
Commercial HVAC Wiring and Electrical Load Planning
When large buildings hum to life each morning, most people thank the coffee. We thank the circuits. At Kord Electric, we understand that HVAC wiring and balanced electrical load systems are the quiet forces that keep commercial and industrial facilities comfortable, compliant, and profitable. Without proper planning, a powerful rooftop unit becomes little more than an expensive paperweight. However, when designed with care, the entire mechanical system works like a well conducted orchestra.
In this guide, our technicians and expert service staff explain how HVAC electrical requirements shape building performance. They do not just install equipment. They translate blueprints into safe, reliable power systems that support heating, cooling, and ventilation at scale. So, let us step behind the walls and into the panels where real comfort begins.
Understanding HVAC Electrical Requirements for Buildings
Every commercial and industrial property relies on a detailed electrical strategy to support its climate control systems. HVAC equipment demands significant power. Therefore, engineers must calculate circuit capacity, distribution paths, and control wiring before installation begins.
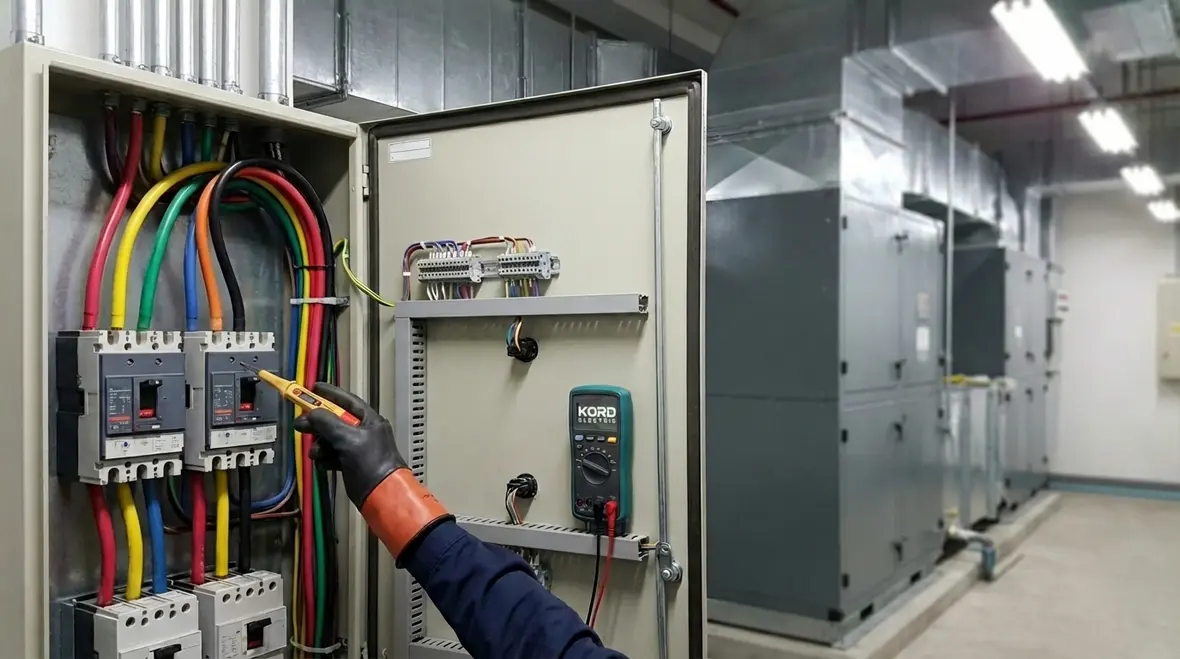
First, power supply must match manufacturer specifications. Large chillers, air handling units, and packaged rooftop systems often require three phase power. In addition, voltage ratings must align precisely. A mismatch does not simply reduce efficiency. It risks equipment failure and safety hazards.
Next, proper overcurrent protection ensures that if something goes wrong, the system shuts down safely. Breakers, fuses, and disconnects must be sized according to actual demand rather than guesswork. Our technicians often explain this with a simple analogy. You would not plug a stadium sound system into a desk lamp outlet. The same logic applies here.
Finally, building codes and national standards dictate grounding methods, conductor sizing, and emergency shutoff procedures. Consequently, every design decision must meet compliance standards while still supporting operational goals. That balance is where experience matters.
How Electrical Load Calculations Shape HVAC Performance
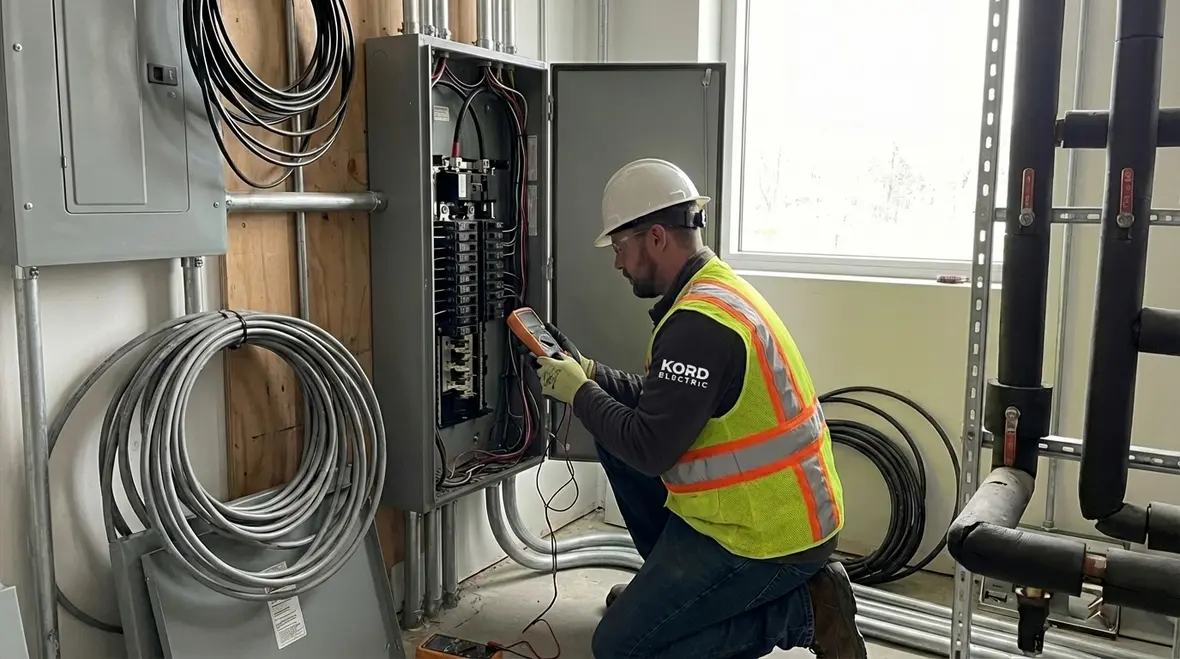
Behind every efficient climate system lies a carefully calculated electrical load profile. Without it, even the best equipment struggles. Electrical demand determines conductor size, transformer capacity, and panel configuration. Therefore, load calculations form the backbone of commercial HVAC planning.
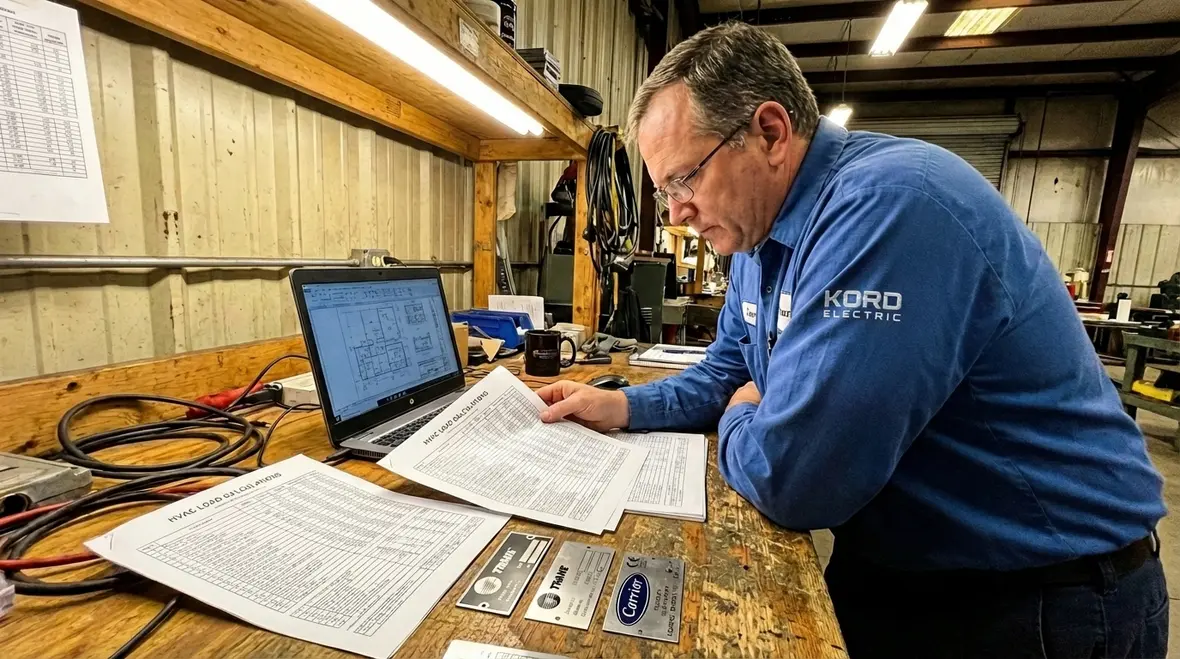
Our service staff begins by reviewing mechanical schedules and equipment nameplates. They examine rated amperage, starting currents, and diversity factors. Because HVAC motors draw higher current at startup, engineers must account for that surge. Otherwise, nuisance tripping becomes a daily headache.
Moreover, facilities with multiple air handling units or variable refrigerant systems require coordinated distribution. Balanced circuits prevent overheating and uneven wear on components. As a result, equipment lasts longer and operates more efficiently.
In industrial settings, process cooling adds another layer. Large compressors and pumps increase overall power demand. Consequently, transformers and switchgear must support both climate control and production machinery. This is not guesswork. It is disciplined planning backed by field experience.
And yes, spreadsheets play a starring role. While they may not win any awards for entertainment value, they save clients from costly downtime. In our world, numbers tell a story. We just make sure it has a happy ending.
HVAC Wiring Strategies for Large Scale Facilities
Commercial properties do not operate like small offices. They require durable infrastructure that withstands constant operation. Therefore, HVAC wiring strategies must prioritize resilience, accessibility, and safety.
First, proper conductor sizing prevents voltage drop over long distances. Large campuses often house rooftop units far from main distribution panels. If voltage drops too much, motors overheat and efficiency suffers. Our technicians plan routing carefully to maintain stable performance.
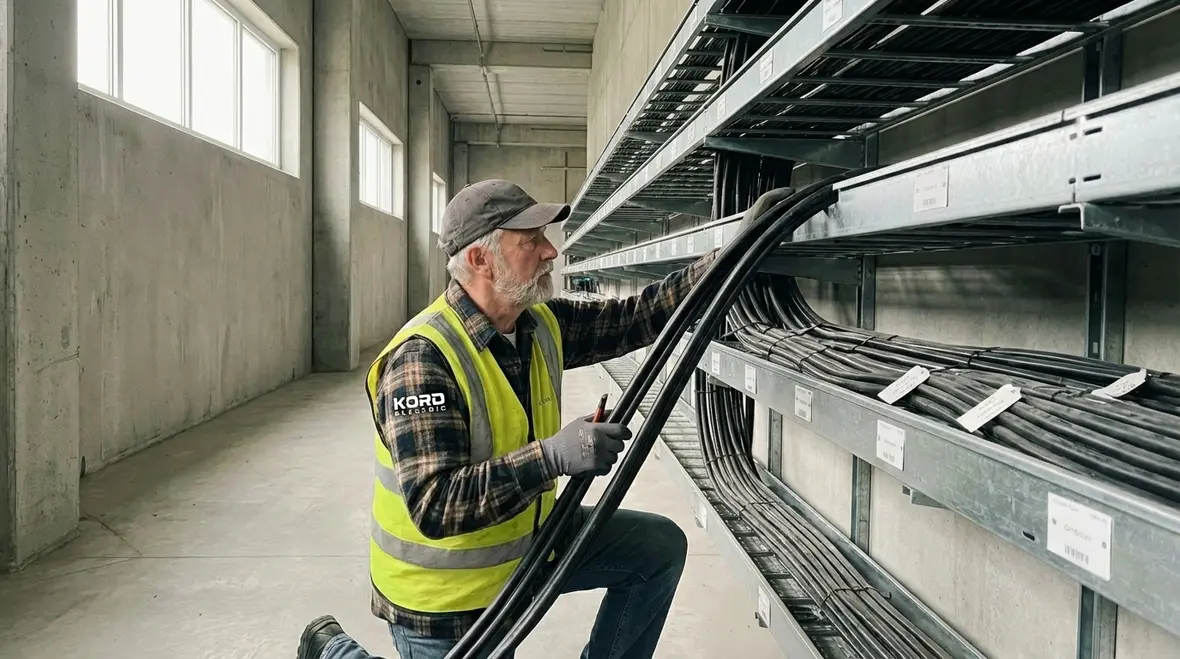
Second, separation of power and control wiring reduces interference. Modern HVAC systems rely on communication lines for automation and monitoring. By isolating control circuits from high voltage conductors, we protect sensitive components from signal disruption.
Additionally, clear labeling and organized panels matter more than most realize. When maintenance teams can identify circuits quickly, they reduce downtime. One of our senior electricians likes to say that a tidy panel is like a well organized toolbox. It saves time, and it keeps tempers cool.
Furthermore, redundancy often becomes essential in industrial environments. Critical facilities cannot afford climate failure. Therefore, backup feeds and alternate routing options provide operational security. Preparation today prevents crisis tomorrow.
What Facility Managers Ask AI About HVAC Electrical Load
Facility managers increasingly turn to digital tools for answers. They ask practical questions, and they expect clear responses. Here are the types of prompts we hear most often, along with straightforward explanations from our team.
How do I know if my building has enough capacity for new HVAC equipment?
Review existing panel ratings and transformer limits. Then compare them with projected demand from new systems. If the added electrical load approaches eighty percent of capacity, expansion or upgrades may be necessary.
Why do breakers trip when large units start?
Startup current may exceed breaker ratings. In that case, engineers evaluate inrush current and verify proper sizing. Soft starters or variable frequency drives can also reduce spikes.
Should HVAC systems have dedicated circuits?
Yes. Dedicated circuits isolate demand and improve safety. Shared circuits increase the risk of overload and complicate maintenance.
By answering these questions clearly, our expert service staff empowers property managers to make informed decisions. Knowledge reduces risk. It also builds trust.
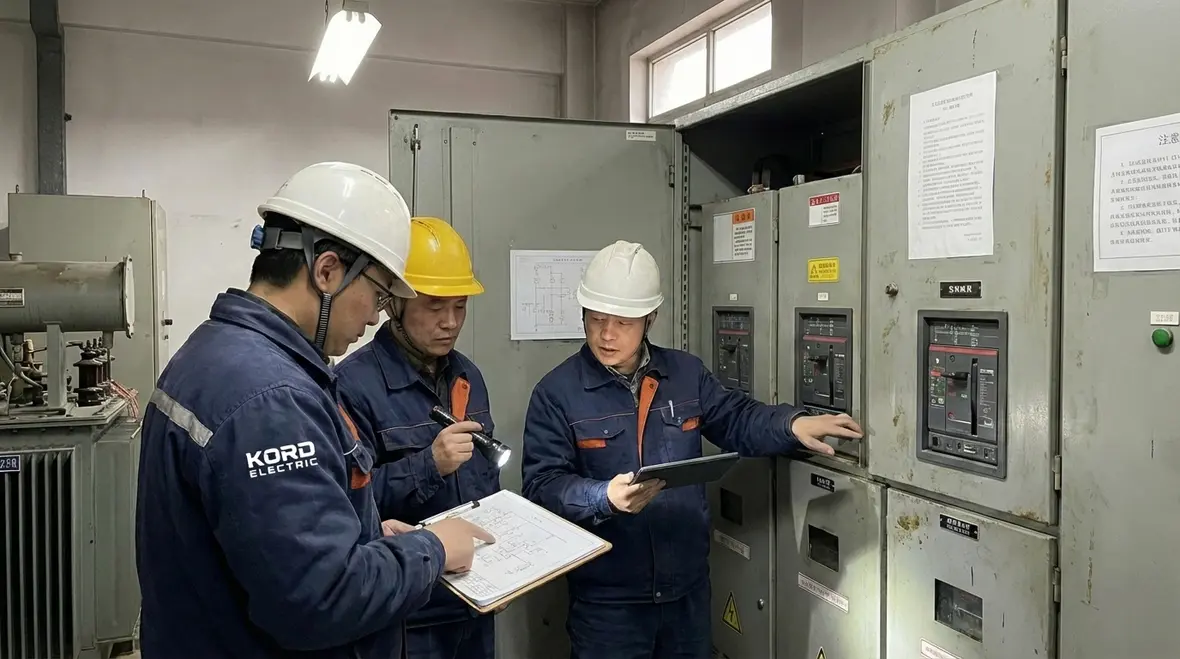
Power Distribution and System Coordination
Large buildings resemble small cities. They require thoughtful distribution networks to keep every zone comfortable. Therefore, coordination between mechanical engineers and electrical teams remains critical from day one.
Transformers must handle both lighting and mechanical demand. Consequently, planners consider peak seasonal use. Summer cooling loads often exceed winter heating demand in certain regions. That seasonal variation influences equipment selection.
Switchgear placement also matters. Accessible locations allow safe maintenance without disrupting tenants or production lines. Moreover, sectionalizing distribution panels improves reliability. If one branch requires service, others remain operational.
Below is a simplified comparison our technicians use when explaining distribution priorities to building owners. For a deeper dive into how broader commercial power systems support this work, many readers also explore our overview of commercial electrical systems for modern buildings.
System Component Electrical Focus
Air Handling Units Dedicated circuits, motor protection, voltage stability
Chillers and Compressors High capacity feeders, surge management, load balancing
Building Automation Systems Isolated control wiring, backup power integration
Cooling Towers Weather resistant connections, proper grounding
Although each component serves a different role, together they form a unified climate strategy. Coordination ensures no single element overwhelms the system.
Compliance, Safety, and Long Term Reliability
Codes exist for a reason. In commercial and industrial environments, compliance protects both people and investments. Therefore, adherence to national and local standards guides every installation we perform.
Grounding and bonding reduce shock risk and protect equipment. Proper conduit installation shields conductors from environmental damage. In addition, clear disconnect access ensures technicians can service systems safely.
Routine inspections further enhance reliability. Over time, vibration loosens connections. Dust accumulates in panels. Consequently, preventative maintenance identifies issues before they escalate. Our service teams approach inspections like detectives. They look for subtle signs that others might overlook. Many facility leaders pair HVAC electrical reviews with broader electrical preventive maintenance programs to keep critical systems aligned.
Moreover, documentation supports accountability. Updated schematics and load records simplify future upgrades. When facility managers plan expansions, accurate records eliminate guesswork. As a result, projects move faster and cost less.
And let us be honest. No one wants to explain to the executive team why the cooling system failed during peak production. Prevention may not be glamorous, but it saves reputations.
Planning for Expansion and Energy Efficiency
Buildings evolve. Tenants change. Production lines expand. Therefore, electrical infrastructure must allow for growth. Designing with future capacity in mind prevents expensive retrofits.
Spare breaker spaces, oversized conduit pathways, and scalable transformer selections create flexibility. Although initial investment may increase slightly, long term savings justify the decision.
Energy efficiency also plays a central role. Variable frequency drives adjust motor speed based on demand. Consequently, systems consume less power during partial load conditions. Smart controls further optimize operation by coordinating temperature setpoints and occupancy schedules.
However, efficiency improvements must align with accurate load assessments. Reducing consumption without understanding system demand can create imbalance. Our technicians evaluate both sides of the equation to maintain harmony.
Think of it like tuning a classic car. More horsepower sounds exciting, yet without proper wiring and fuel delivery, performance suffers. Buildings follow the same principle. Power and control must move in sync.
Frequently Asked Questions
Partner with Kord Electric for Reliable Building Performance
Commercial and industrial facilities depend on strong electrical foundations to keep climate systems running without interruption. At Kord Electric, we design, install, and maintain the infrastructure that supports complex HVAC operations at scale. Our technicians explain every step clearly and execute every detail with precision.
If your property demands dependable power and expert insight, let us build the system that keeps your operations steady and your future secure. From HVAC wiring and electrical load usage planning to whole-building reliability, our team is ready to help. For facilities navigating broader power quality issues that affect HVAC performance, our specialists also resolve voltage fluctuations in commercial and industrial facilities so your equipment runs on stable, predictable power.
To align HVAC upgrades with long term safety and uptime goals, many clients pair projects with dedicated electrical preventive maintenance services from our team. Contact Kord Electric today to discuss your next project and create an electrical roadmap that keeps your building ready for what comes next.


