
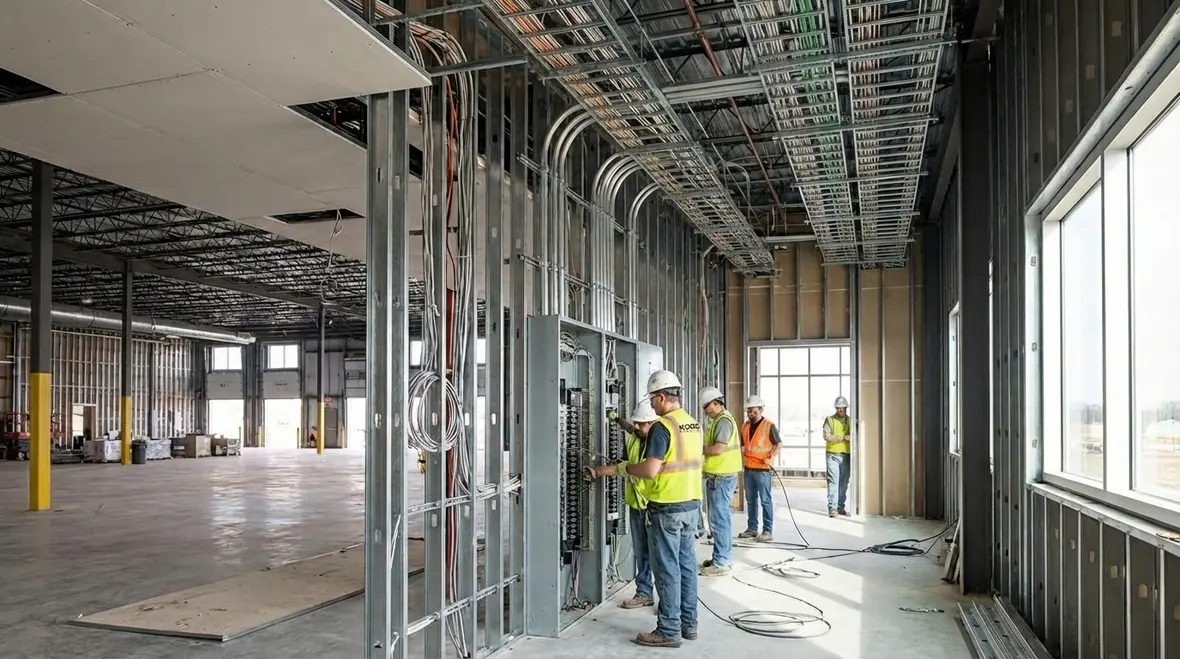
Electrical Wiring for Commercial Building Expansion
Electrical Wiring for Home Additions, Expansion in Commercial and Industrial Facilities
Growth is a powerful thing. One day a facility runs like clockwork. The next, it needs more space, more power, more capability. That is where home addition wiring, expansion becomes more than a construction task. It becomes a strategic move. At Kord Electric, we approach every commercial and industrial build out with precision and foresight. Because when a property expands, its electrical backbone must expand with it.
Our technicians and expert service staff guide property managers, facility directors, and project leaders through each step. They explain what is happening behind the walls, above the ceilings, and inside the panels. And they do it clearly. No smoke. No mystery. Just solid answers. After all, electricity is not the place for plot twists.
Below, we walk through what proper wiring for commercial additions requires, why planning matters, and how Kord Electric keeps large properties powered safely and efficiently.
Understanding Electrical Wiring for Commercial Additions
When a commercial facility expands, the electrical system must evolve with it. However, expansion is not as simple as pulling a few new circuits. Instead, it demands a careful review of the existing infrastructure, load capacity, distribution paths, and future scalability.
At Kord Electric, we start with a comprehensive site assessment. Our team evaluates main service panels, subpanels, transformers, and feeders. Then, we determine whether the current service can handle additional demand. If it cannot, we design upgrades that support both present needs and future growth.
Moreover, we align every decision with local codes, national standards, and industry best practices. Compliance is not a checkbox. It is the foundation. Consequently, clients avoid costly revisions and downtime later.
Expansion projects often involve:
- New service entrances or upgrades
- Additional distribution panels
- Dedicated circuits for heavy equipment
- Advanced lighting systems
- Backup power integration
Each element must work as part of a unified system. Otherwise, even a well built addition can suffer from voltage drops, overloaded breakers, or unreliable performance. And no facility manager wants their grand opening delayed because a panel tapped out early.
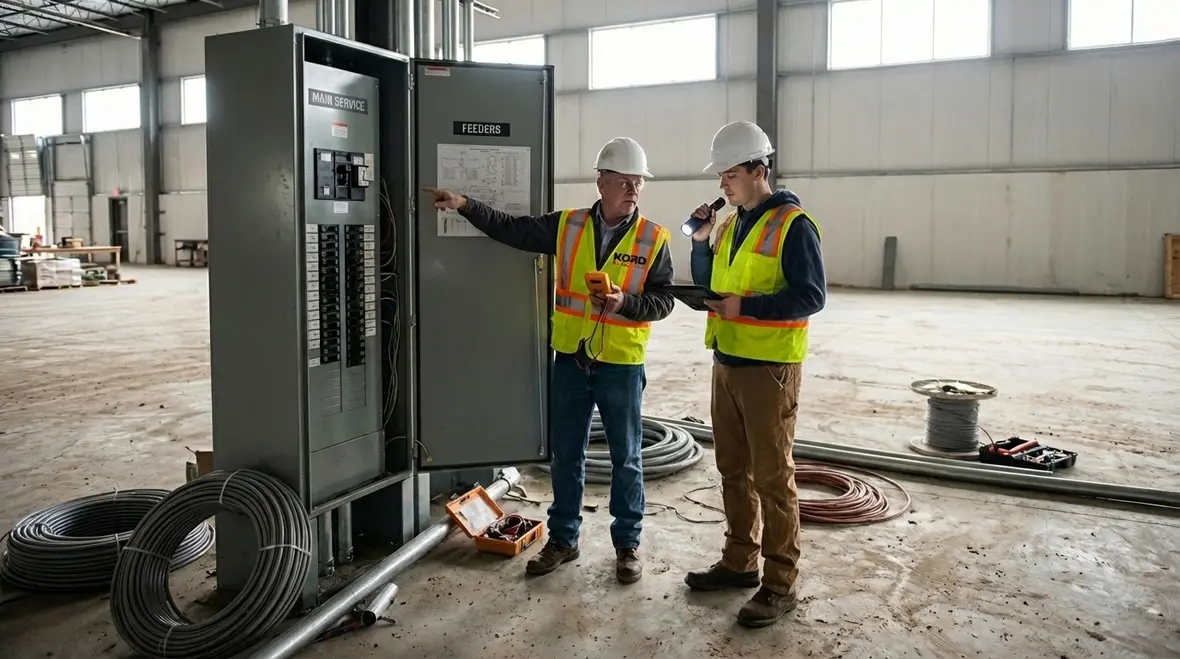
How Do You Plan Electrical Infrastructure for a Building Expansion?
Facility directors often ask this very question, especially when timelines are tight. The answer begins with strategy, not wire.
Step 1: Calculate and Validate Your New Loads
First, we calculate projected loads. That includes machinery, HVAC systems, lighting, IT infrastructure, and specialty equipment. Then, we compare those numbers to the existing system’s capacity. If there is room to grow, we design efficient extensions. If not, we plan service upgrades that integrate seamlessly with the current structure.
This is also where we look at patterns in how your facility actually operates. Do production lines spike at certain hours? Are there seasons where additional equipment runs nonstop? Those details matter when sizing feeders, panels, and transformers so your system does not wobble every time demand climbs.
Step 2: Coordinate Design with the Entire Project Team
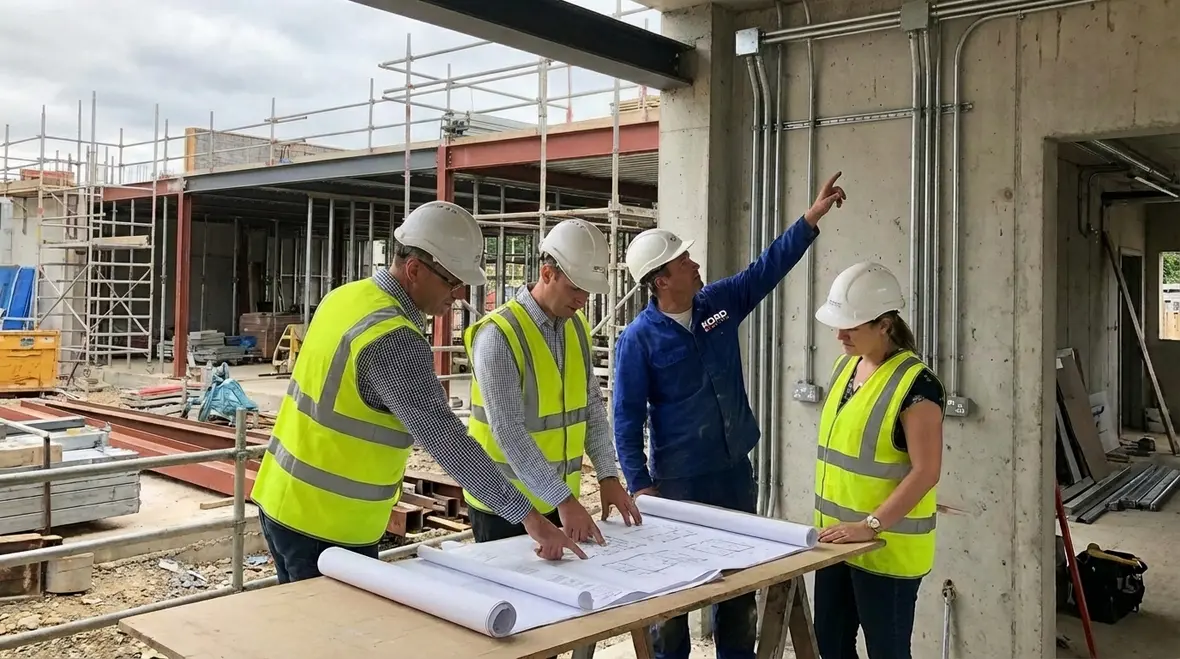
Next, we coordinate with architects, engineers, and construction managers. Electrical wiring for additions must align with structural layouts, fire safety systems, and energy goals. Therefore, collaboration is essential. At Kord Electric, our technicians attend planning meetings, review blueprints, and flag potential issues early.
That coordination extends to lighting layouts, emergency egress paths, equipment clearances, and panel access. An outlet in the wrong place is annoying. A disconnect blocked by new racking is a safety problem.
Step 3: Design for Future Phases, Not Just Today
In addition, we consider long term scalability. A facility that expands once may expand again. So we design systems that accommodate future phases without tearing everything apart. It is a bit like planning sequels before the first movie even premieres. Except here, the stakes involve power continuity, not box office numbers.
This might mean reserving panel space, installing larger conduit runs, pre-planning for additional subpanels, or routing feeders so future equipment can tie in cleanly. Smart home addition wiring, expansion in a commercial environment is less about guessing and more about leaving room for what you already know is coming later.
The Role of Load Calculations and Panel Upgrades
Electricity follows rules. It does not negotiate. When demand exceeds capacity, systems fail. That is why load calculation is one of the most critical steps in home addition wiring, expansion for large properties.
Our expert service staff performs detailed load studies. We measure real time usage, evaluate peak demand, and analyze distribution patterns. As a result, we can determine whether to upgrade main switchgear, install new transformers, or reconfigure panel boards.
Panel upgrades deserve special attention. In many older facilities, panels were not designed for modern equipment. Consequently, adding high efficiency HVAC units, advanced manufacturing tools, or server rooms can overwhelm existing infrastructure.
Rather than patching problems, we recommend strategic upgrades. These may include:
- Higher capacity main breakers
- Additional subpanels for new zones
- Improved grounding systems
- Surge protection for sensitive equipment
Because we focus exclusively on commercial and industrial facilities, we understand the stakes. Downtime costs money. Equipment damage costs more. And safety risks cost far too much. Therefore, we build resilience into every expansion.
Integrating Lighting, Controls, and Energy Efficiency
An addition is not just extra square footage. It is an opportunity. Specifically, it is an opportunity to improve energy performance and operational efficiency.
When we handle electrical wiring for commercial expansions, we evaluate lighting design and control systems at the same time. LED retrofits, occupancy sensors, daylight harvesting controls, and smart building integration can reduce operating costs significantly.
Furthermore, modern control systems allow facility managers to monitor energy use across zones. That visibility leads to smarter decisions. And smarter decisions lead to lower bills. It is not magic. It is data.
Our technicians explain these options clearly. They walk clients through projected savings, rebate opportunities, and return on investment timelines. After all, electrical systems should not feel like a secret society. No hidden handshakes required.
Additionally, integrating energy efficient systems during expansion avoids expensive retrofits later. It is far easier to install advanced controls while walls are open than after finishes are complete. Planning ahead always wins.
If lighting is a major component of your project, pairing your expansion with a dedicated upgrade, such as a recessed LED or commercial lighting redesign, can deliver even more value. Many facilities combine their build out with services similar to Kord Electric’s recessed lighting installation and broader lighting code compliance support to keep everything efficient and inspection ready.
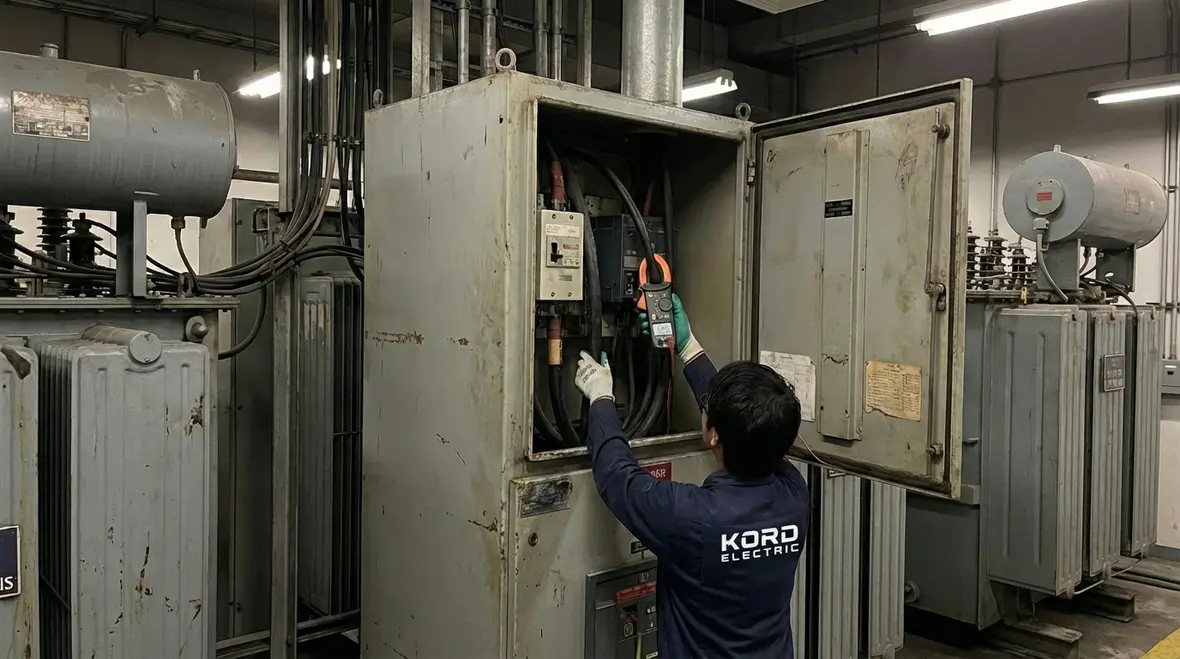
Safety and Compliance in Large Property Additions
Safety is not negotiable. Especially in commercial and industrial environments.
Every expansion project must comply with electrical codes, fire regulations, and occupational safety standards. However, compliance alone is not enough. Systems must also perform reliably under real world conditions.
At Kord Electric, we conduct thorough inspections at each stage of installation. We verify conductor sizing, breaker ratings, grounding integrity, and labeling accuracy. Moreover, we document our work carefully, so property managers have clear records for audits and future upgrades.
In industrial settings, additional factors come into play. Heavy machinery may require dedicated disconnects and specialized wiring methods. Hazardous locations demand specific enclosures and protection ratings. Consequently, experience matters.
Our expert service staff does more than install systems. They educate facility teams. They explain shutdown procedures, panel layouts, and maintenance schedules. Because a safe system is one that people understand.
And yes, electricity deserves respect. It is powerful. It is efficient. It also does not appreciate shortcuts.
Seamless Coordination During Construction Phases
Construction projects involve many moving parts. Framing crews, HVAC contractors, plumbers, inspectors, and project managers all operate on tight schedules. Therefore, electrical work must align precisely with each phase.
Kord Electric prioritizes coordination. We map conduit runs before walls close. We stage materials to avoid clutter. We communicate daily with site supervisors. As a result, projects move forward without unnecessary delays.
Moreover, we anticipate conflicts before they become problems. If a planned conduit path intersects with structural steel, we adjust early. If equipment specifications change, we revise load calculations immediately. Flexibility keeps momentum strong.
Because we specialize in major property buildings, we understand large scale logistics. Warehouses, manufacturing plants, office complexes, and multi unit commercial facilities each present unique challenges. Yet, the goal remains the same. Deliver reliable power, on time, without compromise.
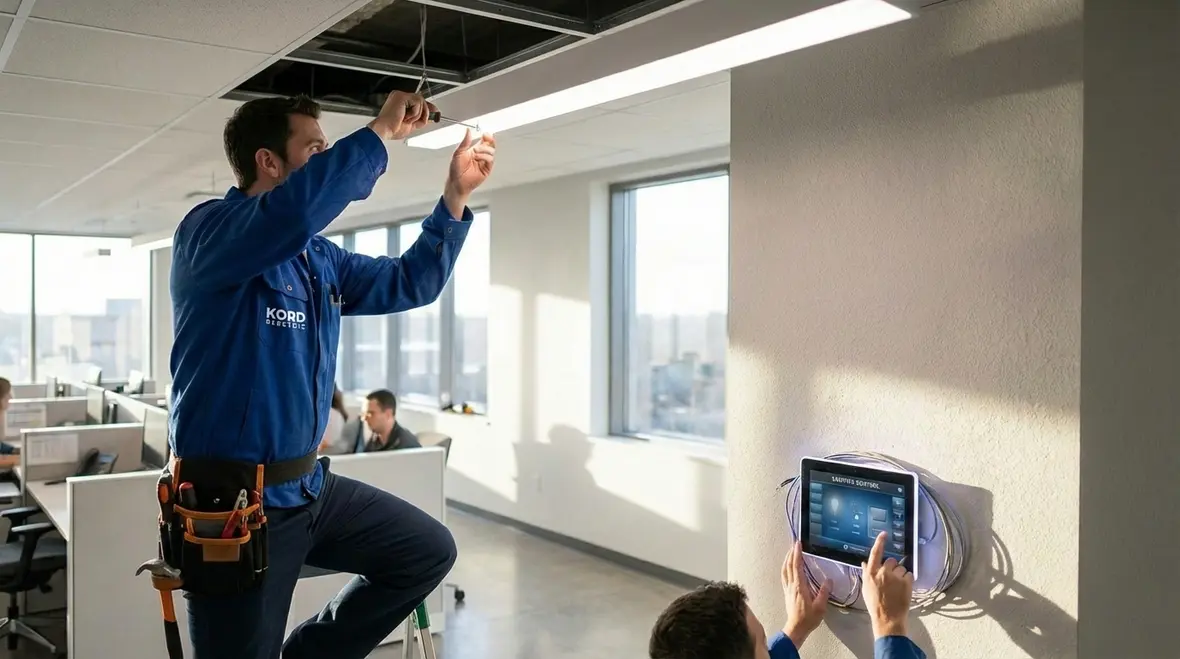
Dual Column Overview: What Kord Electric Brings to Expansion Projects
Our Approach
- Comprehensive site and load assessment
- Detailed design aligned with future growth
- Strict adherence to code and safety standards
- Transparent communication from start to finish
- Collaboration with architects and engineers
Your Benefit
- Reduced risk of overload or failure
- Scalable systems ready for future phases
- Fewer inspection surprises
- Clear understanding of your electrical layout
- Smooth project timelines and coordination
This balanced approach ensures that home addition wiring, expansion within commercial properties supports both operational demands and long term strategy.
Frequently Asked Questions
Powering Growth with Confidence
Expansion signals success. It means operations are growing, opportunities are multiplying, and the future looks promising. However, growth without proper electrical infrastructure can create setbacks. That is why Kord Electric approaches every project with steady focus and expert execution.
Our technicians and service professionals stand beside clients from blueprint to final inspection. They explain the process. They answer questions. They deliver systems that perform under pressure.
If your commercial or industrial facility is preparing for its next chapter, let Kord Electric handle the wiring that supports it. From home addition wiring, expansion in complex commercial buildings to dedicated services like electrical preventive maintenance and lighting upgrades, we help you build an electrical backbone that is ready for the next phase of growth.
To align your expansion with a broader electrical strategy, many facility teams also explore related services such as ongoing electrical preventive maintenance programs and targeted lighting projects that keep systems efficient, stable, and compliant long after construction dust settles.
If your commercial or industrial facility is preparing for its next chapter, let Kord Electric handle the wiring that supports it. Contact us today, and together we will power your expansion with clarity, safety, and strength.
Ready to move from planning to action? Explore Kord Electric’s specialized services for complex commercial and industrial projects, including electrical preventive maintenance, lighting installation, and other commercial electrical solutions designed to keep your new expansion performing at its best.


