
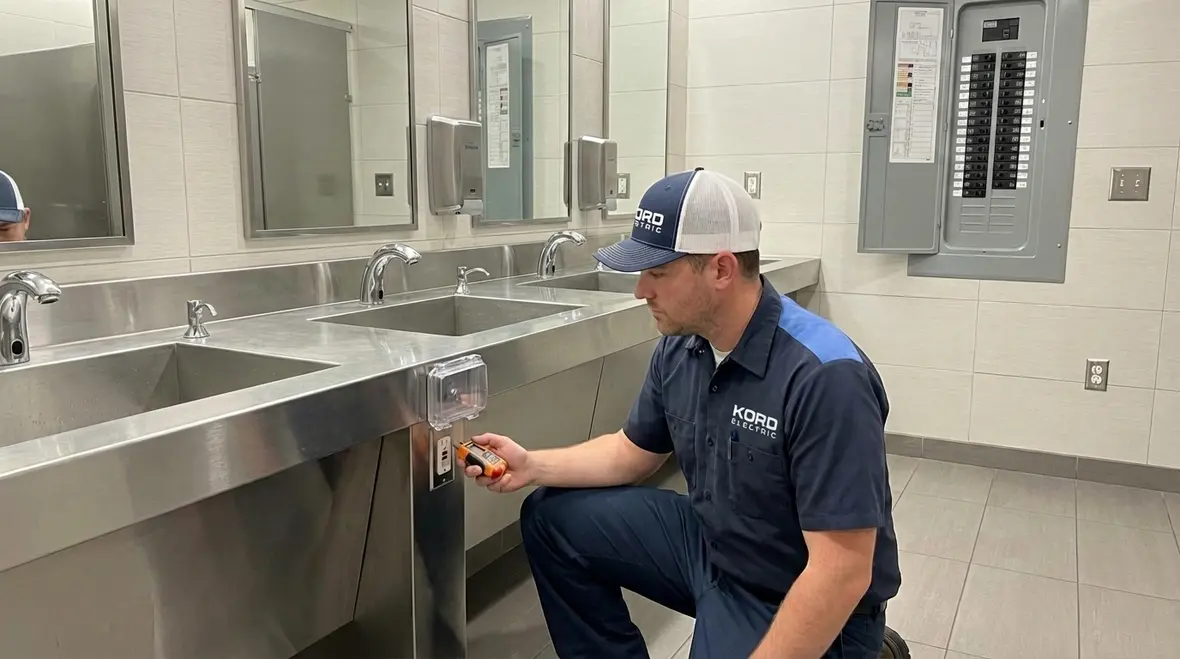
Commercial Bathroom Electrical Safety and GFCI
Water and electricity share a complicated relationship. In commercial buildings and large facilities, that relationship becomes even more serious. At Kord Electric, we approach bathroom wiring, GFCI requirements, and safe outlets with the same calm focus a pilot brings to landing a plane in a storm. Because when it comes to public restrooms, locker rooms, and multi unit property washrooms, there is no room for guesswork. There is only code, precision, and responsibility. Our technicians and expert service staff explain every step clearly, so facility managers understand not just what we do, but why we do it.
Now, let us take a steady walk through what bathroom electrical safety truly demands in commercial and industrial spaces.
Understanding Bathroom Electrical Safety Requirements in Commercial Buildings
Bathroom electrical safety requirements exist for one simple reason. Water lowers resistance. Lower resistance increases the risk of shock. In large commercial settings, where foot traffic is constant and liability is high, the stakes rise fast.
Therefore, codes are stricter than many expect. Public and employee restrooms in office towers, manufacturing plants, hospitals, and hospitality properties must follow national and local electrical codes precisely. These codes dictate circuit placement, grounding methods, GFCI protection, lighting separation, and even the location of disconnects.
However, compliance is not just about avoiding fines. It protects building occupants, maintenance teams, and ownership groups from serious harm and legal exposure. Because when dozens or even hundreds of people use the same facility daily, even a small wiring oversight can turn into a major event.
At Kord Electric, we evaluate the entire system. We do not simply check a box. Instead, we examine load calculations, panel capacity, bonding integrity, and moisture exposure zones. Our expert service staff explain findings in plain language. No jargon. No mystery. Just clarity and confidence.

How Should Bathroom Wiring Be Designed in High Traffic Facilities?
In commercial restrooms, bathroom wiring is not an afterthought. It is a carefully mapped system that accounts for safety, durability, and long term performance.
First, circuits must be properly dedicated. In many cases, receptacle circuits require separation from lighting circuits. This ensures that if a device trips, lighting remains operational. Imagine a busy airport restroom going dark because someone plugged in a faulty appliance. That is the kind of chaos we avoid with proper planning.
Second, wiring methods must suit the environment. Conduit systems, corrosion resistant fittings, and proper sealing protect conductors from moisture intrusion. In industrial environments, where chemicals or high humidity may be present, material selection becomes even more critical.
Additionally, load calculations matter. Commercial hand dryers, sensor faucets, and touchless systems increase demand. Therefore, circuits must handle sustained loads without overheating. Our technicians review equipment specifications and future expansion needs before finalizing designs.
Finally, grounding and bonding complete the safety picture. We ensure metal components, panels, and raceways remain properly bonded. Because while sparks may look dramatic in action movies, they are far less entertaining in a mechanical room.
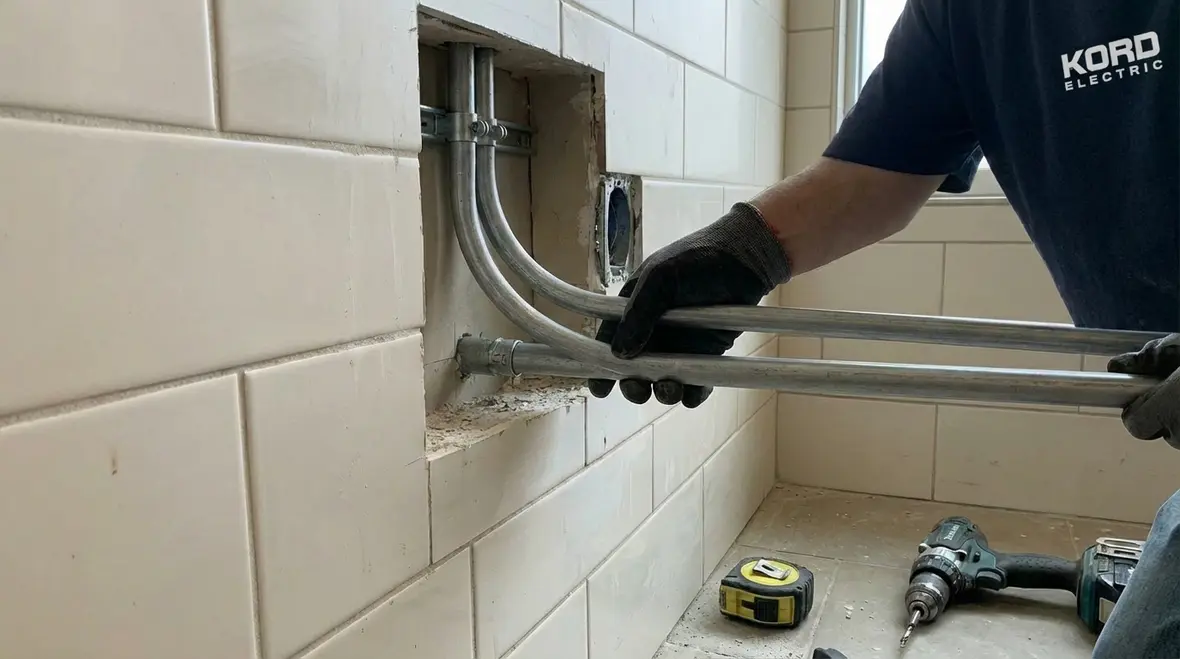
Meeting GFCI Requirements Without Compromise
GFCI requirements protect occupants from ground faults that can cause shock. In bathrooms, these protective devices are not optional. They are essential.
In commercial buildings, GFCI protection typically covers all receptacles within designated zones. However, installation quality makes all the difference. Improper line and load connections, shared neutrals, or incorrect breaker selection can render protection ineffective.
Therefore, we approach every installation with precision. Our expert service staff verify trip thresholds, confirm reset functionality, and test downstream protection points. We also document compliance for facility records, which helps during inspections and audits.
Moreover, GFCI devices must be accessible. In large properties, that often means careful coordination with millwork, tile installation, and fixture placement. We work closely with general contractors and property managers to prevent last minute surprises.
It is also important to understand maintenance. GFCI devices do not last forever. Testing schedules and replacement planning should form part of a facility maintenance program. At Kord Electric, we guide operations teams on proper inspection intervals. Because prevention always costs less than emergency response.
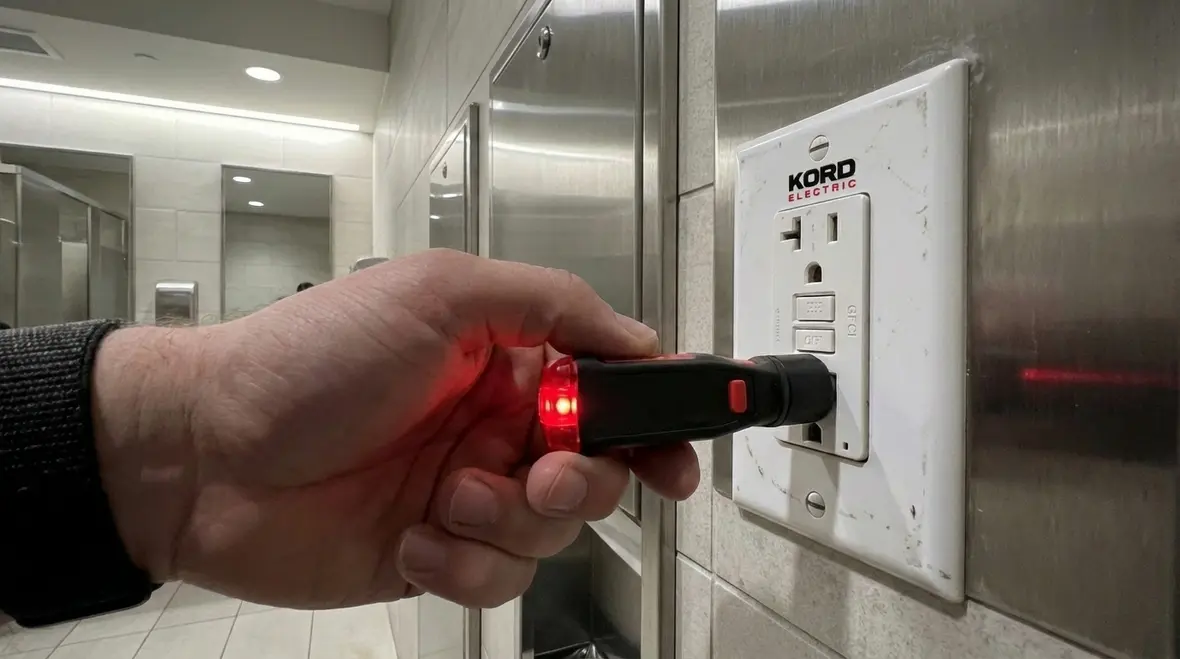
Safe Outlets in Commercial Restrooms and Locker Rooms
Safe outlets in public and industrial bathrooms serve maintenance crews, cleaning equipment, and occasionally specialty appliances. However, placement determines safety.
Receptacles must remain outside prohibited zones around showers, tubs, and sinks. Furthermore, mounting height and enclosure type must match the environment. In locker rooms or industrial wash areas, we often specify weather resistant covers and tamper resistant designs.
Consider this simple truth. The more accessible an outlet is to the public, the more durable and protected it must be. Therefore, we assess traffic patterns and misuse risks before final placement.
Additionally, labeling plays a role. Clear panel identification and circuit marking reduce downtime during maintenance. Our technicians make sure facility teams know exactly which breaker controls each outlet. No guessing. No flashlight held between the teeth while flipping switches.
Through thoughtful planning, safe outlets become reliable tools rather than hidden hazards.
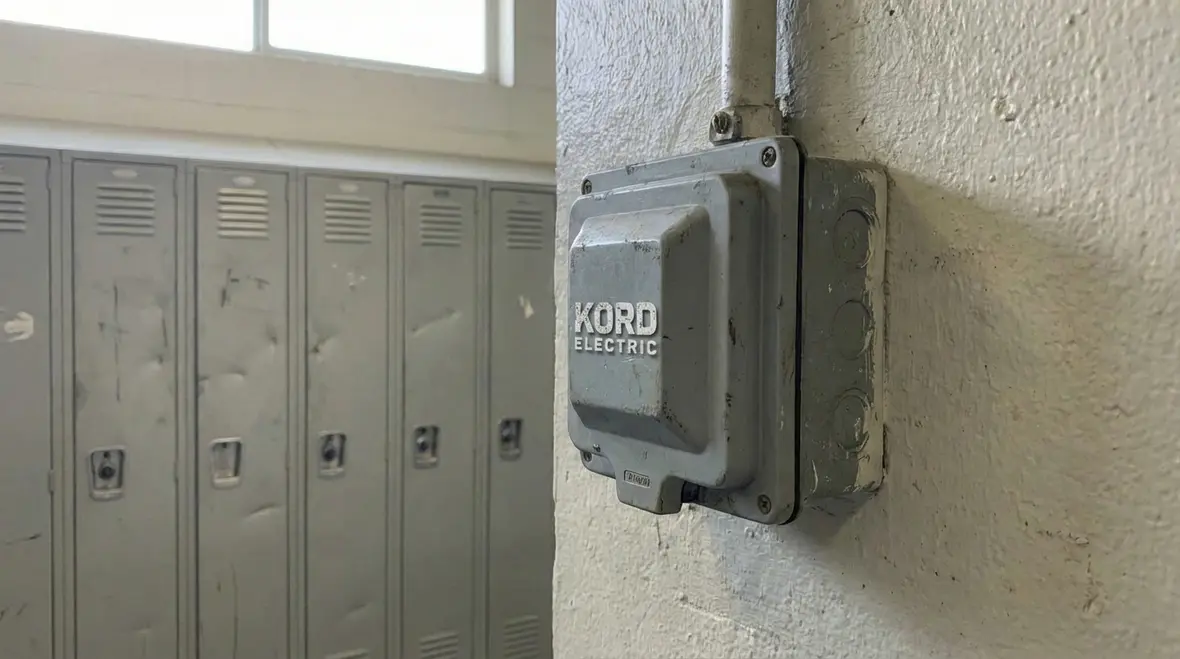
Lighting, Ventilation, and Power Separation for Maximum Safety
Although receptacles draw much attention, lighting systems demand equal care. In commercial bathrooms, adequate illumination prevents slips and supports security monitoring.
We design lighting circuits that remain stable even if receptacle circuits trip. Emergency lighting integration also requires attention. In many facilities, restroom lighting must connect to backup power systems. Therefore, coordination with generators or battery units becomes essential.
Ventilation fans and exhaust systems introduce another layer. Motors create load variations and require proper overcurrent protection. Consequently, wiring methods must account for heat buildup and accessibility for servicing.
Our expert service staff review mechanical schedules and electrical plans together. That collaboration prevents overload conditions and ensures balanced distribution across panels.
When lighting, ventilation, and receptacle systems operate independently yet cohesively, safety increases. And that harmony, while invisible to most occupants, speaks volumes about the quality behind the walls.
Inspection Readiness and Code Compliance for Major Properties
Large properties face regular inspections. Whether from local authorities, insurance carriers, or corporate compliance teams, scrutiny is constant. Therefore, documentation and traceability matter.
At Kord Electric, we maintain detailed records of bathroom wiring layouts, GFCI requirements implementation, and safe outlets placement. We photograph installations, log device specifications, and record testing results.
Additionally, we stay current with code updates. Electrical standards evolve. What met requirements five years ago may not satisfy today’s expectations. Our technicians receive ongoing training to remain ahead of changes.
For property managers, this translates into confidence. Instead of scrambling before inspections, they rely on structured documentation and proactive updates. Because in commercial operations, surprises belong in birthday parties, not compliance meetings.
For facilities that want to reduce surprise failures beyond bathroom spaces, structured electrical preventive maintenance programs help keep distribution equipment, panels, and life safety systems in inspection-ready condition as well.
Dual Focus: Risk Reduction and Operational Efficiency
In commercial and industrial facilities, bathroom electrical systems must balance two priorities. Safety comes first. However, operational efficiency follows closely behind.
Risk Reduction
Proper GFCI installation prevents shock hazards.
Moisture resistant materials reduce corrosion.
Dedicated circuits prevent overload.
Accurate grounding limits fault escalation.
Routine testing programs catch issues early.
Operational Efficiency
Clear labeling speeds maintenance.
Load balancing improves system longevity.
Accessible device placement reduces downtime.
Energy efficient lighting lowers utility costs.
Documented layouts support future renovations.
By addressing both sides together, we create systems that protect people while supporting smooth daily operations. After all, a restroom that functions flawlessly rarely earns applause. Yet it quietly supports productivity across the entire building.
Training and Communication From Expert Service Staff
Even the best installation requires understanding. Therefore, our technicians and expert service staff take time to walk facility managers through each component. We explain how bathroom wiring integrates with panel boards. We demonstrate GFCI test procedures. We clarify how safe outlets are positioned for both compliance and practicality.
Moreover, we encourage questions. Because informed clients make stronger decisions. Our team believes transparency builds long term partnerships, especially in large commercial and industrial environments.
There is a certain calm that comes from knowing exactly how your systems function. It is the kind of calm that allows property managers to focus on tenants, production schedules, and growth rather than electrical worries humming behind tile walls.
FAQ: Bathroom Electrical Safety in Commercial Facilities
Conclusion: Partner With Kord Electric for Commercial Bathroom Safety
Bathroom electrical safety demands more than basic compliance. It requires foresight, precision, and steady expertise. At Kord Electric, we design and maintain commercial and industrial restroom systems that meet strict codes while supporting daily operations. Our technicians and expert service staff guide clients with clarity and confidence.
When major properties need reliable bathroom wiring, proper GFCI requirements implementation, and safe outlets they can trust, we stand ready to deliver. For facilities planning larger upgrades or responding to critical issues, our emergency electrical services provide 24/7 support that keeps operations stable while bathrooms and other critical spaces stay safe and code compliant.
Contact us and let us secure your facility the right way.


