
Commercial Kitchen Electrical Upgrades and Wiring
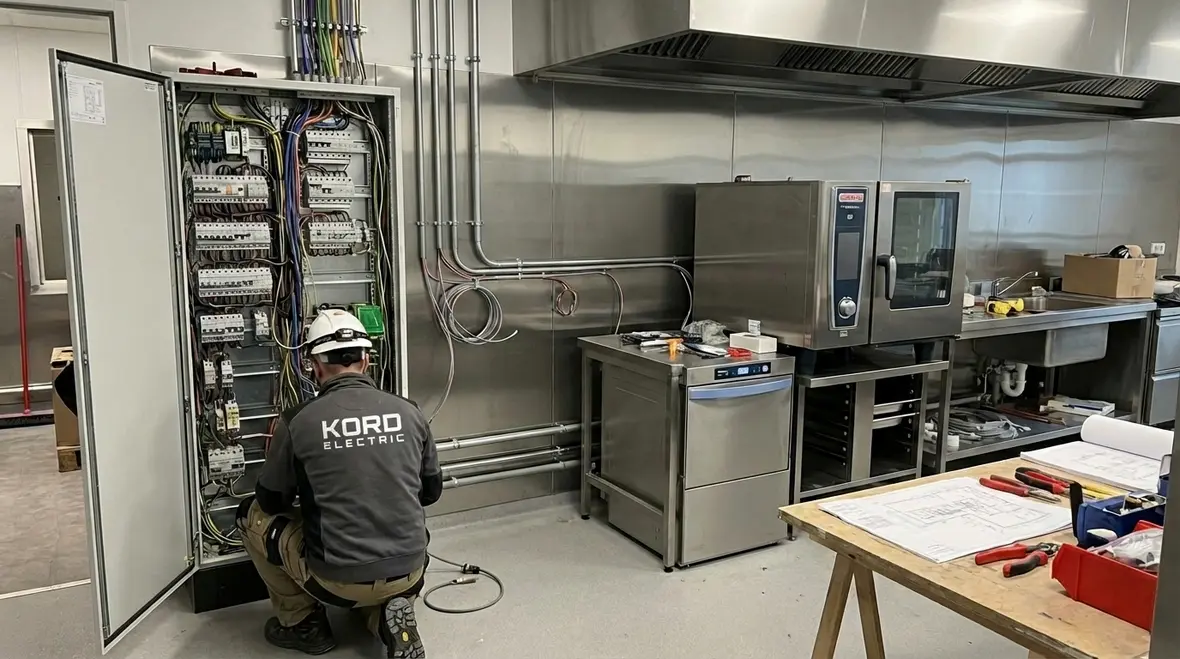
When commercial property owners plan a kitchen renovation, they often picture new finishes, modern layouts, and sleek appliances. However, beneath the stainless steel and polished stone lies the real engine of the space: kitchen wiring, smart remodel electrical planning, and properly designed appliance circuits. At Kord Electric, those elements are not background details. They are the foundation of performance, safety, and long term value. Their technicians and expert service staff approach every project with calm precision, explaining each step in clear terms so facility managers can make confident decisions. After all, a commercial kitchen that looks stunning but struggles with power loads is like a sports car with a lawn mower engine. Impressive at first glance, disappointing when it counts.
Kitchen Electrical Upgrades for Remodels in Commercial Facilities
In commercial and industrial properties, kitchen renovations are rarely cosmetic. They are strategic investments. Therefore, electrical upgrades must match the operational demands of restaurants, corporate cafeterias, hospitals, hotels, and large mixed use developments.
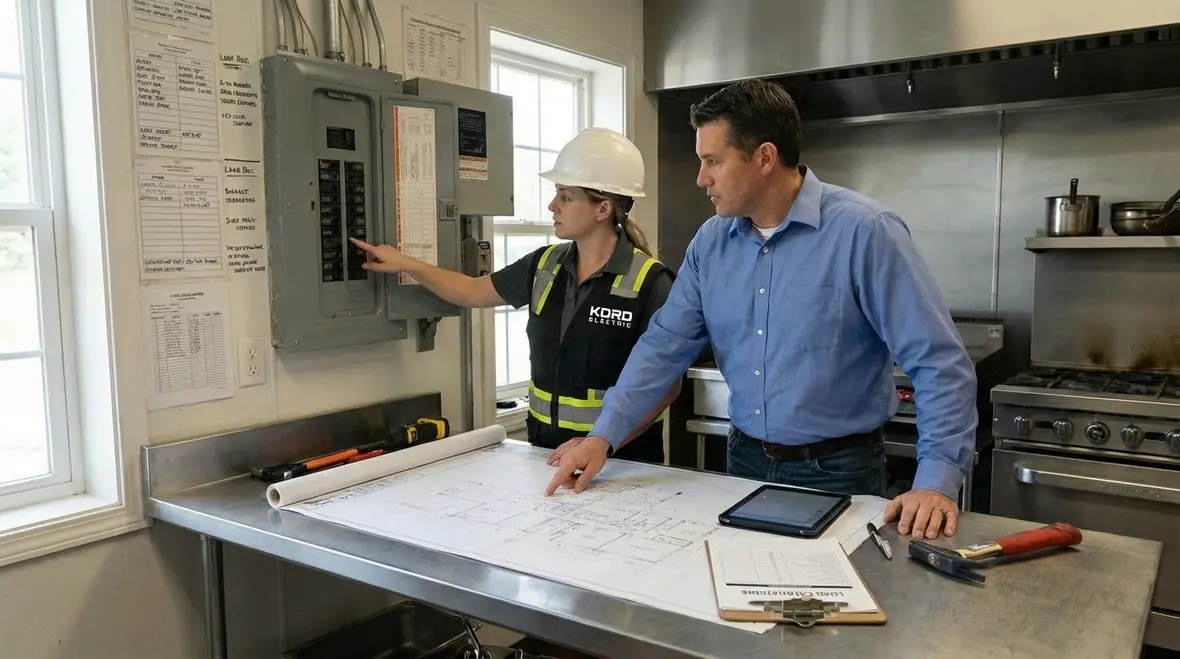
Kord Electric begins by evaluating the existing infrastructure. Their team studies service capacity, panel conditions, load calculations, and code compliance. Then, they map out how new equipment will interact with current systems. This approach prevents the all too common scenario where a beautiful new cooking line trips breakers during lunch rush.
Moreover, remodel electrical work in commercial kitchens requires coordination with architects, engineers, and facility managers. Kord Electric works closely with project stakeholders to ensure power distribution aligns with workflow, safety standards, and inspection requirements. They do not treat wiring as an afterthought. Instead, they treat it as a core system that supports productivity.
And yes, they explain it all in plain language. No cryptic jargon. No mysterious nodding over blueprints. Just steady, thoughtful guidance from professionals who know that clarity builds trust.
What Should Be Included in a Commercial Kitchen Electrical Plan?
When property managers ask this question, Kord Electric answers immediately. A complete plan must address capacity, redundancy, safety, and future growth.
First, load calculations determine whether the current service can handle new demand. Commercial kitchens often add high draw equipment such as combi ovens, high efficiency fryers, walk in refrigeration systems, and industrial dishwashers. Each requires dedicated appliance circuits that match voltage and amperage specifications.
Second, panel upgrades may be necessary. Older panels can struggle with modern loads. Therefore, upgrading distribution boards ensures stable performance and reduces the risk of overheating or nuisance tripping.
Third, GFCI and AFCI protection must comply with code. In wet and high use environments, safety devices are not optional. They are essential layers of protection for staff and equipment.
Finally, lighting and control systems deserve attention. Task lighting over prep areas, emergency egress lighting, and energy efficient controls all contribute to operational efficiency. After all, even the most skilled chef benefits from being able to see the onions clearly.

Thoughtful lighting design and code-compliant wiring also tie into overall facility performance. For example, a well-designed commercial kitchen electrical plan pairs task lighting with reliable circuits so line cooks do not lose visibility just because a breaker reacts to an overloaded branch circuit. Kord Electric often helps facilities improve lighting performance in other spaces as well, from warehouse aisles to production floors, drawing on the same disciplined approach used in their commercial and industrial lighting installation services.
Building Reliable Kitchen Wiring for High Demand Environments
Commercial kitchens operate like orchestras. Every station performs its part, often at full tempo. Therefore, kitchen wiring must support simultaneous operation without strain.
Kord Electric designs circuits with realistic usage in mind. Rather than assuming equipment runs in isolation, they plan for peak demand. This includes separating heavy load appliance circuits from general receptacle lines. As a result, when a mixer, oven, and dishwasher operate together, the system remains stable.
Their technicians also focus on conductor sizing and routing. Proper wire gauge prevents voltage drop, especially across long runs common in large facilities. In addition, clean routing reduces heat buildup and simplifies future maintenance.
Importantly, they document everything. Clear labeling inside panels and detailed as built documentation help facility teams troubleshoot efficiently. Because when an issue arises at 2 a.m., nobody wants to play detective in the dark.
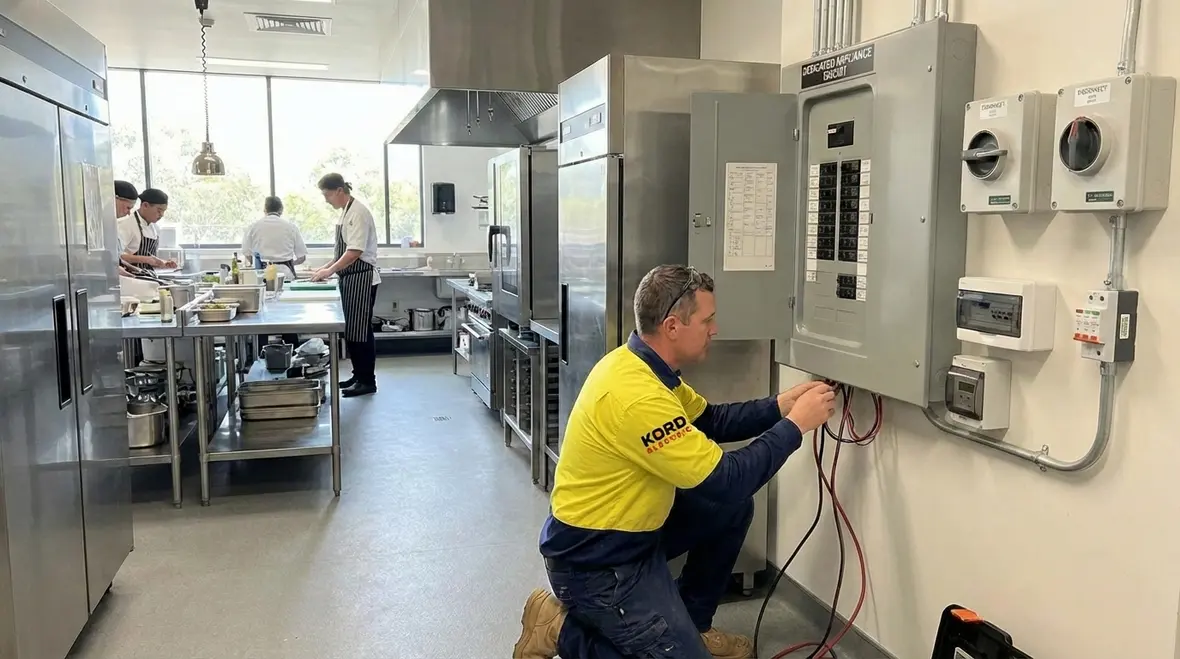
That reliability focus carries beyond the kitchen. Voltage stability, balanced phases, and well-managed loads protect the broader facility from nuisance tripping and unexplained equipment issues. For properties that have already experienced flickering lights or sensitive electronics misbehaving, Kord Electric’s expertise with diagnosing voltage fluctuations in commercial and industrial facilities adds another layer of confidence when planning a kitchen upgrade.
Upgrading Appliance Circuits for Modern Commercial Equipment
Today’s commercial appliances are smarter and more powerful than ever. While that innovation improves output and energy efficiency, it also increases electrical complexity.
Kord Electric evaluates each piece of equipment individually. They confirm voltage requirements, phase configuration, and manufacturer recommendations. Then, they install dedicated appliance circuits with proper disconnects and overcurrent protection.
Additionally, they plan for surge protection. Sensitive control boards inside modern ovens and refrigeration units can fail due to power fluctuations. By integrating surge protection at panel and device levels, they extend equipment life and reduce downtime.
Furthermore, they consider redundancy in critical environments such as healthcare facilities or high volume hospitality operations. Backup power integration ensures refrigeration and essential cooking equipment remain operational during outages. In commercial settings, continuity is not a luxury. It is a necessity.
For facilities that depend on uninterrupted service, these appliance circuit strategies often pair with structured electrical preventive maintenance programs. Integrating commercial kitchen equipment into a broader electrical preventive maintenance plan helps identify wear, heat buildup, or connection issues before they turn into costly downtime in the middle of a service rush.
Remodel Electrical Strategies That Support Long Term Growth
A kitchen remodel should not only meet current needs. It should anticipate expansion. Kord Electric approaches remodel electrical planning with an eye toward scalability.
For example, they may install panels with additional capacity or run conduit pathways that allow future circuits to be added without major demolition. This foresight saves property owners significant costs down the road.
Moreover, energy management systems can be integrated during renovations. Submetering, load monitoring, and smart controls provide valuable data. Facility managers can then identify peak usage times and adjust operations to reduce utility expenses.
In large commercial properties, even small efficiency gains add up quickly. Therefore, strategic planning during a remodel becomes an investment in operational stability.
How Kord Electric Coordinates with Large Scale Projects
Major property renovations require coordination. Electrical work must align with construction schedules, inspections, and tenant expectations.
Kord Electric assigns experienced project leads who communicate clearly with general contractors and property representatives. Their technicians arrive prepared, follow safety protocols, and maintain organized work areas. Because in busy facilities, chaos is not charming. It is costly.
Project Coordination Focus
Planning and Design
- Load analysis for commercial kitchen wiring
- Panel and service evaluations
- Code compliance review
- Future capacity forecasting
Execution and Support
- Installation of dedicated appliance circuits
- Testing and commissioning
- Documentation and labeling
- Ongoing service for remodel electrical systems
Throughout the process, their expert service staff explains timelines, potential disruptions, and inspection steps. Consequently, property managers remain informed rather than surprised. And in commercial environments, predictability is priceless.
Compliance, Safety, and Inspection Readiness
Commercial kitchens operate under strict codes. Electrical systems must comply with national and local regulations. Therefore, inspections are not hurdles to fear but standards to meet confidently.
Kord Electric stays current with code updates affecting kitchen wiring and appliance circuits. Their technicians install proper grounding, bonding, and protection devices. Additionally, they verify clearances around panels and equipment to ensure safe access.
Before final inspections, they conduct internal reviews. This proactive step reduces delays and ensures remodel electrical work passes smoothly. As a result, projects move from construction to operation without unnecessary setbacks.
Safety extends beyond compliance. Their team educates facility managers on safe load management and maintenance practices. Clear explanations empower staff to operate systems responsibly. Because safety is not a one time event. It is an ongoing practice.
FAQ About Commercial Kitchen Electrical Upgrades
Partner with Kord Electric for Commercial Kitchen Upgrades
When commercial and industrial properties invest in kitchen renovations, they deserve electrical systems built for strength and longevity. Kord Electric delivers precise kitchen wiring, dependable appliance circuits, and forward thinking remodel electrical solutions tailored to large facilities. Their technicians and expert service staff explain every step with calm authority, ensuring clarity from planning through inspection. For property managers who expect reliability and professionalism, Kord Electric stands ready to power the next chapter with confidence and care.
If your project extends beyond the kitchen, their team can also support broader facility improvements such as recessed lighting installation for commercial and industrial spaces or large scale lighting upgrades across warehouses, campuses, and production areas. Coordinating these efforts as part of a unified plan helps ensure your kitchen upgrade works seamlessly with the rest of your building’s electrical systems.
Whether you are preparing for a major renovation, resolving existing electrical issues, or planning phased improvements for a multi-building property, Kord Electric’s commercial and industrial specialists can help you prioritize upgrades, manage risk, and protect your investment. To discuss commercial kitchen electrical upgrades, or to explore related services like lighting installation for large-scale facilities, connect with their team and start planning with confidence.
For properties that must keep operations running around the clock, it can also be reassuring to know that Kord Electric provides 24/7 emergency electrical services. If an unexpected issue ever does arise after a remodel, experienced commercial electricians are ready to respond quickly, stabilize systems, and get your kitchen back online.


