
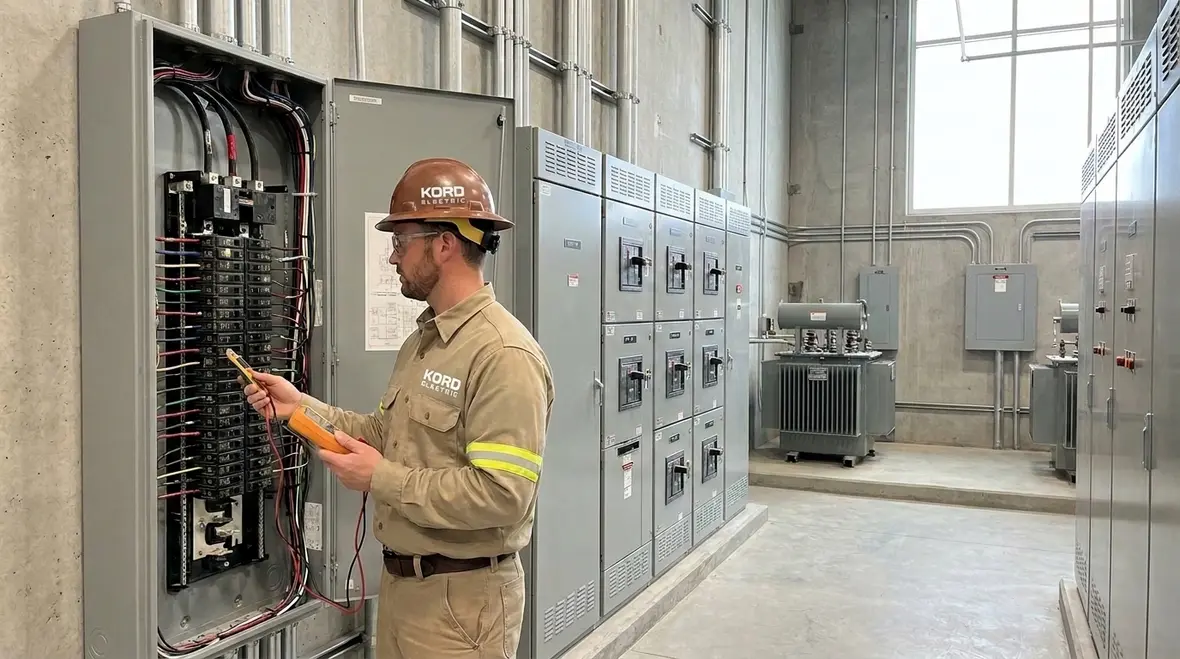
Commercial Electrical Infrastructure Power Distribution and System Planning
At Kord Electric, we build and support Commercial Electrical Infrastructure: Power Distribution & System Planning for commercial and industrial facilities and major property buildings. We do it with technicians and expert service staff who explain the “why” as clearly as the “what.” That matters, because in modern buildings, electricity does not just power lights. It powers elevators, pumps, HVAC controls, safety systems, data networks, and the quiet machines that keep operations steady. And when something goes wrong, the cost shows up fast. So we plan, design, upgrade, and maintain the electrical backbone before problems grow teeth. Think of us as the calm voice in the server room, the one that says, “Yes, we can fix this, and no, you will not need a new building.”
What commercial electrical infrastructure really includes
Commercial electrical infrastructure is the full path electricity travels, from utility service to the devices that serve a building. However, most people only picture the breaker panel. Meanwhile, the real work starts earlier with utility coordination and continues through switchgear, transformers, feeders, and distribution panels. Then it moves into branch circuits, controls, grounding, labeling, and monitoring. In other words, we plan for both day to day loads and unusual events like construction changes, seasonal demand, and equipment updates.
At our company, we also treat the building as a system. For example, if a tenant adds a large process load or a property manager plans a new floor layout, we adjust power distribution, conductor sizing, and protection settings. Therefore, we prevent “mystery trips” and voltage drops that only appear when everyone’s running at once. And yes, those incidents often happen at the exact moment a manager says, “It was fine yesterday.”
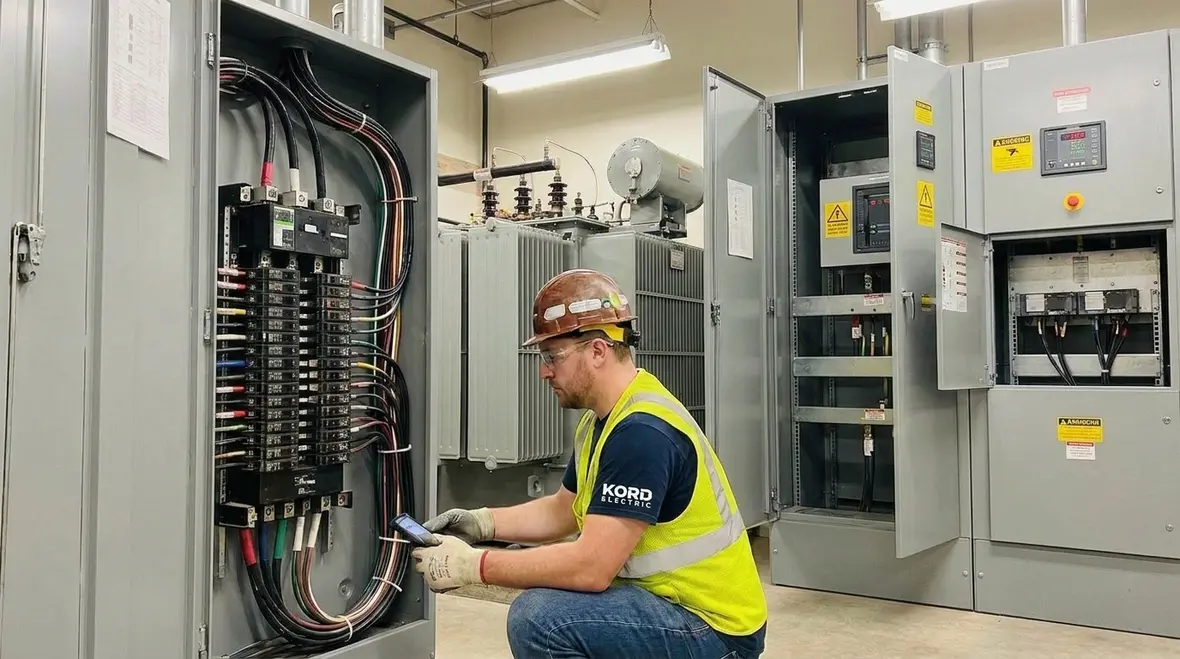
In practice, commercial electrical infrastructure also has to align with how real buildings operate across a full year. That means planning for night shifts, equipment start up sequences, seasonal HVAC demand, and periodic construction that adds new loads in odd places. It also means respecting how different systems share the same backbone: life safety, tenant power, mechanical equipment, IT rooms, and specialty equipment all draw from the same infrastructure. When we map that reality early, the building feels stable instead of fragile, even when everyone plugs in at once.
Because these systems touch so many parts of a property, our work often connects with topics we explore in our broader guidance on commercial electrical systems for modern buildings, where distribution, controls, and safety all share the same playbook. A strong infrastructure plan makes it easier to coordinate everything from lighting and automation to backup systems and renovation projects without constant guesswork.
Power distribution design that stays flexible as buildings change
We design power distribution to handle current loads now and future growth later. First, we gather load data and operating schedules from facility managers, maintenance teams, and engineering staff. Then we map electrical demand using realistic assumptions for motors, HVAC cycles, lighting, and plug loads tied to commercial operations.
Next, we plan how power flows between sources and panels, and we decide where to place redundancy. Some buildings need straightforward distribution, while others require more resilient setups to protect critical systems. Also, we consider selective coordination, so a fault clears locally instead of shutting down entire areas. That means fewer disruptions, less downtime, and fewer meetings that start with, “How did we miss this?”
When we work on modern buildings, we also review space for future panels and cabling routes. Even a well designed system fails when it cannot expand. So we create a path for growth: spare conduits, capacity in switchboards, and panel layouts that reduce rework. Our expert service staff explains these choices in plain language, so building teams understand what changes will cost and what changes will not.
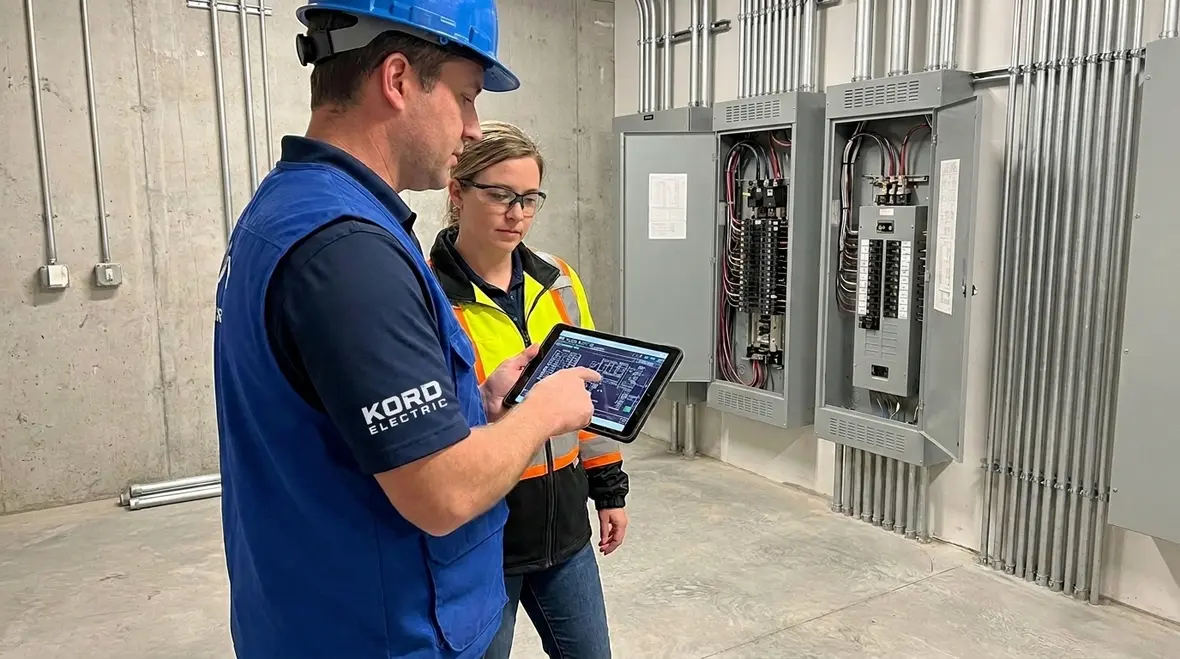
In many projects, that flexibility includes support for technologies covered in Kord Electric’s work on modern electrical systems, such as advanced monitoring, power quality mitigation, and integration with smart building platforms. When we leave room in panels and pathways for these upgrades, owners do not have to rip apart finished spaces later just to stay current with how tenants work.
We also coordinate distribution planning with practical service needs. Technicians should be able to reach panels, disconnects, and key junction points without moving half a mechanical room. Clear labeling, safe access, and logical grouping mean the infrastructure is not only expandable but also maintainable. That translates into faster troubleshooting, fewer outages, and a system that supports the building instead of fighting it.
System planning for reliability, safety, and compliance
Every commercial and industrial facility has deadlines and risk targets. Our Commercial Electrical Infrastructure: Power Distribution & System Planning approach helps teams meet both. We start with safety first, focusing on grounding, bonding, clear labeling, and protective devices that match the building’s use. Then we align the plan with code requirements and industry standards that govern commercial installations.
However, planning also means thinking about operations. We coordinate shutdowns, construction sequencing, and temporary power needs. In many major property buildings, work happens while tenants stay active. Therefore, we plan work windows carefully and we create step by step switching plans for the field. That reduces surprises and keeps the facility stable.
Next, we build in reliability by choosing equipment that fits the duty and environment. For example, harsh locations might demand extra protection for enclosures, and facilities with motors need correct settings for inrush conditions. We also consider emergency and life safety loads, because those systems do not get “maybe later.”

To support all of this, our technicians document work clearly and keep records organized for ongoing maintenance. So if a future upgrade comes along, the team is not guessing. This discipline lines up with the practices we describe in our planning resources for commercial compliance and uptime, where documentation, test results, and clear diagrams become part of the safety system, not just filing cabinet clutter.
Good system planning also respects how code requirements, owner standards, and jurisdictional rules change over time. We design with current rules and probable updates in mind, so the infrastructure does not become obsolete just because standards shift. That means carefully selecting equipment ratings, short-circuit capacities, and protective device settings that leave room for future changes instead of painting the building into a corner.
Switchgear, transformers, and feeders: the backbone must be engineered right
Switchgear, transformers, and feeders carry the heavy lifting of a commercial system. We treat these components as the backbone, not as afterthoughts. First, we evaluate existing equipment condition, ratings, and configuration. Then we confirm whether the facility’s current and planned loads actually fit the design basis.
Transformers matter more than people think. A wrong sizing choice, an aging transformer, or improper load balancing can lead to overheating and inefficient power use. Feeders matter too, because conductor sizing affects voltage drop and thermal stress. And if the protection system does not coordinate correctly with feeders, a fault can trip broader sections than intended.
We also focus on maintenance access and future replacement. In the field, that becomes practical: access clearances, spare parts, and inspection points that allow our service staff to check components without turning the building into a demolition site. Our team explains inspection results clearly and suggests next steps before minor issues grow into major costs.

Now, let’s add a little humor. Electrical systems rarely fail in a dramatic way. They usually fail in a quiet, annoying way, like a slow leak under a sink. So we check for the early signals: hot spots, abnormal readings, loose terminations, and signs of moisture or corrosion.
By engineering the backbone correctly, we also make it easier to support specialized systems such as data centers, critical environments, and large mechanical plants. Many of the same habits we use for scalable power in dedicated facilities show up in major property buildings as well: defined spare capacity, clear labeling, documented fault studies, and upgrade paths that do not require redesigning the entire structure just to add new equipment.
All of this connects back to our philosophy for Commercial Electrical Infrastructure: Power Distribution & System Planning. The backbone should be strong enough to support today’s loads, smart enough to grow with tomorrow’s demands, and clear enough that technicians can understand it quickly when they arrive on-site in the middle of a busy day.
Monitoring and troubleshooting for modern buildings
Once the system runs, the work does not end. We help facilities reduce downtime by improving visibility into electrical health. Many commercial and industrial buildings benefit from monitoring that tracks load behavior, power quality, and device status. When teams can see trends, they can plan repairs during normal schedules instead of reacting to failures.
Moreover, better troubleshooting saves time. Our technicians use field tests and safe diagnostic methods to find the source of problems. That includes verifying insulation resistance, checking terminations, confirming correct phasing, and reviewing protection behavior during abnormal events. Then we connect those findings back to the building’s power distribution plan, so fixes last.
To keep teams aligned, we also provide clear explanations and maintenance guidance. Our expert service staff does not just hand over a report and walk away like it is a magic trick. Instead, we explain what the readings mean, what actions help, and what signs to watch for next season.
Modern monitoring tools can also support broader initiatives such as energy management and predictive maintenance. When we integrate metering, trend logging, and alarms into the infrastructure, facilities gain early warning for problems and better data for long term planning. That helps owners connect day to day troubleshooting with the same strategic goals that drive upgrades, compliance work, and modernization projects across their portfolio.
Coordinating upgrades in active facilities
Commercial upgrades require patience and planning. We often work in buildings where production, customer flow, and operations continue every day. Therefore, we coordinate electrical work with site schedules, safety procedures, and responsible parties on the property team. We build a plan that shows what gets shut down, what gets transferred, and what stays online.
Sometimes the best path is a staged approach, where we upgrade one section at a time. In other cases, we add temporary power to keep critical operations moving. We also consider tenant coordination in major property buildings, so each stakeholder knows what to expect and when.
Additionally, we manage the documentation required for future service calls. Labels, as built drawings, and clear naming help maintenance teams find what they need quickly. That reduces “trace and guess” work. And it reduces the number of times someone says, “We thought it was wired differently.” We all know that person, and we all avoid them when possible.
We also keep the design in sync with long term goals. If property leaders plan to add equipment or expand floors, we plan capacity and spare routing early. That prevents expensive changes later and helps the building team stay on schedule. When those plans include broader projects like warehouse improvements, backup power, or lighting control upgrades, our infrastructure strategy ties everything together instead of treating each upgrade as a one off event.
For building owners across regions like Los Angeles County, this coordination often extends across multiple properties. Aligning upgrades with a consistent strategy, such as the service approach described on our Los Angeles County commercial electrical services page, makes it easier to schedule work, manage risk, and keep tenants informed while infrastructure improves behind the scenes.
How we build commercial electrical systems for modern buildings
Our work follows a practical process grounded in real field needs. First, we start with a site review and electrical data collection that focuses on equipment, loads, and distribution paths. Next, we develop a system plan that supports reliability, safe operation, and future upgrades. Then we coordinate installation steps so teams can complete work with minimal disruption.
After installation, our expert service staff verifies performance through testing and documentation. Then we provide maintenance guidance that fits the facility’s operations. This is where Kord Electric stands apart. We keep communication clear and we make sure building teams understand the system they now rely on every day.
Also, we support major property buildings with a long term mindset. We do not just “get it done.” We help property owners and facilities keep systems stable, efficient, and ready for change. For deeper background on the systems used in modern properties, Kord Electric shares related guidance in its commercial electrical blog coverage, including resources focused on Commercial Electrical Infrastructure: Power Distribution & System Planning and how it supports smarter, code compliant, and resilient buildings.
FAQ
Call Kord Electric for power distribution and system planning
If your commercial or industrial facility needs a stronger electrical backbone, Kord Electric is ready. We help property owners and facility teams plan, upgrade, and maintain power distribution with a calm, disciplined process and clear communication from our technicians and expert service staff. We also coordinate work in active buildings so you avoid costly downtime. Contact us today to review your current system, discuss future growth, and create a plan that keeps your operations steady and safe.
Whether you are modernizing a single site or aligning several properties under one commercial electrical strategy, our team can connect your infrastructure goals with practical field work. From switchgear and transformers to monitoring, labeling, and Commercial Electrical Infrastructure: Power Distribution & System Planning, we focus on systems that are safe, reliable, and ready for what your building does next.


