
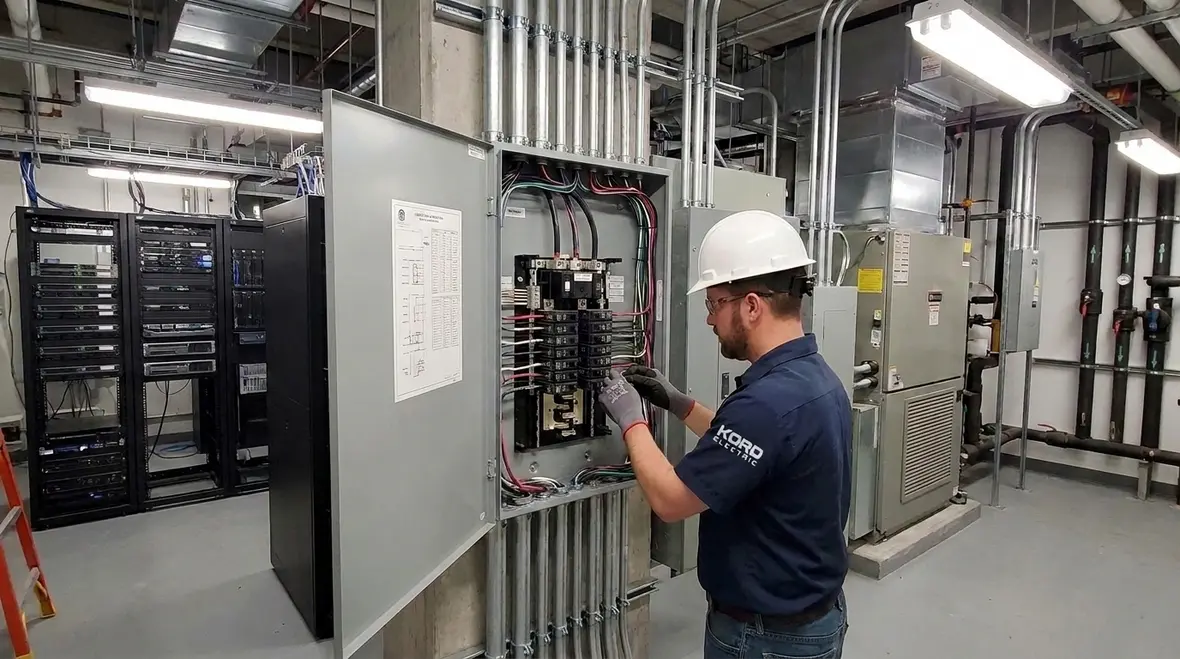
Commercial Subpanel Installation: Capacity, Code & Best Practices
Commercial subpanel installation is where strong planning meets real-world power demand. At Kord Electric, we focus on the Commercial Subpanel Installation: Capacity, Code & Best Practices that keep offices, retail locations, warehouses, and multi tenant buildings running safely and efficiently. In this guide, we explain how we size capacity, follow electrical code requirements, and build subpanel systems using best practices. We also spell everything out for property teams, because nobody wants to read a wiring diagram like it is a ransom note. So, while our technicians handle the details, we make sure you understand the why behind every decision.
What a commercial subpanel actually does for a facility
A commercial subpanel is not just a smaller main panel. It divides incoming electrical power into smaller circuits so your building can run lights, receptacles, HVAC equipment, elevators, and specialty loads without overloading one system. When we install a subpanel, we create a controlled distribution point. That helps with safe operation, easier troubleshooting, and planned expansion. After all, commercial buildings grow. They add tenants, new equipment, and upgraded systems. If the distribution plan cannot handle change, the electrical system will complain, and it always complains loudly.
We also design subpanels to reduce risk. Proper circuit separation limits fault impact. Instead of one issue taking out a whole floor, you can isolate the right circuits. Then, our expert service staff can restore power faster, and your business keeps its rhythm.
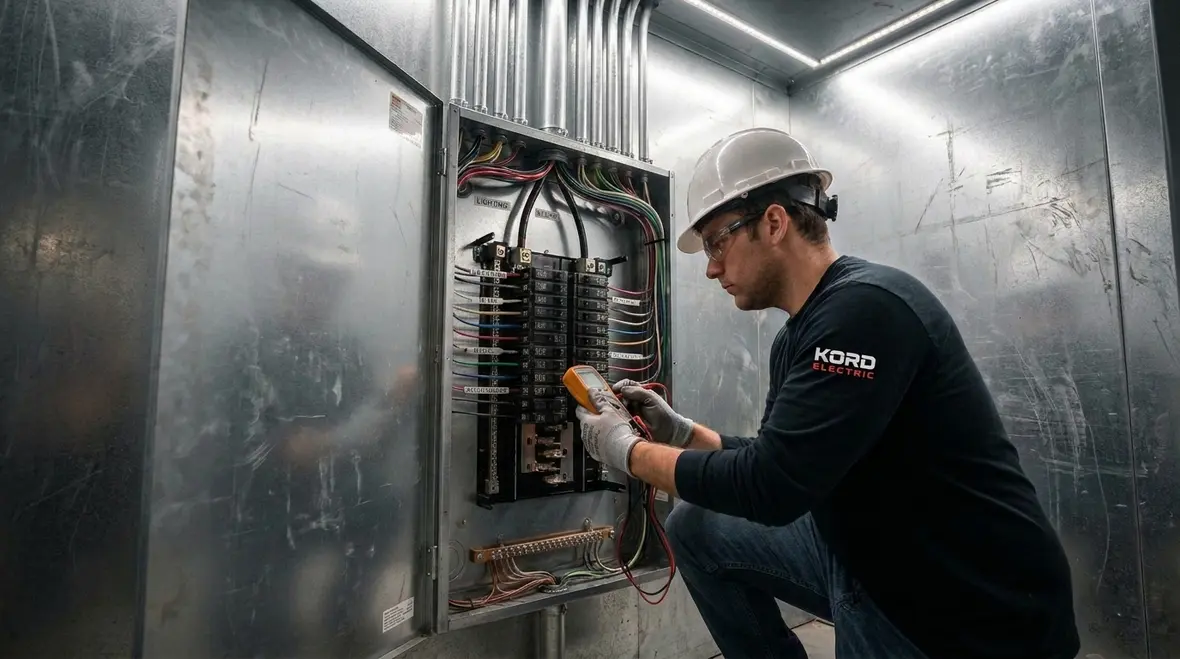
How we size Commercial Subpanel Installation: Capacity, Code & Best Practices
Capacity planning sits at the center of a clean installation. At Kord Electric, we do not “guess and hope.” We assess your building’s connected load, future load growth, and how equipment cycles during operation. We then calculate sizing needs so the subpanel can handle real demand, not just nameplate ratings.
We also account for load type. Motors, compressors, and some HVAC systems draw current in a way that differs from simple lighting loads. Moreover, specialty equipment, charging stations, data rooms, and process tools can shift peak demand. Therefore, we match breaker ratings and conductor sizing to the load profile and the building’s operating schedule.
Finally, we plan for expansion. A subpanel should not feel like it is on a timer. When we leave room for future circuits, property owners avoid emergency upgrades later. And trust us, emergency upgrades have a way of showing up right before a major tenant move in. That is not a “fun surprise,” it is a business headache.
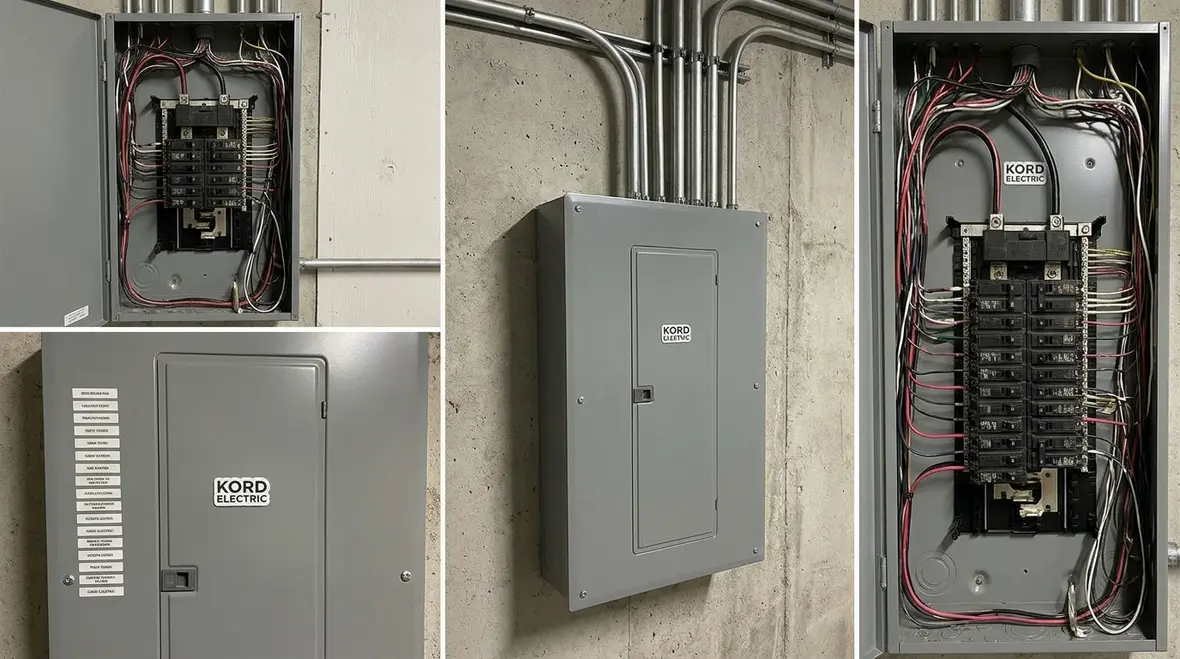
Code requirements that guide our installation process
Electrical codes exist for a reason. They protect people, property, and operations. As part of our Commercial Subpanel Installation: Capacity, Code & Best Practices approach, our technicians follow the electrical rules that apply to commercial and industrial facilities. We build the system to meet requirements for conductor routing, overcurrent protection, grounding, bonding, and labeling. We also ensure components match the voltage and load needs of the building.
When codes say “label,” we label. When codes require specific spacing and supports, we respect that. We do not treat code compliance like a box to check. We treat it like a safety framework for real people working in real spaces. A subpanel installation that ignores these rules can lead to nuisance trips, overheating, and safety hazards. That is why we review the full plan and verify field conditions before finalizing the install.
After the work is complete, we test and verify performance before we hand the system over to your team. Then we explain what we found, what we changed, and what you should watch for going forward.
Key design details that prevent future problems
Even when a subpanel is sized correctly, design details decide whether the system stays healthy. We focus on several areas that matter in commercial and industrial settings.
- Load segregation: We separate critical loads when the building needs reliable power for specific operations.
- Conductor sizing and termination quality: We match wiring to breaker and load requirements, and we use proper termination methods for stable connections.
- Grounding and bonding: We set up a grounding path that supports safe fault clearing and correct system behavior.
- Panel accessibility: We install equipment so maintenance teams can access components safely and efficiently.
- Clear labeling: We label circuits so your staff and future electricians can identify what each breaker feeds without guessing.
Our technicians also consider how the subpanel will live in the building. For example, environments in warehouses and mechanical rooms can include heat, vibration, and heavy traffic. Therefore, we select and install components with the facility conditions in mind. In the same spirit, we coordinate with building plans so the subpanel location supports safe routing and future service work.
And if you are thinking, “Will this really matter after the first month,” the answer is yes. Electrical issues rarely announce themselves on day one. They show up after repeated use, seasonal changes, and equipment cycling. So we build for the long game.
Installation workflow we use on commercial projects
Every commercial job has its own timeline and constraints. Yet our workflow stays consistent because it reduces surprises. First, we review the scope with the building team and confirm where the subpanel will be installed and how it connects to the upstream equipment. Then we verify existing conditions so we can plan for cable routing, mounting location, and safe work areas.
Next, our technicians perform the installation steps in order: prepare the enclosure, run conductors, install breakers, connect grounding and bonding, and terminate circuits. While that sounds straightforward, the real work happens in the details. Proper cable management keeps the system tidy and helps with inspection and maintenance. We also check torque and termination alignment so connections remain stable over time.
After installation, we test the system and confirm circuit behavior matches the plan. Then we document labeling and configuration. Finally, our expert service staff walks through the system with you. We explain what feeds what, what safety features protect each circuit, and how to handle basic operational questions. In other words, we do not leave you standing there like you just got dropped into a scene from a sci-fi movie with the instructions missing.
What to ask before you approve a subpanel job
If you manage commercial or industrial facilities, you need clarity before work begins. We encourage property owners and general contractors to ask the right questions. When you do, the result improves, and the process gets smoother for everyone.
- Capacity and growth: What load calculation method do you use, and how do you plan for future circuits?
- Code compliance: Which code requirements do you verify during the install and testing?
- Labeling and documentation: Will the circuits be clearly labeled, and will you provide circuit mapping?
- Safety and fault protection: How do you handle grounding, bonding, and overcurrent protection for this facility?
- Project coordination: How do you schedule the work around tenant activity and building operations?
At Kord Electric, our expert service staff answers these questions in plain language. We also show you the approach we will take so there are no mystery decisions later. You run a business. You deserve a plan you can explain to stakeholders, not a project wrapped in technical fog.
If you are already mapping broader upgrades, you can also connect this work with dedicated panel planning resources like our internal guidance on commercial electrical panels and distribution upgrades, so your subpanels and main distribution stay aligned instead of competing for capacity.
Dual column comparison: subpanel sizing and common mistakes
| Best practice we follow | What goes wrong when it is ignored |
| We evaluate connected load and realistic usage patterns before selecting capacity. | Breakers and conductors run too close to limits, leading to trips or heat buildup. |
| We account for mixed loads, including HVAC and motor starting behavior. | Circuit performance fails during peak cycles, and operations get unpredictable. |
| We align grounding and bonding methods with commercial safety requirements. | Fault protection can behave incorrectly, raising safety risk for staff and equipment. |
| We label circuits and keep documentation consistent for maintenance crews. | Future troubleshooting becomes slower, and critical systems can get misidentified. |
FAQ: Commercial subpanel installation
Ready for a smarter subpanel setup? Call Kord Electric
If you manage a commercial or industrial property, you need an electrical distribution plan that stays safe and flexible as your facility changes. Kord Electric builds and verifies commercial subpanel installations with proper capacity planning, code focused workmanship, and clear labeling. Our technicians work carefully, then our expert service staff explains the system in real terms, not confusing buzzwords. If you want a subpanel designed for today and upgrades you can plan for tomorrow, contact us now and get a professional evaluation.
For properties coordinating multiple projects across one or more locations, pairing subpanel work with broader Los Angeles County electrical services for commercial and industrial facilities helps align panel capacity, emergency power, lighting, and maintenance into one practical roadmap instead of a string of separate fixes.
And when you are building a longer range plan for panels, feeders, and expansions, you can also connect this work with dedicated guidance such as Kord Electric’s commercial panel upgrade strategies and ongoing service options. Treating your Commercial Subpanel Installation: Capacity, Code & Best Practices as part of a full facility plan keeps power distribution calm, predictable, and ready for what your tenants and operations teams decide to do next.


