
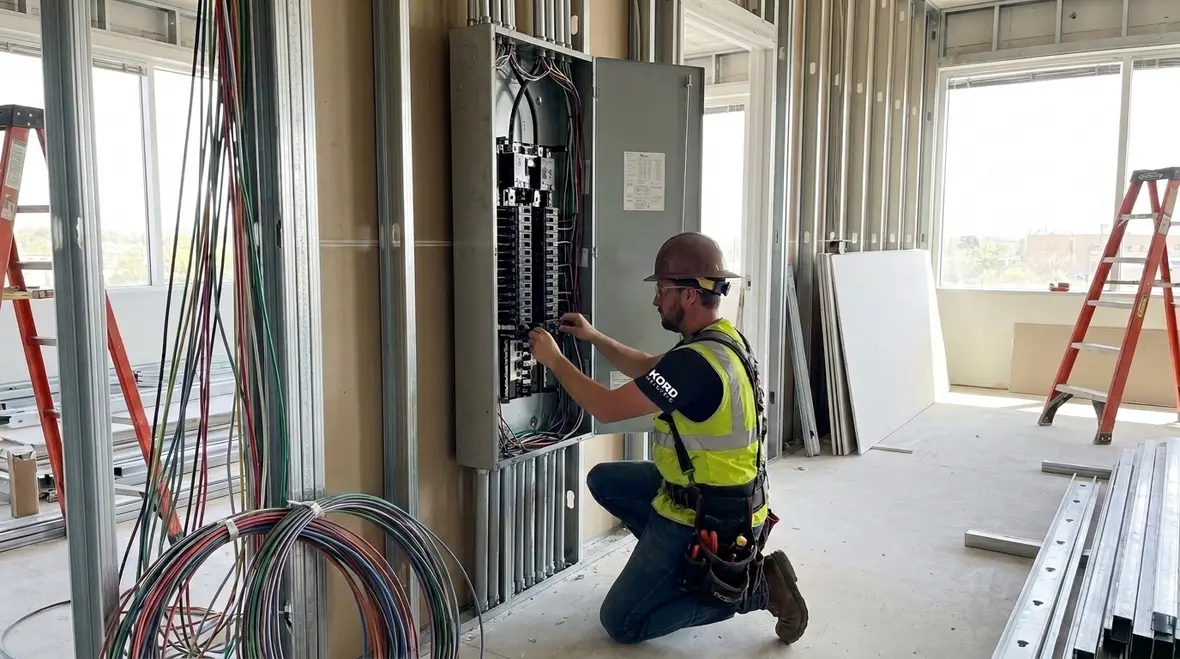
Tenant Finish Electrical Work Wiring Panels & Build-Outs
When a commercial space needs to come to life, we handle the electrical details that make the building usable, safe, and ready for business. At Kord Electric, our Tenant Finish Electrical Work: Wiring, Panels & Commercial Build-Outs supports tenant improvements for offices, retail, warehouses, and industrial facilities. We plan the power path, we coordinate the wiring scope, and we help align electrical systems with the building’s schedule and the tenant’s needs. In plain terms, we make sure the lights turn on, the equipment runs, and the inspection process does not become a late night horror movie. And yes, sometimes landlords act like the lights are negotiable. We are here to keep that from happening.
1. What a tenant finish electrician actually does
Third party contractors often describe “tenant finish electrical” like it is a simple checklist. We do not. We treat it like a system with moving parts, because it is. Our technicians start by reviewing the tenant improvement plan set, the electrical one line, and the existing building infrastructure. Then we confirm what the space requires now, what it might require later, and how the loads will behave when the tenant opens their doors.
Next, we install or modify power distribution, which includes circuit routing, device placement, grounding, and labeling. After that, we build out the electrical pathways for lighting, receptacles, specialty circuits, and any equipment that demands dedicated power. Finally, we document the work clearly, so the inspection team and the general contractor have a clean paper trail.
Meanwhile, our expert service staff explains the “why” as we go. That means we do not just say what we install. We also explain how the panel capacity, breaker sizing, and load balancing affect performance and future flexibility. If you have ever watched a sitcom where the plot depends on a loose wire, you already understand why this step matters.
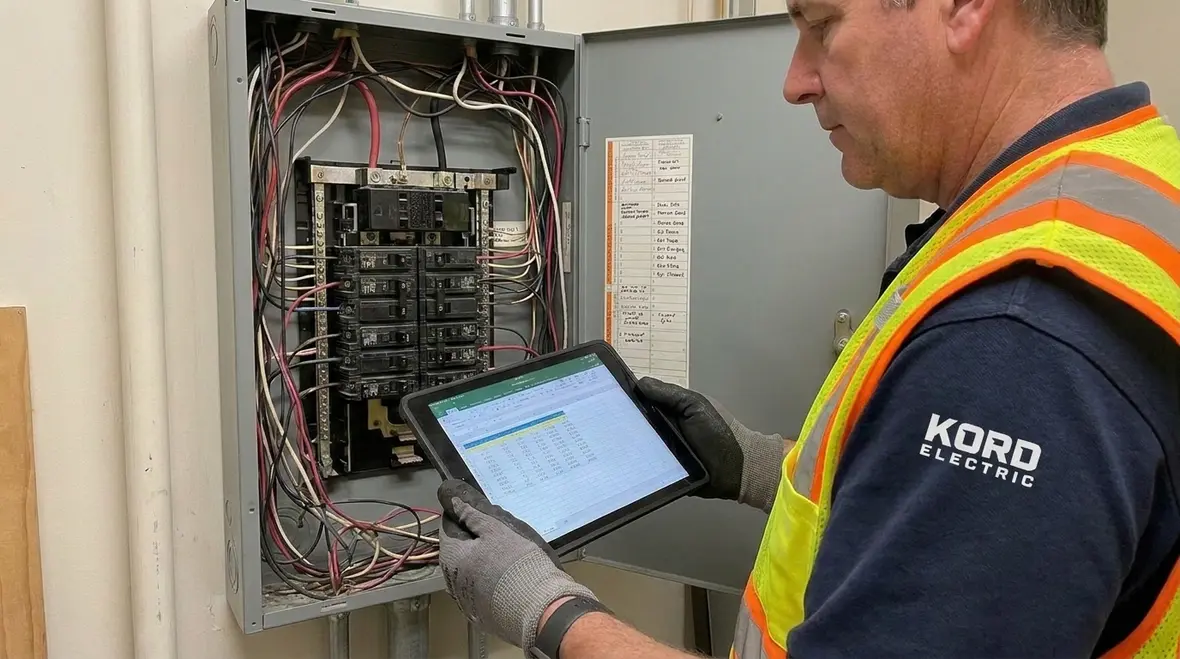
2. Tenant improvement electrical planning, done the calm way
Before a single conductor goes in, we create a practical plan that protects the project timeline. Therefore, we coordinate with the general contractor, the architect, and the property team. We also review any restrictions tied to the existing building electrical rooms, risers, and cable trays.
Our approach follows the same logic outlined in our commercial tenant improvement electrical planning guide: we verify the power source, confirm panel and feeder capacity, map the circuits to the drawings, and ensure labeling matches what the tenant and maintenance staff will need later. Then we build the scope to fit the schedule, without rushing the safety work. Because in our world, speeding up does not mean saving time. It means inviting problems that show up during inspection and linger during downtime.
In addition, we help tenants and property managers anticipate the real power needs of the space. We ask what devices run daily, what equipment has high starting loads, and where users will place desks, workstations, or production gear. That information shapes how we size circuits and how we design the wiring layout. In other words, we plan for the way people actually use the building, not just the way the drawings look.
3. Wiring design and installation for commercial build-outs
Wiring is where most projects either stay smooth or start turning into a series of “surprise” meetings. To keep your tenant finish electrical work clean, we focus on routing discipline, connection quality, and consistent circuit management.
First, we verify cable routing pathways and confirm clearances for mechanical systems. Then we install conduits and wire runs with attention to bends, support spacing, and protection at corners and transitions. As a result, the finished work looks neat, performs reliably, and stays easier to troubleshoot later.
Next, we install devices and lighting circuits in a way that matches the intended control scheme. If the space needs occupancy sensors, multi level switching, or special control for areas like conference rooms or warehouse zones, we implement it carefully. We also consider how tenant use changes over time, so the wiring choices do not paint the next tenant into a corner.
Finally, we ensure proper termination, torque standards, and grounding. Moreover, we label circuits so facility staff can understand the system without calling us every time a breaker trips. That is not just good practice. It is good business. Even the most heroic maintenance team deserves a break.
4. Panels, load calculations, and power distribution details
Panels sit at the center of the entire electrical picture. If a panel plan fails, everything around it struggles. So we treat panel work with steady care and clear communication.
We start by evaluating existing panel capacity and available slots. Then we estimate loads based on the tenant’s equipment and lighting requirements. After that, we select breakers and distribution components that align with the calculated needs and the design drawings. This is where we prevent the common mistake of installing more circuits than the system can safely handle.
In many tenant finish electrical projects, we also coordinate feeder or branch circuit changes. We might add new breakers, extend wiring runs, or upgrade components to support the new tenant’s use. Additionally, we confirm that grounding and bonding requirements stay intact, because a “it works” test is not the same as a safe system.
Throughout this process, our expert service staff explains what we see and what we recommend. For example, if we notice that a panel has limited headroom, we discuss options early rather than after drywall closes up the work. That keeps approvals on track and avoids the classic scenario where everyone hears bad news on inspection day. We would rather deliver the bad news in daylight, like a mature adult, not like a late night plot twist.
5. Coordinating inspections, permits, and tenant handoff
Commercial and industrial facilities require coordination, and we plan for it. Our team schedules work steps to align with permit requirements and inspection timing. Therefore, we confirm documentation needs, verify labeling expectations, and ensure the installed circuits match the approved scope.
When inspection day arrives, we help reduce friction by preparing the system for review. We check workmanship details, verify circuit labeling, and ensure the installation matches the drawings. Then we provide clear closeout support so the tenant and property team understand what was installed and where to find documentation.
Handoff matters, too. Once the tenant is ready to operate, facility teams need a workable system. We make sure the electrical layout supports service access and future changes within the building’s design limits. And if questions come up, our technicians and service staff stay available with answers that are actually useful, not just a vague promise to “check into it.”
6. Troubleshooting and future upgrades for major properties
Tenant improvements rarely end at move in day. Equipment gets added, schedules change, and usage patterns evolve. So we build with serviceability in mind. We consider how a warehouse might expand production shifts, how an office might add workstations, and how a retail space might change layout.
When we design Tenant Finish Electrical Work: Wiring, Panels & Commercial Build-Outs, we think about future access to panels, circuit tracing, and documentation that helps someone else maintain the system. That means we focus on labeling, routing clarity, and proper circuit organization. In addition, we recommend upgrade paths where capacity is tight, so the property does not wait until something fails.
And if problems show up later, our team handles diagnostics with a practical mindset. We trace issues through the circuits, verify connections, and confirm that the loads match the design. In other words, we do not guess. We measure, inspect, and fix.
For facilities planning a bigger reliability roadmap, this tenant-focused work often pairs naturally with broader efforts like electrical infrastructure upgrade planning and structured preventative maintenance, so today’s build-out supports tomorrow’s operations instead of holding them back.
7. Choosing Kord Electric for tenant finish projects in commercial and industrial buildings
We only serve commercial and industrial facilities and major property buildings. That focus matters. It shapes how we plan, how we estimate, and how we communicate with property managers, contractors, and facility teams. We operate with an understanding of schedules, access constraints, and safety requirements that come with larger sites.
Our technicians deliver expert installation, and our service staff explains the work in a clear way, so stakeholders stay aligned. We coordinate the project steps, manage the electrical details, and support inspections without drama. And yes, we keep things professional even when the client asks for “one more outlet” like it is a free DLC update.
If your project is in a regional hub like Los Angeles County, our broader Los Angeles County electrical services connect tenant work with panel upgrades, load assessments, and long term reliability planning, so each build-out fits into a calm, practical electrical strategy.
FAQ
Final CTA: talk with Kord Electric before the schedule slips
If your tenant improvement project needs steady electrical planning, safe wiring installation, and panel support that inspections will respect, we are ready. At Kord Electric, our technicians and expert service staff guide the work from planning to handoff, with clear communication and real accountability. Reach out to us to review your electrical scope, discuss power needs, and set a path that keeps your build-out moving. Let us help you open your doors on time, without turning your electrical system into a season finale. For a deeper dive into how tenant projects connect to the bigger electrical picture, you can also explore our in-depth Commercial Tenant Improvement Electrical Guide, which pairs naturally with Tenant Finish Electrical Work: Wiring, Panels & Commercial Build-Outs.


