

Commercial Tenant Improvement Electrical Guide
Commercial Tenant Improvement Electrical Requirements: A calmer path for upgrades
When a commercial space needs improvements, the electrical work cannot feel like guesswork. At Kord Electric, we guide major property buildings, commercial offices, and industrial facilities through commercial tenant improvement electrical requirements so upgrades run smoothly, inspections go easier, and downtime stays short. Early planning matters, because these rules touch everything from power distribution and grounding to circuit protection and documentation. And yes, the paperwork can feel like it was written by a villain who loves checklists. Yet once we lay out the plan, it becomes predictable, not stressful.
In this article, our team explains what to expect, how we handle the details, and how our expert technicians translate code language into real-world build steps. Also, we keep it practical, because nobody wants to demo a wall twice, even if they can quote a movie soundtrack while waiting.
What inspectors look for when tenants change spaces
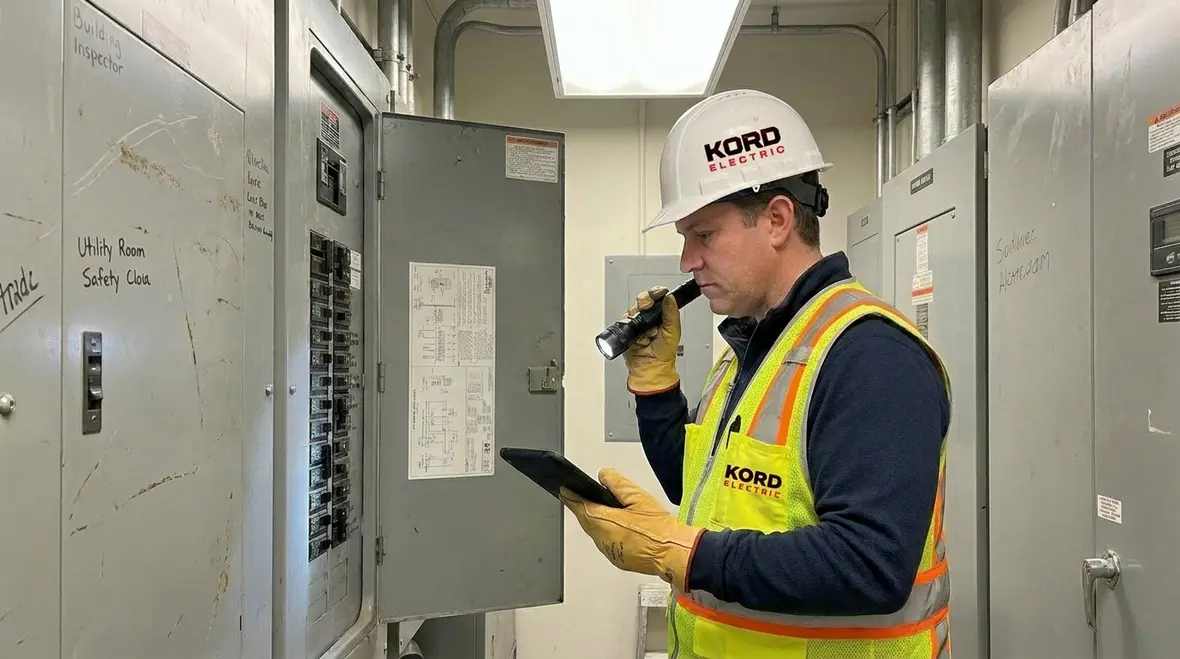
Inspectors generally care about safety, compliance, and clarity. So, when a tenant improvement begins, others should expect a clean match between the electrical scope and the submitted plans. First, the work must align with the applicable code cycle and the authority having jurisdiction. Second, drawings and labels must reflect what gets installed. Then, the field results must prove the design: correct conductor sizing, proper protection, solid grounding and bonding, and dependable load calculations.
Because major property buildings often have shared systems, the requirements also include how the new tenant ties into existing infrastructure. That means we look closely at service capacity, switchgear rating, transformer limits, and panel schedules before anyone pulls wire. In other words, we prevent the classic “it should be fine” story that everyone tells until the breaker trips and the lights act like a dramatic actor.
At Kord Electric, our technicians explain each step in plain language, and our service staff walks owners and managers through what will be checked. That approach helps teams make decisions early instead of during rough-in, when options can become expensive.
When you are navigating commercial tenant improvement electrical requirements, it also helps to think about how those inspections connect to broader standards like the National Electrical Code. For a deeper dive into how NFPA 70 shapes modern commercial installations, many readers explore our plain-language overview on the national electrical code and how it affects panel installations, power distribution, and life safety systems across commercial buildings.
Plan the electrical scope before anyone opens the ceiling
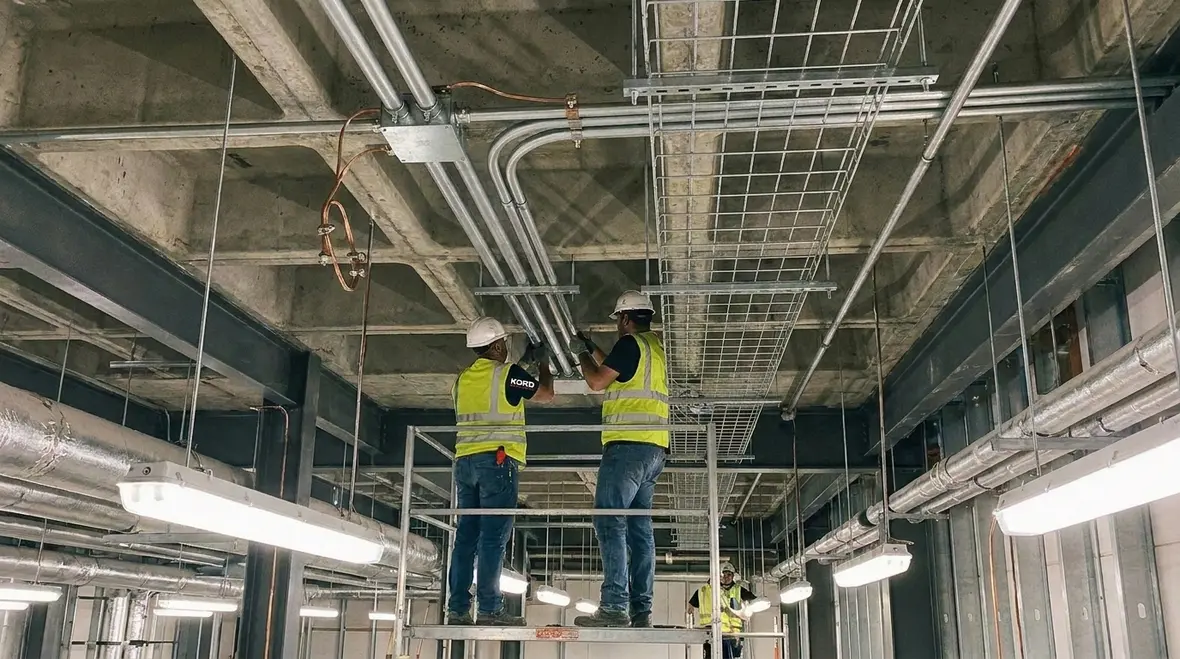
Upgrades move faster when the electrical scope is built like a roadmap, not like a scavenger hunt. To do that, we confirm the tenant’s needs, then we align those needs with how the facility already distributes power. Next, we define the new circuits, equipment feed requirements, and how devices connect to panels and subpanels. Finally, we confirm the routing paths for conduit, cable trays, and wireways.
In commercial tenant improvements, the scope often includes receptacles, lighting, HVAC power feeds, fire alarm interface needs, and sometimes dedicated circuits for specialty equipment. However, we also consider the less exciting parts that still matter: grounding electrode connections, bonding of metallic components, and labeling at panels so maintenance teams can troubleshoot efficiently.
Our expert service staff also helps coordinate sequencing. For example, electrical work may need to happen before ceiling tile installation, before finish trades lock in wall surfaces, and before commissioning. Therefore, we build schedules around your project reality and keep each phase clear. If someone wants a joke, they can ask the ceiling trade why they prefer the wiring done earlier, because it is not for fun.
Good tenant improvement planning also pairs well with structured maintenance thinking. The same discipline that maps out your build sequence will later support preventive maintenance, infrared inspections, and annual documentation. That is why many facility leaders eventually align their tenant upgrades with an electrical preventive maintenance program, so the “new” work does not quietly turn into tomorrow’s hidden problem.
Power distribution and load calculations that do not guess
One of the biggest failure points in tenant improvement projects is incorrect load planning. So, we start with the numbers. We calculate expected loads for lighting, receptacles, mechanical connections, and any process equipment. Then we compare those loads against panel schedules, feeder ratings, and upstream capacity.
After that, we confirm circuit protection meets the design intent. That includes correct breaker type and ampacity, proper neutral and ground handling, and the right method for connecting conductors. We also verify that the system can handle startup currents for motors and equipment loads.
Because industrial facilities and major property buildings often contain shared electrical assets, we also examine coordination of protective devices. When the wiring and protection strategy works as intended, a fault stays contained and you do not lose half the building. In the same spirit, we avoid overfusing, because that turns “protection” into a rumor.
And yes, our technicians explain the logic behind these steps. They do not just say, “It passes.” They show owners and managers why the numbers support the installation, so decisions stay confident.
From there, it is a short step to thinking about how power quality will behave once the tenant space is active. Facilities that have already wrestled with voltage fluctuations, nuisance breaker trips, or unexplained shutdowns know that load calculations and coordination studies are not just theoretical exercises. They are how you avoid the kind of instability that can disrupt production lines, server rooms, or specialty equipment after move-in day.
Grounding, bonding, and safety details that save time later
When electrical systems use the correct grounding and bonding methods, the whole facility runs more predictably. Therefore, we treat these requirements as part of the foundation, not a final checkbox. We verify that grounding electrode systems tie in properly, that bonding connects metallic elements as needed, and that raceways and equipment housings get the right electrical continuity.
In tenant improvement work, these details often appear simple until the existing conditions complicate them. For instance, older buildings may have mixed materials, partial upgrades, or incomplete documentation. So we evaluate the field, confirm existing system behavior, and then recommend the most direct compliance path.
Our expert technicians also pay attention to arc fault and ground fault protection where required, as well as correct device wiring practices. Then we ensure labeling and circuit identification support future troubleshooting.
We even explain why the small items matter, using the kind of calm voice that makes complicated work feel less like a haunted house. Because it is always easier to fix a plan issue during design than to chase an unexpected field problem after walls close up.
If your facility team is already thinking about NFPA 70B electrical equipment maintenance or planning an organized preventive maintenance program, strong grounding and bonding in today’s tenant improvements make tomorrow’s inspections, infrared scans, and torque checks much more straightforward.
Documentation, labeling, and commissioning for smooth inspections
After the build, the project still has to prove it meets the standard. That means documentation and commissioning steps should not be an afterthought. We coordinate plan review needs, verify field conditions, and ensure that as-built information reflects the actual installation. Then we focus on labeling at panels and device locations, so others can identify circuits quickly during maintenance.
Commissioning activities may include functional tests for lighting and power circuits, verification of equipment feeds, and confirmation that safety systems coordinate properly. In many major property buildings, coordinating with other trades matters just as much as the electrical details. So, we align test timing and access requirements with the rest of the schedule.
Our service staff explains what they will submit and when, so owners and managers can track progress without playing “Where is the form?” The goal stays simple: reduce surprises, support inspectors, and keep the tenant’s move-in timeline intact.
For multi-tenant properties, those same commissioning habits also help reveal hidden electrical risks that might be developing elsewhere in the building. Warm panels, inconsistent voltage, or unexplained nuisance trips can surface during testing. When they do, we can connect tenant improvement commissioning with building-wide reliability planning instead of treating each space like an island.
How Kord Electric delivers upgrades for commercial and industrial sites
Kord Electric focuses on commercial and industrial facilities and major property buildings. We do not chase one-off residential jobs, because the workflow and expectations differ, and we want to keep our attention on the projects that truly benefit from our experience.
When we lead an electrical tenant improvement, we use a clear process. First, we review existing systems and confirm service and panel capacity. Next, we help define a precise electrical scope that matches tenant needs and facility constraints. Then we execute with technicians who follow safe jobsite practices and document progress clearly.
And because coordination often decides whether a project stays smooth, we keep communication active throughout. Our technicians and expert service staff explain issues as they appear, propose options with straightforward tradeoffs, and help teams choose the path that reduces risk.
If you want a simple analogy, it is like running a play in football. You can improvise, but if you improvise without a plan, you end up with chaos, and nobody wants chaos when a building needs power on move-in day.
The same disciplined mindset shows up in everything from commercial rewiring cost planning to voltage stability troubleshooting and landscape lighting safety. For property managers and building engineers, that means you can treat Kord Electric as a long-term partner, not just a one-time tenant improvement contractor.
FAQ
Ready to upgrade with confidence
If your commercial or industrial tenant improvement is coming up, Kord Electric can help you plan and install electrical work that supports smooth inspections and safer operations. We review capacity, confirm design details, and coordinate documentation with our expert technicians and service staff. To reduce surprises and keep move-in timelines on track, reach out today. Share your floor plan and equipment needs, and we will help map the electrical path forward with clarity and professional calm.
For facilities that want an even more structured roadmap, it can be helpful to look beyond a single project and toward long-term reliability. Many of the same practices that make a tenant improvement successful also support ongoing electrical preventive maintenance, hidden risk mitigation, and organized response if an emergency power failure ever interrupts operations. Planning with that bigger picture in mind helps commercial tenant improvement electrical requirements feel like the start of a stronger electrical strategy, not just another project on the schedule.
If you are ready to pair your next tenant build-out with the same disciplined thinking used for preventive maintenance and switchgear care, explore how our Electrical Preventive Maintenance services support commercial and industrial properties, campuses, and major property buildings that cannot afford unexpected downtime.


