
Electrical Safety During Commercial Industrial Renovations
Electrical Safety Tips During Renovations for Commercial and Industrial Facilities
When a commercial building begins to change, walls come down, ceilings open up, and systems that have been quiet for decades suddenly step into the spotlight. During these moments, renovation safety, wiring updates, and the prevention of electrical hazards become more than checkboxes. They become mission critical priorities. At Kord Electric, we have seen how quickly a routine upgrade can turn risky when power systems are overlooked. Therefore, we approach every project with calm precision, clear planning, and experienced hands guiding the process.
We serve commercial properties, industrial facilities, and major building complexes where downtime costs real money and safety carries legal weight. Our technicians and expert service staff explain each step in plain language, because understanding the risk is the first step toward controlling it. And while we take the work seriously, we also know that a little light humor helps everyone breathe easier. After all, electricity may be powerful, but panic has never fixed a breaker panel.
Understanding Electrical Hazards Before the First Wall Comes Down
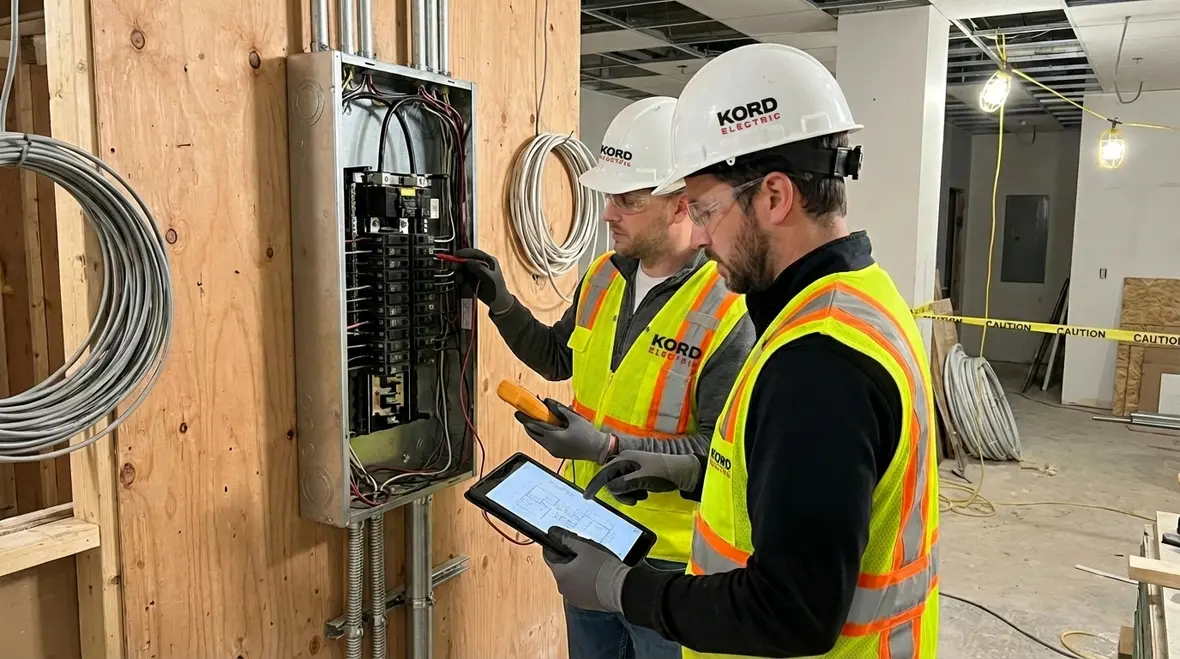
Before any renovation begins, we slow the pace. We walk the site. We review existing drawings. We test live circuits. In large facilities, electrical hazards often hide behind finished walls, above drop ceilings, or beneath raised floors. Moreover, previous expansions may have added undocumented wiring, overloaded panels, or temporary connections that somehow became permanent.
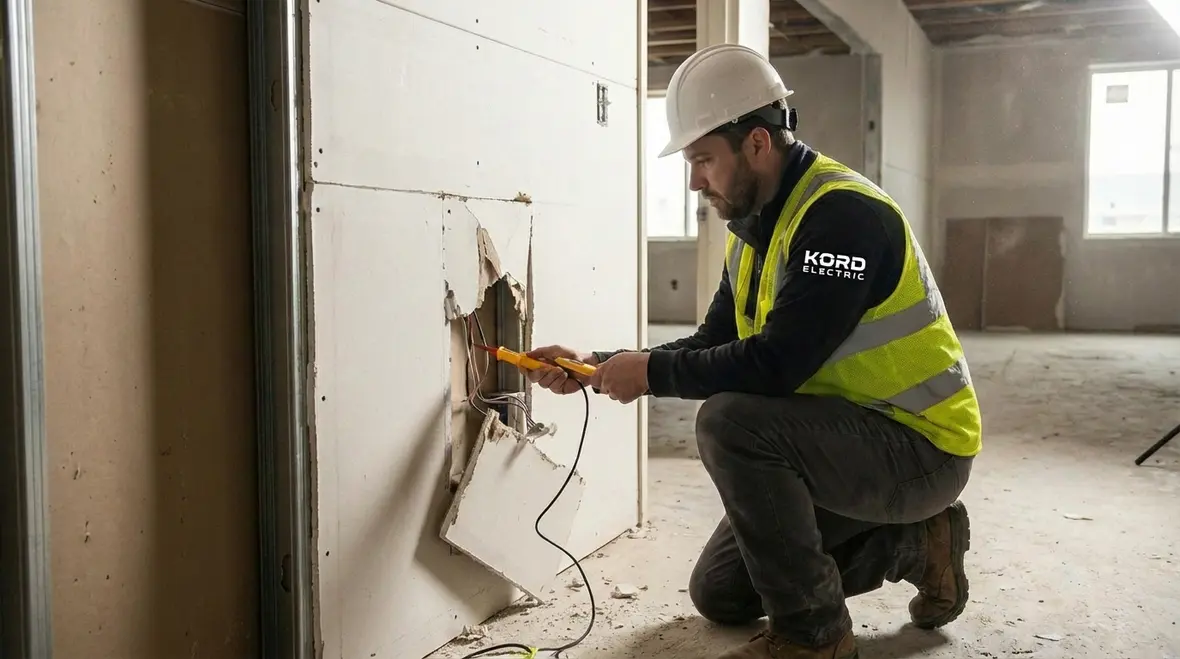
Our team begins with a full system evaluation. We identify aging conductors, outdated switchgear, insufficient grounding, and code gaps. Consequently, property managers gain a clear map of where risk lives and how it may evolve during construction.
Many building owners assume that turning off a few breakers solves the problem. However, in complex commercial environments, multiple feeds, backup generators, and interconnected panels require coordinated shutdown planning. One wrong assumption can energize a supposedly dead line. That is not a plot twist anyone wants.
We believe prevention begins with visibility. Therefore, we document everything. We label circuits clearly. We communicate with contractors on site. In doing so, we create a foundation where renovation safety becomes part of the culture rather than an afterthought.
Planning Wiring Updates in Active Commercial Spaces
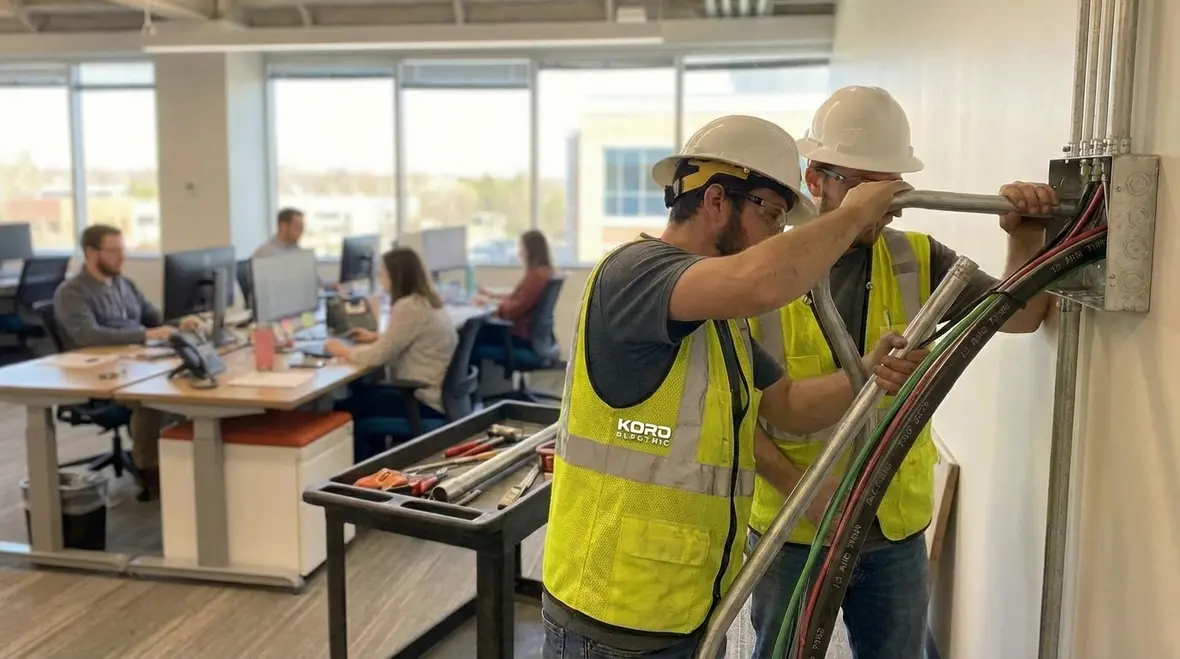
In industrial plants and major property buildings, renovation rarely happens in a vacuum. Operations often continue in adjacent areas. Employees still show up. Equipment still runs. As a result, wiring updates must be strategic, phased, and precise.
We develop detailed sequencing plans that align with operational needs. First, we isolate the affected zones. Next, we establish temporary power solutions when required. Then, we schedule tie ins during off peak hours to reduce disruption. Because of this approach, productivity remains steady while safety standards rise.
Our technicians explain to facility managers why certain circuits must be upgraded rather than extended. Older wiring may not handle new load demands from modern HVAC systems, data centers, or high efficiency machinery. If capacity falls short, overheating becomes a real concern. Electrical hazards do not announce themselves with dramatic music. They quietly build heat until insulation fails.
Therefore, we recommend conductor sizing that anticipates future growth, not just present demand. Additionally, we upgrade panels, breakers, and grounding systems to meet current codes and long term operational goals. It is a bit like casting the right actor for a sequel before filming even begins. Planning ahead avoids costly rewrites later.
For facilities addressing lighting and power changes at the same time, integrating structured wiring updates with a broader lighting installation strategy helps keep systems aligned with code, visibility, and safety needs across large commercial floors.

How Do We Keep Workers Safe Around Live Power During Renovations?
It is a fair question, and one that facility leaders often ask directly. The answer begins with discipline. We follow strict lockout and tagout procedures. We verify de energized states with calibrated testing equipment. Moreover, we train every technician to treat every conductor as energized until proven otherwise.
However, safety extends beyond our crew. During renovation safety planning, we coordinate with general contractors, mechanical teams, and site supervisors. We establish controlled access zones around electrical rooms and temporary panels. We install protective barriers and clear signage so no one wanders into risk by accident.
In addition, we review arc flash studies and update labeling when system changes occur. Industrial environments can produce high fault currents, which means arc flash incidents carry severe consequences. Therefore, personal protective equipment is not optional. It is standard practice.
Our expert service staff also conduct on site briefings. We explain what is being shut down, what remains live, and what precautions are in place. When everyone understands the plan, confusion fades. And confusion, as history has shown in countless action movies, rarely ends well.
Coordinating Renovation Safety with Other Building Systems
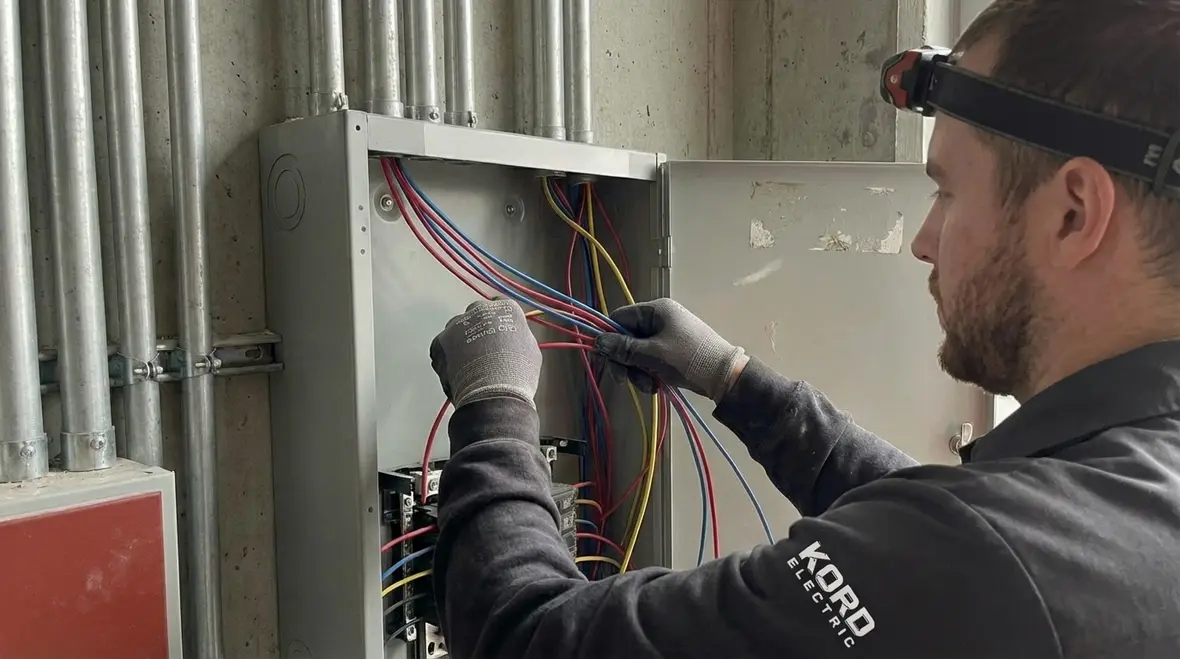
Electrical systems do not exist alone. They support fire alarms, security networks, elevators, production lines, and climate control systems. Consequently, wiring updates must align with these interconnected systems.
When we upgrade distribution panels, we review emergency lighting circuits. When we reroute feeders, we confirm that life safety systems remain compliant. Furthermore, we test backup generators and transfer switches after modifications. A renovation is not successful if the lights look great but the emergency systems fail during an outage.
In many facilities, the same renovation work that opens walls and ceilings for wiring updates is an opportunity to correct long standing voltage irregularities, power quality issues, or aging infrastructure. Aligning renovation work with services like voltage fluctuation diagnosis and repair or electrical preventive maintenance allows building owners to address safety, reliability, and future growth in one coordinated plan.
Below is a simplified view of how we balance risk and action during major projects:
| Common Risk During Renovation | Our Preventive Action |
| Hidden live circuits behind walls | Pre demolition scanning and circuit tracing |
| Overloaded legacy panels | Load calculations and panel upgrades |
| Improper grounding in older facilities | Grounding system testing and bonding corrections |
| Temporary power used long term | Engineered temporary distribution with scheduled removal |
| Unlabeled breakers causing confusion | Accurate labeling and updated documentation |
This structured approach allows us to manage electrical hazards proactively rather than reactively. While others may rely on guesswork, we rely on data, experience, and steady execution.
Preventing Downtime While Addressing Electrical Hazards
For commercial and industrial facilities, downtime can ripple through operations like a dropped wrench in a turbine. Therefore, our renovation safety strategy includes business continuity planning.
We perform thermal imaging to detect hot spots before they fail. We schedule high risk tasks during planned shutdown windows. Additionally, we install temporary distribution systems that maintain power to essential loads during major rewiring phases.
Our team also communicates constantly with property managers and operations leaders. If unexpected conditions appear, we adjust the plan quickly. Flexibility, combined with preparation, keeps projects on schedule.
Because of our experience with large scale facilities, we understand the financial and operational stakes. Electrical hazards do not just threaten equipment. They threaten productivity, compliance, and reputation. Consequently, we treat each renovation as a mission where safety and efficiency share equal importance.
Training, Documentation, and Long Term Compliance
Once the physical work concludes, our responsibility continues. Renovation safety does not end when the last conduit is secured. Instead, it transitions into training and documentation.
We provide updated as built drawings that reflect every wiring update performed. We review panel schedules with facility maintenance teams. Furthermore, we explain new equipment settings, breaker capacities, and maintenance intervals.
Our expert technicians often say that knowledge is the best safety device in any electrical room. Therefore, we offer guidance on routine inspections, infrared scanning schedules, and testing intervals for critical systems. When building engineers understand their infrastructure, they can detect issues early.
Compliance also matters. Commercial and industrial properties must meet national and local electrical codes. During renovations, inspectors look closely at modifications. Because we follow current standards and document our work thoroughly, inspections proceed smoothly. No one enjoys surprise corrections at the final hour.
Renovation Safety as a Leadership Decision
Ultimately, renovation safety reflects leadership priorities. When property owners invest in proper wiring updates and hazard mitigation, they send a clear message to tenants and employees. Safety matters here.
At Kord Electric, we guide decision makers through cost benefit analysis. We show where short term savings may create long term risk. Conversely, we highlight strategic upgrades that increase system resilience and property value. In many cases, modernized electrical infrastructure supports energy efficiency goals and advanced automation.
We speak plainly. We avoid jargon. And yes, we occasionally compare outdated wiring to a flip phone in a smartphone world. It may still function, but it will not support modern demands gracefully.
Because we specialize in commercial and industrial environments, our perspective remains focused. We do not dilute our expertise across residential projects. Instead, we concentrate on the complex, high capacity systems that power production lines, office towers, distribution centers, and multi tenant facilities.
If your renovation plans include significant lighting, distribution, or power quality changes, pairing the project with dedicated electrical preventive maintenance or emergency electrical services readiness can help your facility move from reactive fixes to long term, documented reliability.
FAQ About Electrical Safety During Commercial Renovations
Conclusion
Renovating a commercial or industrial facility reshapes more than walls and ceilings. It reshapes the electrical backbone that supports every operation inside. At Kord Electric, we combine careful planning, expert execution, and clear communication to control electrical hazards and deliver reliable wiring updates. If your property is preparing for change, let us guide the process with steady hands and seasoned insight. For facilities looking to pair renovation work with long term reliability, our dedicated electrical preventive maintenance services help keep new and existing infrastructure operating safely for years to come. Contact Kord Electric today and build your next chapter on a safer, stronger foundation.


