
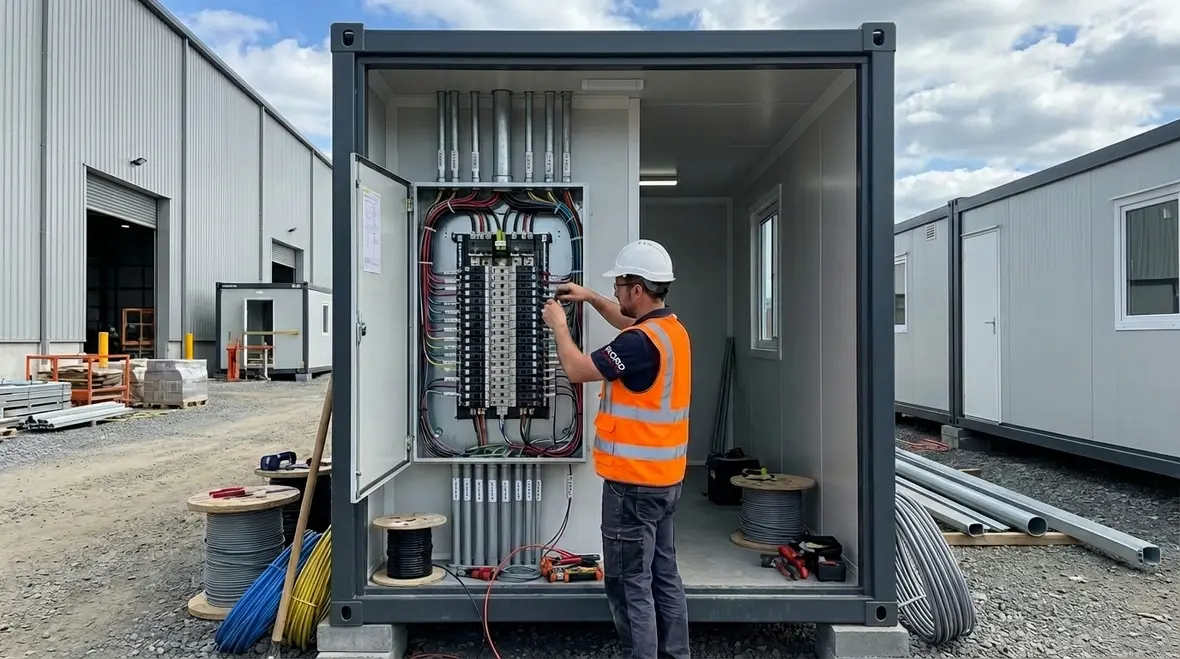
Tiny Home Wiring for Commercial Compact Systems
When people hear the phrase tiny home wiring, they often picture a cozy cabin on wheels tucked into the woods. However, in our world at Kord Electric, the story looks very different. We focus on commercial and industrial properties that integrate compact living units, workforce housing, modular facilities, and high density small footprint structures into larger developments. In these settings, compact systems are not trendy accessories. They are mission critical infrastructure.
Therefore, electrical considerations for small footprint structures demand planning, precision, and a steady hand. Our technicians and expert service staff guide property managers, developers, and facility directors through every circuit, panel, and load calculation. Moreover, we explain each step in plain language. No mystery. No smoke. Just solid engineering and dependable service.
Why Electrical Planning Matters in Small Footprint Structures
In large industrial buildings, space forgives mistakes. In compact units, it does not. Every inch of conduit, every breaker slot, and every load calculation must serve a purpose. Consequently, electrical planning becomes less about abundance and more about discipline.
Our team begins with a detailed load analysis. Because compact units often house HVAC systems, water heating, kitchen equipment, and digital infrastructure in a tight space, the margin for error shrinks fast. A single overloaded circuit can cause nuisance trips or worse, downtime across multiple units.
Additionally, when these structures sit within commercial campuses or industrial properties, they must integrate into larger distribution systems. That means coordination with main switchgear, transformers, and backup power sources. We ensure that the branch circuits inside the unit align with the overall facility design.
As our service staff often explains to clients, electricity does not care how small a building is. It only cares about demand. So, we treat each compact structure with the same seriousness as a manufacturing floor.
Designing Tiny Home Wiring for Commercial Applications
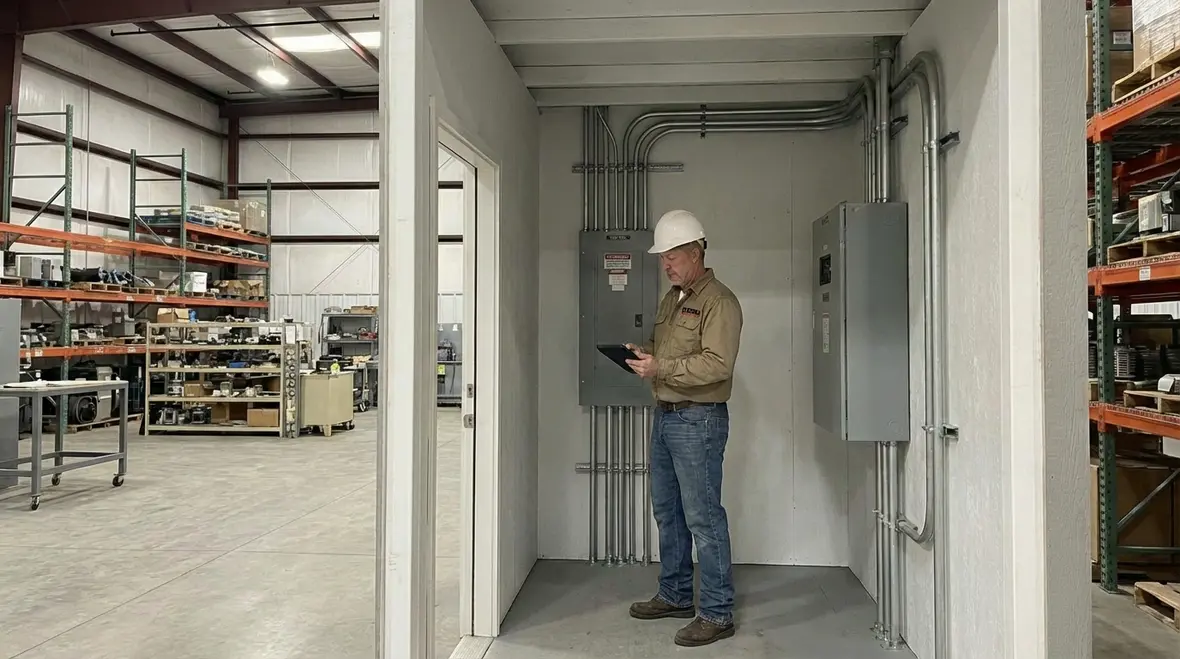
Although the term tiny home wiring sounds simple, the execution rarely is. In commercial and industrial environments, these compact units may serve as workforce housing, remote site offices, guard stations, or modular living quarters. Therefore, code compliance and durability sit at the top of the list.
First, we select panelboards that balance size and expandability. While space may be tight, future growth is almost always part of the plan. Consequently, we often recommend panels with room for additional circuits, even if they are not used on day one.
Second, we address heat management. Electrical components generate heat, and in a compact structure, airflow can be limited. So, our technicians position panels and major equipment to allow proper ventilation. Moreover, we account for ambient temperature changes, especially in industrial zones where external conditions vary.
Third, we prioritize accessibility. It might be tempting to tuck equipment behind built in cabinets or stacked storage. However, commercial code requires clear working space around panels. We plan layouts that meet those requirements without compromising functionality.
Our expert service staff often tells clients, “If you cannot reach it safely, you cannot service it safely.” That philosophy guides every layout decision.
How Do You Power a Compact Unit Without Overloading It?
This question surfaces often in meetings, usually after someone says, “It is small, so it cannot use that much power.” If only it were that simple.
In reality, compact units can have dense electrical demand. Induction cooktops, mini split systems, tankless water heaters, data equipment, and EV charging stations can quickly stack up. Therefore, we perform detailed demand factor calculations rather than relying on assumptions.
We also separate critical and non critical loads. For example:
- Critical loads: Life safety systems, refrigeration, security, and communications
- Non critical loads: General receptacles, convenience appliances, decorative lighting
By dividing circuits thoughtfully, we create resilience. If a non critical circuit trips, essential systems remain active. Additionally, when properties require generator or battery backup, this separation simplifies transfer switch design.
Furthermore, we evaluate voltage drop, especially when compact units sit far from the main service. Long feeder runs can reduce efficiency and strain equipment. So, we size conductors properly and confirm performance under load.
It may not sound glamorous. However, solid calculations beat crossed fingers every time. Even in Hollywood, the hero needs a plan.
Integrating Compact Systems Into Large Scale Facilities

In commercial and industrial developments, compact systems rarely stand alone. Instead, they connect to central utilities, shared infrastructure, and facility wide controls. Consequently, coordination becomes the secret ingredient.
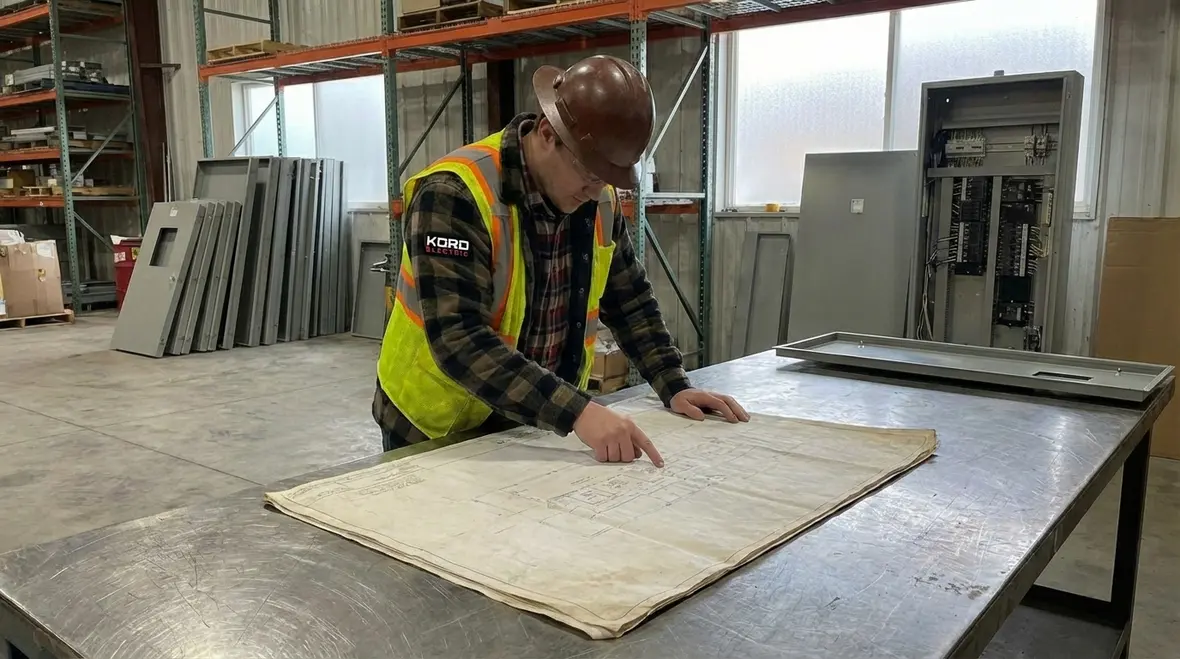
At Kord Electric, we review single line diagrams for the entire property before touching the interior wiring of any unit. This approach ensures that feeders, grounding systems, and protective devices align with the master design. For properties already investing in robust commercial electrical systems, such as those described in our insights on modern building infrastructure, tying tiny home wiring into the larger network becomes a strategic design decision rather than a retrofit headache. Learn more about how we approach commercial electrical systems for modern buildings and how that mindset supports compact structures.
Moreover, we pay close attention to grounding and bonding. Small structures sometimes sit on separate foundations or chassis systems. Therefore, we verify that grounding electrodes meet code and that bonding paths remain continuous back to the service equipment.
In addition, we coordinate with mechanical and plumbing teams. Because space is limited, trades must share pathways. Our technicians meet with other contractors early to avoid clashes between conduit runs and ductwork. It is far easier to adjust on paper than after drywall goes up.
Our clients appreciate that we look beyond the walls of a single unit. We see the whole facility. As a result, we reduce surprises during inspection and commissioning.
Space Optimization Without Compromising Safety
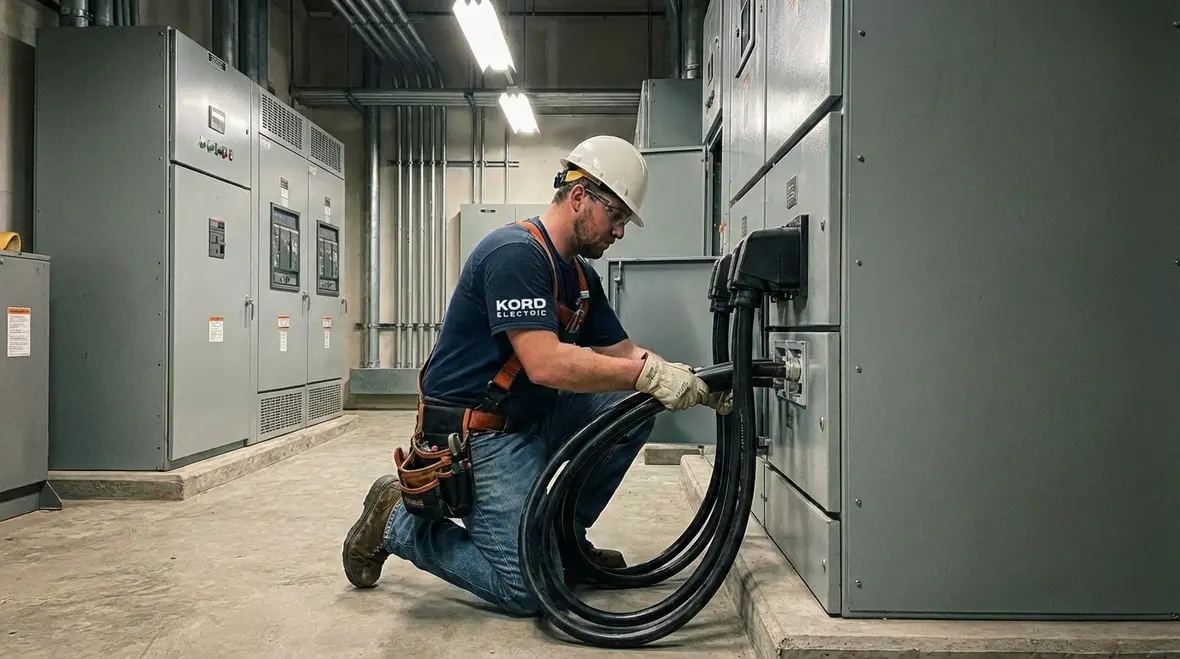
Compact design tempts people to trim clearances, squeeze panels, or run circuits in creative ways. While creativity has its place, safety does not negotiate.
We adhere strictly to commercial and industrial electrical codes. That includes:
- Maintaining required working clearances in front of panels
- Using properly rated conductors and overcurrent devices
- Installing arc fault and ground fault protection where required
- Labeling circuits clearly for maintenance teams
Additionally, we use organized routing methods for compact systems. Clean cable management not only looks professional but also reduces troubleshooting time later. When maintenance staff can trace circuits quickly, downtime shrinks.
Our technicians often explain that tight spaces demand tighter discipline. In other words, neatness is not about pride alone. It is about performance and safety.
Energy Efficiency and Load Management in High Density Units
Energy efficiency carries real financial weight in commercial properties. Therefore, electrical design for compact units must support long term cost control.
We start by recommending LED lighting with smart controls. Occupancy sensors and programmable timers prevent wasted energy. Additionally, we coordinate with facility managers to integrate these units into centralized energy management systems. In many cases, lighting installation strategies similar to those used in large facilities can be scaled down effectively for compact environments. Explore our lighting installation services to see how efficient lighting design complements tiny home wiring and compact systems usage.
Load management also plays a key role. For instance, staggered startup controls can prevent multiple high draw devices from activating at the same moment. This strategy protects feeders and reduces peak demand charges.
In some developments, property owners request sub metering for each unit. We install metering equipment that provides accurate data without crowding panels. As a result, managers gain insight into usage patterns and can make informed decisions.
Our expert service staff takes time to explain these options in clear terms. Because when clients understand the numbers, they make better choices. And better choices lead to stronger returns.
Planning for Maintenance and Future Expansion
No electrical system should be frozen in time. Even compact living or operational units evolve. Therefore, we design with tomorrow in mind.
Initial Planning Focus
- Spare breaker capacity
- Accessible junction boxes
- Clearly labeled circuits
- Documented as built drawings
Future Ready Considerations
- Conduit pathways for added circuits
- Capacity for upgraded HVAC
- Provision for data expansion
- Integration with backup power
By taking these steps early, we reduce the need for costly retrofits later. Moreover, facility managers appreciate systems that do not require guesswork.
Our technicians also provide walkthroughs after installation. They explain panel layouts, shutoff locations, and maintenance schedules. Instead of handing over a stack of drawings and disappearing, we stay engaged.
After all, reliable power is not a one time event. It is an ongoing partnership.
Working With Kord Electric on Electrical Considerations for Tiny Homes
Although we operate in the commercial and industrial arena, the principles behind electrical considerations for compact units remain universal. Precision. Compliance. Foresight. However, our scale and expertise set us apart.
At Kord Electric, we bring experienced technicians and expert service staff to every project. We coordinate with engineers, architects, and property owners to deliver systems that perform under pressure. Furthermore, we communicate clearly at each phase, from design to final inspection.
We understand that in high value properties, downtime equals lost revenue. Therefore, we schedule work efficiently and adhere to strict safety standards. Our crews respect operational environments and maintain clean job sites.
In short, we do not treat compact structures as small projects. We treat them as critical components of a larger operation. And yes, we might even crack a light joke on site. Electricity can be serious business, but that does not mean the room has to feel heavy.
Frequently Asked Questions
Powering Compact Spaces With Confidence
Electrical considerations for compact structures demand more than guesswork. They require experience, coordination, and steady hands. At Kord Electric, we design and install systems that support commercial and industrial properties with clarity and strength. If your facility includes modular living units or small footprint structures, let us guide the process with the same rigor we apply to complex projects like EV infrastructure and advanced lighting. For properties that will eventually support electric vehicles alongside compact living or workspaces, our EV charger installation services provide a natural extension of your compact systems strategy.
From tiny home wiring embedded in commercial campuses to compact systems usage across remote sites, our team builds solutions that are safe, efficient, and ready for what comes next. Contact Kord Electric today, and allow our team to deliver power built for performance and growth.


