
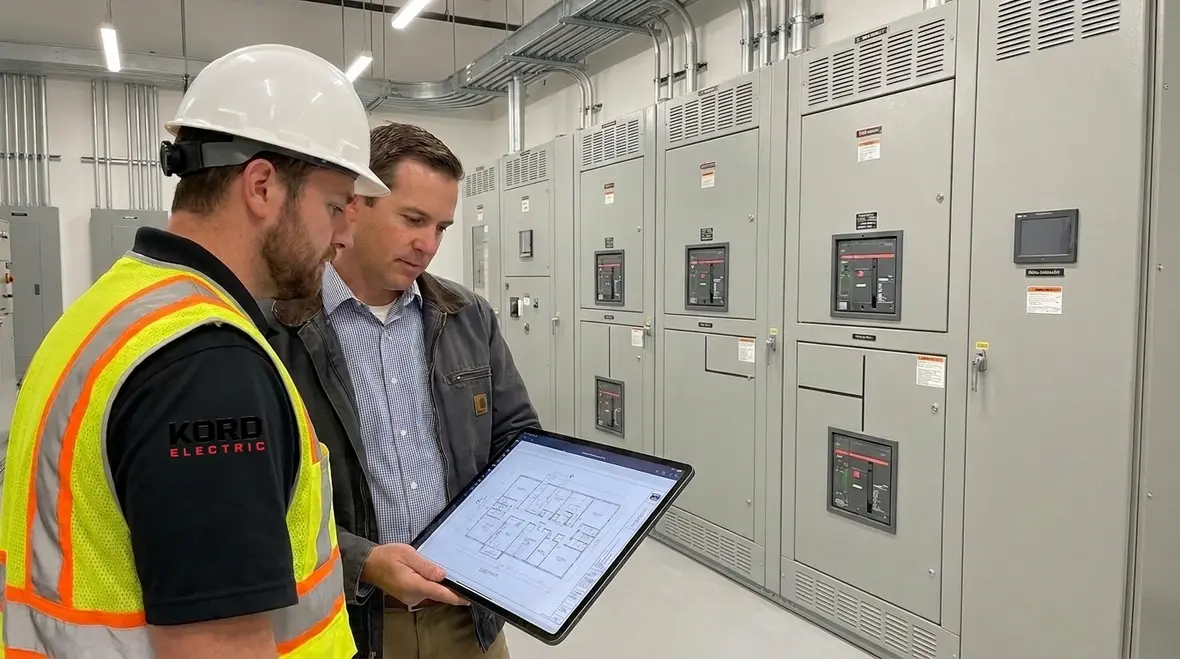
Building Electrical System Design: Planning Power for Commercial Facilities
At Kord Electric, we build Building Electrical System Design: Planning Power for Commercial Facilities from the ground up, because a modern building deserves power that behaves like it should: reliably, quietly, and on schedule. Others may treat electrical planning like an afterthought, but we do not. We start with the facility’s real load needs, future growth, safety rules, and the way people actually use the space. Then we lay out a system that supports HVAC, lighting, life safety, data, motors, and all the other electrical “chores” that commercial and industrial buildings ask of it.
In this article, our expert technicians and service staff explain what planning power really means in the field. And yes, we will keep it practical. After all, electricity does not care how confident your sales pitch sounds.
How we approach Building Electrical System Design: Planning Power for Commercial Facilities
In commercial and industrial projects, we plan power with a clear sequence. First, our team reviews the building program and operations. Next, we map every major load to a circuiting strategy that matches the real equipment. Then we coordinate distribution paths so the system stays efficient and serviceable. Finally, we verify the design through calculations, coordination, and documentation that helps crews install the system without guessing.
Many teams jump straight to one line diagrams and hope for the best. We take the slower, steadier path. Therefore, we gather load data, confirm voltages and equipment ratings, and account for start up conditions on motors. As a result, the design does not just meet a target on paper. It performs under real conditions.
Our technicians also bring a field minded viewpoint. They know how conduit routes behave, how access affects maintenance, and how phasing decisions can save time during commissioning. In other words, we plan like builders, not like we are only writing a report.
Load studies that do not miss the tricky parts
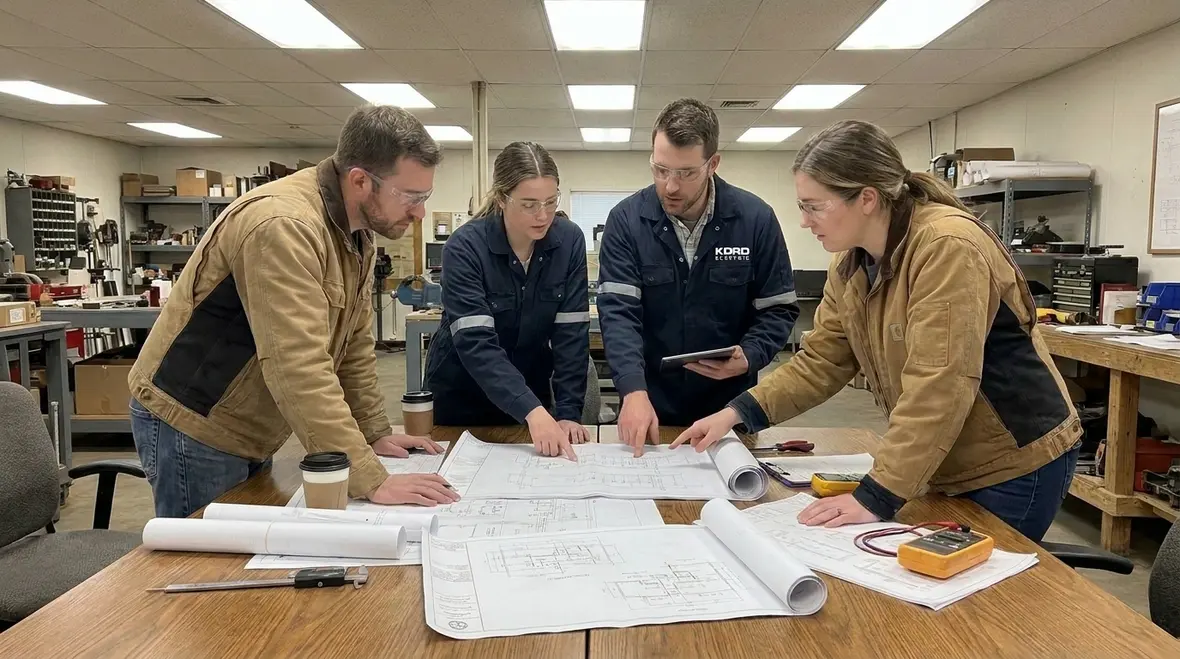
When we design building electrical systems, load study work holds everything together. We consider connected load, demand factors, and diversity based on the facility type. A warehouse and a medical office both need power, yet their patterns and risks differ. Accordingly, we avoid one size fits all assumptions.
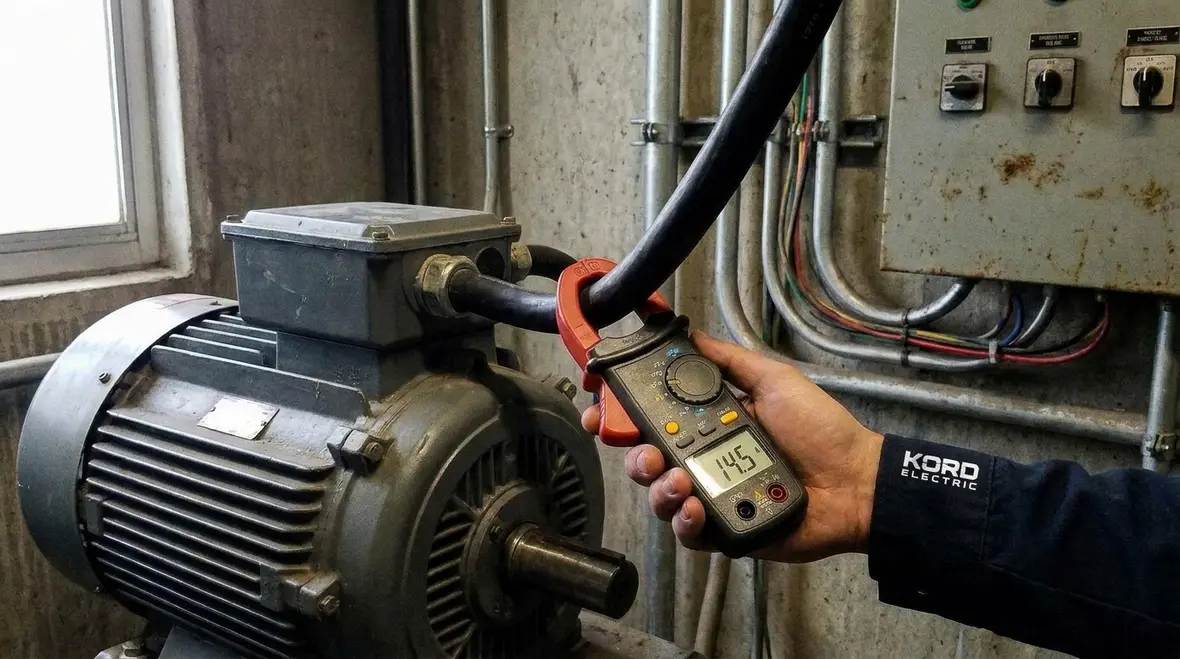
We also focus on conditions that tend to surprise teams during commissioning. For example, motor starting loads can pull more current than static calculations suggest. Likewise, HVAC controls and variable frequency drives create behavior that differs from simple resistive loads. So, we plan with proper demand analysis and protection coordination that reflects those details.
Next, we break loads into groups that make sense for operation and fault isolation. This matters because when something fails, the right sections should trip, not the whole building. We design to reduce downtime, since “surprise outages” do not impress anyone. Even the superheroes in movies take backups seriously, and electricity should too.
Meanwhile, our expert service staff checks that the design supports future changes. When tenants expand, add process equipment, or increase cooling demand, the building should adapt without a complete redesign.
Distribution planning for commercial switchboards and feeders
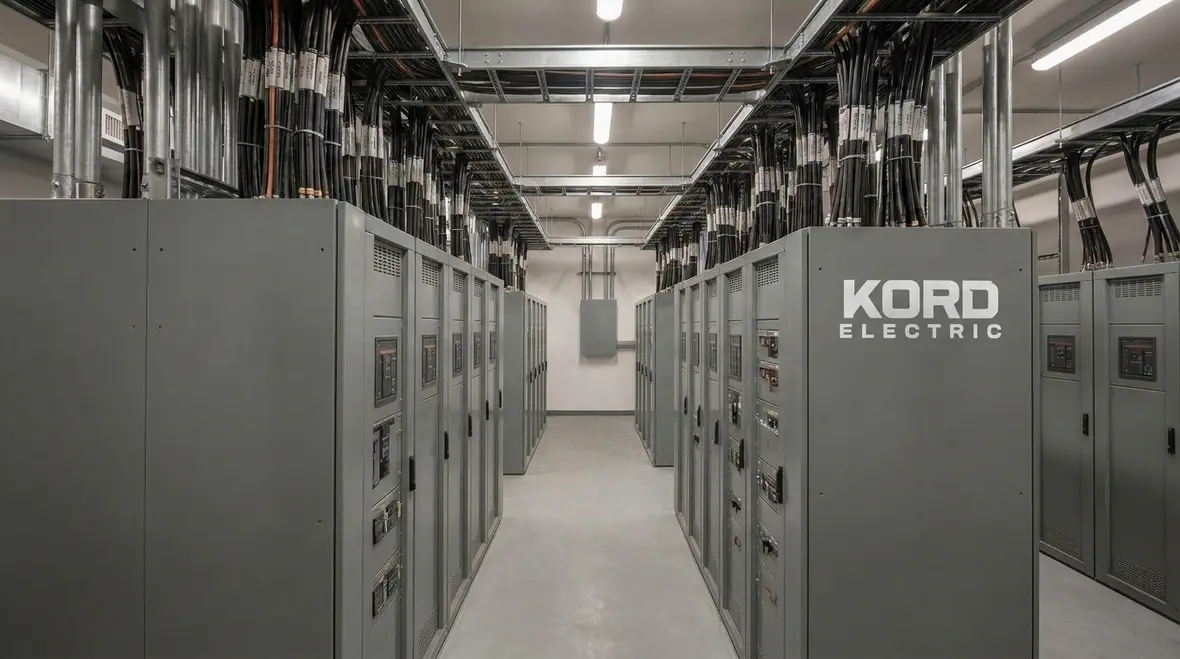
After we lock in the load picture, we plan how power travels. At this stage, our Building Electrical System Design: Planning Power for Commercial Facilities work turns into distribution architecture. We choose switchboard locations, bus arrangements, and feeder routes based on access, code requirements, and the building layout.
We prefer approaches that make maintenance straightforward. For instance, we coordinate space for working clearances, future cable routing, and safe access to protective devices. As a result, service teams can troubleshoot without moving half the building like they are rearranging furniture for fun.
We also plan for efficiency. Shorter runs can reduce voltage drop, and proper conductor sizing can prevent overheating and nuisance tripping. Therefore, our design balances first cost, lifecycle cost, and system performance. We do not treat efficiency as a buzzword. We treat it as a practical goal that protects equipment and budgets.
In industrial and major property buildings, distribution layers often matter. We coordinate transformer placement, voltage levels, and protective device ratings so the system limits fault energy and keeps operations stable during disturbances.
If you want to see how this thinking plays out in a broader context, Kord Electric also explores related topics in resources like commercial electrical systems for modern buildings, where smart layouts and future ready power all work together behind the walls.
Protection and coordination that keeps faults from spreading
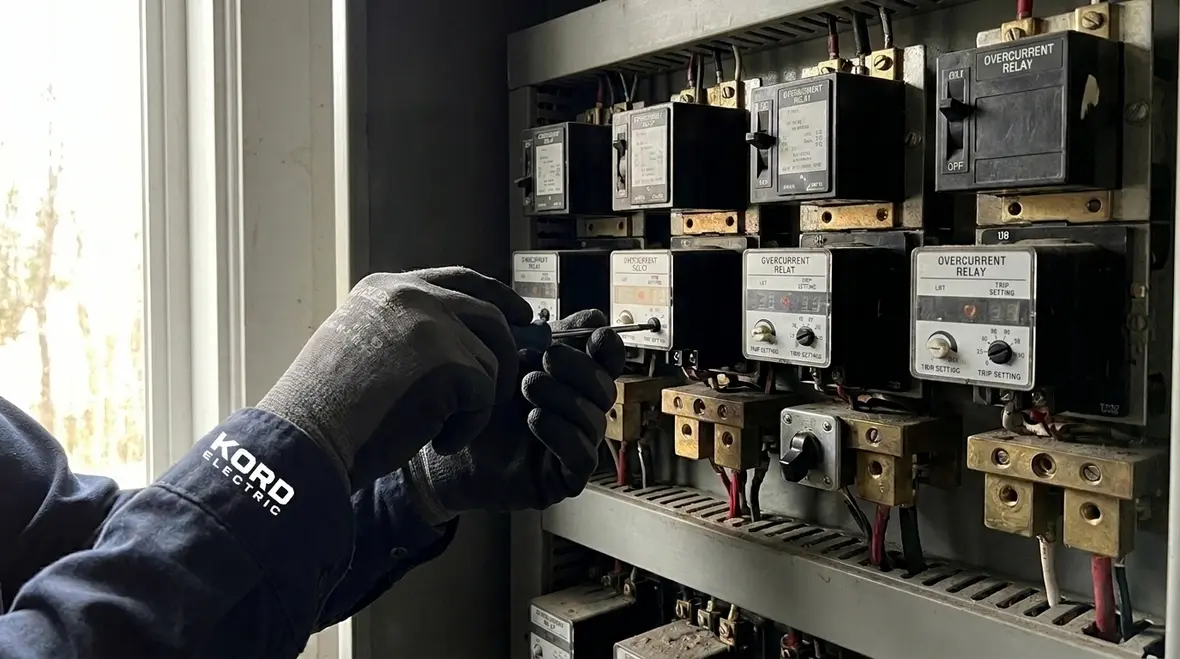
In commercial and industrial environments, protection is not just a checklist. It is the difference between a localized issue and a full site shutdown. Our team coordinates breakers, fuses, relays, and protective settings so devices operate in the right sequence.
We evaluate fault current levels, consider device interrupting ratings, and apply time current coordination so upstream devices do not trip before downstream equipment has a chance to clear the fault. This step reduces downtime and protects gear like switchboards, transformers, and motor control systems.
Then we review selective coordination goals where required. In larger facilities, we also support arc fault and ground fault considerations based on the system design. While codes and project needs guide the decisions, our technicians also use practical experience to ensure the design supports stable protection behavior.
At Kord Electric, our goal stays simple: faults get isolated, not amplified. If a problem starts in one area, the building should respond like a well trained team, not like a crowd panicking at the wrong exit.
Lighting, life safety, and normal power: separation done right
Commercial and major property buildings typically use multiple power categories. We design them with clear separation so life safety loads behave correctly. That means we coordinate normal power systems and emergency power systems, including the supporting distribution that serves exit signs, egress lighting, and other required circuits.
In addition, we design lighting power so it supports occupant needs and energy goals. We plan circuiting for lighting zones, controls, and occupant driven schedules. Moreover, we consider how dimming, occupancy sensing, and switching patterns affect electrical load behavior.
Next, we integrate life safety and emergency circuits with the right conductor types, routing practices, and protective device selection. Therefore, the system supports safe and dependable operation during abnormal conditions.
We also keep the design service friendly. That way, our technicians can perform maintenance and upgrades with less downtime, because downtime always costs someone money, and it never asks permission first.
Emergency power, backup, and readiness for real outages
For commercial and industrial facilities, emergency readiness matters. We design systems that support continued operations for required loads, and we coordinate generator or other backup sources with transfer equipment and distribution panels. We also plan for voltage regulation and startup behavior based on connected loads.
In many facilities, the emergency system must handle more than simple lighting. It may support critical HVAC functions, process equipment, communications, security systems, and controls. Therefore, our design includes an accurate emergency load plan so the backup source does not get overwhelmed.
Then we coordinate testing and commissioning needs. A system can look perfect on paper, yet fail during actual transfer if settings do not match the equipment behavior. Our service team often helps validate the design intent so the facility can test it safely and on schedule.
If you have ever heard a generator start during a test and sounded like it was clearing its throat, you are not wrong. We plan so the system transfers cleanly, runs stable, and responds when the real moment arrives.
How we document, coordinate, and support installation
Once the electrical design is set, we make sure it becomes a buildable plan. Our process includes clear single line diagrams, panel schedules, circuiting detail, and load summaries that help all trades understand what they need. Then we coordinate with architects, mechanical teams, and controls contractors to avoid conflicts.
We also help ensure the design aligns with the job schedule. When teams coordinate early, construction moves faster and rework drops. As a result, the facility gets delivered with fewer surprises.
Our technicians and expert service staff continue the conversation during installation. They review field conditions, confirm routing paths, and answer questions quickly. Therefore, the project stays aligned with the intent of the Building Electrical System Design: Planning Power for Commercial Facilities. And when a question comes up, it does not end in silence. It ends in an explanation, delivered clearly enough that even the contractor who “does not like paperwork” can follow along.
For major property buildings, we treat the design as a long term asset. That means we plan for future expansion, maintenance access, and system performance so upgrades do not become a full rebuild.
If your building is already pushing its limits, this planning mindset connects naturally with broader efforts like electrical infrastructure upgrades and service capacity improvements. Those projects keep the backbone strong while our Building Electrical System Design: Planning Power for Commercial Facilities work keeps day to day operations reliable.
FAQ
Ready to plan reliable power for your property?
If your commercial or industrial building needs a dependable electrical system, Kord Electric is ready to help. We build power plans that protect equipment, reduce downtime, and support emergency readiness. Our technicians and service staff explain the design choices clearly, so your team can make fast decisions with confidence. Contact us today for a consultation, and let us map your electrical path from planning to commissioning. Because the best time to think about power is before the lights start acting like they are in a horror movie.
For properties across the region, our team also delivers full service support through our dedicated Los Angeles County electrical services, so your project gets field proven crews alongside strong design.
Whether you are planning a new facility or upgrading an existing one, we can align Building Electrical System Design: Planning Power for Commercial Facilities with your long term strategy for safety, uptime, and modernization.


