
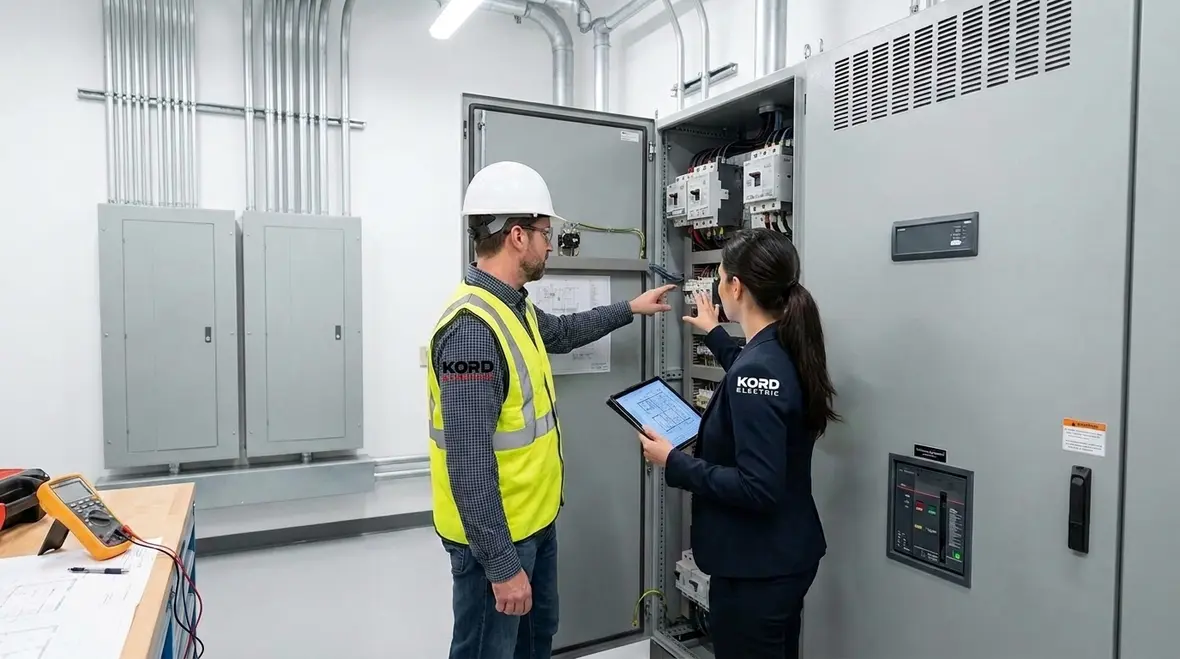
Commercial Electrical Design Power Safety and Code Requirements
Commercial Building Electrical Design: Power, Safety & Code Requirements starts the moment a site is planned, not when the lights suddenly stop working. In commercial and industrial facilities, and for major property buildings, electrical systems must support the full day to day load, handle growth, and keep people safe. At Kord Electric, we take a disciplined approach: we size power, plan distribution, and align every decision with code expectations before anyone signs off. And yes, we explain it clearly, because the goal is not to impress with jargon, it is to build a system that performs. Others may treat design like a checklist, but we treat it like a long term promise.
As we guide a project, our expert service staff and technicians review assumptions, walk through what will happen during construction, and clarify how the system will be operated. That calm, step by step communication keeps schedules steadier and surprises rarer. Think of it like checking the brakes before you drive, not after you hit the wall. Nobody wants that scene.
Commercial Electrical Design Sets the Foundation for Modern Buildings
Commercial Building Electrical Design: Power, Safety & Code Requirements starts the moment a site is planned, not when the lights suddenly stop working. In commercial and industrial facilities, and for major property buildings, electrical systems must support the full day to day load, handle growth, and keep people safe. At Kord Electric, we take a disciplined approach: we size power, plan distribution, and align every decision with code expectations before anyone signs off. And yes, we explain it clearly, because the goal is not to impress with jargon, it is to build a system that performs. Others may treat design like a checklist, but we treat it like a long term promise.
As we guide a project, our expert service staff and technicians review assumptions, walk through what will happen during construction, and clarify how the system will be operated. That calm, step by step communication keeps schedules steadier and surprises rarer. Think of it like checking the brakes before you drive, not after you hit the wall. Nobody wants that scene.
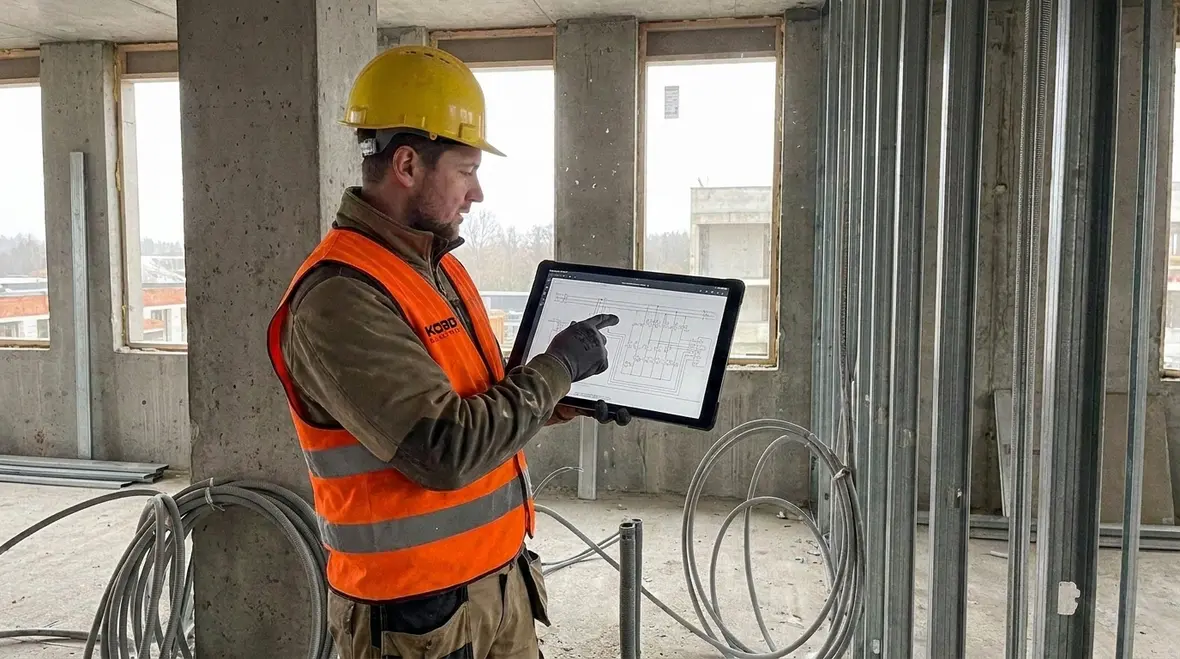
In Kord Electric’s wider planning work, including resources like our guide to modern electrical systems for commercial buildings, we keep that same focus on clear planning and reliable outcomes behind every panel and conduit run.
Power Planning for Loads, Growth, and Real Operating Schedules
We begin by mapping how the building actually runs. Then we translate that into load calculations that reflect equipment diversity, startup surges, and planned expansions. In commercial work, you rarely get a simple “plug and play” electrical story. Instead, you get HVAC systems cycling, refrigeration running, elevators moving, and kitchens heating, all while tenants or occupants change over time.
Because schedules and usage patterns matter, our team builds a design that matches reality. For example, we consider lighting controls and occupancy schedules, kitchen or process equipment demand, and areas that will see peak use. Additionally, we plan for future phases, so a later tenant improvement does not force a full redesign. We also coordinate with architects, mechanical engineers, and site teams so electrical layouts fit ducts, cable trays, and access paths. In other words, we design for the future while installing for the present.
Our technicians and expert service staff then help you understand the design logic. They explain how feeders distribute power, why certain components get selected, and how the system supports reliability. When people understand the “why,” they stop treating electrical upgrades like a mystery box. And if you ever heard a “trust us” sales pitch, you know how that goes. We prefer proof and clear documentation.

Load assessments that match how buildings really operate
Real facilities do not run at one steady speed. Shift changes, seasonal swings, and new equipment all rewrite the load profile. That is why we integrate principles from Kord Electric’s commercial electrical load capacity assessment work into our design process, verifying nameplate data against real operating conditions and keeping an eye on what tomorrow’s upgrades might bring.
Safety First: Grounding, Protection, and Protection Coordination
Safety is not an afterthought in Commercial Building Electrical Design: Power, Safety & Code Requirements. We design for fault protection, safe operation, and predictable behavior when something goes wrong. That means proper grounding and bonding, selection of protective devices, and coordination so the right breaker trips at the right time.
We also take a practical stance toward safety systems. For instance, we plan how protective devices respond to overloads and short circuits, and we confirm that equipment ratings align with the duty they must perform. Furthermore, we consider how fault currents flow through the system so protective settings match the actual electrical path. This reduces nuisance trips while improving safety outcomes.
Here is where our expert service staff adds value during design review. They explain how protection coordination affects maintenance, troubleshooting, and emergency response. They also help teams prepare for testing and inspections by outlining what to verify and who will own each step. In commercial and industrial facilities, clarity reduces downtime. And downtime costs real money, like rent, payroll, and the occasional replacement part no one budgeted for.
Protection strategies that support uptime
Good protection coordination does more than clear faults. It protects uptime. By pairing selective tripping with layered surge protection and targeted load testing, we help facilities avoid the kind of cascading outages that turn into all hands meetings. Our broader experience with electrical safety audits and surge protection planning feeds back into every new commercial design we build.
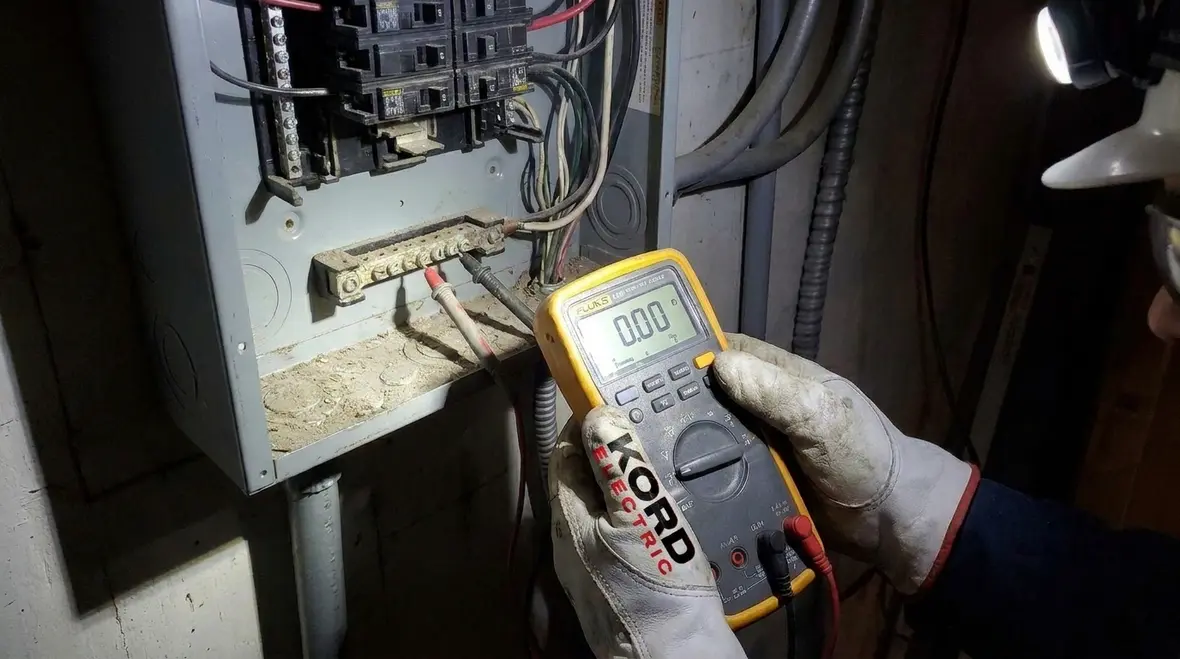
Code Compliance That Works in the Real World
Commercial and industrial buildings require design decisions that stand up to inspection and enforcement. Kord Electric builds code aligned systems by using established requirements and by verifying the design details before construction begins. However, code compliance is not only about meeting a minimum standard. It is also about avoiding costly changes during install.
We coordinate with stakeholders so the design reflects the building plan, equipment schedules, and site constraints. As we prepare documentation, we also focus on clarity in labeling, conductor sizing, and device selection. Then we align installation methods with what was designed, so the field build stays consistent. That reduces rework and speeds up approvals.
Our technicians support the design process by sharing what they see in the field, because practical installation constraints matter. For example, cable routing, tray fill, access requirements, and equipment spacing all affect how a design becomes reality. Additionally, our service staff helps clients understand inspection expectations, so questions do not appear at the last minute. This is not a “catch it later” approach. It is a “build it right the first time” approach.
Because we also support commercial electrical safety audits across complex facilities, we know which design details inspectors flag most often—and we address those items proactively in drawings, notes, and coordination meetings.
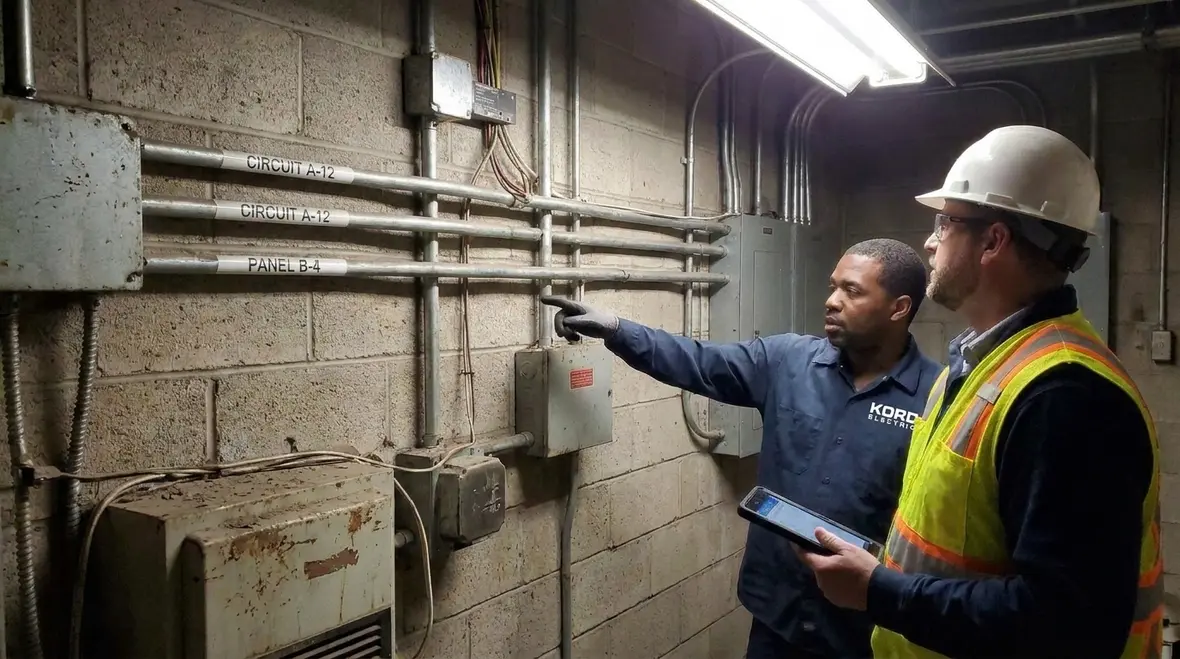
Compliance that reduces surprises, not just satisfies paperwork
Real world code compliance means building systems that pass inspection the first time and keep passing informal inspections every time a facility manager opens a panel. That is why we bridge our design work with services like load testing, fault finding, and preventive maintenance, giving owners one connected path from concept through long term operation.
Distribution Architecture: From Main Service to End Use Equipment
Distribution design sets the tone for reliability. If distribution is poorly planned, everything downstream becomes harder to maintain. We choose distribution architecture based on service size, critical loads, and how the building needs to operate during peak conditions.
In many major property buildings, we separate circuits by function and by importance. That allows teams to isolate problem areas without shutting down the whole facility. We also plan for voltage drop, cable sizing, and safe routing. Moreover, we consider how electrical rooms and pathways support access for future work. Clean routing also improves diagnostics later, which helps our technicians when troubleshooting becomes necessary.
At Kord Electric, we also align distribution with end use needs. That means power for lighting systems, receptacles, life safety equipment, HVAC controls, and specialized systems. When people ask “why so many breakers?” we explain it in plain terms: selective protection and easier restoration. We do not oversimplify, but we also do not hide the reasoning. Our team walks through the layout so facility managers can plan maintenance with confidence.
Architectures that support uptime and maintenance
From main switchgear to the last branch circuit, we design distribution so that future technicians can trace circuits logically and safely. Our experience supporting commercial electrical system uptime and troubleshooting across Los Angeles County informs how we choose panel locations, feeder paths, and sectionalizing points in every new layout.
Lighting, Controls, and Energy Efficient Operation
Modern commercial electrical design includes more than just getting power to fixtures. We design lighting circuits and controls so the building runs efficiently without sacrificing performance. Occupancy sensors, time schedules, and daylight strategies can reduce energy use, and the wiring design must support those controls reliably.
We evaluate control zones and switching logic so occupants get comfortable, consistent lighting. Then we ensure the electrical design supports it: proper circuiting, correct device placement, and clear wiring pathways. In addition, we coordinate with low voltage systems when required, so control wiring does not create confusion or interference.
Our technicians explain how control systems interact with power distribution. They also show what facility teams should monitor after installation, such as behavior during occupancy and how schedules apply to different areas. Because we work with commercial and industrial facilities only, our focus stays on real outcomes: stable lighting, predictable control response, and manageable maintenance.
Designing for energy codes and retrofit opportunities
When we design new systems, we build in the same kind of control sophistication that Kord Electric applies in dedicated lighting control retrofit projects. That means thinking ahead to dimming zones, integration with future automation, and verification steps so energy savings show up in real utility bills, not just in design notes.
Testing, Commissioning, and Ongoing Service Readiness
Once we install, we do not just walk away. We support testing and commissioning so systems operate as intended. That includes verifying terminations, checking continuity and insulation where required, and confirming protective device operation. We also help teams prepare for close out documentation and future service planning.
In large commercial and industrial environments, electrical issues rarely happen at random. They usually show up when systems age, loads increase, or maintenance gets rushed. To address that, we plan for service readiness. We label equipment clearly, design access pathways for safe work, and provide documentation that helps technicians move quickly when troubleshooting occurs.
And yes, we know maintenance teams do not want a novel. They want what matters. So our expert service staff explains key operating details in a straightforward way, and they answer practical questions like which systems connect where and how to isolate problem circuits. That reduces the time between a fault report and a return to normal operations. If electrical work is the heart of the building, then our goal is to keep the rhythm steady.
From commissioning to long term reliability
Because Kord Electric also delivers structured fault finding, troubleshooting, and preventive maintenance services, we treat each new design as the starting point for a long service life. Test reports, one line diagrams, and labeling all connect, so future work on the system feels orderly rather than improvised.
Why Facilities Choose Kord Electric for Commercial and Industrial Projects
Commercial buildings need more than electrical “installation.” They need design discipline, safe protection, and systems that adapt as operations evolve. Kord Electric serves commercial and industrial facilities, plus major property buildings, where performance, reliability, and compliance matter.
We combine expert design planning with technician driven build support. Because of that, we reduce redesign risk and improve clarity across the project team. Additionally, our service oriented mindset means we plan for testing, documentation, and future maintenance from the beginning.
Here is the simple truth: when you choose the right electrical team, your building behaves better. And when it behaves better, your staff stops spending their days in “why is this tripping” meetings. Nobody wants that. You hired us to prevent it, not to host it.
If you want to see how this plays out in related topics, explore Kord Electric’s coverage of modern electrical systems for commercial buildings, where smart infrastructure, code alignment, and future ready design all support the same outcome: a building that stays calm under load.
For facility teams across the region, Kord Electric’s dedicated Los Angeles County electrical services connect Commercial Building Electrical Design: Power, Safety & Code Requirements with day to day support, upgrades, and long term reliability planning.
FAQ
Ready for a Safer, Smarter Electrical System?
If you manage a commercial facility, industrial building, or major property, you deserve electrical design that supports power, safety, and code requirements without drama. Kord Electric brings a thorough design process, clear communication, and technician supported build quality that keeps your project on track. Our expert service staff will explain the plan in plain language, so your team knows what is happening and why. Call Kord Electric today to review your needs and move toward a dependable electrical system you can trust.
Whether you are planning new construction or upgrading existing infrastructure, Kord Electric can align Commercial Building Electrical Design: Power, Safety & Code Requirements with broader commercial electrical systems for modern buildings, tying design, testing, and maintenance into one reliable plan for your facility.
If you need a partner who can design, install, and support complex systems across multiple properties, Kord Electric’s commercial and industrial service teams are ready to help—from detailed design reviews to long term service programs that keep the lights steady and the breakers quiet.


