
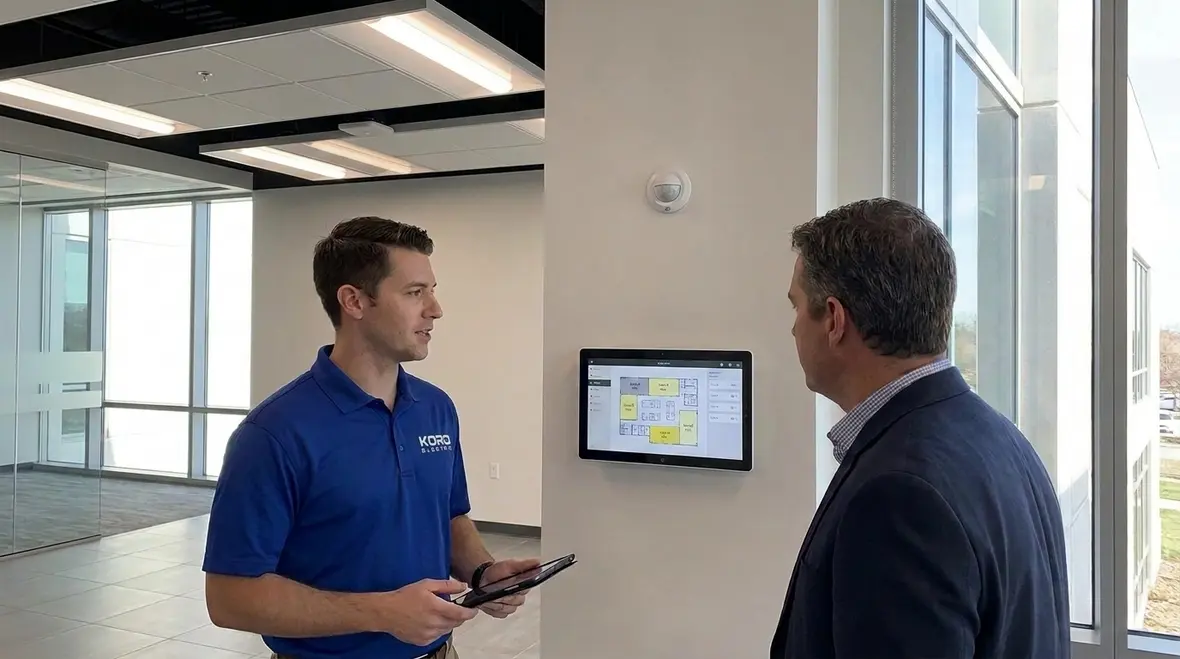
Zone and Lighting Control Integration for Commercial Buildings
At Kord Electric, we help commercial teams run lighting with more control, less waste, and fewer headaches. Through Zone & Lighting Control Integration for Commercial Buildings, we connect occupancy, schedules, dimming, and scene settings so lights respond the way your building actually works. Our approach stays practical, and our technicians take time to explain every step in plain language, even when the control panel looks like a science project someone dared you to finish by Friday.
In this article, a third person voice will guide the story, but the focus stays the same: we install systems that make sense for offices, retail, warehouses, healthcare spaces, and other major property and industrial facilities. And yes, we keep it calm and steady, like a slow jazz track playing while the lights dim to a perfect level.
What zone based lighting control does for a real facility
Many commercial buildings treat lighting like it is either on or off. That may sound simple, but it rarely matches how spaces get used. Zone based systems break the building into usable areas such as wings, floors, tenant suites, corridors, and production bays. Then, the control logic decides what each area needs, when it needs it.
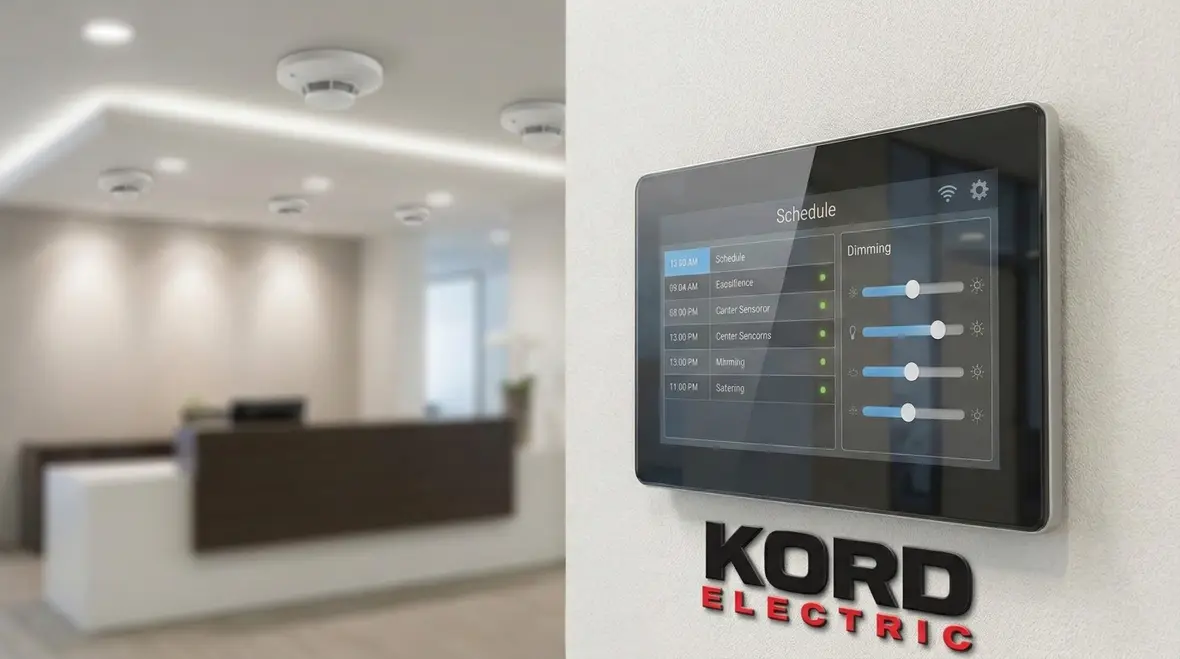
In practice, this means the building can dim lights in low activity areas while keeping full output where people work or where tasks require it. At the same time, the system can follow schedules during normal hours and adjust based on real occupancy.
Because zones act like manageable building blocks, Kord Electric technicians can tune performance without rewriting everything. Moreover, when a facility changes its layout, we can often adjust the zone mapping and control scenes instead of starting from scratch. This approach helps owners protect their budget and keep operations moving.
Across many projects, this kind of zone design pairs well with broader strategies like those used in industrial facilities and major properties. When lighting control zoning, sensor coverage, and schedules align with how a facility really runs, the building stops acting like a giant on/off switch and starts acting like a system that understands the difference between a quiet corridor and a busy production cell.
How integration connects sensors, schedules, and dimming

Zone and lighting control integration becomes powerful when it connects the pieces into one coordinated system. First, sensors feed live signals. Next, schedules and time rules define expected behavior. Then, dimming levels and scene commands translate the decision into visible results. Finally, the control panel and software tie it all together so the building behaves as one.
For example, a building may use daylight harvesting in areas near windows. In the same space, occupancy sensors can reduce output when the area empties. Meanwhile, demand response settings can help during energy events. As a result, the lights respond to the site environment, not just a fixed timer.
Kord Electric service staff focus on how the integration affects daily life for occupants and facility managers. Therefore, we explain what gets triggered by which sensor and what the system does when signals conflict. If a motion sensor misses movement for a brief moment, the control strategy should still protect comfort and safety. When a manager wants a specific scene for a meeting or presentation, the workflow should feel simple.
In many commercial and industrial projects, this same integration mindset carries into other systems as well. Smart Building Energy Management for offices, for example, connects lighting, HVAC, and schedules so the building cuts waste without creating new headaches. When Zone & Lighting Control Integration for Commercial Buildings follows the same logic, each floor and tenant space benefits from predictable, coordinated behavior instead of piece by piece settings that never quite match.
Where Kord Electric technicians bring clarity to complex setups
Commercial systems often include multiple devices and layers of logic, and that can feel intimidating. However, our teams make the process calm and structured. Our technicians review the building layout, confirm power pathways, and verify device placement so the sensing coverage fits how people and equipment move.
Then, our expert service staff walk the customer through the design intent. They do not just say, “it will work.” Instead, they show how zones link to occupancy, how dimming curves behave, and how schedules run. In addition, they cover what happens during commissioning and how the team validates performance on site.
One common concern involves occupant behavior. In real facilities, people do not always follow the textbook. So we test logic for short visits, cleaning cycles, and shift changes. Moreover, we train facility staff with straightforward instructions so they can handle routine changes without calling for help every time someone wants lights dimmed a little more.
Because Kord Electric serves commercial and industrial buildings across Los Angeles County and Southern California, our technicians also keep an eye on how new control strategies fit into broader power and maintenance plans. Whether the facility is planning a lighting control retrofit, considering smart warehouse safety upgrades, or coordinating with future electrical design changes, we aim for a control setup that remains understandable even years after installation.
Designing zones that match how people move and work
Good zoning starts with how spaces get used. Therefore, Kord Electric evaluates traffic patterns, ceiling heights, lighting types, and task needs. A warehouse with high bays needs different control logic than a healthcare corridor. Likewise, an office with hot desks may need different scenes than a conference area used only a few times a week.
In office environments, zones often align with typical work areas. In industrial areas, zones may align with bays, lines, or operational cells. For retail, zones can separate product zones, fitting rooms, and back-of-house spaces. When the zoning strategy matches reality, occupants feel consistent comfort and managers see predictable energy performance.
Furthermore, careful zoning reduces “ghost lighting” where lights stay on in empty areas. It also helps during renovations. When tenant improvements change the layout, the building can often keep the same control backbone while updating zones and scenes. This reduces disruption and keeps the facility running while changes happen.
In many facilities, this zoning work pairs naturally with broader lighting control design efforts that consider sensors, code requirements, and user workflows. When zones, sensing, and compliance planning align, Zone & Lighting Control Integration for Commercial Buildings becomes easier to maintain and easier to expand. Instead of guessing where to place new sensors or how to treat a renovated suite, the facility team follows a clear zoning and control playbook.
Commissioning and testing: the part that prevents future complaints
Commissioning is where smooth control becomes real. Otherwise, a system may look correct on paper but act awkwardly when the building operates at full speed. Kord Electric technicians verify the full chain from sensor detection to dimming output. They validate that each zone responds correctly and that scenes match the intended user experience.
During testing, we check timing behavior. That includes how long lights stay at a certain level after motion ends and how the system ramps dimming to prevent sudden changes. We also test daylight response when applicable. As a result, the building does not overcorrect when clouds pass or when people enter the space near windows.
There is also the practical side. We confirm that the controls integrate with facility schedules and that operators can adjust without frustration. If a manager must learn a complicated maze of screens, the system may become a trophy nobody touches. So we build a workflow that works in the real world, like a good after-action plan that makes sense in the morning, not just in the meeting where everyone agrees.
When commissioning includes real-world testing during shift changes, cleaning cycles, and after-hours modes, it prevents common complaints such as “the lights keep turning off while I’m working” or “the conference room never remembers our preferred scene.” The goal is simple: by the time the project wraps, the controls should feel boring in the best possible way—predictable, dependable, and easy to live with.
Energy savings and operational wins without sacrificing comfort
Energy savings come from reducing light output when full brightness is not needed. However, comfort must stay intact. A system that dims too aggressively can annoy occupants. So Kord Electric targets control strategies that balance efficiency and usability.
For commercial and industrial facilities, savings often rise when zones align with real usage patterns. When occupancy drives adjustments and schedules handle predictable cycles, lights do not burn power all day just because the building forgot what time it is. Additionally, dimming reduces energy and extends lamp life when applicable.
Operational wins show up as fewer manual callbacks, faster response to changing needs, and better control visibility. Facility teams can track which zones responded and when. Consequently, managers can spot patterns and tune settings, instead of guessing.
And if anyone doubts that comfort matters, they should visit a space where lighting stays too bright in the middle of a dark movie screening. The audience never forgives that, and neither will your staff.
In the long run, Zone & Lighting Control Integration for Commercial Buildings supports more than just energy line items. It reduces maintenance calls, makes code compliance easier, and creates a foundation for future upgrades such as data-driven energy management or more advanced sequences of operation. When the control backbone is strong, adding new features does not require tearing up what already works.
FAQ
Ready for smarter lighting control in your building
If a facility runs with wasted light, frequent manual adjustments, or confusing control behavior, it is time to upgrade the system the right way. Kord Electric designs and implements Zone & Lighting Control Integration for Commercial Buildings for major commercial and industrial facilities, with expert technicians who explain decisions clearly and test every zone for real-world performance. Reach out today to schedule a site review, and we will map a practical plan that improves comfort, energy use, and day-to-day operations.
For facilities across the region, Los Angeles County electrical services from Kord Electric bring together code-conscious installation, responsive support, and control strategies that match how your building really runs. Whether you manage offices, warehouses, or complex industrial sites, integrating lighting zones and controls into a broader electrical plan helps protect uptime, safety, and long-term operating costs.
If you are already exploring advanced strategies like smart commercial lighting control integration or planning future retrofits, bringing Zone & Lighting Control Integration for Commercial Buildings into the conversation early can prevent rework and missed opportunities. Well-planned controls turn lighting from a constant chore into a steady asset that supports every shift, every tenant, and every corridor your team relies on.


