
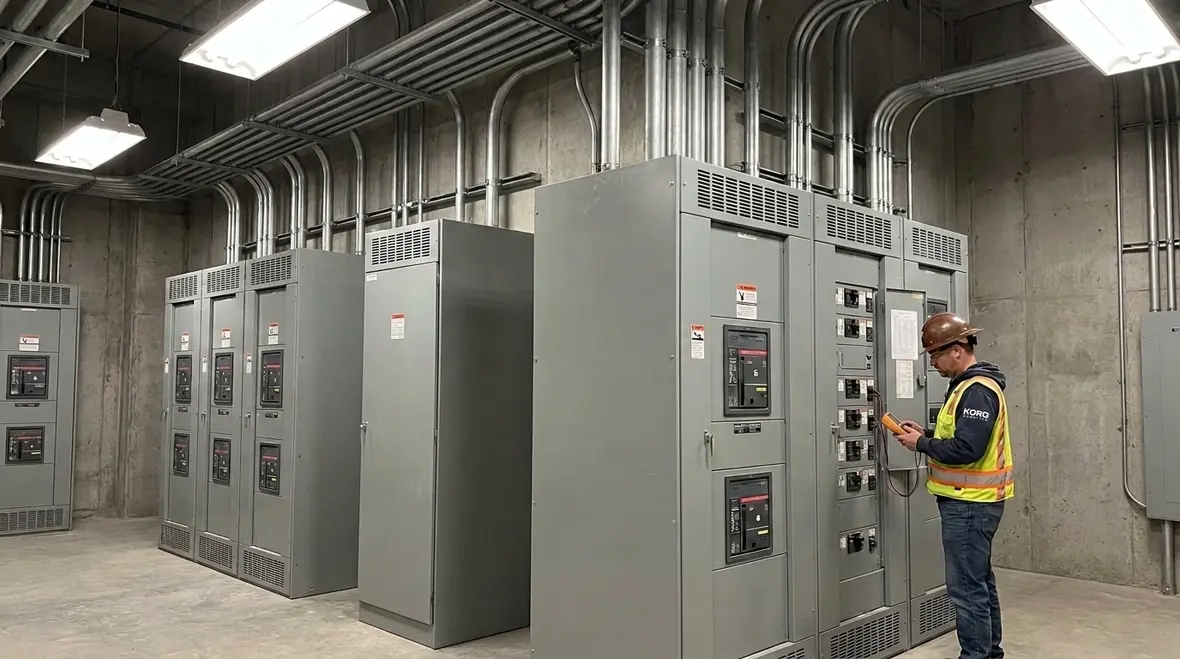
Electrical Distribution for Commercial Buildings: Design & Safety
In commercial electrical distribution, the stakes are simple: keep power steady, protect people, and make sure operations run without drama. At Kord Electric, we build Electrical Distribution for Commercial Buildings: Design & Safety plans that fit how modern buildings actually work, from busy offices to high occupancy mixed use. To reach that result, our approach starts with thoughtful design, then moves into careful coordination, solid protective devices, and clean documentation. And yes, we explain it in plain language too, because nobody wants a “trust me” moment when the lights flicker like a reality show plot twist.
Others often treat electrical distribution like a one time installation. We treat it like a system that must stay dependable over years of loads, upgrades, and real world changes.
How we design distribution so power stays predictable
When we design electrical distribution for a commercial or industrial facility, we begin by mapping the building’s power journey. First, we review utility service characteristics, then we identify major feeders, branch circuits, and life safety loads. Next, we match equipment ratings to expected demand, including future expansion. After that, we set up selective coordination, so when something goes wrong, the fault clears where it should, and the rest of the building keeps running.
Because commercial buildings rarely stay still, we plan for growth. For example, an office tenant might add HVAC capacity, a distribution center might expand racking systems, or a property manager might bring in EV charging. Therefore, we help property owners reduce the pain of “later changes” by designing a path that can handle new load profiles.
Our expert service staff also explains the logic behind each step. That means when our technicians show you one feeder choice versus another, you understand the practical reason, not just the electrical term. In other words, we translate the language of panels into the language of operations.
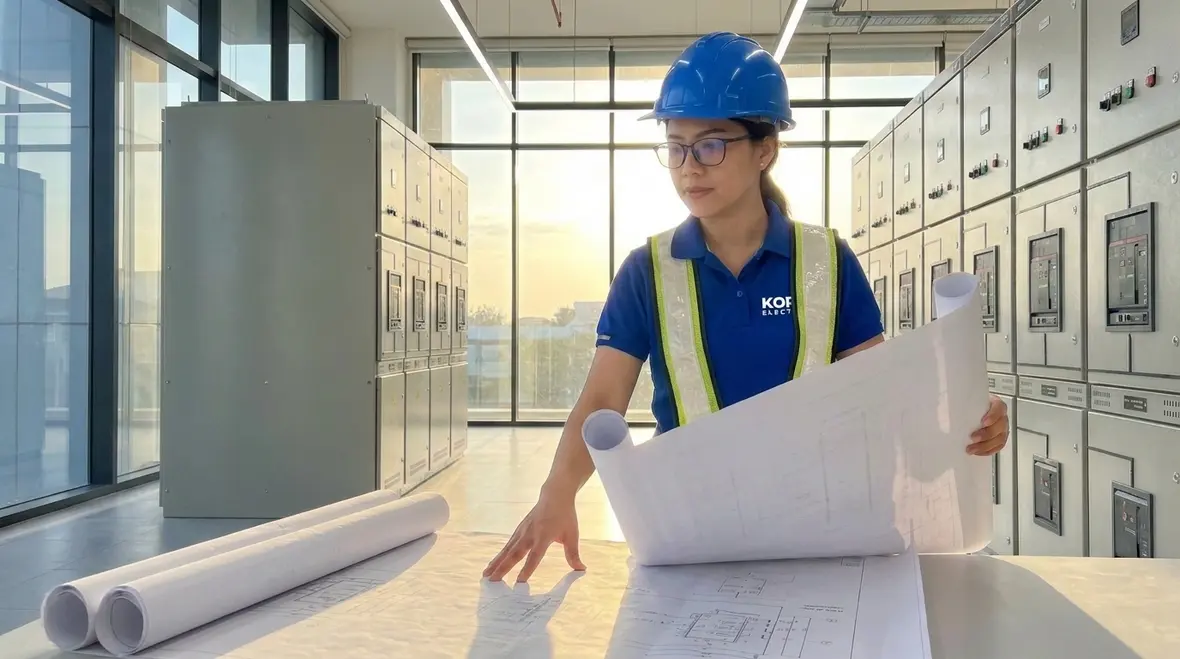
Single line diagrams and load planning that actually hold up
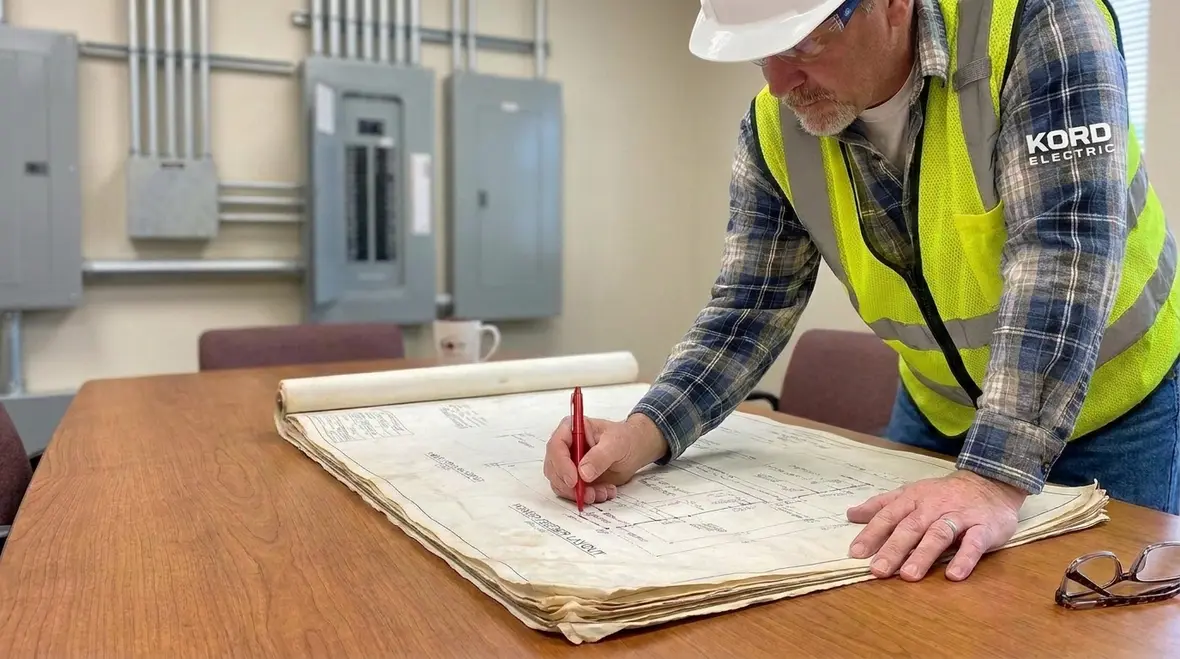
A good system begins with clear documentation. So, we use single line diagrams to lay out how power flows from the service entrance through switchgear, transformers, and distribution equipment. Meanwhile, we build load plans that reflect real usage patterns, such as peak HVAC demand, lighting schedules, and process loads in industrial spaces.
Then we check for the common trouble spots. For instance, over time, harmonic currents can increase and stress neutral conductors. Also, voltage drop can creep in along longer feeder runs, especially when tenants add equipment. As a result, the building can face nuisance trips, overheating, or poor performance.
To prevent that, our team validates conductor sizing, breaker and fuse coordination settings, grounding design, and ambient temperature assumptions. Also, we confirm that emergency or legally required loads receive the correct routing and protection. If that sounds like a lot, it is. However, it is exactly the kind of work that keeps your facility out of the “we will get to it tomorrow” category.
Our technicians explain what we find in each review step, so facilities teams do not feel blindsided. And if someone asks a question like “Will this affect our downtime during construction?” we answer with the schedule impact, not a vague promise.
Safety first: protection, grounding, and fault management
Safety is not a box we check at the end. It is built into each distribution decision from day one. We focus on protective device selection, coordination, and grounding so faults do not spread and people stay protected.
Protective devices must work like a well trained team. When a fault occurs, the system should isolate it quickly and limit damage. Therefore, we coordinate breakers and fuses to reduce the chance that an entire building loses power. Additionally, we verify that fault current levels match equipment interrupting ratings.
Grounding and bonding also matter. These designs help limit touch voltage and keep equipment stable during transient events. As a result, we create a safer electrical environment for staff, contractors, and visitors. And if you have ever seen a facility manager chase a loose connection like it is a haunted object, you already know why this matters.
We also coordinate life safety loads and emergency power paths. This includes panel segregation and control of switching logic where required. Then we document test points and maintenance needs so the safety strategy stays intact during future service cycles.
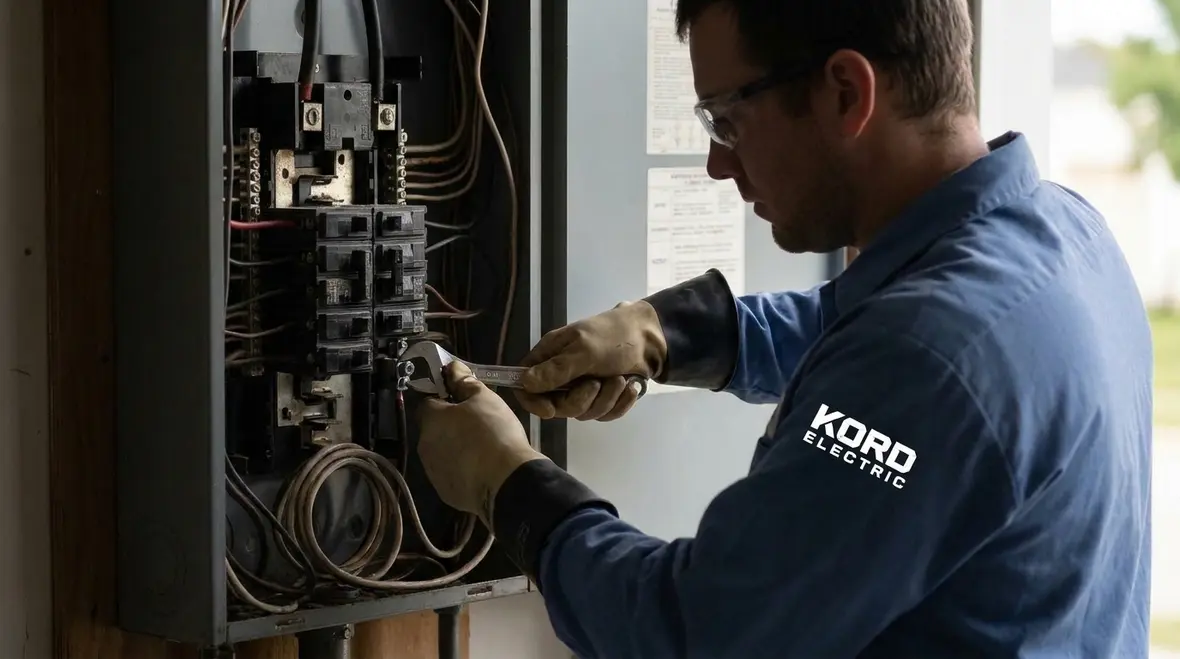
Coordination with HVAC, lighting, fire, and control systems
In commercial and industrial buildings, electrical distribution does not live alone. It connects to HVAC drives, lighting panels, fire alarm systems, access control, and automation. So, we coordinate power feeds, control power needs, and equipment interfaces during design and installation.
First, we review how the building’s major systems start and run. For example, HVAC motors and compressors may create high inrush currents. Lighting systems can include drivers and power supplies with harmonic content. Control systems might use low voltage transformers and relays that must remain stable during switching events.
Then we plan switching and transfer behavior where required. This includes ensuring emergency power does what it should, without creating unsafe backfeed paths. After that, our technicians confirm proper labeling and panel schedules so facility teams can operate and troubleshoot the system correctly.
We also make it easy for building teams to understand the system boundaries. Our expert service staff walks through how emergency and normal feeders route, what loads fall where, and how to interpret the labeling in the field. That approach reduces delays, because no one wastes time guessing while the building is waiting.
Maintenance planning for long life and fewer surprises
Even the best design needs care. Therefore, we build maintenance recommendations into the project closeout. We include inspection intervals, cleaning guidance, torque verification plans where applicable, and testing steps for key protective devices and transfer equipment.
We also help teams plan for ongoing changes. Commercial buildings evolve, and when electrical loads shift, the distribution system must respond. For example, a renovation may add tenant improvements, a production line may expand, or a property may update its lighting to reduce energy costs. Instead of treating these as sudden problems, we treat them as planned milestones.
Our technicians can also support routine assessments that look at thermal performance indicators, breaker behavior, and signs of abnormal heating. So, when maintenance time arrives, you do not just react. You verify and correct early.
And yes, we know that maintenance schedules can get pushed around. In that case, we help facilities teams set priorities. We focus on what affects reliability first, because the last thing anyone needs is a surprise shutdown during peak tenant hours, like a prank no one asked for.
Upgrade paths for modern loads and major properties
Modern upgrades often target energy efficiency and resilience. However, upgrades can stress distribution if they do not follow a sound plan. Therefore, we help commercial and industrial facilities create upgrade paths that protect performance while improving capability.
Common upgrade work includes adding capacity for HVAC modernization, updating switchgear for reliability, expanding feeder paths for new equipment, and integrating EV charging where allowed. In addition, we support generator and transfer equipment planning so emergency coverage remains clear and compliant.
When a facility adds new loads, we analyze how the change affects voltage drop, protective device coordination, and fault current assumptions. That way, the upgraded system does not become the “new weak link.” Also, we review labeling and documentation so the building team can maintain the system without confusion.
Our expert service staff explains the upgrade sequence in a way that supports project planning. We help coordinate outages, sequencing, and inspection needs so major property managers can protect occupancy and operations. Then, we show how the distribution system will behave after the work is complete.
If you want a deeper dive into how distribution fits into the bigger commercial picture, Kord Electric also shares insights in its guide on commercial electrical systems for modern buildings, where design, code compliance, and long term capacity planning work together behind the walls.
FAQ
Why Kord Electric for distribution design and safety
When you run a commercial or industrial facility, you need power distribution that stays reliable, safe, and easy to maintain. Kord Electric delivers that with disciplined design, clear documentation, and technicians who explain decisions in plain language. If you are planning new construction, a major renovation, or a capacity upgrade, we help you avoid the costly surprises that show up when electrical systems are treated like an afterthought.
From early concept through final inspection, our team designs electrical distribution for commercial buildings: design & safety strategies that line up with real world building life. That includes coordinating with HVAC, lighting, fire alarm, and automation systems, validating protective device settings, and documenting single line diagrams so your team can trace issues quickly instead of guessing.
For facility leaders who want electrical distribution to align with a wider service roadmap, Kord Electric also supports broader programs such as commercial electrical safety, labeling best practices, and power distribution planning for warehouses, offices, and data heavy environments. That same mindset extends into regional support through our Los Angeles County electrical services, where design, upgrades, and maintenance all pull in the same direction: safer, more predictable power.
If you are ready to align your building’s distribution with how your operation actually runs day to day, Kord Electric can help you move from “we will deal with it later” fixes to a documented plan that supports uptime, safety, and future expansion.
Contact Kord Electric today to start a distribution plan built for real building life and to connect it with the rest of your commercial electrical systems in a way that is safe, scalable, and easier for your team to live with year after year.


