
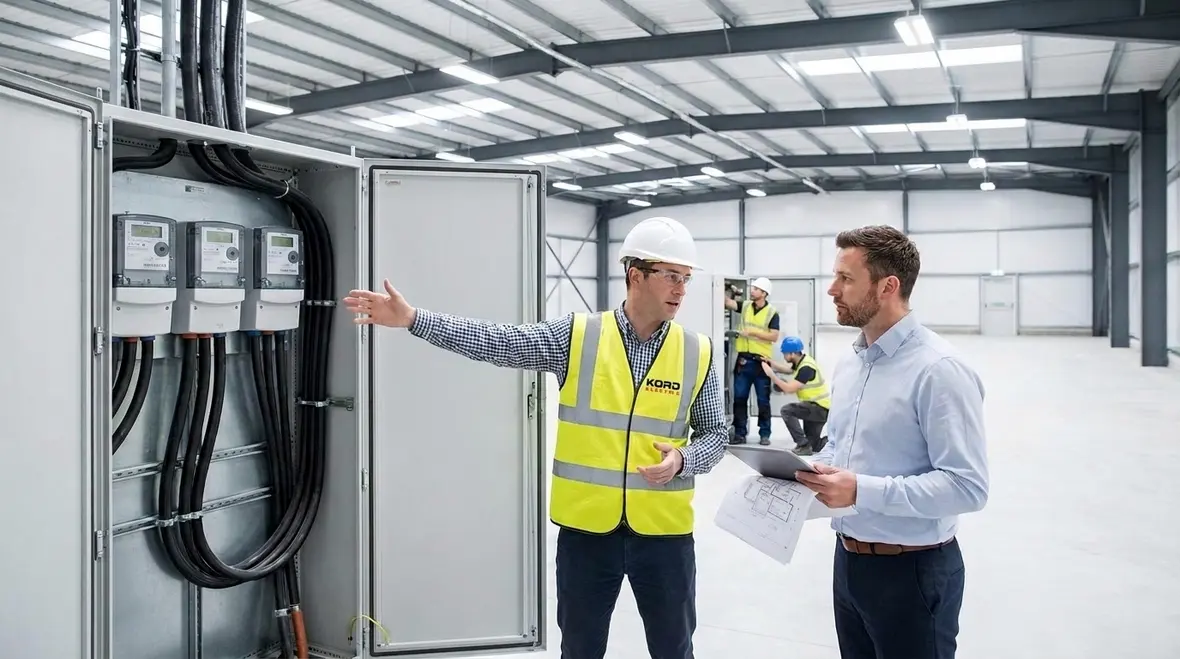
Facility Expansion Electrical Planning Power Capacity & Infrastructure
Kord Electric helps commercial and industrial teams handle Facility Expansion Electrical Planning: Power Capacity & Infrastructure before the lights flicker and the production schedule gets spicy. When a facility grows, the electrical system must grow too, and we plan for that reality with clear steps, real site knowledge, and careful coordination. First, we review how power flows today. Then we map how it will flow after the expansion. After that, we size equipment, upgrade switchgear when needed, and build the supporting infrastructure so the new space can run reliably. Meanwhile, our technicians and expert service staff explain each decision in plain terms, because nobody wants a mystery “upgrade” that arrives like a surprise party for electricians.
Electrical upgrades for new space in commercial and industrial facilities
When a major property adds floor area, tenants, or new equipment, the existing electrical system often runs closer to its limits than people realize. At Kord Electric, we treat electrical upgrades like engineering, not guesswork. We start by collecting load information from the actual users of the system, such as HVAC controls, process equipment, vehicle charging, lighting, and life safety devices. Then we compare that data against the service capacity and the distribution capability.
From there, we build a power plan that fits the building, not the other way around. In many cases, we find that the transformer capacity, main switchgear rating, or busway and feeder sizing can constrain future growth. In other cases, the system can handle current loads, but it cannot handle the way the loads change during expansion. So we plan for both the steady demand and the peak events, because that is where problems show up.
And yes, sometimes a facility expansion arrives with the confidence of a superhero movie. Unfortunately, your electrical system does not have a “secret strength” scene. It has ratings, tolerances, and real-world heat. We honor that reality.
How we assess current power demand and future load growth
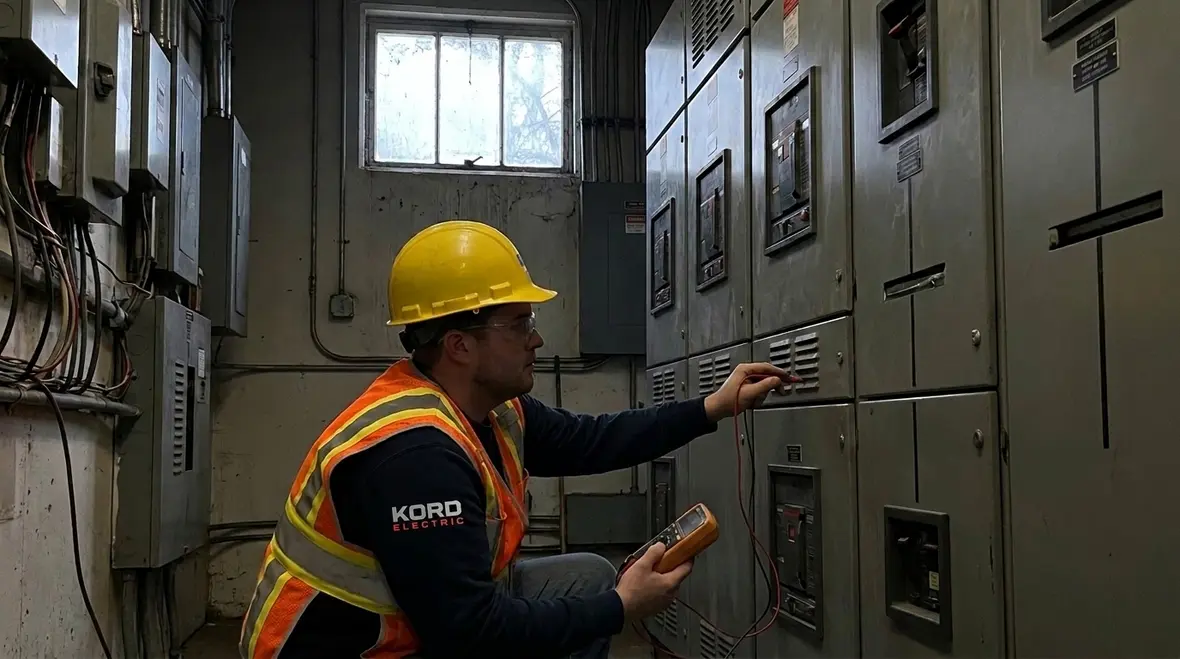
To move forward confidently, our team evaluates how electricity moves through the facility. First, we document utility service details, including voltage, available capacity, demand history, and any utility constraints. Next, we review the existing one line diagram and field verify key components where drawings might be outdated. Then we analyze connected loads and anticipated additions tied to the expansion scope.
We also look at the way power demand will behave. For example, some loads ramp up together, while others cycle at different times. As a result, the future peak demand can differ from simple added kW totals. Additionally, we account for power factor, harmonics, and starting currents for motors. Those starting currents matter more than people expect, especially when large motors or pumps join the load group.
At Kord Electric, our technicians walk the facility, trace circuits where needed, and confirm what the system really does. Meanwhile, our expert service staff explains the findings in clear language during planning meetings. We keep it practical: what changes, what stays, and what timing matters for safe installation during the expansion.
Facility Expansion Electrical Planning: Power Capacity & Infrastructure through service sizing
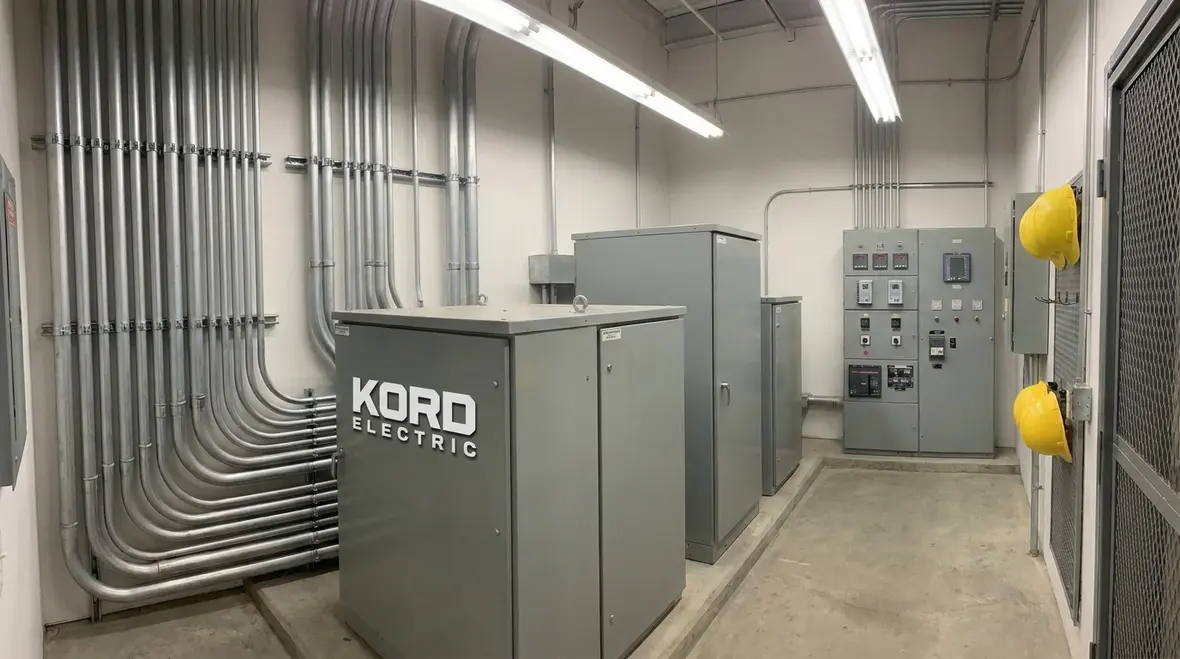
Once we understand current demand and future load growth, we size the service and distribution for long term performance. That is where Facility Expansion Electrical Planning: Power Capacity & Infrastructure becomes more than a phrase. It becomes a method. We select transformers, switchgear, feeders, and protective devices based on load requirements, short circuit study needs, voltage drop, and system reliability goals.
For many commercial and industrial expansions, the bottleneck shows up early in the path: utility service capacity or main switchgear rating. If the main gear cannot support the added loads, the upgrade may need to happen before new equipment commissioning. Meanwhile, even if service capacity looks adequate, distribution components can still limit expansion. Busway sections, panelboards, and branch feeders may need resizing to handle both current load and future growth.
We also coordinate with utility requirements. Utilities may ask for specific documentation, equipment ratings, or inspection steps. In addition, scheduling matters because some upgrades require planned outages. We plan those windows to reduce disruption to production and life safety operations.
As we build the plan, we aim for a system that operates efficiently and avoids nuisance trips, overheating, and surprise shutdowns. In other words, we help you avoid the “why is the breaker acting like it has emotions” problem. It does not have emotions. It has overcurrent protection.
Infrastructure upgrades: switchgear, feeders, lighting, and grounding
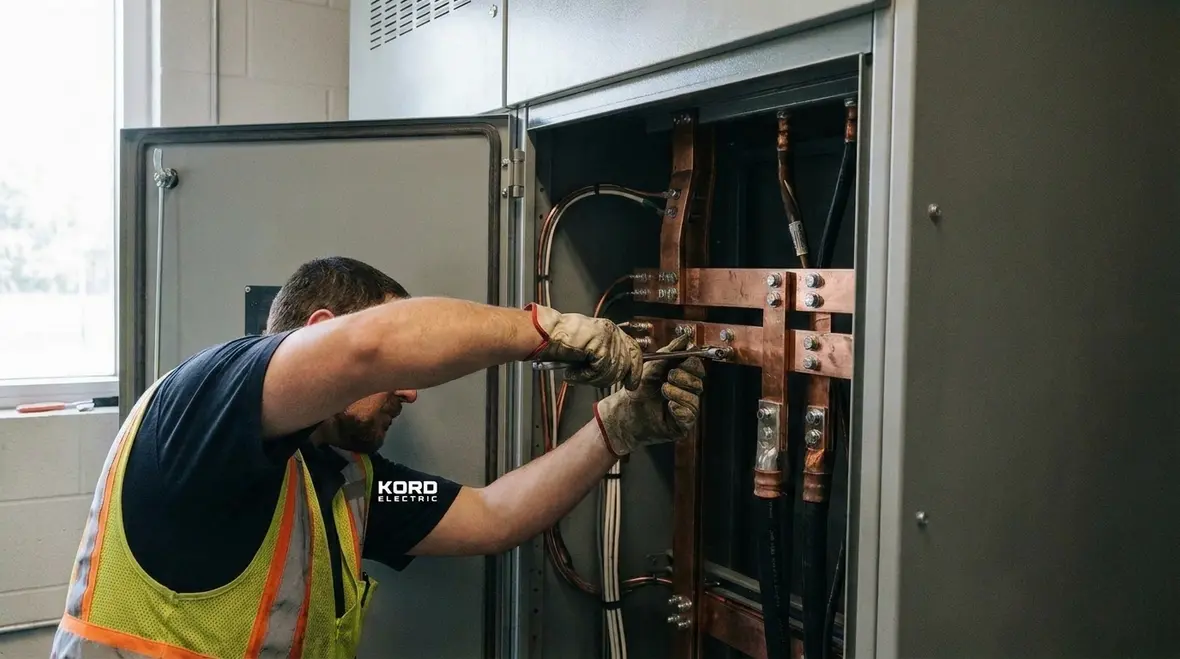
Expansion electrical work rarely ends at the main service. We often upgrade switchgear and its associated components, and we extend feeders into new areas. At the same time, we update lighting and controls so the new zones match the existing design standard while meeting code and operational needs.
Grounding and bonding also deserve real attention, because they protect people and equipment. We verify grounding electrode system connections, confirm bonding of metal enclosures, and ensure that protective conductors support the distribution plan. Then we review surge protection needs, especially for facilities with sensitive electronics or control systems.
We also consider emergency power systems when the expansion touches critical areas. If the facility has generators, transfer switches, or UPS systems, we evaluate whether the expansion changes the runtime requirements or load distribution. Likewise, if the building relies on fire alarm and life safety power, we make sure the expansion additions connect to the correct supply and meet code requirements.
Throughout the process, our technicians and expert service staff explain the “why” behind each upgrade. They help facility managers understand what improves reliability, what reduces downtime risk, and what affects inspection and commissioning. That way, others in the building leadership team can make decisions confidently, not blindly.
Scheduling installation and keeping operations running during upgrades
Commercial and industrial facilities cannot always shut down. So we plan installation to fit the operational reality. First, we set a phased plan tied to the expansion milestones. Then we coordinate equipment procurement lead times so the project does not stall after the design is finished. Next, we plan outage windows and identify circuits that must remain online for critical operations.
We also coordinate with general contractors, architects, and site teams where the scope overlaps. For example, conduit routing, penetrations, and grounding connections can affect multiple trades. When we align early, fewer surprises happen later.
Additionally, we plan testing and commissioning steps into the schedule. That includes verification of phase rotation, insulation resistance testing where required, continuity checks, and functional checks of protective devices. Then we coordinate with local authorities and the facility’s compliance requirements.
Because you are expanding a major property, you need a process that respects uptime. We build that discipline into our approach, and our team keeps communication steady so everyone understands what comes next. If this sounds like project management, it is. But it is the kind that protects your equipment, your people, and your timeline.
What can we learn from a real service capacity upgrade example
In a service capacity upgrade, the key challenge often involves matching the electrical system to new demand without creating bottlenecks. For instance, when a commercial facility adds load, the existing service rating and distribution path might not support the new design. One common outcome is the need to upgrade main equipment, adjust distribution, and coordinate with utility requirements. In our blog article Upgrading Commercial Electrical Service Capacity, we explain how that work typically includes evaluating existing capacity, confirming system requirements, and then selecting appropriate equipment for a safe, reliable upgrade. We also emphasize the importance of planning for future growth, not just the immediate construction phase.
That approach translates directly to facility expansion electrical work for commercial and industrial buildings. We assess the full path, from the service to the distribution to the loads. We document the changes clearly. And we explain the results to the people who own the risk and run the facility daily. That transparency helps your team plan budgets, approve schedules, and prepare for inspections with fewer surprises.
How do we keep the project code compliant and inspection ready?
We handle code compliance with discipline, not luck. First, we confirm design requirements tied to your facility type, use, and local code adoption. Next, we ensure that protective devices, ratings, and conductor sizing match the study results and the distribution layout. Then we verify that grounding, bonding, and labeling meet expectations for safe operation and future maintenance.
To keep inspections smooth, we build a checklist approach. Our team prepares documentation, verifies that field work matches the design intent, and then supports testing results during commissioning. We also coordinate with inspectors when the job requires specific signoffs or witnessed tests.
And because no one enjoys delays, we plan for the practical details. That includes making sure equipment arrives on schedule, confirming clearances for switchgear installation, and ensuring that labeling and documentation get completed before closeout. If you have ever watched a project hit the wall because the paperwork arrived late, you already understand why this matters.
FAQ
Call Kord Electric for facility expansion electrical planning
When your commercial or industrial team expands, your electrical system should expand with confidence, not confusion. Kord Electric builds Facility Expansion Electrical Planning: Power Capacity & Infrastructure around real load data, proven studies, and a field-ready installation plan that supports uptime. Our technicians and expert service staff keep the process clear and inspection ready. If you want a power plan that supports today and tomorrow, contact us now to schedule a site review and get your expansion moving the right way.
For facilities across the region, our dedicated Los Angeles County electrical services connect expansion planning with code-conscious installation, ongoing maintenance, and responsive field support so your power system can keep pace with the rest of the project.
If you are mapping a larger reliability or upgrade strategy beyond a single expansion, our team can also align this work with broader commercial and industrial electrical services, so your panels, distribution, and future improvements all follow the same clear, data-driven plan.


