
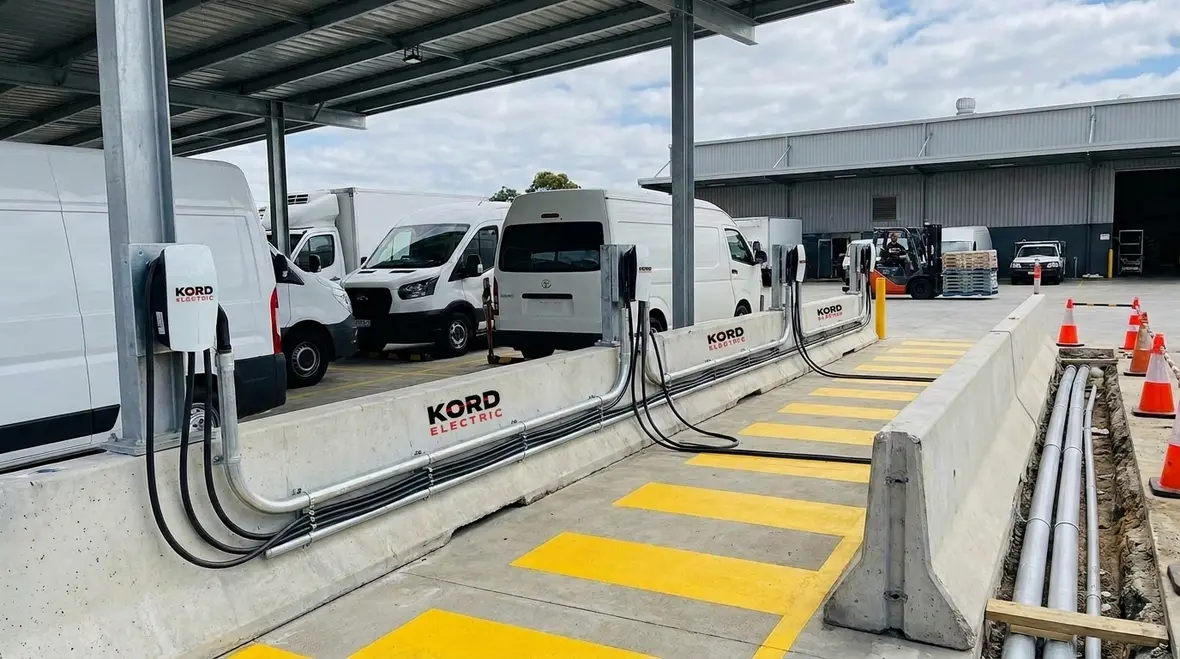
How to Design an EV Fleet Charging Site Layout
Kord Electric starts with a simple promise: we help you plan and build a safe, reliable EV charging space that grows with your fleet. In this guide, we outline how to design an EV fleet charging site layout for safe cable routing, smooth parking flow, and future expansion. Our technicians and expert service staff walk you through practical steps, not vague theory. And yes, we also make sure your cables do not end up like an untidy spaghetti bowl, because that never looks professional in a facility tour.
To stay useful, we focus on commercial and industrial facilities and major property buildings. If you manage a fleet yard, a logistics hub, or a multi tenant property, you need layouts that work today and still make sense five years from now. That is what we build toward.
EV fleet charging layout basics that keep people safe
When others design EV charging spaces as an afterthought, safety often becomes a last minute checkbox. We do the opposite. First, our planning team confirms who will use the site, how vehicles enter and exit, and what hazards exist near the chargers. Then we shape the layout around those realities.
In most commercial settings, you face steady movement of drivers, forklifts, pedestrians, and maintenance vehicles. Therefore, the layout must clearly separate charging zones from walkways, loading areas, and traffic lanes. Even if the chargers work perfectly, a confusing plan creates risk. So we lay out clear boundaries, consistent markings, and safe sight lines.
Next, we plan for weather and physical damage. Snow, rain, and debris can hide cable faults or wear points. At the same time, moving equipment can strike cable routes if the paths sit too close to daily traffic. Because of that, our cable routing decisions follow the site layout like a map follows roads.
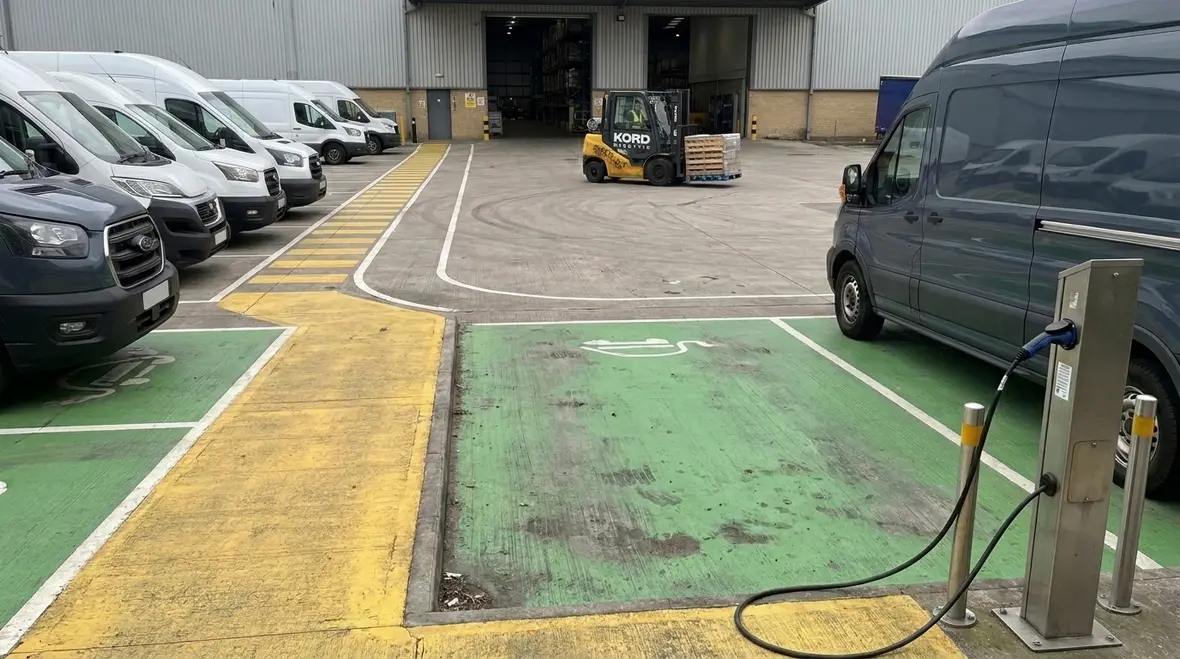
For facility teams who want to connect layout planning with a broader infrastructure strategy, it can help to review Kord Electric’s EV Charging Infrastructure Planning for Commercial Growth guide, which explains how charging design, power limits, and phased rollout plans work together across a portfolio of sites.
How do we route cables so they stay protected?
Safe cable routing is where good design turns into real reliability. Our technicians review equipment placement, cable length needs, and the likely points of impact. After that, we route cables so they spend most of their life protected instead of exposed.
We typically follow four rules. First, we keep cables away from vehicle turning radii and foot traffic. Second, we elevate or encase cables when the route crosses areas where equipment might roll or drag. Third, we create routes that reduce strain, including gentle bends and proper slack management at the charger.
Then we choose the right path strategy based on your environment. For example, in a fleet yard with daily movement, we often design for routes that remain stable during snow clearing and ground maintenance. In a parking area inside a structure, we consider ceiling or trench routes, then we coordinate with fire and building requirements.
Here is the practical part. While some teams “estimate” cable routes, we calculate them and verify clearances. We also plan for future moves. So even if you expand later, the cable path concept still makes sense rather than forcing messy rework.
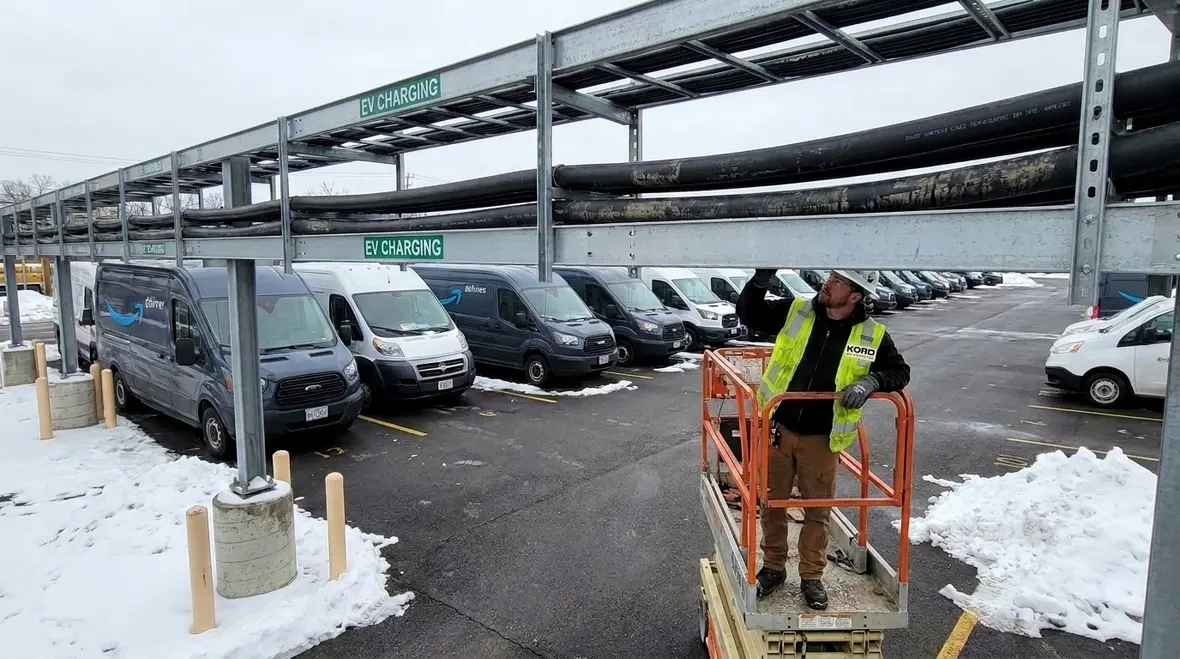
As you refine the cable plan, it can be useful to pair this layout work with Kord Electric’s commercial EV charging electrical design capacity resources, which explain how conductor sizing, protective devices, and real-world operating windows shape what your site can safely support at full load.
Parking bay placement that avoids bottlenecks
Many facilities choose charger locations first and then try to fit parking later. That approach can work for small sites, but commercial and industrial environments need flow, not luck. For that reason, we design the parking bays around vehicle movement and driver behavior.
We look at how vehicles actually arrive. Do drivers pull in once, or do they back into bays? Do they require a clear line for safety officers or gate control? Then we set bay depth and spacing so drivers do not “hunt” for the charger while other vehicles move nearby.
Next, we plan for queue behavior. If charging runs overlap with shift changes, people will cluster in predictable patterns. So we avoid creating pinch points near gates, dock doors, or walkways. Additionally, we ensure that hoses and cable runs do not cross main circulation paths. That reduces tripping hazards and prevents accidental damage.
Finally, we coordinate with our electrical plan so the cable route and bay layout align. When the charger sits in the wrong spot relative to the electrical rooms, you end up paying later with downtime and retrofit work. Nobody likes that bill, and nobody likes watching a crew rewire around a parking layout they already approved.
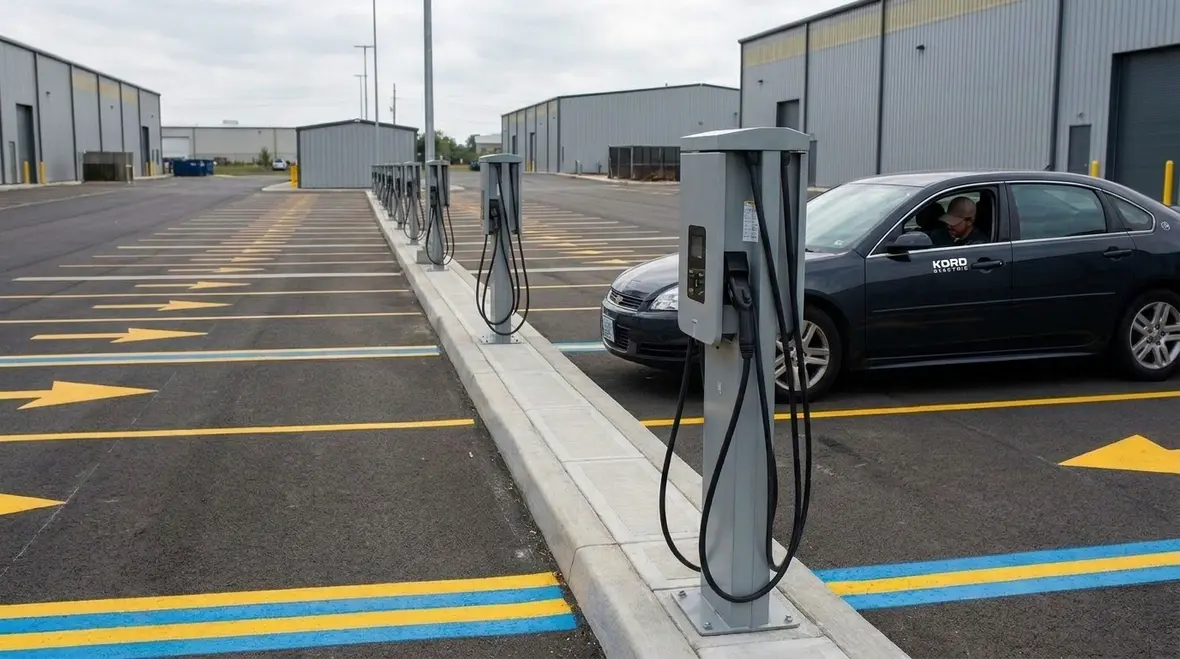
If you are planning a larger hub or multi-level garage, it may help to review Kord Electric’s Commercial EV Charging Planning Guide on scaling infrastructure, which shows how parking bay decisions connect to phased build-outs and long-term operational reliability.
Power planning that supports expansion without chaos
If you want a layout that stays clean over time, you must design for growth from day one. Even if you add only a few chargers now, your electrical and site planning must anticipate the next phase. That is how we prevent expensive upgrades that force construction in the middle of operations.
Our team starts by mapping your electrical capacity and your expected load profile. Then we decide how to group chargers so they match the site’s power distribution. We also consider demand management, because the “future” version of your fleet may include vehicles with different charging needs.
We then reserve space and pathways for the next installations. This includes room for additional conduit runs, breaker capacity upgrades, and updated cable routes. Because trenching and rerouting cost more when you do it after a site is busy, we plan the growth-ready layout early.
We also recommend making your charging zone modular. That means the charging area concept remains consistent, so future bays fit the same cable and traffic logic. As a result, expansion feels like adding units, not rebuilding the whole site.
If you have ever watched a movie where the hero punches a wall and then the wall magically disappears, you understand why we avoid “magic power.” Real sites need realistic planning, not cinematic shortcuts.
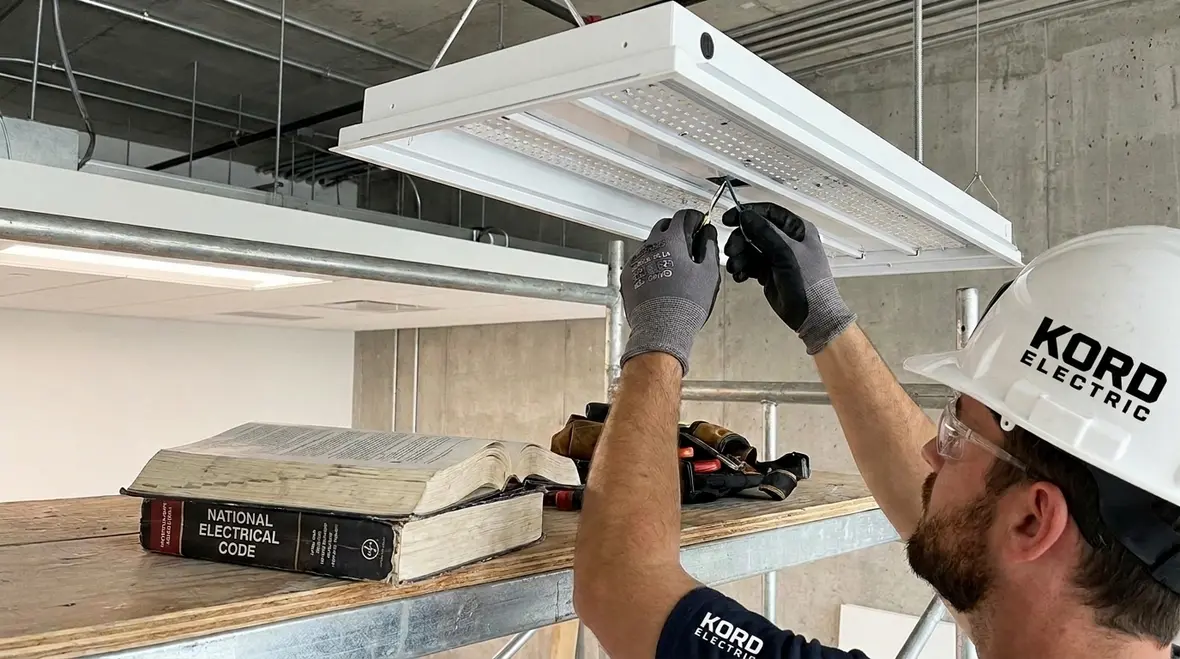
For facility leaders who want a deeper dive into how power planning and phased upgrades interact, Kord Electric’s Commercial EV Charging Infrastructure Planning resources outline how to stage electrical work so your site can expand charging without constant panel surgery.
Site safety rules we apply across commercial and industrial projects
Safety needs more than a good idea. So we apply site standards that protect drivers, pedestrians, and equipment. First, we ensure clear signage and markings so a driver understands where to park, how to approach, and what not to cross. Second, we verify that charging equipment stands stable and protected against common hazards such as vehicle impacts and harsh weather.
Next, we coordinate routing with the facility’s maintenance routine. If your team runs forklifts daily, we route cables where maintenance staff can manage them without changing their whole workflow. Additionally, we plan for snow removal or washdown areas where water can impact exposed components.
We also address operational safety with a consistent view of the electrical system. Our technicians confirm that protective devices and routing pathways follow the appropriate standards and the layout reduces risk. That means fewer unexpected faults, less downtime, and fewer emergency calls. And while emergency calls sound dramatic, in real business, they mostly mean lost time and stressed schedules.
To keep everything aligned, we review the design with your site stakeholders early, so approvals happen before work begins. Then we document routing paths and charger positions clearly for long term service.
Because your EV charging system plugs into the same power backbone as the rest of your facility, many teams also connect fleet layout work with a broader review of their Los Angeles County electrical services, making sure panel upgrades, fault protection, and lighting all support the same safety goals.
What we include in our EV charging planning process
Kord Electric runs a planning process that makes sense for major property buildings and industrial facilities. Our expert service staff starts by gathering site details such as traffic flow, power access points, and vehicle types. Then we confirm how drivers will use the bays and how many chargers you need for phase one.
After that, we produce a layout that connects bays, electrical rooms, and cable routing into one clean plan. We also review expansion options so future chargers plug into the same strategy. Importantly, we do not just “place hardware.” We design the space so it stays safe as the site grows.
Next, our technicians consider service access. They plan enough clearance for routine inspections, repairs, and cable management. Therefore, you avoid layouts where the crew must fight equipment to reach the parts they need.
Then we coordinate the plan with your operational needs. We help reduce downtime and disruption by aligning construction steps with facility schedules. If you run a logistics site, you cannot simply shut down parking or power for long periods. We take that reality seriously.
As we explain these steps, our staff keeps the tone practical. We tell you what matters, we show you why it matters, and we avoid confusing jargon that sounds smart but leaves you with no action plan.
If you are planning charging across multiple properties or want a deeper blueprint for scaling, it is worth pairing this layout guide with Kord Electric’s EV Charging Infrastructure Planning Guide for commercial growth, which lays out how staged infrastructure, demand modeling, and site workflows fit together across an entire fleet program.
FAQ
How to Design an EV Fleet Charging Site for Safety & Future Expansion with Kord Electric
When you plan the layout with cable safety, parking flow, and expansion in mind, your EV charging program becomes an asset, not a constant project. Kord Electric designs EV fleet charging sites for commercial and industrial facilities and major property buildings, using practical decisions that reduce risk today and cost tomorrow. If you want a plan your team can trust, contact us for a site review. Our technicians and expert service staff will guide the next steps, from layout to power planning.
If you are ready to tie this layout strategy into a full roadmap, you can explore Kord Electric’s EV Charging Infrastructure Planning Guide for commercial facilities, which connects demand modeling, site power, and phasing into one framework you can use to brief stakeholders and plan budgets with fewer surprises.
For facility teams across the region, our Los Angeles County electrical services for commercial and industrial buildings keep EV charging design aligned with panel upgrades, preventive maintenance, and day-to-day troubleshooting, so your charging layout works as part of a stable, long term power strategy.


