
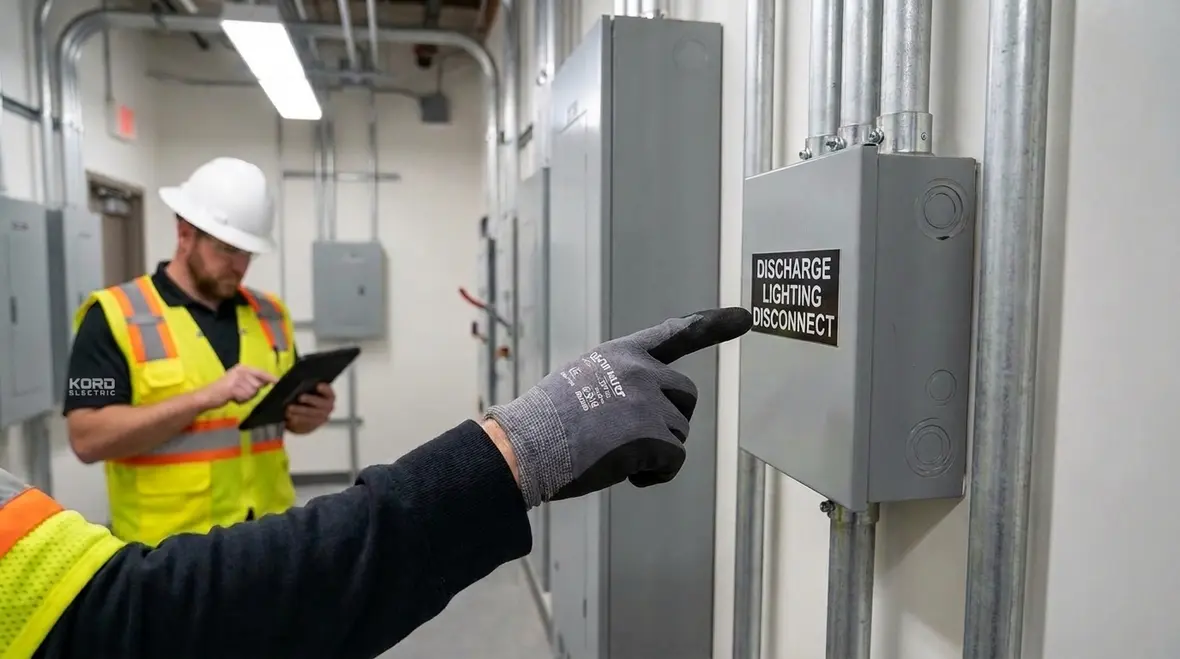
NFPA 70 Section 660.6 Discharge Lighting Disconnect
NFPA 70 Section 660.6 discharge lighting disconnect: what commercial sites should know
At Kord Electric, we focus on commercial and industrial facilities and major property buildings, and we treat electrical code like a safety blueprint, not a suggestion. Early in this conversation, we want to point directly to NFPA 70 Section 660.6 discharge lighting disconnect. This requirement addresses how certain emergency discharge lighting systems must include a disconnect that supports safe operation and service. In plain terms, the code expects a clear way to shut down the relevant equipment, so our technicians can work safely and facility teams can respond quickly during maintenance or trouble.
Some people read “disconnect” and think it is just a switch. However, we have seen how a “simple” component can create big problems if it does not meet the right rules. And yes, we get it, the National Electrical Code can feel like it is written by someone who enjoys puzzles. Still, we break it down for you in a way your operations team can actually use.
What NFPA 70 is and why it matters for large buildings
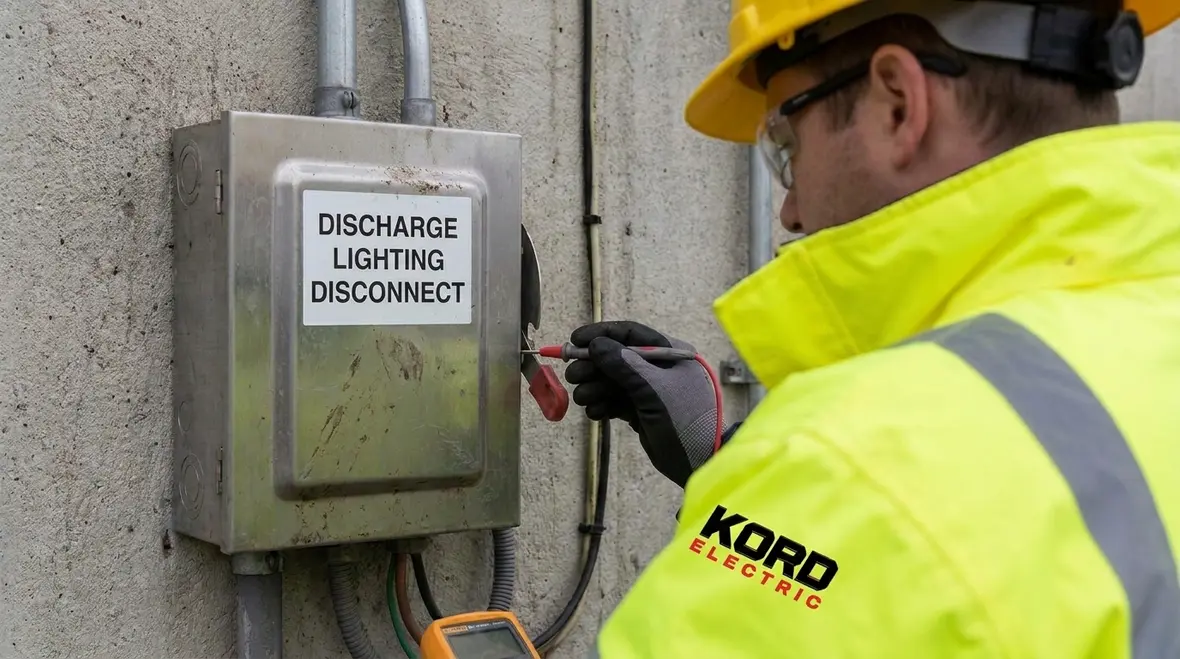
The National Electrical Code, often referenced as NFPA 70, sets standards for safe electrical design, installation, and inspection. For major buildings, it helps prevent hazards like shock, fire spread, and equipment failure. Moreover, it supports consistent practices across contractors, inspectors, and owners. In a commercial or industrial environment, these standards protect people and keep downtime from turning into a full time job.
Our expert service staff also pay attention to how NFPA 70 connects to real world building systems. For instance, emergency and standby power functions, life safety circuits, and load management can interact. Therefore, when one part of the electrical system does not follow code, it can quietly force other parts into unsafe or unreliable behavior. Kord Electric helps teams avoid those chain reactions by planning and verifying electrical details before they become costly surprises.
If your team wants a broader orientation to the code overall, resources like Kord Electric’s own guide on understanding NFPA 70 for the 2026 cycle can help your facility connect big picture rules to details like disconnects, emergency lighting, and power distribution planning across major properties.
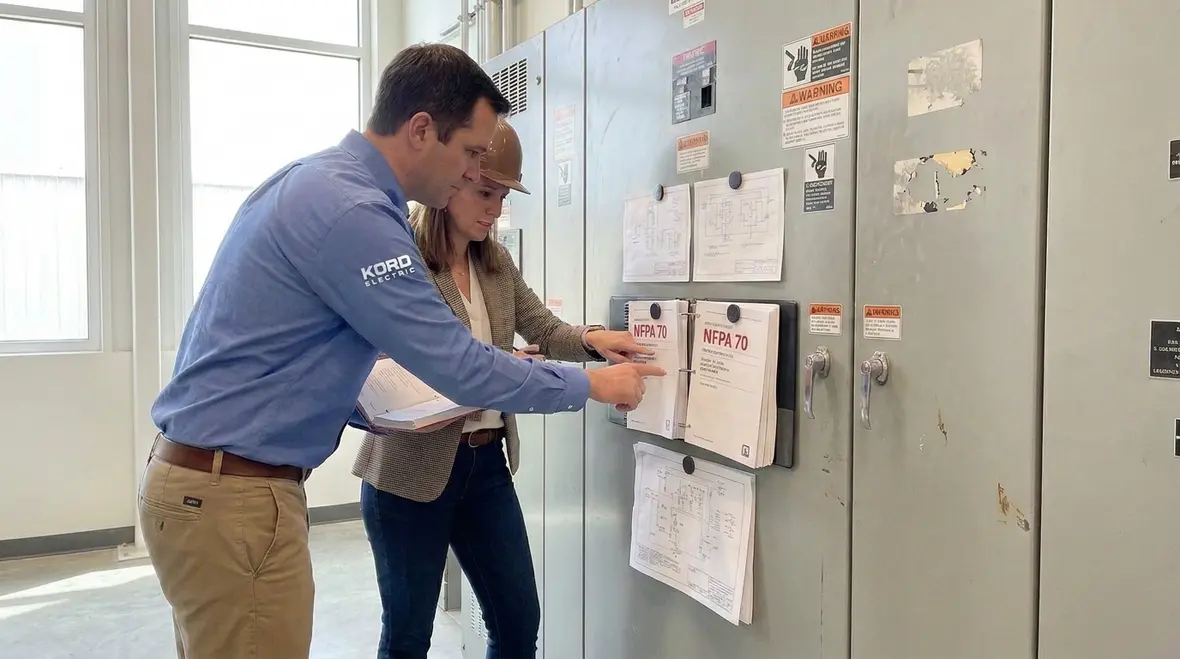
How Section 660 fits into emergency and discharge lighting systems
Section 660 of NFPA 70 addresses emergency lighting and power systems, including discharge lighting. When people discuss emergency lighting, they often focus on brightness and location. Yet, the code also cares about system operation under abnormal conditions. Furthermore, discharge lighting systems involve energy storage and specific switching and control behavior that must work when the building depends on it most.
So, where does the disconnect requirement land? It ties into how the system can be isolated during service or in specific operational scenarios. As a result, maintenance teams need a dependable path to disconnect the discharge lighting power so technicians can test, troubleshoot, or replace components without guessing.
In our experience, facility managers want two things at the same time: safety and speed. Therefore, when we plan compliance, we map out how the disconnect will be accessed, labeled, and used. We also make sure our approach aligns with what inspectors look for, not just what a drawing claims.
NFPA 70 Section 660.6 discharge lighting disconnect explained in practice
To follow NFPA 70 Section 660.6 discharge lighting disconnect, teams must provide a disconnect device that allows the discharge lighting system to be shut down in a safe manner. The goal is not to add a gadget for paperwork. Instead, the goal is to create a reliable isolation point that supports safe service and reduces risk to technicians, occupants, and first responders.
In practice, we help owners and electrical contractors confirm a few key items. First, the disconnect must correspond to the discharge lighting equipment it serves. Next, it must be arranged so that service personnel can access it without unnecessary delays. Also, we verify labeling and identification, because during emergencies or scheduled maintenance, people do not want to play “find the right breaker” like it is a scavenger hunt from a sitcom.
Importantly, discharge lighting systems often appear in areas where code officials and stakeholders care deeply about visibility and reliability. Therefore, we ensure that the disconnect design does not interfere with the system’s ability to function correctly when required.
When we support commercial and industrial clients, we also cross reference related NEC guidance so that the disconnect behavior lines up with conductor sizing, overcurrent protection, and labeling. That way, the discharge lighting branch of the system does not become the weak link when the site is under stress.
Components, wiring, and safe isolation across commercial buildings
Even when the disconnect exists, the details determine whether the system works safely. Our technicians take a systematic approach. First, we review the equipment lineup and the discharge lighting layout, including where control components and power sources sit. Then, we confirm that wiring pathways, protection methods, and terminations support the intended operation.
Additionally, commercial and industrial sites typically include multiple tenants, shared corridors, and complex power distribution. As a result, our team verifies that the discharge lighting disconnect integrates cleanly with the building electrical scheme. We also check how other life safety systems behave in relation to the disconnect. This matters because if one isolation action affects more than it should, the building can lose critical function longer than necessary.
We also support coordination with other trade partners. For example, when buildings include fire alarm interfaces and emergency power logic, the disconnect affects service routines. Therefore, our expert service staff communicate expected steps to facility teams so that maintenance procedures stay consistent.
Here is a small joke, but we mean it: if the disconnect is installed in a way that forces someone to “sprint and guess,” then the electrical design is failing its real purpose. We want the system to be calm, clear, and safe, like a well run control room during a normal day.
Compliance planning: drawings, inspections, and coordination on major properties
Code compliance is not only an installed hardware issue. It also relies on documentation and communication. Kord Electric helps commercial and industrial facility teams plan the work so that engineering intent matches the field result.
We start by reviewing project documents and confirming that the disconnect requirement for discharge lighting systems shows up clearly in the design set. Then, before installation is fully locked, we verify device ratings, location intent, accessibility, and identification. This step prevents late changes that can stretch timelines and frustrate site leadership.
Next, we align with the inspection process. In many jurisdictions, inspectors look for clear evidence that life safety related disconnects meet requirements. Therefore, we prepare our teams to explain the logic behind isolation points and show how the discharge lighting system disconnect supports safe operation. Our technicians do not treat inspections like a guessing game. Instead, we bring clarity, because clarity builds trust.
On major properties, coordination becomes a daily reality. Tenants change. Maintenance schedules shift. Yet, the disconnect still must remain correct and usable. Consequently, we also help teams plan future service access so the disconnect does not become hidden behind renovations or moved by “temporary” changes that never get put back.
When facilities go through upgrades, we often pair discharge lighting disconnect planning with broader NEC consulting, so that feeder diagrams, labeling, and branch circuits all reflect the current layout instead of a snapshot of the building from three renovation cycles ago.
Where other code resources fit and how we keep the advice practical
We pull from respected code guidance and real industry practice. You may see related discussions from sources like Kordfire and Kordfire Australia, which cover broader NEC topics and fire and life safety concepts. We also respect the technical depth you will find in code focused resources such as firepumps.org when teams need clarity on life safety systems and emergency readiness. Still, we keep the focus on what commercial and industrial buildings need today.
For us, the point is simple: NFPA 70 requirements become useful when they translate into safe installation, clear labeling, and predictable service. That is why our expert service staff explain not just what the code says, but how it affects day to day maintenance routines. We also help your team avoid the most common field problems we see, like mismatched device identification, unclear access paths, or isolations that do not match the equipment served.
Think of it like this: codes and standards give you the rules of the road. Our job is to make sure you drive safely, especially when the building is carrying real people, real operations, and real risk.
To see how this fits into your overall NEC strategy, many facility teams read companion explainers on the National Electrical Code for 2026, then use articles like this one to zoom in on specific sections such as 660.6 so they can coordinate emergency lighting, disconnects, and inspection expectations without guesswork.
Frequently asked questions about NFPA 70 Section 660.6 discharge lighting disconnect
When to call Kord Electric for discharge lighting disconnect work
If your building team needs clarity on NFPA 70 Section 660.6 discharge lighting disconnect or you want a safe, service friendly design for discharge lighting systems, Kord Electric is ready. We work with commercial and industrial facilities and major property buildings, and our technicians explain requirements in plain terms while we verify real installation details.
This includes supporting upgrades across Los Angeles County and surrounding areas, where facilities often juggle growth, tenant changes, and evolving life safety expectations. When your emergency and discharge lighting projects connect to broader electrical work, our team can also integrate disconnect planning with county-level commercial electrical services so isolation points, feeders, and overcurrent protection all line up under one coordinated plan.
Contact us now to schedule a review or service support, and let us help your electrical system stay dependable when it matters most. Whether you are planning a new project or bringing an older building up to modern NEC expectations, we treat discharge lighting disconnects as part of a complete safety strategy, not a last minute checkbox.
If you are also reviewing other parts of the code, you can connect this article with explainers on multiwire branch circuits, grounding, overcurrent device listings, and feeder diagrams so that every decision supports one outcome: a building that stays safe, clear, and ready for the next inspection or emergency without drama.


