California Electrical Code for Commercial Buildings
California Electrical Code Requirements for Commercial Buildings: what owners and managers need to know
In California, california electrical code requirements commercial buildings shape how electrical systems must be designed, installed, inspected, and maintained in commercial and industrial facilities and major property buildings. We see it all the time: a building looks fine on the surface, yet the electrical setup carries hidden risks, from outdated panels to improper grounding and crowded conduit runs. And while nobody wants surprises during plan check, it happens when teams assume “good enough” will pass. Our approach at Kord Electric is to help property owners and facility managers understand the rules in plain language, then build the right fix the first time. That way, inspections feel less like a pop quiz and more like a routine check, the way it should be.
How the California code process works before work starts
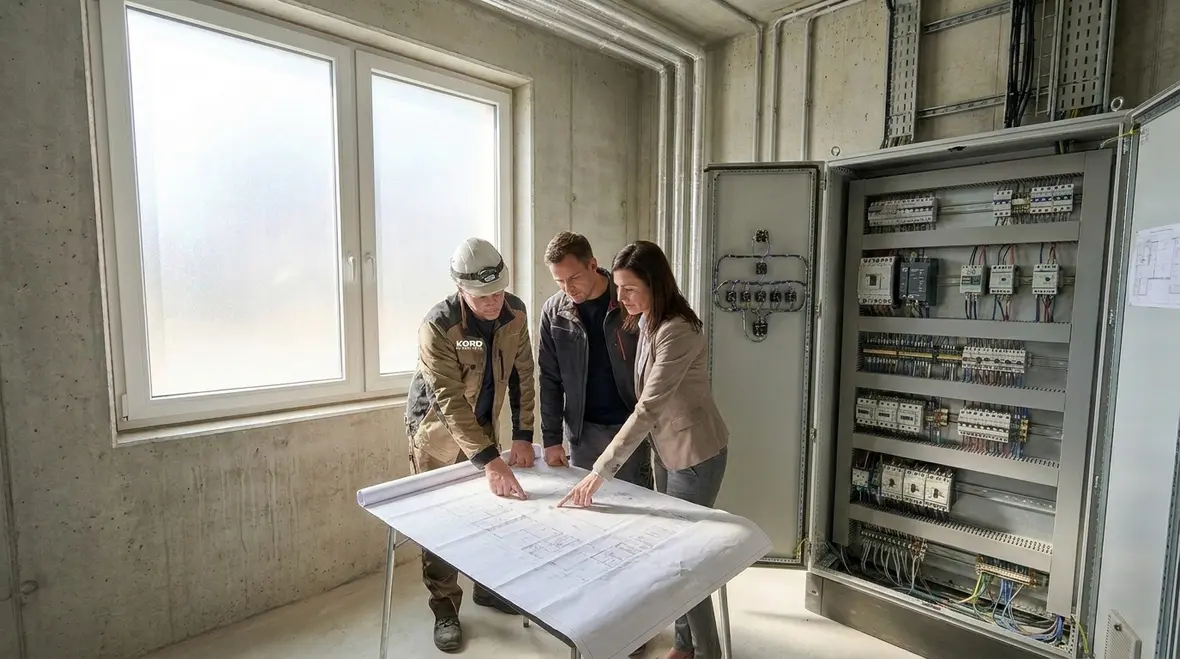
Before a single wire gets pulled, the code process starts with documentation and coordination. First, the electrical design needs to match the applicable standards adopted by California. Next, plans go through plan review, and inspectors check the installed work against those approved drawings. Then the project moves into inspection phases, where failures often come from small details: wrong wire sizing, missing labeling, improper protection, or unsafe methods of support.
To keep this calm and organized, our expert service staff at Kord Electric explains the “why” behind each requirement. Because when a facility manager understands the purpose, they can plan outages and approvals without panic. We also make sure contractors and tenants stay aligned, since commercial sites rarely have one simple system. It is more like a city block, where every street affects the next one.
Service, feeders, and panels: the backbone has to be built right
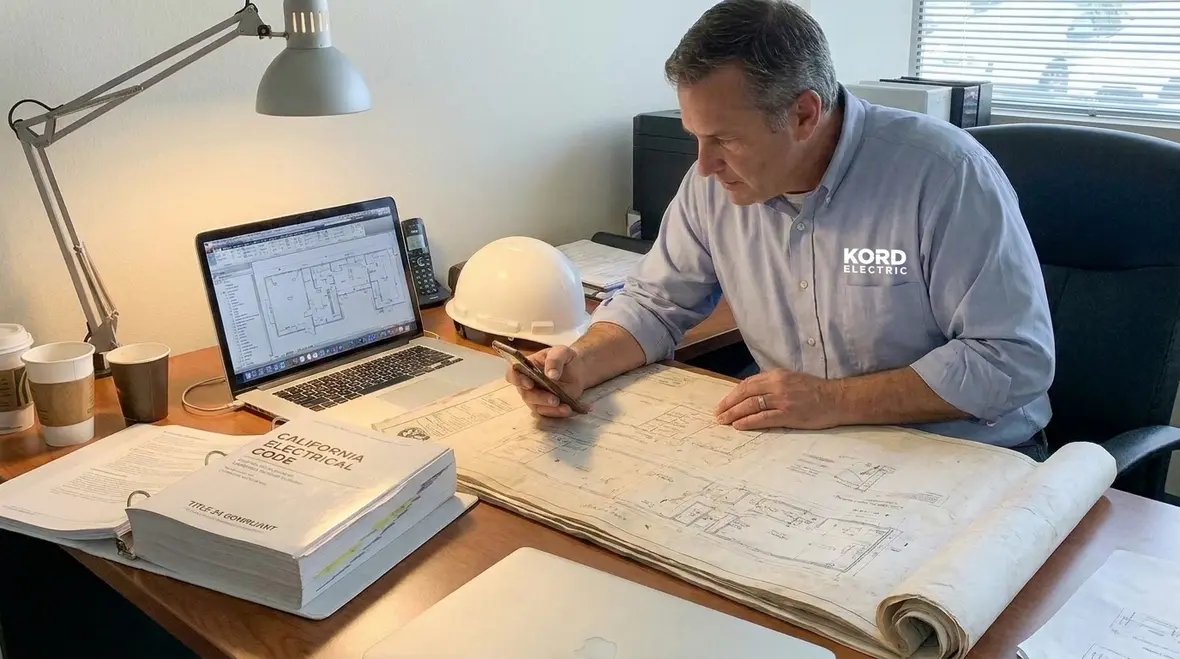
Commercial and industrial buildings depend on strong, compliant service equipment, feeders, and panel boards. If these parts fail, everything else suffers. Therefore, code requirements focus on capacity, proper overcurrent protection, correct routing, and safe installation practices. We commonly see issues tied to service conductors that do not meet the demand calculations, or panels that are overloaded due to future tenant growth that never got properly planned.
In practice, our technicians verify system sizing and labeling so the building stays maintainable. Labeling matters more than people think. Without clear identification, troubleshooting takes longer, which means downtime and higher costs. And while nobody wants to “hunt” for breakers, that is exactly what happens when labels are missing or incorrect.
Also, code requires protective devices to coordinate correctly so faults clear safely. In other words, when something goes wrong, the right device trips, not the whole building like a dramatic season finale. Our team focuses on selective coordination and correct device ratings, especially in facilities that cannot afford unpredictable interruptions.

Grounding and bonding: safety that the code cannot negotiate
Grounding and bonding keep people safe and equipment protected. Even when a system seems to work, poor grounding can increase shock risk and cause nuisance tripping, damaged electronics, and corrosion over time. As a result, california electrical code requirements commercial buildings place clear expectations on bonding of metal parts, grounding electrode systems, and safe connections.
We often talk with facility managers who believe grounding is “just a wire.” However, in a commercial setting, grounding has to work across panels, raceways, equipment frames, and sometimes separate structures on the same site. Additionally, bonding requirements can change based on building type and system configuration.
Our technicians approach this methodically. First, we inspect existing grounding components. Next, we verify continuity and connection integrity. Then we update missing or non compliant bonding points. That work may feel tedious, but it prevents the kind of electrical gremlin that shows up only after the warranty ends.
Branch circuits and wiring methods: where failures hide
Once service and grounding checks are underway, inspectors look closely at branch circuits and wiring methods. Code expects correct cable type, protection methods, secure support, and proper installation clearances. In commercial and industrial spaces, wiring often runs through ceilings, walls, and utility corridors that get modified over the years. Consequently, older installs may not match current practices, even if they once passed an earlier inspection.
We help owners plan for that reality. Our staff reviews wiring methods based on the current use of the building, then we evaluate whether modifications keep the system safe. That includes checking conductor insulation condition, verifying that raceways remain continuous, and ensuring that box fill and bending space meet code requirements.
Transitioning from “old build” to “modern tenant load” is where many problems surface. New equipment loads, additional outlets, and added lighting systems can overload circuits or create unsafe mixing of wiring methods. We also coordinate with other trades so wiring changes do not compromise firestopping or structural support.
And yes, sometimes the failure is simple. A missing clamp, a damaged cable jacket, or a raceway routed where it should not be. Those small things cause big headaches. It is like leaving one screw out of a shelf, then acting surprised when the whole thing leans.
Lighting, receptacles, and life safety loads
Commercial buildings depend on reliable power for lighting, receptacles, and life safety related systems. The code addresses how these loads connect, how circuits get protected, and how emergency systems function. For example, emergency and exit lighting require setups that remain available when normal power drops, and they require installation methods that keep the systems durable.
We see a common pattern at major property buildings. Tenants update offices, warehouses, or common areas, yet they do not always update the electrical infrastructure to match those new loads. Over time, receptacle density shifts, lighting layouts change, and power distribution gets stretched. That is when inspectors look deeper, because the code expects electrical systems to remain safe under the building’s actual use.
Our team supports these projects with clear documentation. We track what gets added, where it ties in, and how it affects load capacity and safety equipment. And when the work involves life safety circuits, we treat the process with extra care, because those systems should not rely on luck.
Inspections, labeling, and ongoing maintenance that prevents rework
Even after installation, compliance does not end. Inspections, documentation, and maintenance keep the building safe long after the crew leaves. Code and best practices often require proper labeling and as built information so future electricians can understand the system quickly. Without accurate records, every future repair becomes longer and more expensive.
We also recommend a maintenance rhythm. First, facility staff should perform visual checks for damaged panels, loose wiring, and signs of overheating. Next, they should verify that protective devices operate within expected parameters. Then, for older buildings or high use areas, they should plan targeted testing and inspections so issues get found before they become emergency calls.
Our technicians help create maintenance plans that match the building’s reality, not a generic checklist. And to be fair, generic checklists are like generic pizza. They work until someone expects real quality. We build a plan that fits commercial and industrial facilities and major property buildings, where uptime matters and repairs cannot wait.
For owners and managers who want a deeper dive into how electrical rules tie into long term planning, we also recommend reviewing Kord Electric’s guidance on electrical codes for commercial buildings, which connects code expectations with everyday facility decisions.
Frequently asked questions for commercial electrical compliance
Conclusion: let Kord Electric keep your building inspection-ready
When it comes to california electrical code requirements commercial buildings, compliance is not a last minute scramble. It is a planned effort that protects people, equipment, and your schedule. Our technicians and expert service staff at Kord Electric help commercial and industrial facilities and major property buildings understand what matters, then we execute upgrades with clear documentation and disciplined workmanship. If you are planning a remodel, managing a large property, or preparing for an inspection, call us. We will review your scope, map the risks, and keep your project moving.
If your facility needs broader support beyond a single project, our team also provides Los Angeles County commercial electrical services that align day-to-day operations with long term code compliance. From service upgrades to preventive maintenance, we help keep your building ready for the next inspection instead of bracing for it.
Whether you are reviewing existing panels, planning tenant improvements, or mapping future expansions, partnering with a team that understands California\u2019s commercial electrical landscape makes every decision easier. Kord Electric focuses on clear explanations, clean workmanship, and calm execution so your electrical system quietly does its job in the background while your business stays in the spotlight.