Commercial Electrical Subpanel Sizing Guide
Kord Electric helps commercial and industrial facilities grow their power the smart way. In practice, we use our commercial electrical subpanel sizing and installation tips to keep your load balanced, your expansion smooth, and your inspectors calmer than a cat in a thunderstorm. First, our team checks how much power your building needs now, then we model what you will add later for HVAC, lighting, outlets, and specialty equipment. Next, we size the subpanel so it does not run hot, waste capacity, or force you into a costly replacement. Finally, we install with proper breakers, grounding, bonding, and clear labeling so the system stays safe and easy to service.
Because this is electrical work, we do not guess. Others might wing it like a character in a sitcom, but our technicians follow technical steps that hold up when the building owner asks, “Can this handle next year too?”
How we determine subpanel capacity for commercial buildings
When we size a commercial subpanel, we start with reality, not wishful thinking. First, we gather the site data: existing panel rating, feeder size, conductor condition, and the loads already connected. Then we list the added loads you plan for, such as new production lines, warehouse circuits, rooftop units, EV charging, or additional office expansions.
After that, our technicians do a load calculation using the building’s operating profile. For example, a retail store may spike during business hours, while a manufacturing floor may spike at shift changes. We use those patterns to avoid under-sizing and also avoid the opposite problem: paying for unused capacity. And yes, oversizing can cost money too, not unlike buying a bigger suitcase and then realizing you packed rocks as a hobby.
Next, we factor in voltage, phase, and distance. Longer runs often increase voltage drop, which can create performance issues for motors and sensitive controls. Therefore, we choose conductor sizes and lengths that protect equipment and keep the system within safe limits.
Finally, we check diversity and code rules that apply to your occupancy. Our expert service staff explains the “why” behind each step so facility managers understand how the numbers become a safe and compliant result.
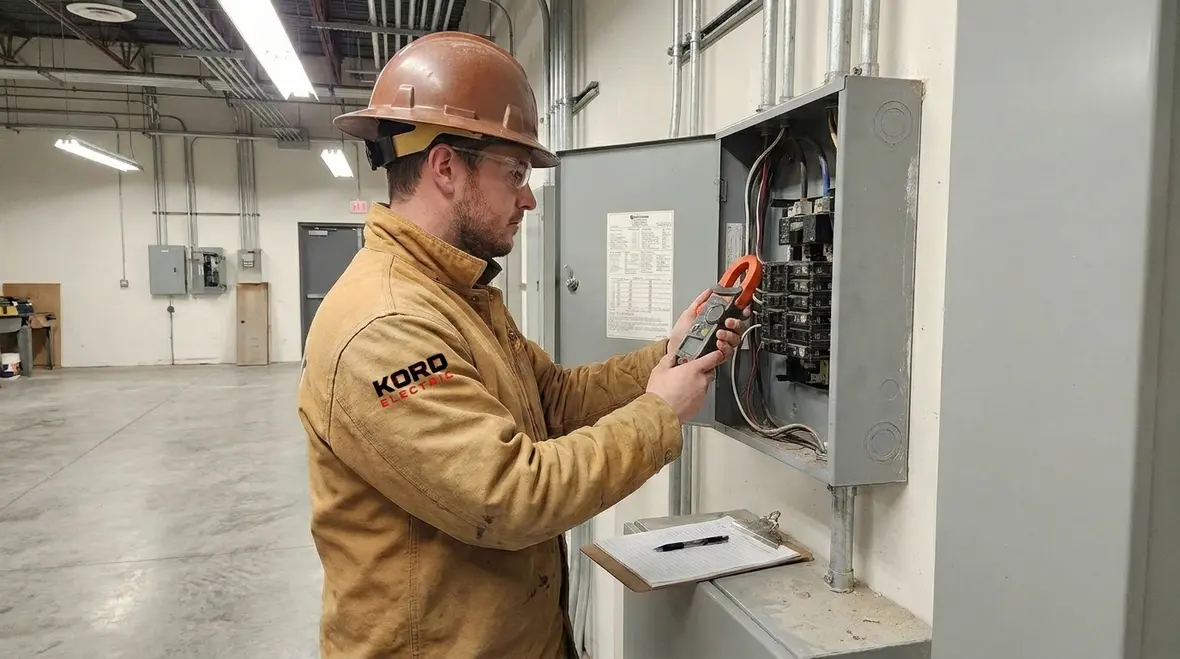
Load calculations that prevent future bottlenecks
To keep your business from hitting a power wall, we build the subpanel plan like a roadmap. We begin with the connected load list, which usually includes lighting, HVAC, refrigeration, pumps, and outlets. Then we add specialty loads, such as control panels, compressors, welders, lift equipment, or process power that draws current in surges.
Then we consider motor starting loads. Motors can pull several times their normal running current when they start. As a result, a subpanel that looks fine on paper might still trip breakers when equipment starts in sequence. Therefore, we examine starting methods, sequencing, and whether you will run motors together or stagger them.
We also review harmonic concerns for modern electronics, drives, and chargers. In some buildings, these loads can heat conductors and stress neutral paths. So our team does not treat every circuit as identical. Instead, we group loads and plan for the way your building actually behaves.
When others rush this step, they often end up with phantom issues: lights dimming, nuisance trips, or equipment that “works fine until it doesn’t.” We prefer the boring path where it works fine from day one, and stays that way.
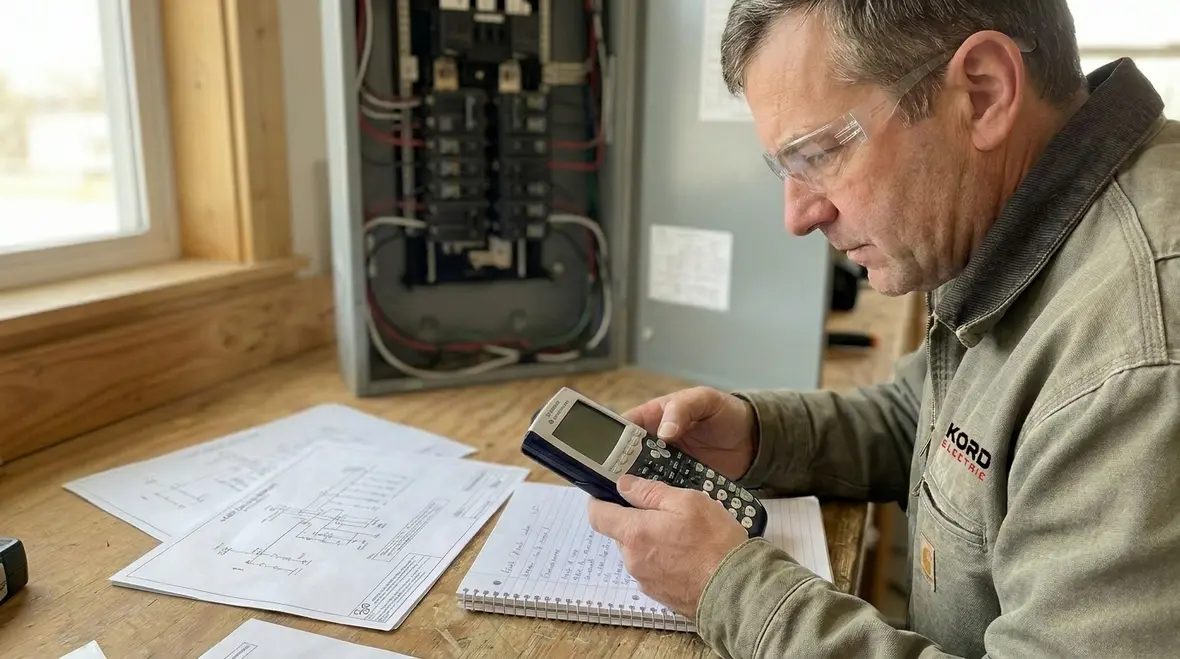
Choosing breaker and conductor sizes that stay within limits
Once we know the demand, we pick components that match it. That means selecting the right breaker sizes and verifying conductor sizing to handle both continuous and non continuous loads. We also check temperature ratings, insulation type, and installation conditions such as conduit fill and ambient heat near mechanical rooms.
Next, we verify the subpanel’s available fault current pathways. Because electrical systems must interrupt fault energy safely, we confirm the subpanel rating and protective devices work together as a system. Otherwise, equipment can look connected while still being unsafe in fault conditions.
Then we address conductor derating when needed. For example, if the run is long or the ambient conditions are warm, the conductor may require adjustment. Our technicians document these decisions clearly, so when questions arise during commissioning or inspections, we can show the logic and the checks.
In commercial and industrial spaces, workmanship matters as much as math. So we keep terminations tight, torque them correctly, and ensure the subpanel has proper clearance for service. And yes, loose connections can behave like a bad joke: they start small, they worsen over time, and nobody laughs when the breaker trips at the worst moment.
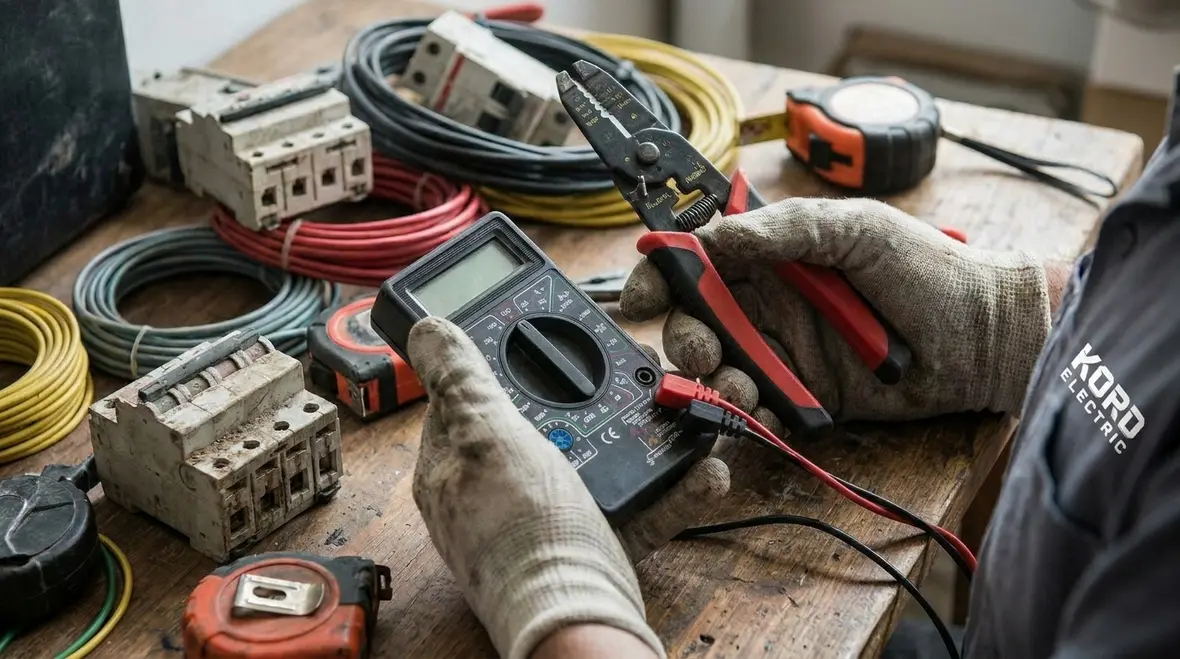
Installation best practices for commercial electrical subpanel sizing and wiring
We install subpanels with a focus on safety, future service, and clean documentation. First, we mount the enclosure correctly, confirm it aligns with the mounting method, and keep it accessible for maintenance. Then we route conductors using safe practices that reduce strain at terminals and keep edges protected.
Next, we handle grounding and bonding properly. A correct grounding scheme protects people and equipment, supports protective device operation, and helps with stable system performance. We also ensure neutral conductors and bonding points follow the rules that apply to your building layout and equipment type.
Then we label everything. In large facilities, labels are not just “nice to have.” They prevent misrouting, reduce downtime, and speed up future expansions. Our expert service staff explains labeling standards and why they matter during troubleshooting.
Finally, we plan for growth. We install with spare spaces when feasible, and we plan conduit paths so future circuits connect without messy rewiring. Therefore, your facility avoids repeated wall openings and repeated labor costs that can spike the schedule like a holiday rush.
For teams also evaluating replacement timing, our team shares related cost logic in our rewiring cost guide for commercial electrical systems so owners understand what drives project budgets and how to plan without surprises.
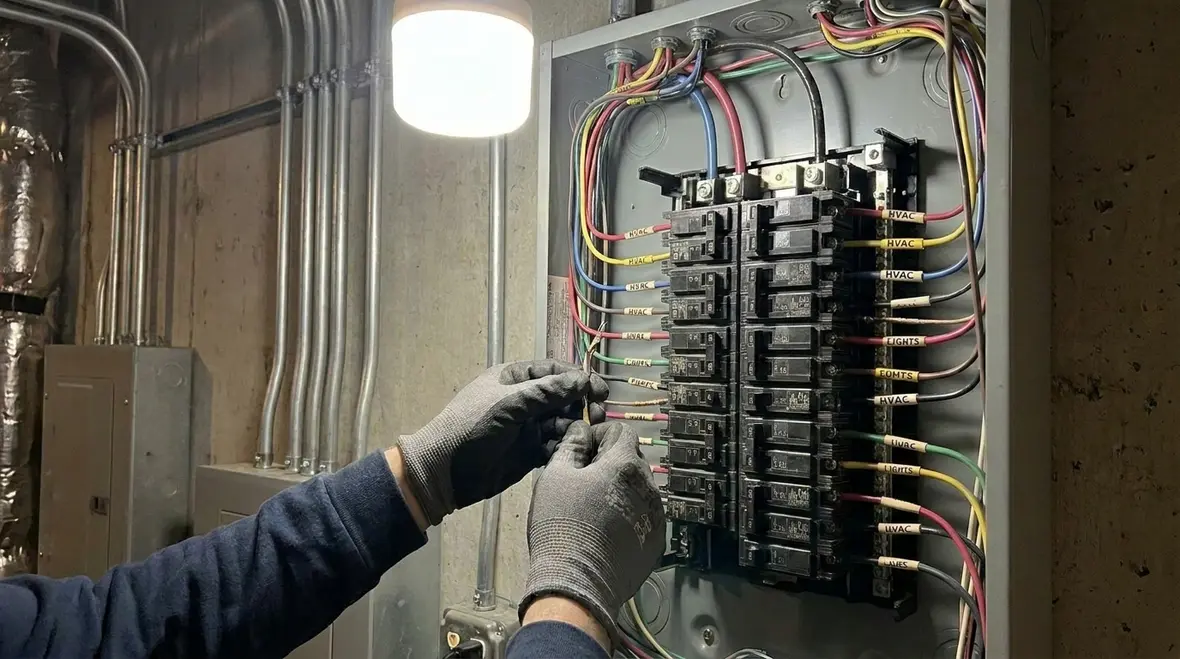
Managing capacity growth with spare spaces and circuit planning
Businesses rarely grow in a neat, predictable line. A new tenant might add equipment. A department might expand hours. Technology might change. That is why we design subpanels for practical expansion rather than one-time use.
We typically include spare circuit spaces when the building’s load story supports it. Then we coordinate breaker ordering, so you can add circuits later without delays from mismatched parts. Also, we choose breaker types that fit the environment, such as selective coordination needs where required, or appropriate ratings for specific equipment.
Then we plan circuit organization. We avoid random distribution and instead group circuits by area or function. As a result, maintenance teams can isolate faults faster, and owners can trace energy use without playing detective.
We also consider how your building expands physically. For example, a future addition might shift load to a new wing. Therefore, we map conduit and feeder routes early so you do not pay twice for demolition and rework.
And when people ask if they can simply add breakers later, we respond with clarity. Sometimes yes, but only when capacity, conductor limits, and protective device design still match. Electrical systems do not run on “vibes.”
Common mistakes we see in propertie buildings and how to avoid them
In commercial and industrial sites, the most common mistakes come from shortcuts that look harmless at first. First, we see under-sizing due to ignoring future loads. Then months later, operations add equipment, breakers trip, and the building team scrambles. Our technicians see this pattern enough to know it is not a rare event, it is a predictable outcome.
Second, we see poor planning for motor and surge loads. When someone calculates only steady-state current, they miss the start-up reality. Then protective devices nuisance trip and create operational downtime. We prevent that by checking starting conditions and protective compatibility.
Third, we see wiring and terminations done without enough care. For example, conductors might be stressed, insulation might be damaged during pull, or torque might be inconsistent. Therefore, heat and failure risks rise over time. We avoid it by using proper routing, preparation, and torque practices.
Fourth, we see weak labeling and undocumented circuit maps. When a facility changes staff, the knowledge disappears. So we keep documentation and labeling strong from the start, and we explain what matters to the people who will maintain the building.
Lastly, we see grounded systems treated casually. A correct grounding and bonding setup supports safety and device performance. When it is incorrect, the entire building’s electrical behavior can get unpredictable. We fix this up front rather than chasing it later.
Cost drivers and timelines for commercial subpanel work
Owners often want a single number, but we work with a cost story that depends on conditions. Labor time, access constraints, equipment type, and how much existing material must be modified all affect the budget. Therefore, project cost tends to rise when the scope includes panel replacements, feeder work, upgrades to grounding, or rewiring in tight spaces.
In addition, material lead times can impact schedules, especially for specific breaker types or enclosure components. That is why we plan early and coordinate procurement. We also check how your facility operates. Then we schedule work to reduce shutdown windows, using careful staging and safe isolation procedures.
For owners planning the broader electrical system budget, our rewiring cost guide for commercial electrical systems breaks down key cost drivers for commercial electrical systems, which helps teams plan a realistic timeline and avoid last-minute changes.
In short, if you want predictable costs and fewer surprises, you need a technical plan that matches the real building. That is exactly what we deliver for major propertie buildings.
FAQ
Ready to scale your power safely?
If your business is adding equipment, expanding departments, or planning a new wing, Kord Electric helps you plan the right commercial electrical subpanel sizing and installation approach before you hit limits. Our technicians and expert service staff walk through the load story, then we design and install with safety, code needs, and future growth in mind. Call us today to schedule an on site assessment for your commercial or industrial facility, and let us make sure your power grows with you, not against you.
For facilities that want to keep their new subpanels and distribution equipment performing at their best, our dedicated electrical preventive maintenance services help identify issues early, extend equipment life, and reduce unplanned downtime after your upgrades are complete.
Whether you are planning commercial electrical subpanel sizing and installation tips for a single building or coordinating a program across multiple properties, Kord Electric provides commercial and industrial support that scales with your operation.