
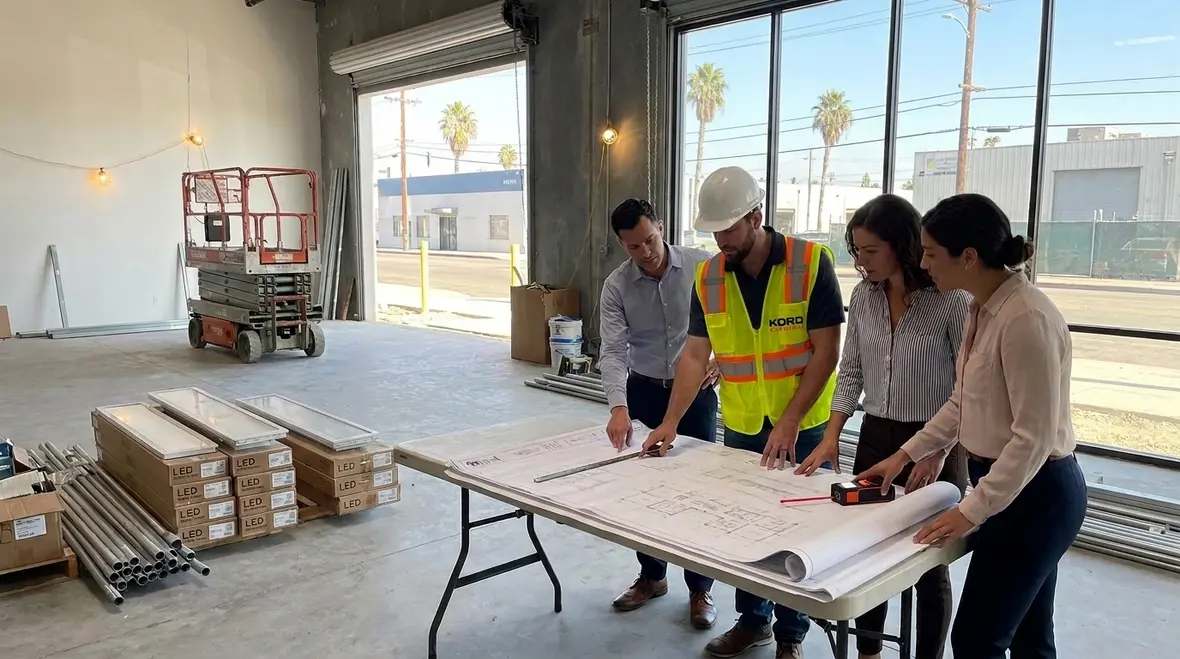
Commercial Lighting Installation in Los Angeles: Planning & Requirements
Kord Electric supports commercial properties across Los Angeles, and we know that Commercial Lighting Installation in Los Angeles: Planning & Requirements starts long before a single ladder touches a ceiling. So we begin with site facts, code checks, and practical load planning for offices, retail suites, warehouses, and other major commercial and industrial facilities. After that, we guide owners and facility managers through layouts that make sense, controls that reduce waste, and installs that pass inspection the first time. And yes, we also make sure the lighting is bright enough for work, not just for photos. Because if the lights look good but fail code, that is not a success story, it is a “revisit us later” story.
What commercial lighting planning should cover in Los Angeles
When we plan a commercial lighting job, we treat it like a system, not a pile of fixtures. First, our team gathers information about the building use, ceiling heights, ceiling types, and any existing wiring paths. Then we review the performance goals, such as task visibility, glare control, and uniform coverage for aisles, docks, corridors, and workstations.
Next, we think about the reality of Los Angeles facilities. In many buildings, tenants move, storage expands, or partitions change. Therefore, we design lighting to stay useful during real operations, not only during the walk-through. We also factor in emergency lighting and exit requirements, and we coordinate with electrical infrastructure capacity so upgrades do not become surprise obstacles.
And because people sometimes forget the boring parts, we remind everyone: bad layout planning creates hot spots, shadow lines, and unhappy inspectors. Think of it like casting for a movie. If you put the wrong actor in the lead, everyone feels it, even if the script looks fine. Lighting works the same way.

For facilities that want an even deeper breakdown of planning checklists, many teams also review Kord Electric’s dedicated resources on inspection readiness and installation technique, including the post on lighting installation mistakes that fail inspections as a companion to this Commercial Lighting Installation in Los Angeles: Planning & Requirements overview.
Requirements and code basics that affect installation
Our expert service staff explains requirements clearly, and they keep the process calm and organized. We help clients understand what needs to be met before the first fixture gets set, including electrical safety, proper grounding and bonding, and code-aligned control methods. We also pay attention to how occupancy sensing, dimming, and time-based scheduling must operate for the building type and usage patterns.
Additionally, we look at the physical requirements tied to commercial and industrial environments. For example, warehouses need robust fixtures and proper protection from dust and impact. Office spaces need good visual comfort and predictable maintenance access. Meanwhile, large property buildings often require coordination across multiple zones so the installer and the facility team do not fight each other during commissioning.
Most importantly, we document decisions. When our technicians document the plan, it supports commissioning, inspection review, and future troubleshooting. And that means fewer delays later, which is a rare luxury in commercial construction schedules.
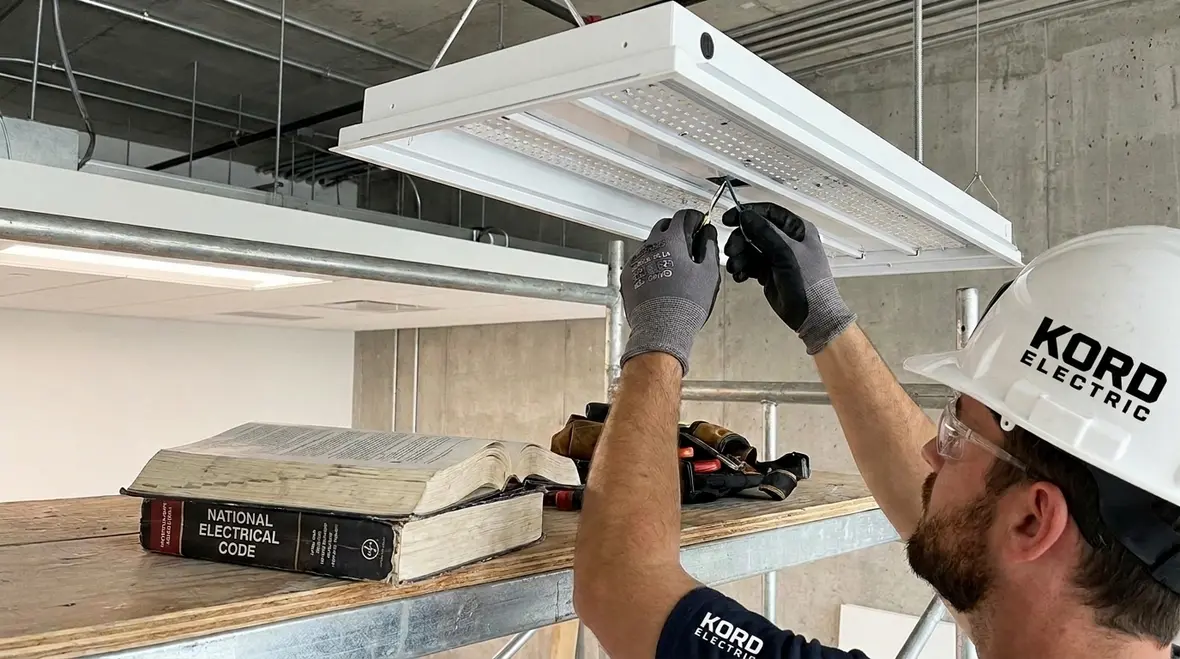
If your building needs broader support beyond lighting alone, you can also coordinate planning with regional programs like Los Angeles County electrical services for commercial and industrial facilities, which help keep panels, distribution, and lighting systems aligned instead of working against each other.
Common inspection failures we help prevent
In our experience, many commercial lighting issues do not fail because the fixture is “bad.” They fail because the job skips key steps, or the installer makes shortcuts that inspectors notice right away. In fact, our blog on lighting installation mistakes that fail inspections highlights patterns we see again and again. For Kord Electric, we treat those patterns as a checklist, not a guess.
Here are the kinds of mistakes we prevent on commercial projects:
- Improper spacing and layout: We verify spacing rules and coverage targets so the light distribution meets expectations and code-adjacent planning needs.
- Incorrect wiring and connections: We check terminations, conductor sizing, and routing so electrical safety holds up under review and load.
- Control setup errors: We align switching and dimming behavior with the design intent, so sensors and schedules do not act randomly.
- Missing labeling and documentation: We ensure systems are clearly identified, because inspectors and future technicians both need to understand what was installed.
- Neglecting emergency and egress needs: We coordinate emergency coverage and ensure it matches the facility requirements.
Now, no one wants to talk about inspections like they are a weather system, but they are. You can plan for a dry day, or you can plan for rain. We plan for rain, then we make it rain less. That is how you keep schedules steady and budgets intact.
For more context on how inspectors actually think, facility teams often pair this discussion with guides like Kord Electric’s lighting installation code compliance overview and California commercial lighting compliance resources, using them as a practical backstop to the day-to-day realities of projects in the field.
Designing lighting for real work: offices, retail, and industrial areas
Commercial lighting should support how people actually move and work. Therefore, we design around zones and tasks, not just around “pretty” brightness. For offices, we focus on glare control, desk level uniformity, and smooth dimming so lighting does not buzz the way some older systems did in the late internet era.
For retail suites, we consider visual hierarchy and product presentation. Brightness matters, but contrast matters too. We map entrances, key displays, and circulation paths so shoppers feel guided rather than blinded by random hot spots. Meanwhile, industrial areas demand different priorities, like durability, safe illumination levels for equipment handling, and dependable maintenance access in busy operations.
And because major property buildings often include multiple tenants, we help coordinate shared systems. We also support phased installation so businesses can stay functional during upgrades. In other words, we plan for the building to keep living, not sit in a dark waiting room like it is starring in a low budget horror film.
Our installation process: how Kord Electric coordinates technicians and teams
We run projects with a steady rhythm, and we explain each step to facility managers and stakeholders. First, our technicians review the approved design and verify the materials match the plan. Then we plan access points, protection for occupied areas, and safe work sequencing so the installation does not disrupt operations more than necessary.
Next, we install and test with an eye toward long-term performance. We check wiring integrity, fixture placement accuracy, and control functionality. After that, we document results and prepare systems for handoff. Then our expert service staff walks through operation, including how controls behave, how maintenance staff can manage access, and what to expect during normal use.
This approach keeps everyone on the same page. Instead of “trust us,” we say “here is what we did, and here is how it works.” And if someone asks a question like “why is this sensor blinking,” we do not respond with mystery music. We respond with the explanation, calmly, so it makes sense.
When projects expand beyond lighting into full electrical coordination, many property teams connect our Commercial Lighting Installation in Los Angeles: Planning & Requirements process with broader services like power reliability audits, panel upgrades, and regional Los Angeles County support, so everything from fixtures to feeders gets treated as one system instead of disconnected parts.
Energy savings and controls: dimming, sensors, and scheduling
Energy efficient lighting does not just mean swapping old bulbs. For commercial and industrial facilities, we design controls that fit occupancy patterns and operational schedules. Therefore, we evaluate how spaces get used throughout the day, then we recommend strategies like occupancy sensing for offices, dimming for large open areas, and time scheduling for consistent shifts.
We also consider how controls interact with tenant activity. If a space operates with varying foot traffic, we set controls so they respond smoothly rather than abruptly. That reduces complaints, and it extends how people accept the system. In industrial settings, we focus on controls that still deliver visibility for safety while preventing unnecessary output when areas sit idle.
To keep things practical, our teams ensure the system supports maintenance and future changes. That means clear labeling, accessible components, and documentation that future electricians will actually appreciate. Because later troubleshooting should feel like reading a map, not wandering through a maze built by someone who hates you.
For facilities that want to go even further with automation, our smart lighting control and scheduling approaches integrate with wider building strategies so that lighting follows real-world behavior instead of random timers, all while staying aligned with California’s evolving commercial lighting standards.
Dual columns for common planning inputs we gather
On day one, we collect:
Facility details
Ceiling type and height
Zone use and task needs
Existing wiring paths
Operating hours and schedules
Access and maintenance needs
Design and performance
Target illuminance goals
Glare control priorities
Control strategy preferences
Emergency and egress coordination
Finish and surface reflectance
FAQ for Commercial Lighting Installation in Los Angeles: Planning & Requirements
Ready to upgrade your facility lighting with Kord Electric
If you manage a major commercial or industrial property in Los Angeles, you do not need guesswork. Kord Electric helps you plan the system, install it correctly, and avoid the mistakes that slow projects down. So if you want lighting that supports real work, passes inspection, and runs efficiently with controls, contact us today. We will review your requirements, recommend a practical approach, and set a clear path from planning to commissioning. Let us turn your lighting upgrade from stressful to steady.
Many property teams also tie Commercial Lighting Installation in Los Angeles: Planning & Requirements into wider improvement programs, pairing lighting projects with panel upgrades, power reliability audits, and regional Los Angeles County electrical services so future expansions, code cycles, and tenant changes feel manageable instead of overwhelming.
If you are exploring other ways lighting affects inspections and energy performance, you can also review related resources in the Kord Electric blog, including installation code compliance guides and commercial lighting compliance articles that expand on the planning concepts in this post.


