Commercial Subpanel Capacity Planning Guide
Scaling Commercial Power with Strategic Subpanel Capacity Planning
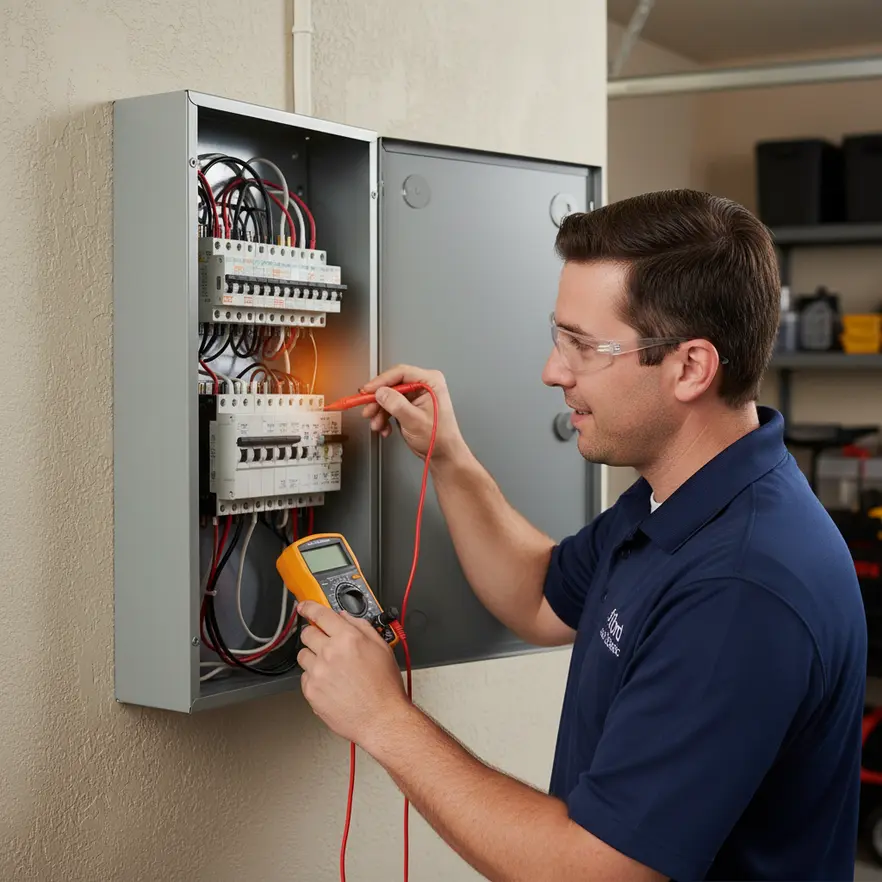
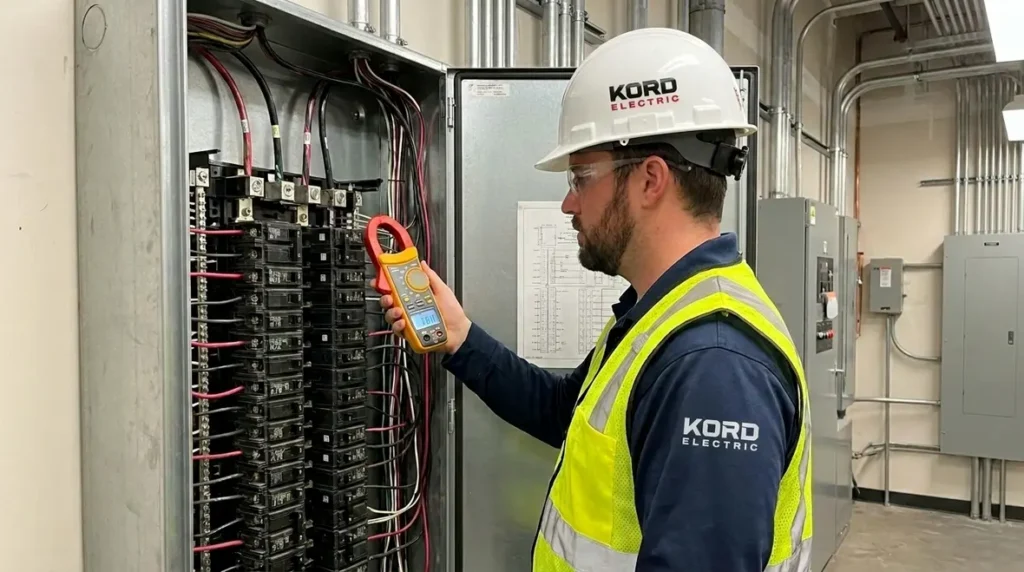
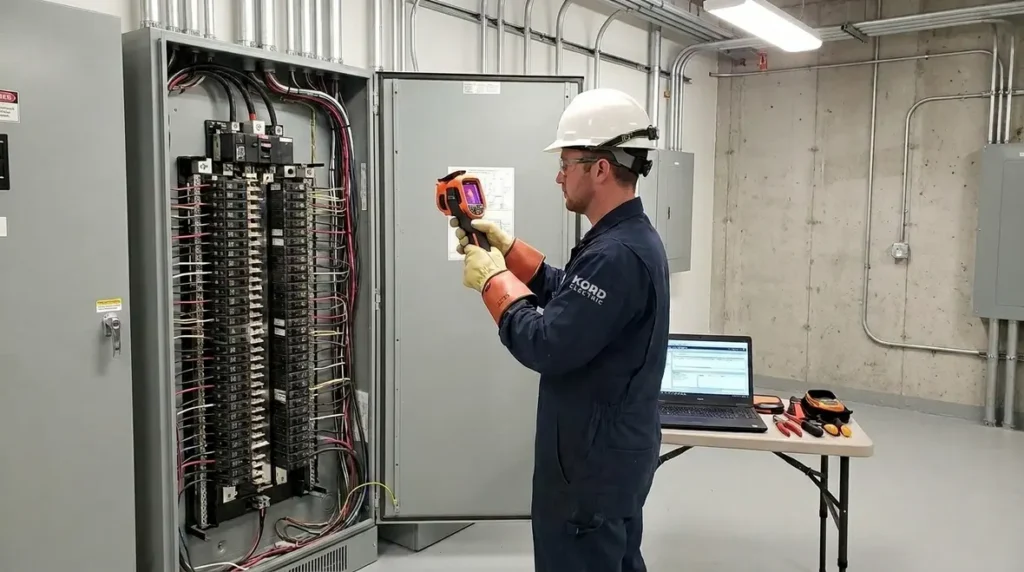
When commercial sites grow, the electrical load grows with them, and that is where commercial subpanel capacity planning becomes more than a buzz phrase. In the first stage, we map expected demand, then we scale the subpanel system so it can handle today’s equipment and tomorrow’s upgrades without surprise downtime. Specifically, we evaluate circuit requirements, feeder limits, voltage drops, and future expansions across lighting, HVAC, motors, kitchens, EV charging, and tenant improvements. Then our experienced technicians from Kord Electric translate the plan into a safe design that meets code and keeps operations steady. In other words, we plan before the building starts throwing electrical “tantrums,” because nobody wants their power to behave like a sitcom villain. It rarely ends well.
Know the load before you buy equipment
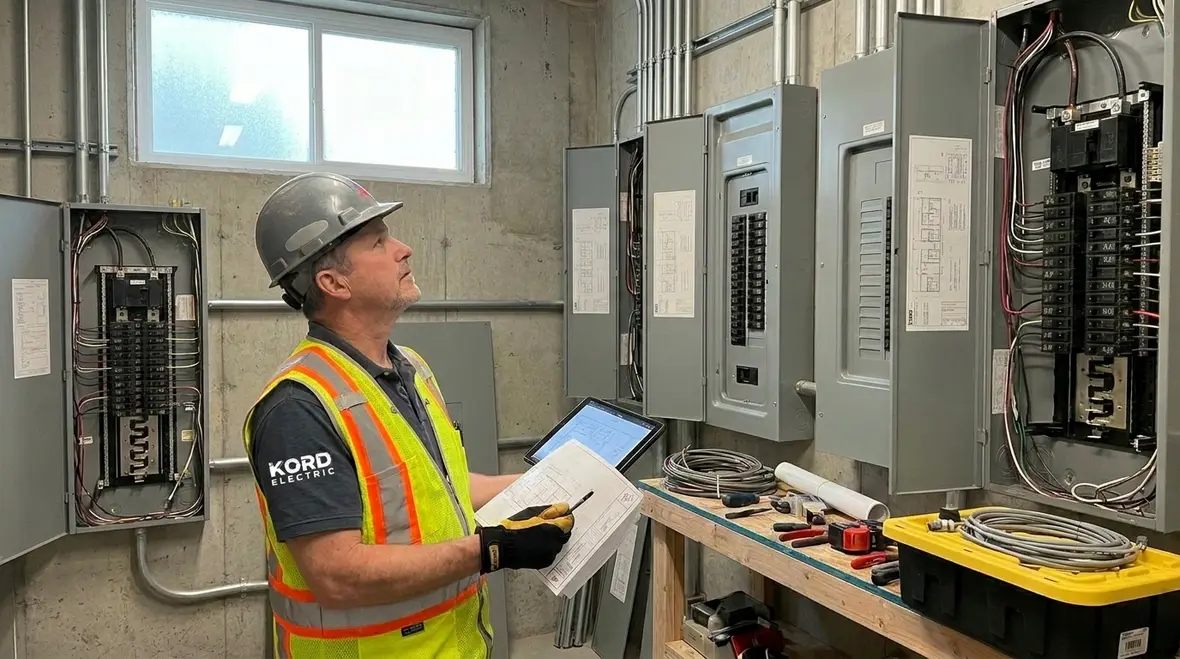
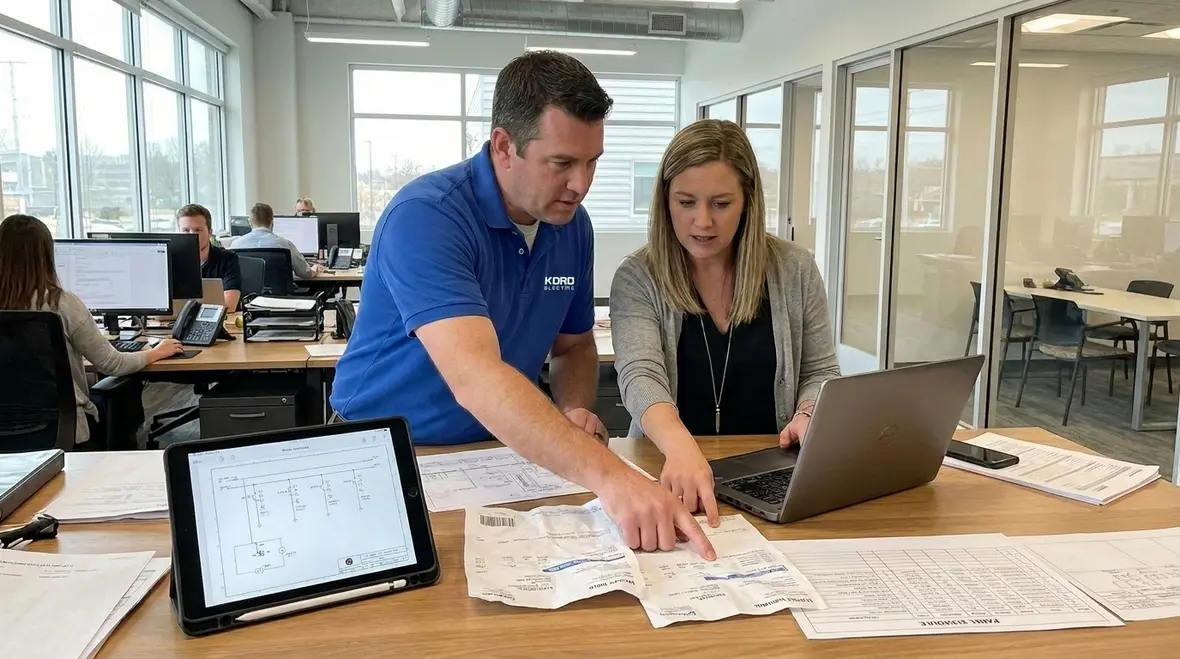
Owners and facility managers often start with the equipment they want to add. That approach feels fast, yet it is usually backwards. Instead, we begin with how the building already behaves, and then we forecast how it will change. Our team reviews utility bills, panel schedules, and device lists. Next, we look at connected loads and operating patterns, because a rooftop unit that cycles all day is not the same as a piece of equipment used for two hours on weekends. We also consider starting currents for motors, because that is where many simple plans get flattened like a pancake in a toaster.
We then explain the logic to the facility staff in plain terms. Our expert service technicians often say, “Power does not care about your calendar, but it does care about the math.” And when they talk, clients usually relax. That calm, steady guidance matters, especially when upgrades affect tenant operations and production schedules.
How a subpanel upgrade prevents brownouts and downtime
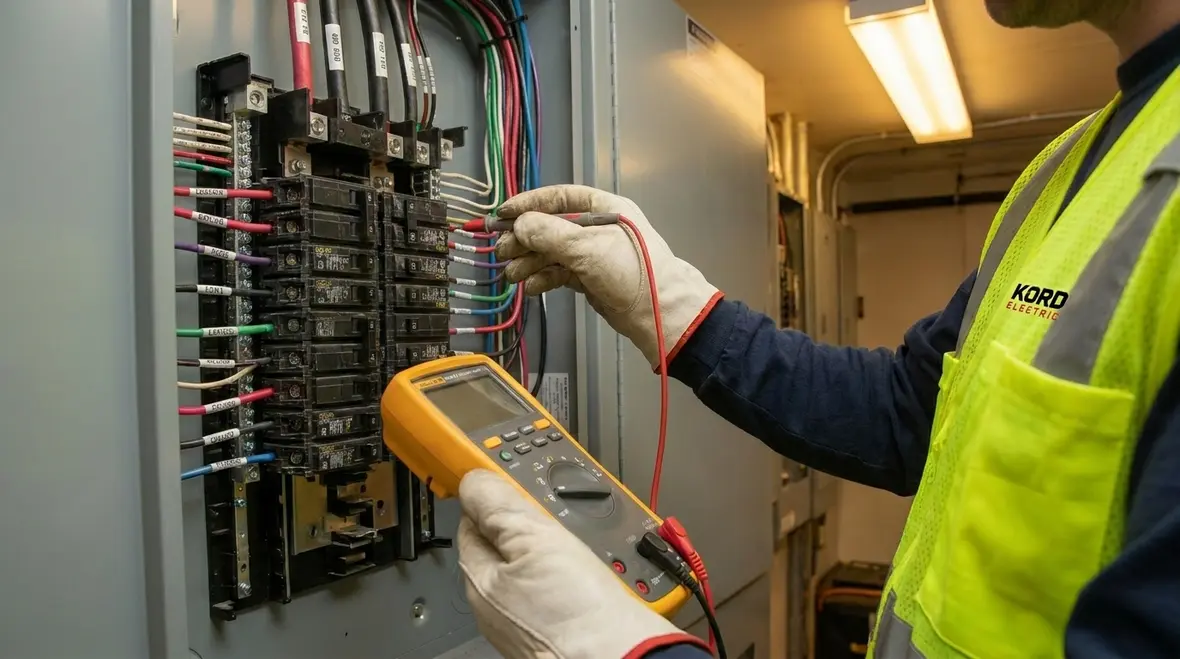
A subpanel is not just a box with breakers. It is the distribution hub that channels power to smaller systems. When the original layout cannot support current or planned loads, the building can experience nuisance trips, overheating, voltage sag, or inefficient operation. For commercial and industrial facilities, those issues translate into lost time, service calls, and productivity hits.
So we scale the system in a controlled way. First, we verify feeder capacity and conductors. Next, we check breaker sizing, bus ratings, and available space. Then we design the distribution so that high demand circuits do not overload one section. If the building will add EV charging, new HVAC zones, or a data room refresh, we create a structure that supports orderly expansion. In practice, that means we can add circuits later without performing a full replacement every time the tenant mix changes. And yes, it keeps electricians from having to solve problems that start with “we added a little more last year.”
Capacity planning for commercial and industrial buildings
Industrial and major property buildings have a different rhythm than small offices. Equipment starts and stops. Loads shift based on shifts, seasons, and process demands. Therefore, our commercial subpanel capacity planning focuses on realistic operating conditions rather than best case assumptions. We build the forecast using actual equipment data and standard load calculations, then we apply allowances for growth.
To keep it practical, we use a staged approach.
- We categorize loads into continuous, intermittent, and starting loads
- We check diversity where it applies, so the plan matches real usage
- We verify panel and bus capacity, not just breaker space
- We review grounding and bonding, because safety is not optional
- We plan spare capacity for future circuits, not just today’s requests
At Kord Electric, we also coordinate with facility leadership on upgrade timing. For example, we can schedule work during low occupancy windows, stage equipment orders, and outline the steps so operations stay stable. Meanwhile, our technicians walk the client through the reasoning, so the design decisions do not feel like a black box. They feel like a plan.
Service upgrades that keep operations running
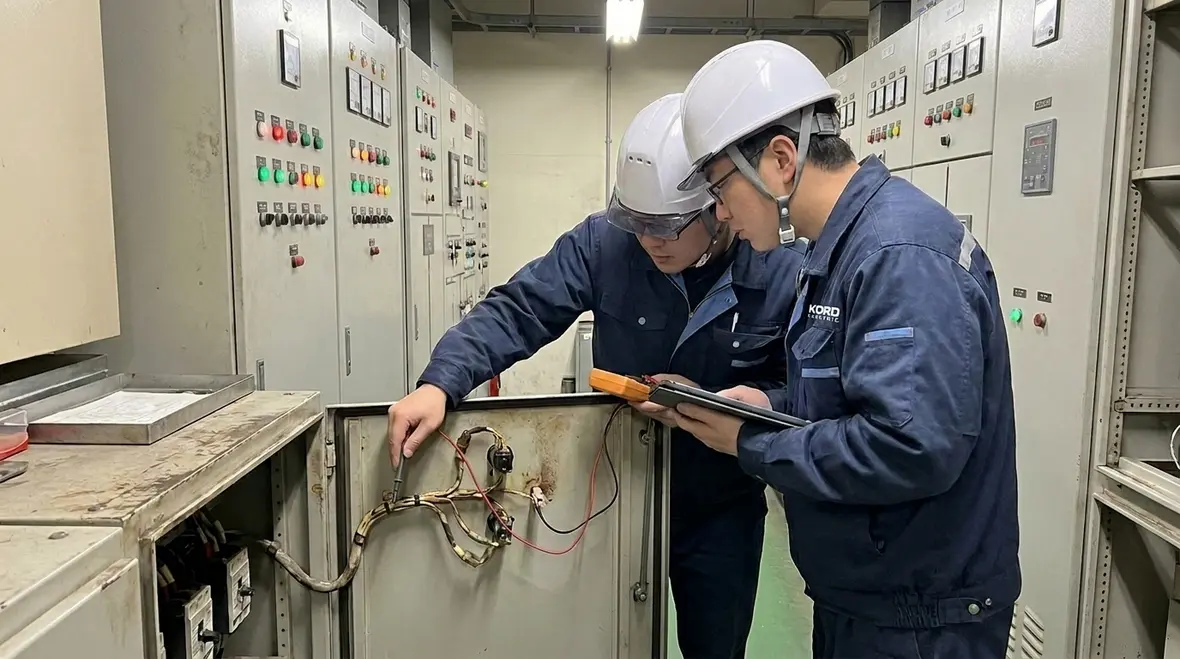
Even well designed electrical systems need upgrades, and businesses need them without major disruption. We plan for continuity. That means we identify critical loads, define what can be shut down, and build a work sequence that reduces downtime. When a building adds major loads, we consider how the transition happens: new feeders, rebalanced circuits, and staged breaker replacements, all with careful verification testing.
In many facilities, a subpanel upgrade pairs with other system checks. We may review distribution boards, short circuit ratings, and upstream protection settings. Additionally, we confirm labeling standards so maintenance teams can find circuits quickly. That small step saves hours during troubleshooting, which is a win for everyone except chaos. Also, we coordinate with other trades when required, because a busy job site runs on communication.
Our expert service staff treats each project like it belongs to the client’s timeline. So we document changes clearly, provide final testing, and explain what was modified. That way, the client’s team can operate confidently after we leave, not like a movie character who reads the manual too late.
For larger facilities planning more extensive reliability work, many teams also explore structured support through electrical preventive maintenance programs for commercial and industrial buildings. These programs help keep subpanels, switchgear, and distribution equipment aligned with real world operating conditions instead of one time snapshots.
Best practices for budgeting and phasing future growth
Budgets do not just buy breakers. They buy options. Without a phased strategy, facility managers often pay twice: first for an insufficient upgrade, then again for corrective expansion. We help prevent that by building a growth friendly layout at the time of installation.
To phase upgrades well, we first set a near term target and a long term direction. Then we align equipment sizes, wiring routes, and panel space to that roadmap. Meanwhile, we include room for future circuits that may not be defined today. That could include tenant buildouts in a multi unit property, additional process equipment in a manufacturing space, or expansion of energy systems for a growing campus.
Next, we help clients plan around real constraints. Some buildings have limited ceiling space, tight cable trays, or restrictions on shutdown windows. Therefore, we recommend practical pathways for routing, and we confirm load calculations before procurement. When the scope is clear, procurement stays clean, and the schedule holds steady. And when the schedule holds, the building stays productive. That is the whole point.
For properties across the region, especially those coordinating multiple upgrades over time, it often makes sense to fold this planning into broader Los Angeles County commercial and industrial electrical services. That way, capacity planning, maintenance, and project work all share the same roadmap.
Common mistakes we see in subpanel planning
We do not like surprises, and neither do our clients. Yet we still see patterns that cause avoidable problems. One common mistake is designing around a single snapshot of load rather than future operating conditions. Another is assuming that “breaker space” automatically means “capacity.” It does not. The bus rating, feeder limits, conductor sizing, and heat dissipation all matter.
We also see work completed without a clear labeling and documentation standard. Later, maintenance teams waste time tracing circuits, and that becomes a cost center. Additionally, some upgrades ignore voltage drop and consider only ampacity. In commercial and industrial systems, that oversight can lead to poor equipment performance, especially for long feeder runs.
Finally, some projects skip coordination with upstream protection settings. If the system protection strategy does not match the updated distribution, nuisance trips can appear, and the business gets stuck in a cycle of repeat visits. When our technicians review the system thoroughly, we prevent those issues before they turn into a “remember when” story. And yes, we try to keep those stories short.
FAQ
Ready to scale power without the drama?
If your building is adding HVAC capacity, tenant improvements, motors, EV charging, or process equipment, Kord Electric is ready to help you upgrade the distribution system the smart way. We bring experienced technicians and expert service staff who explain the plan clearly, then execute with careful testing and clean documentation. Contact us to schedule a load and panel review, and we will map a safe, phased path forward that protects uptime. Let us keep your power behaving like a professional, not like a surprise plot twist.
For facilities building a longer term roadmap that includes subpanel upgrades, maintenance, and future projects, our team can align commercial subpanel capacity planning with broader rewiring strategies for commercial electrical systems. That way, every upgrade supports a stable, reliable electrical backbone instead of standing alone.