Electrical Equipment Design-Build for Commercial and Industrial Facilities
At Kord Electric, we deliver Electrical Equipment Design-Build for Commercial & Industrial Facilities that helps our clients move from early planning to installed systems with fewer surprises. Our team designs electrical equipment, builds the solution, and coordinates the details that usually slow projects down. Furthermore, our technicians and expert service staff explain what we do in plain language, so facility owners and general contractors never feel like they are reading a foreign language manual. Instead, they get clear steps, careful workmanship, and a system that performs under real-world demand.
In the rest of this article, we walk through how our approach reduces risk, protects uptime, and supports long term maintenance. Also, we will keep it practical. Think of it like a calm walkthrough, not a lightning strike you can hear coming.
Electrical Equipment Design-Build: Why Commercial and Industrial Projects Need It
Commercial and industrial facilities live on schedules that do not care about waiting. Therefore, electrical equipment must match the building’s loads, codes, and future expansion plans. When owners try to stitch together design and construction from different teams, gaps appear. Those gaps show up as mismatched specifications, unclear single line diagrams, and equipment that technically works but does not work smoothly. Meanwhile, downtime becomes expensive, and the blame game starts faster than a sports highlight reel.
With our Electrical Equipment Design-Build for Commercial & Industrial Facilities approach, we take responsibility for the full path. We align design intent with build realities, and we confirm the details before installation. As a result, we reduce the chance that someone discovers a problem during testing, close to turnover, when everyone is “just a little too optimistic.”
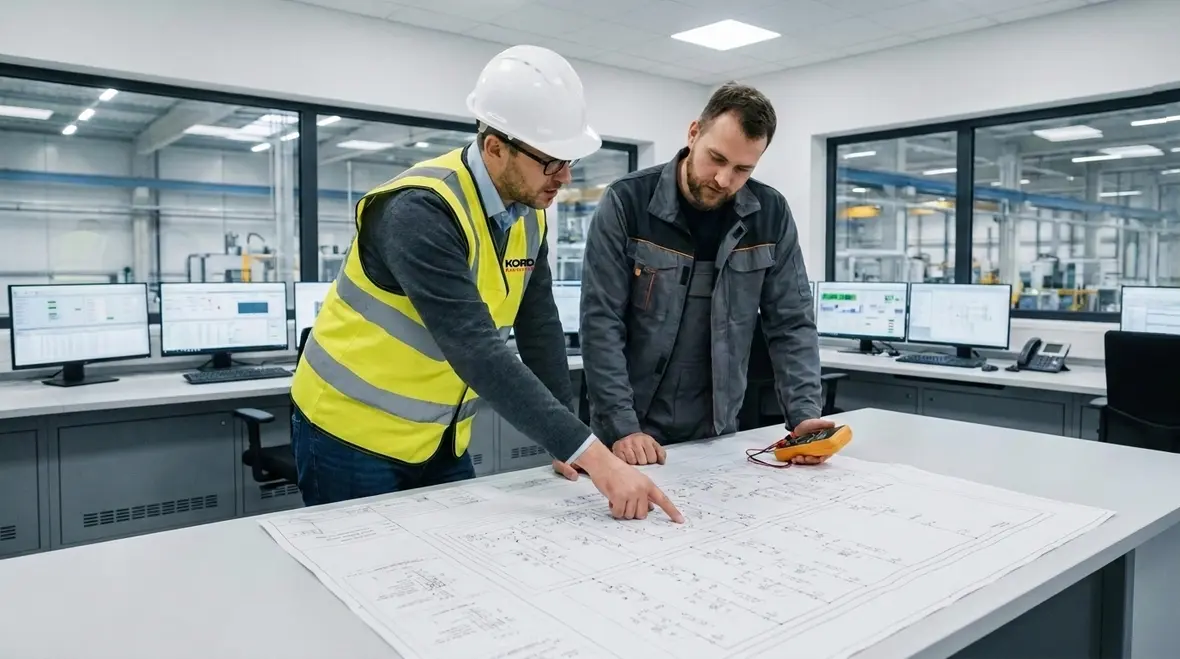
For project teams who want a deeper dive into how integrated delivery reduces risk, our related guide on Electrical System Design Build Reduces Risk shows how aligning engineering, field coordination, and commissioning keeps complex projects on track.
How Our Design Process Controls Risk From Day One
Risk control begins long before the first conductor gets pulled. First, our engineers and technicians review the facility’s operational needs: motor loads, HVAC systems, lighting controls, process equipment, and distribution paths. Then we translate those needs into practical equipment selections. After that, we build a design package that supports the construction team and the commissioning team.
Additionally, we focus on coordination. We verify space, access, clearances, ventilation requirements, and cable routing constraints. We also confirm the project timeline so electrical scope does not become the unexpected villain hiding behind a “value engineering” mask.
We also follow the same logic described in our blog post on how system design build reduces risk. In that spirit, we reduce unknowns by clarifying assumptions early and tracking decisions. When a detail matters, we document it and we confirm it in the field. Therefore, the project benefits from fewer change orders and smoother commissioning.
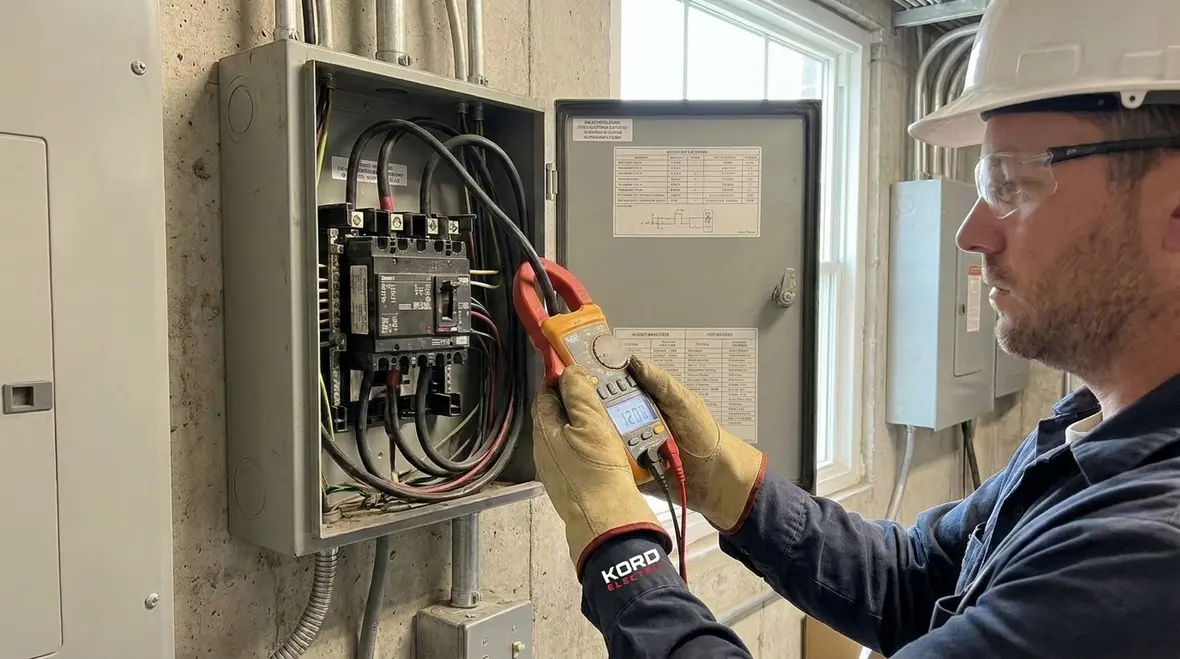
Translating facility needs into clear electrical decisions
In commercial and industrial environments, every motor, panel, and feed has a job to do. Our design packages spell out how those pieces connect, how they will be installed, and what they will need for inspection and maintenance. That includes short circuit and coordination considerations, practical conduit routing, and equipment layouts that respect working clearances so your team is not squeezed into impossible corners later.
Documenting assumptions before they become surprises
We capture assumptions early, including load diversity expectations, equipment locations, ambient conditions, and future expansion plans. Instead of treating these like background noise, we track them as design drivers. That way, when the project evolves, we can adjust intentionally instead of rewriting the story halfway through construction.
Building Electrical Equipment That Matches Real Loads
Design that looks good on paper does not always behave well in the real world. So we design around how the facility actually runs. For example, industrial spaces often see load swings: start ups, production cycles, maintenance modes, and seasonal HVAC shifts. As these patterns change, voltage regulation and protective device behavior must stay stable.
Our service staff helps the team make sense of what the electrical system will do during daily operations. They explain how protective devices coordinate, how distribution panels respond to typical current flow, and how fault conditions get managed. That way, others do not treat the electrical system like a black box that magically fixes itself. It does not, and neither do we.
We also consider future growth. Many major property buildings face tenant upgrades, new equipment, and expanded services. Consequently, we build in capacity planning and practical flexibility. Then, when changes arrive, the electrical equipment design stays coherent instead of turning into a patchwork quilt.
Designing around operating patterns, not just peak values
Our Electrical Equipment Design-Build for Commercial & Industrial Facilities process accounts for how loads behave over time. That includes motor inrush, variable frequency drive behavior, harmonics from sensitive equipment, and how lighting and HVAC sequences overlap. By treating these patterns as part of the design, we help facilities avoid nuisance trips, frustrated operators, and confused maintenance calls in the middle of a busy shift.
Leaving room for the next chapter of your facility
Few facilities stay frozen in time. We plan for tenant improvements, process line changes, and technology upgrades. That might include spare breaker spaces, feeder routes with expansion capacity, or clear pathways for future equipment. The goal is simple: when you need to grow, you are not trapped by yesterday’s choices.
Coordination, Installation, and Quality Checks You Can Feel
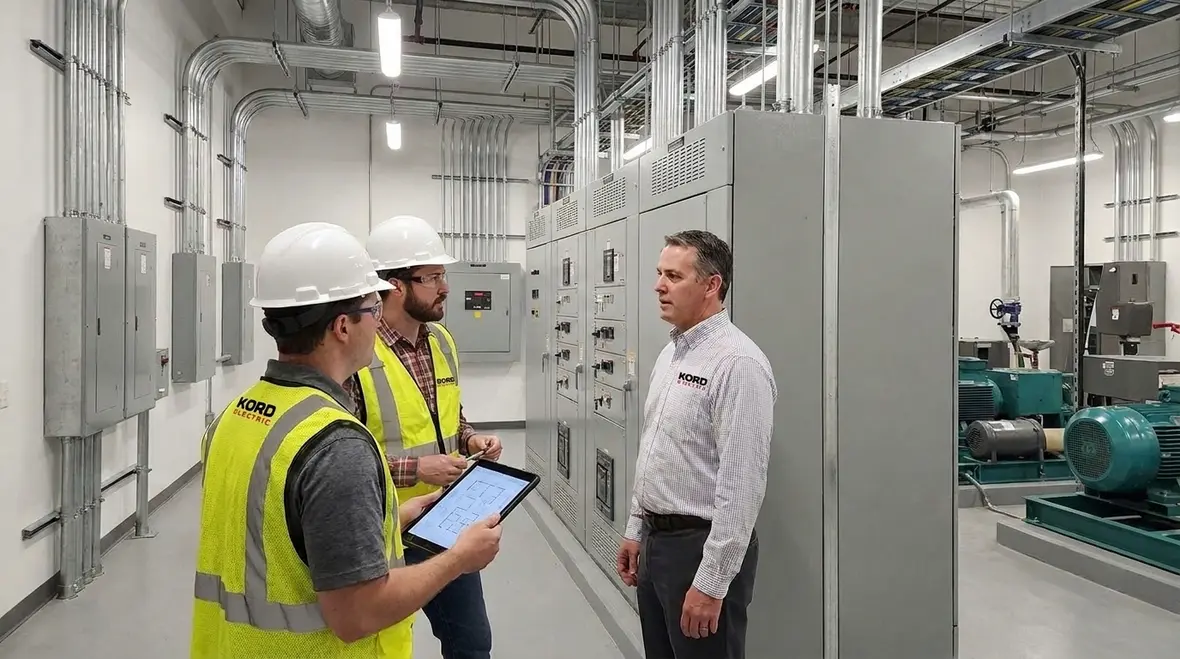
Once construction begins, we keep the design intent intact. Our electricians and project leads coordinate with general contractors and trades who share the same space: structural, mechanical, fire protection, and controls. We verify routing paths, avoid conflicts, and keep the schedule moving.
To maintain quality, we build repeatable installation standards. We inspect terminations, torque practices, labeling, and workmanship details. We also confirm that the as built conditions match the documentation. In other words, we do not wait for the end to find problems. We catch them as the project develops.
Now, a small joke, because even serious electrical work deserves a breather. If you have ever watched a breaker trip and then listened to someone say, “It probably just needed a reset,” you understand why we do not gamble. We verify cause, not vibes.
Keeping field coordination practical and predictable
On active job sites, we treat coordination meetings, look-ahead schedules, and field walks as tools, not formalities. Our team confirms clearances, verifies penetrations, and checks that electrical equipment stays accessible after ceilings, walls, and mechanical systems are in place. The result is a project that feels organized, not improvised.
Installation standards that support long term reliability
Every lug, label, and termination matters. We standardize torque procedures, mounting heights, cable management practices, and identification methods so your system is easier to inspect, maintain, and troubleshoot. When maintenance teams open a panel and see clean, consistent work, they can move faster and safer.
Commissioning and Testing With Expert Service Staff
After installation, we commission the system so it performs correctly under expected conditions. We plan testing around the facility’s workflow, so critical areas do not lose power longer than necessary. Also, we coordinate test timing with stakeholders who need to stay informed.
Our expert service staff explains the outcomes and what they mean for operations. They walk others through test results in clear terms. For instance, they help clients understand how protective coordination works, what to document, and how to interpret alarms and monitoring trends. Therefore, commissioning becomes a knowledge transfer, not a mystery show.
When we find gaps, we close them quickly. We correct wiring, verify device settings, and confirm system behavior with the expected load profile. Then we update documentation so the facility has an accurate record for future service calls.
Turning test results into clear operational guidance
We do more than hand over a stack of test sheets. Our technicians review what the results mean for your team: which devices are adjustable, what normal alarm states look like, and how to respond to trip events in a structured way. When operations staff understands the “why” behind the readings, your facility becomes more resilient.
Commissioning that respects your uptime
Outages are planned with care, especially in production areas, data rooms, or other critical zones. We schedule work in windows that make sense for your business, communicate ahead of time, and bring the right equipment and personnel so those windows are used efficiently.
Maintenance Planning for Long Term Reliability
Commercial and industrial electrical systems need ongoing attention. However, maintenance should not feel like guesswork. We help owners plan service strategies that reduce risk over time.
In practice, we support preventative maintenance tasks such as visual inspections, thermal checks, torque verification, and functional checks of protective components. We also encourage a maintenance mindset for monitoring systems, so anomalies trigger action early. That approach protects uptime, reduces the chance of sudden failures, and improves budgeting because repairs do not arrive like surprise bills from a fast food drive through.
And because we serve major property buildings, we build maintenance plans that consider access constraints, operational safety, and staffing requirements. In short, we plan for the realities of being open, being busy, and still needing the electrical system to behave.
From one-time project to ongoing reliability partner
Our Electrical Equipment Design-Build for Commercial & Industrial Facilities approach often continues into service agreements, targeted upgrades, and periodic system reviews. For many organizations in the region, that broader roadmap ties naturally into our Los Angeles County electrical services for commercial and industrial facilities, so design-build, maintenance, and emergency response all pull in the same direction.
What Sets Kord Electric Apart for Major Property Buildings
Many companies can install equipment. We focus on the full system. That means we integrate design decisions with construction details, and we follow through with commissioning and maintenance support. We also stay accountable to the people who run the facility daily.
Our technicians and expert service staff do not just deliver a report and disappear. Instead, we explain the system’s purpose, the operational impact, and the maintenance path. When others understand the system, they can make better choices during upgrades and troubleshooting.
Finally, we treat scheduling and communication as part of the electrical work. Therefore, our clients experience fewer delays and smoother coordination. It is not flashy, but it works. And boring reliability is the best kind of confidence.
Connecting design-build with broader facility goals
For facility leaders who want to see how our integrated mindset plays out beyond a single project, articles like our data-focused guide on commercial and industrial design, tenant improvement planning resources, and power reliability audits all reinforce the same message: when design, installation, and service share one roadmap, electrical systems become more dependable and easier to manage.
FAQ
Conclusion
When commercial and industrial facilities need electrical equipment that performs on day one and stays dependable for years, Kord Electric is ready. We deliver Electrical Equipment Design-Build for Commercial & Industrial Facilities with coordinated design, careful installation, clear commissioning, and expert service staff who explain every key detail. If your project needs fewer surprises and a system built for real operations, reach out to us. We will review your scope and help map a reliable path from plan to power, without drama.
If your building is in or around the region and you are planning upgrades beyond a single project, our broader service teams can connect this design-build approach with preventive maintenance, power reliability improvements, and targeted upgrades tailored to your facility’s long term goals.
Whether you are coordinating a new build, a complex industrial expansion, or a major property portfolio, partnering with a team that treats Electrical Equipment Design-Build for Commercial & Industrial Facilities as a disciplined process helps protect your uptime and your budget.