
Electrical System Design Build Reduces Risk
How Kord Electric Uses Electrical System Design Build to Reduce Risk
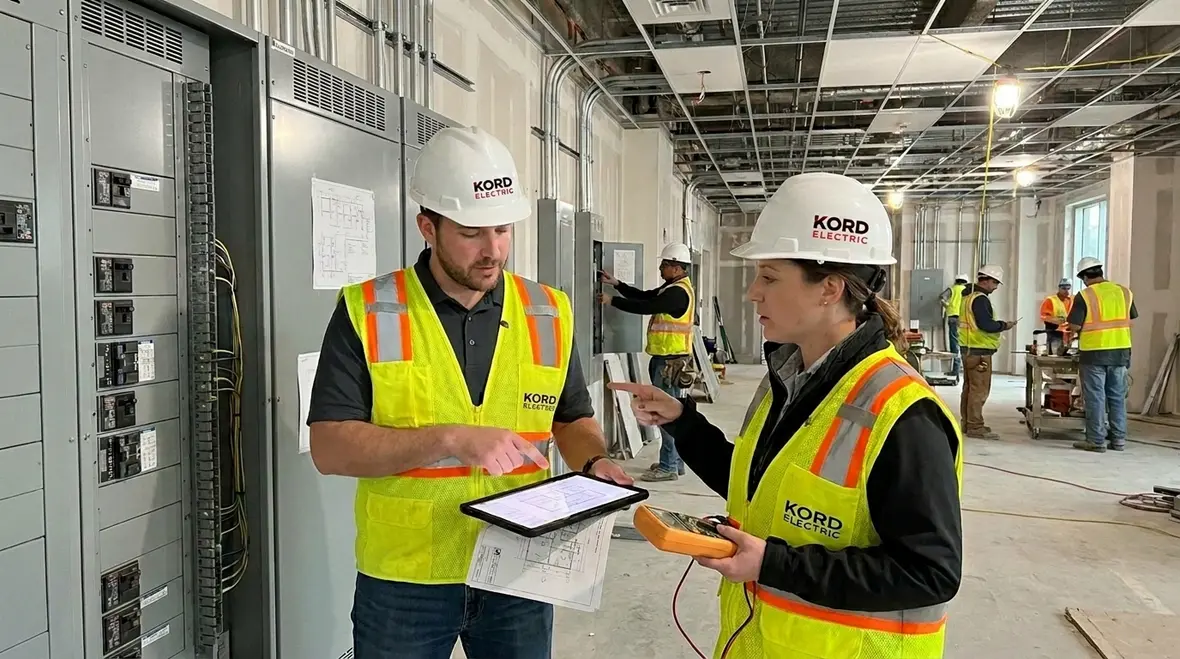
At Kord Electric, we treat commercial and industrial power like a mission, not a guess. That is why we favor an Electrical System Design Build approach, where design and construction work move together from day one. In the first phase, our team aligns engineering with real world installation needs, and then we keep that alignment through commissioning. In other words, we stop the classic “design in one building, install in another universe” problem before it starts. Yes, it happens. No, it should not. And unlike some project teams who run on coffee and chaos, ours runs on planning, documentation, and clear coordination.
When we explain this process, our technicians and expert service staff talk in plain terms. They show how decisions impact safety, power quality, switchgear layouts, and future expansion. Then we build toward a system that works the first time and stays workable when the business grows.
Why Integrated Design Build Improves Outcomes for Commercial Power
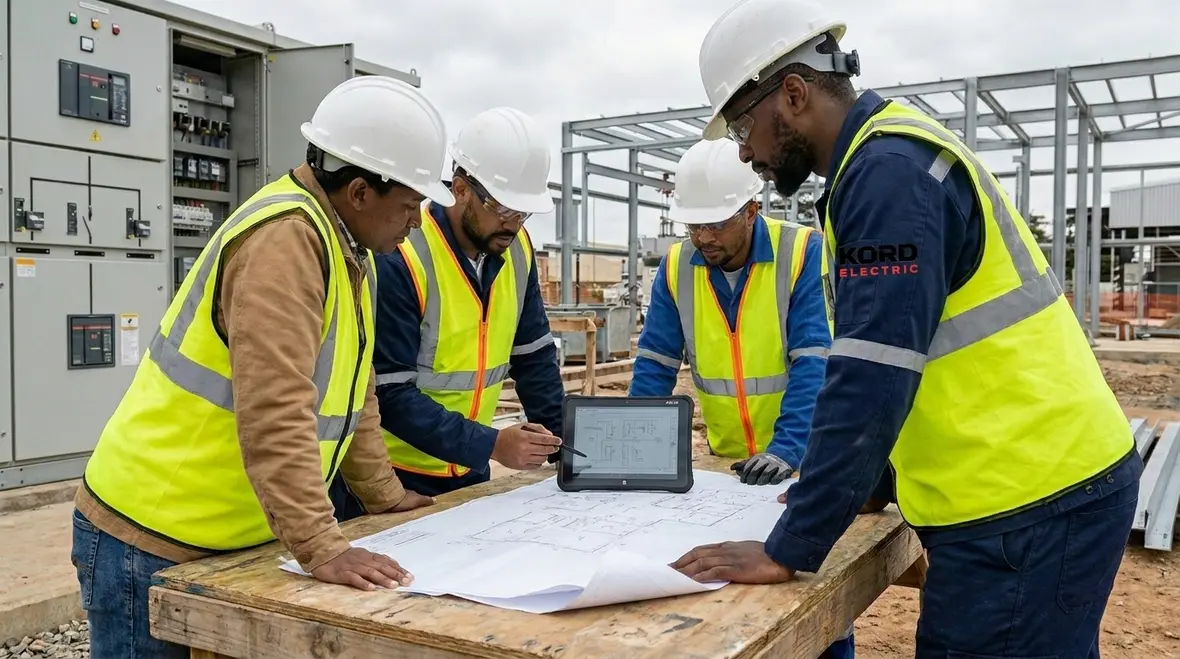
In a traditional setup, the design is handed off like a baton that somehow gets dropped at the worst possible moment. With an integrated Electrical System Design Build workflow, we coordinate the electrical design with the construction method, the site constraints, and the commissioning plan. As a result, we reduce rework, we shorten critical schedules, and we protect your budget from surprise change orders.
Here is how it helps in practical terms. First, electrical routing and equipment locations get chosen with installation access in mind. That means fewer late adjustments in ceilings, slabs, and cable trays. Second, power distribution design accounts for how switchgear will be set, tested, labeled, and maintained. Third, our experts keep compliance steps aligned with the build, so inspection readiness does not arrive like a last minute gift you forgot to wrap.
And yes, the business side gets something too. Better coordination lowers uncertainty, which improves procurement timing for long lead items like switchgear components, breakers, and panels. In other words, we keep your project from becoming a “modern art piece” made of delays.

Fewer Surprises During Installation and Coordination
Commercial and industrial facilities face tight timelines, active work zones, and complex trades. Therefore, the way electrical work interfaces with mechanical, fire protection, low voltage, and building automation matters. When we run an Electrical System Design Build approach, we reduce the handoff gaps that often create clashes between trades.
Our technicians and service experts review build details early, including conduit routing, cable support spacing, penetration sealing, and device placement. Then we coordinate those details with the realities of the jobsite. For example, if a space needs a certain clearance for equipment, we address that before it turns into a “field fix” later. Field fixes can be fine for minor issues. They are not fine when they affect labeling, arc flash boundaries, or load paths.
In addition, we build with a commissioning mindset. We document what we will test and how. Then we make sure test points exist, instrumentation is available, and accessibility matches safety requirements. That means fewer days lost because someone has to chase down a missing detail like it is hiding under a couch cushion.
Better Power Quality, Safer Systems, and Clear Maintenance
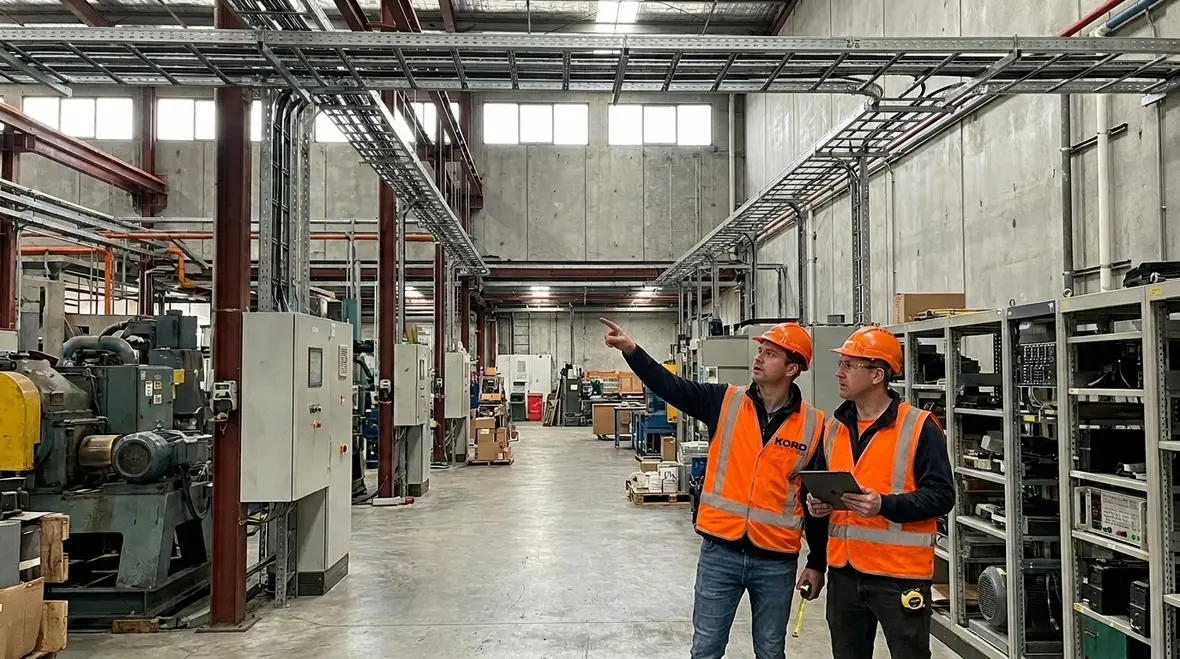
When an electrical system looks good on paper but not in operation, the business pays for it through downtime, nuisance alarms, and damaged equipment. Integrated design build helps us prevent that. We design the system for how it will run under real loads, real starting currents, and real power conditions.
We also build safety into the system, not just around it. Our experts plan for proper grounding and bonding, clear fault current paths, and protective device coordination. Then we ensure the equipment layout supports safe access for ongoing maintenance. In commercial and industrial settings, maintenance is not optional. It is part of your uptime strategy.
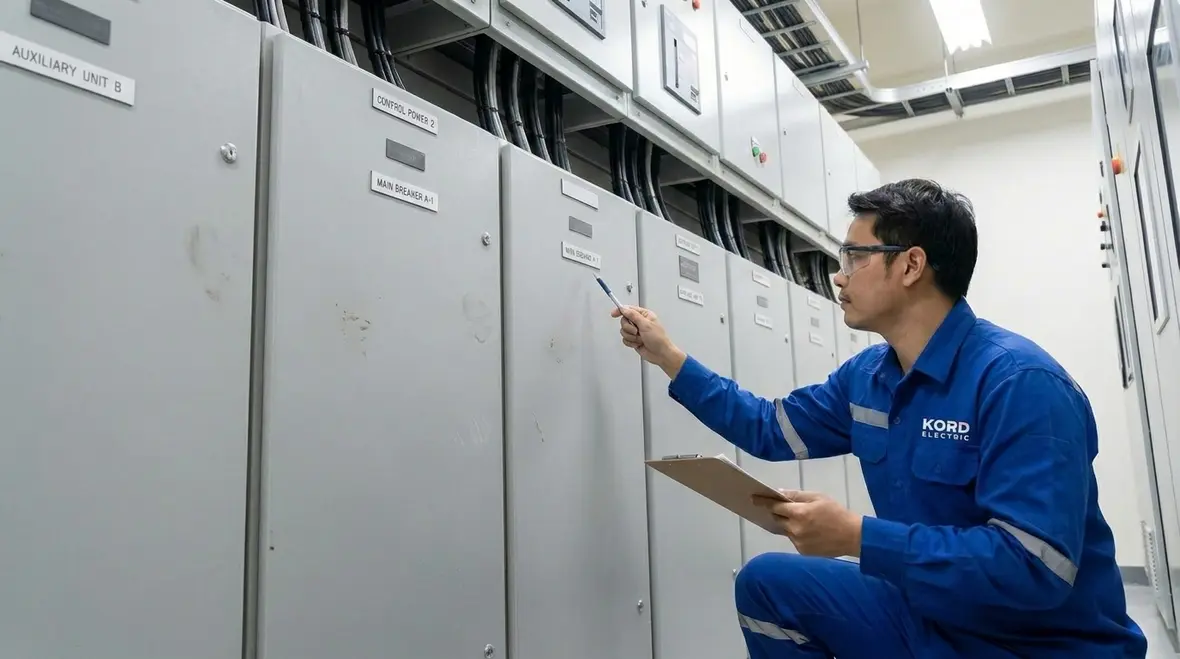
Moreover, our service staff contributes from experience. They understand what maintenance teams need: accurate labeling, as built documentation, and electrical single line diagrams that actually match the installed system. So when the facility runs and staff troubleshoot issues, they do not wrestle with vague notes or outdated prints.
How We Keep Schedules and Budgets Under Control
Projects break budgets in predictable ways: missing scope clarity, late design changes, and procurement delays that snowball. With an integrated Electrical System Design Build delivery, we manage those risks early. First, we define scope tightly and map design decisions to construction steps. Second, we plan procurement around long lead items and confirm submittal timelines. Third, we coordinate revisions so changes do not ripple across multiple disciplines at the last second.
Our approach also improves cost predictability. Instead of isolating design and then trying to “translate” it during construction, we align decisions while they are still flexible. That alignment helps avoid expensive rework like pulling cables twice or moving equipment after concrete work is complete.
To keep the work efficient, we communicate clearly with your stakeholders. We share what we know, what we are verifying, and what we need from others. Then we follow through. If you have ever watched a meeting where everyone nods like they understand, but nobody does the work, you already know why this matters. Our process is built to avoid that.
Real Coordination in the Field: What Our Teams Handle
In commercial and industrial construction, the electrical system is not the only system moving through the building. It competes for space, access, and schedule windows. Therefore, we manage coordination through structured planning and field checks that keep trades aligned.
Here is a clear picture of what we handle through the job lifecycle. We plan routing paths and device locations, we coordinate penetrations with structural needs, and we coordinate with fire and life safety requirements. We also prepare for temporary power where it fits the project plan, so construction can progress without turning your site into a blackout documentary.
| Design and Preconstruction | Field Execution and Service Readiness |
| Load planning, single line development, equipment selection, and coordination meetings | Installation support, labeling standards, test planning, and as built documentation |
| Review of electrical clearances, routing constraints, and commissioning requirements | Field verification, punch list control, and commissioning support |
| Early identification of long lead items and submittal timing | Closeout packages that help maintenance teams operate fast |
What Electrical System Design Build Looks Like for Industrial Projects
Industrial facilities add extra complexity: heavier loads, more complex starting conditions, and higher expectations for reliability. When we deliver an Electrical System Design Build solution, we treat these factors as design inputs, not afterthoughts.
For example, we focus on distribution architecture that supports process loads and future expansion. We plan for equipment that will grow or change, and we choose protective devices with coordination in mind. Additionally, we consider how the facility will conduct routine maintenance. That means access to switchgear areas, safe working clearances, and clear labeling that matches your operating procedures.
We also account for how the facility operates day to day. If the plant runs multiple shifts, power reliability matters even when no one wants to talk about it. As a result, we design for testability and documentation. Then our service staff helps ensure the system does not just pass inspection, it stays ready for real use.
And if you are wondering whether integrated delivery can stay flexible, yes it can. We manage changes through a controlled process, with clear approvals and documented impacts. That keeps the project from turning into a choose your own adventure novel where every chapter costs money.
FAQ: Electrical Design Build for Commercial and Industrial Facilities
Ready to Build a Smarter Electrical System?
If you want a commercial or industrial electrical project that runs smoother, costs less to fix, and supports real maintenance, we are ready to help. Kord Electric brings design and build together so your electrical system performs from day one, not six months later. Our technicians and expert service staff keep communication clear, details accurate, and commissioning practical. Contact us to review your facility goals and get a tailored plan for your next project.
Partner with a team that treats Electrical System Design Build as a disciplined process, not a buzzword. From commercial tenant improvements to complex industrial facilities, we focus on risk reduction, power quality, and maintainability so your system can support your business for years to come.
Ready to talk about your next commercial or industrial project? Reach out to Kord Electric to discuss how an integrated Electrical System Design Build approach can streamline your schedule, protect your budget, and support long term facility performance.


