Electrical Subpanel Sizing for Commercial Buildings
Electrical Subpanel Sizing Guide for Commercial Owners
At Kord Electric, we use an electrical subpanel sizing guide as a starting point for every commercial and industrial project, and we explain it clearly before anyone signs off. In the first steps, our team looks at existing loads, future growth, voltage and phase needs, and the equipment that will live on the distribution system. Then we size the feeder and the subpanel bus to handle demand without getting hot, noisy, or unreliable. And yes, we have heard the joke that “the breaker never trips until it really matters,” but in real buildings, we do not build on jokes. We build on calculations, field checks, and practical standards so the electrical system stays calm under pressure.
For commercial and industrial owners, this is not just about picking a panel from a catalog. It is about designing a distribution backbone that can support current operations, planned upgrades, and the occasional surprise project that shows up on a Monday morning. That is why we align our electrical subpanel sizing guide with broader reliability practices, including preventive maintenance and code-driven standards that keep your system compliant and steady over time. When your subpanels are sized with intent, your building behaves more like a reliable asset and less like a mystery box on the wall.
How we calculate demand so the subpanel does not run out of breath
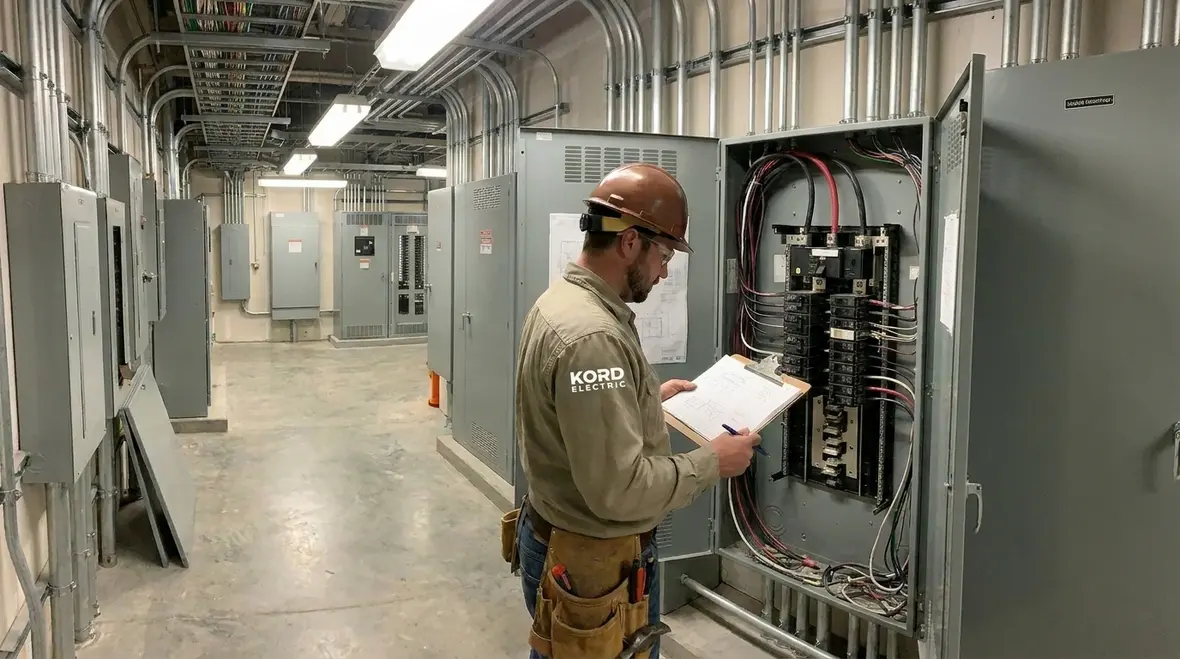
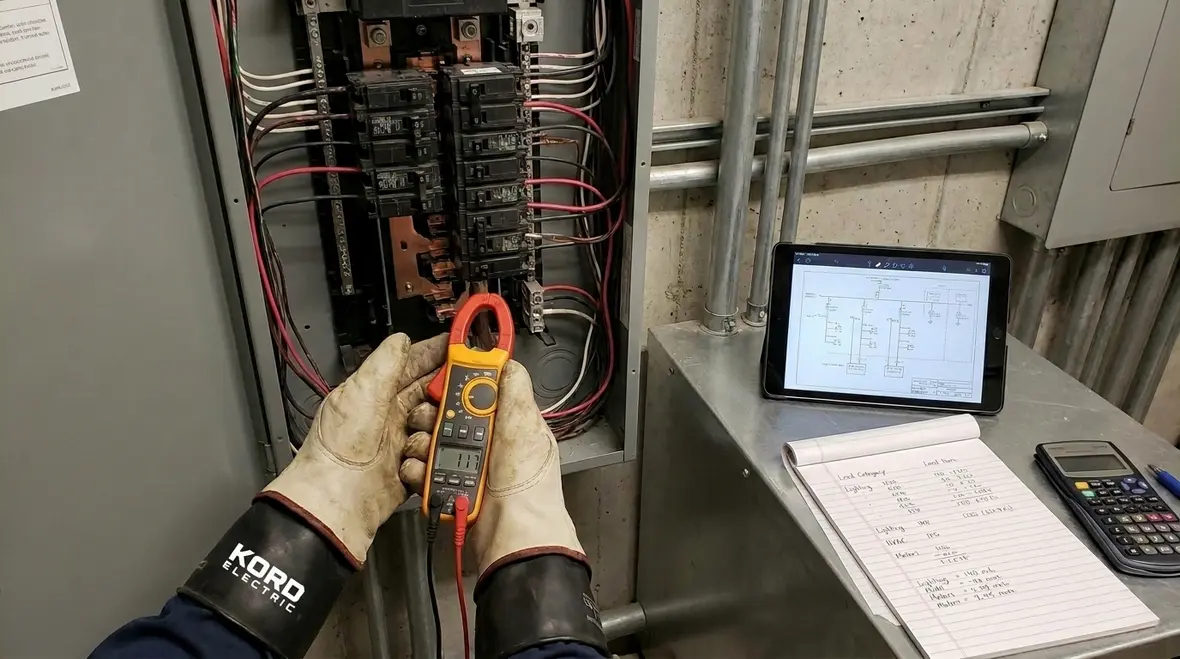
Electrical subpanel sizing starts with what the building actually uses, not what the paperwork hopes for. Therefore, our technicians and expert service staff begin by breaking loads into categories such as lighting, receptacles, HVAC, process equipment, motors, and any specialty systems. Next, we consider nameplate ratings and actual schedules, because a “rated” load and a “real” load can be very different in commercial life. For example, a shop may have motors listed at high horsepower, but the duty cycle determines what the subpanel truly needs during peak operations.
To keep things steady, we apply demand factors where they fit and we verify with the load profile you share. Then we check diversity, because multiple systems rarely hit peak at the exact same moment. Still, the goal is not to guess. The goal is to design for peak conditions that matter, including short surges that can stress bus bars and lugs. When we do this well, the subpanel capacity stays available for tenant operations, production schedules, and future expansions. In complex properties, we often pair this with structured preventive maintenance so that the loads we calculated on paper stay honest in the field year after year.
As part of this process, we also look beyond just one panel. Many commercial facilities already have a history of upgrades and rewiring. Subpanels may have been added to solve localized needs, and capacity may be stretched thin in older areas. By aligning fresh subpanel sizing work with existing distribution, we reduce hidden bottlenecks and prevent a situation where one new panel looks good on paper but still feeds from an overworked upstream system.
What load type changes your subpanel capacity the most

Some loads behave politely. Others act like they are always auditioning for a disaster movie. For subpanel sizing, we treat load types differently so the capacity matches the way electricity actually behaves. When the wrong assumption sneaks into these calculations, a panel that seemed comfortable on paper can end up breathing hard every time production ramps up or peak season hits.
Motors and variable loads need extra attention. Motors draw high inrush current at startup, so we account for starting methods, locked rotor concerns, and any soft start or VFD usage. Even if the motor seems “small” on paper, startup current can test the thermal limits of conductors and bus ratings. In facilities with many motors, we also check how sequences and control logic stack, so multiple starts do not line up in a way that punishes the same subpanel over and over.
HVAC systems also demand careful sizing. A rooftop unit’s steady-state draw looks one way, yet economizer modes, stage cycling, and compressor startup can change peak demand. Therefore, we verify control logic and staging, not just equipment totals. In mixed-use buildings, a single subpanel may support HVAC, lighting, and plug loads for a large zone, so this deeper look keeps all those uses from colliding at the worst possible moment.
Continuous loads such as certain refrigeration or critical ventilation often run for long periods. Because continuous load heat accumulates, we design using appropriate continuous factors so the subpanel stays within safe temperature rise. That becomes especially important in electrical rooms where multiple panels sit side by side, sharing the same ambient temperature and ventilation constraints.
Nonlinear loads from drives, UPS systems, and modern office equipment can affect harmonics. Consequently, we check whether the installation needs specific neutral sizing or harmonic-tolerant bus and components. This step helps avoid nuisance tripping and overheating issues later. In larger facilities, we may recommend coordination between subpanel sizing and broader power quality work so that sensitive electronics, automation systems, and life safety equipment all get the stability they deserve.
Because many of these load types evolve over time, we also encourage owners to treat panel documentation and labeling as part of the same discipline. When circuits, motors, and HVAC zones are labeled and recorded clearly, future teams can adjust or expand loads on a subpanel without undoing the care that went into the original sizing.
Choosing bus size, breaker rating, and spare capacity for growth

Once the load picture is clear, we move to the physical capacity of the subpanel. This is where many owners get surprised, because “having breakers” is not the same as having usable space and adequate bus rating. A panel with every slot filled and no clear strategy for growth can quietly trap a building into expensive change orders later.
First, we match the subpanel bus rating to the expected load and possible growth. Then we size the main disconnect and feeder breakers so they coordinate properly with upstream protection. If the feeder breaker is too small, it limits usable capacity. If it is too large without proper coordination, it can compromise protection selectivity and increase fault energy stress. In multi-panel systems, we also look at how this particular subpanel fits into the cascade of protection so one issue does not pull down half the building.
Next, we plan for breaker space and expansion. Facilities rarely stop adding loads. Therefore, we design spare ways and allow room for future circuits that tenants, expansions, or upgrades will require. This spare capacity also helps during renovations, when electrical plans evolve faster than a tenant’s lease renewal. Well-planned subpanel space means your project can adapt with fewer emergency shutdowns and fewer last-minute compromises.
Here is the thing: a subpanel that technically passes capacity calculations can still fail in the real world if it has no room for future circuit additions. So we verify how many breakers the building will need, how the panel layout will support them, and how load groups will distribute heat across phases. We also look ahead to other projects you might be considering, such as solar integration or major rewiring, so the choices we make today will not box in tomorrow’s improvements.
For some owners, an electrical subpanel sizing guide becomes part of a larger capital planning conversation: which panels will need replacement first, where new subpanels should land, and how to phase work for minimal downtime. Clear planning around bus size and breaker ratings makes those future decisions faster and far less stressful.
Feeder and wiring checks that prevent hidden overheating

Capacity is not only about the subpanel box. It is also about the path electricity travels. That is why we check feeder sizing, conductor temperature ratings, termination quality, and voltage drop impacts on commercial equipment. A beautifully sized subpanel with undersized or poorly installed feeders is like a highway with too many bottlenecks between every exit.
When a facility runs heavy loads, voltage drop can reduce performance and increase current draw. Therefore, we size conductors with both ampacity and voltage drop in mind, especially for long runs to mechanical equipment rooms and tenant spaces. In some cases, this means upsizing conductors or adjusting routing to keep sensitive equipment from living at the edge of acceptable performance.
We also confirm termination torque and component compatibility. Loose or incorrect terminations can create hot spots at lugs or bus connections. Then those hot spots keep building up day after day, long after “everything looks fine.” We would rather catch that risk before commissioning, not after the first peak week. That is why our teams emphasize detailed installation practices and, when appropriate, integrate ongoing electrical preventive maintenance so those connections stay tight and healthy over the life of the system.
In addition, we ensure conductor types align with the environment, such as wet locations, thermal insulation contact, or areas with vibration. We handle these details because commercial and industrial buildings have real constraints, not just ideal lab conditions. Pulling the right wire to the right place, with the right protections, backs up every number in the electrical subpanel sizing guide and turns calculations into durable reality.
For large or mission-critical campuses, these feeder and wiring checks often extend into broader troubleshooting and voltage stability work. When we see repeated nuisance tripping, flicker, or unexplained equipment resets, we can walk the system from the main distribution down through each subpanel, verifying that conductor sizing, terminations, and protective devices all tell the same story.
Dual column example: from load estimate to practical subpanel sizing
To make this less abstract, Kord Electric uses structured planning. Below is a simplified example our technicians explain during walkthroughs. It shows how we translate a load estimate into real subpanel choices. While every project has its own quirks, the framework stays consistent so owners can see exactly how we move from numbers to bus ratings, breaker sizes, and feeder selections.
| Step | What we do |
| 1. Gather load list | We collect equipment nameplate data, schedules, and known future upgrades for a commercial suite or industrial small process area. |
| 2. Apply demand and duty | We adjust for continuous loads, motor start profiles, HVAC staging, and diversity across operations. |
| 3. Choose subpanel rating | We set bus capacity and main disconnect rating to support peak demand with safe temperature rise and proper coordination. |
| 4. Plan breaker layout | We assign circuits to phases, confirm breaker space, and include spare ways for future circuits and tenant buildouts. |
| 5. Verify conductors and terminations | We size feeder and branch conductors for ampacity and voltage drop, then we ensure correct termination practices and labeling. |
That is the heart of an electrical system that behaves under real use, not just during a short test. And if someone tries to rush the process, we slow it down. Electricity does not care about deadlines. It cares about heat, current, and code. A good electrical subpanel sizing guide turns that reality into a clear, repeatable sequence that owners, facility teams, and inspectors can follow without guesswork.
On many projects, this dual column approach also ties into other planning tools, such as rewiring cost studies and maintenance schedules. When you can see the path from load estimate to subpanel choice to long term care, decision making gets easier. Capital projects stop feeling like isolated events and start fitting into a coherent electrical roadmap for the building.
Compliance, documentation, and long term reliability for facilities
Commercial and industrial owners need more than a panel that turns on. They need documentation, coordination, and a system that supports maintenance and inspections. Therefore, our approach stays grounded in code requirements and good engineering habits. Subpanel sizing becomes one chapter in a bigger story about safe, traceable electrical work that stands up to audits, expansions, and emergency events.
We document the load calculations, component ratings, and coordination assumptions so facility teams can understand what is installed and why. Then we label circuits clearly so technicians can service equipment without guesswork. If a building changes hands or expands, the documentation becomes a quiet superpower. It tells future electricians how the system was meant to run instead of leaving them to interpret a jumble of unlabeled breakers and mystery circuits.
We also plan for reliability. That includes selecting quality components, verifying installation details, and confirming the protective device coordination that prevents one fault from shutting down the whole operation. When protection works as intended, a localized issue stays localized, and production downtime stays shorter. For buildings that depend heavily on uptime, pairing thoughtful subpanel sizing with structured electrical preventive maintenance helps keep that reliability on purpose, not by luck.
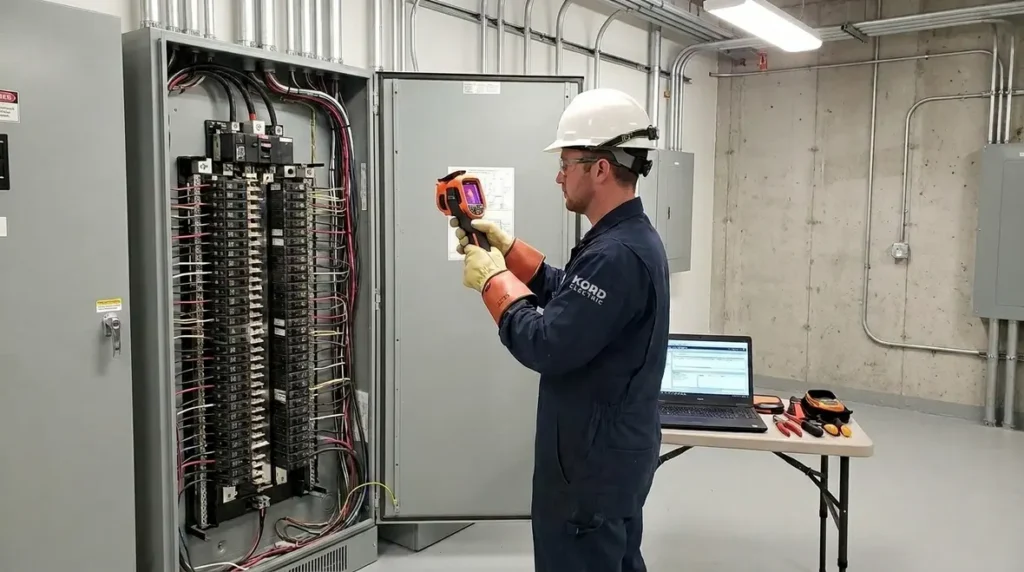
Finally, we think about maintainability. We recommend inspection intervals and monitoring steps that match how your building runs. In other words, we do not just sell a panel. We help you operate it with confidence. That may include thermal scans, torque checks, cleaning, or targeted upgrades to breakers and terminations that support your subpanels over the long term.
For facilities in and around Los Angeles County, subpanel sizing and maintenance also intersect with broader service needs such as troubleshooting, voltage stabilization, and project work across large campuses. When you connect your electrical subpanel sizing guide to dedicated regional support, you get a system that can evolve with your property instead of holding it back.
FAQ about electrical subpanel capacity for commercial buildings
Ready to size your electrical subpanel with confidence?
When a facility owner wants real capacity, not guesswork, Kord Electric steps in. Our technicians and expert service staff review your loads, staging, and growth plans, then we provide a practical electrical subpanel sizing recommendation that fits your commercial or industrial building. If you are planning an upgrade, tenant improvement, or a new build, we can help you avoid the expensive surprises. Call Kord Electric today and let’s size it once, so your team never has to “fix it later.”
For properties that rely heavily on uptime and structured growth, we can also weave your electrical subpanel sizing guide into a broader strategy that includes preventive maintenance, troubleshooting support, and regional coverage for complex projects. If your operations are based in or around Los Angeles County, tapping into dedicated Los Angeles County electrical services ensures that the same team who sized your subpanels can also help keep them reliable as your facility evolves.
Whether you are upgrading existing panels, planning new subpanels for an expansion, or trying to untangle past modifications, Kord Electric is ready to turn scattered data and rough sketches into a calm, documented electrical plan. With clear calculations, field-ready installation practices, and a focus on long term reliability, your subpanels can stop being a source of anxiety and start acting like the quiet, dependable backbone your building needs.