
Electrical Tenant Improvements Planning Permits Installation
When a commercial space changes hands, we do not just move boxes. We plan power like it matters, because it does. Our team at Kord Electric handles Electrical Tenant Improvements: Planning, Permits & Installation from the first site walk through final checks. That means we align your goals with safe electrical design, then we help you move through the permit process without turning the schedule into modern art. In our experience, the biggest delays come from missing details, unclear scope, or electrical work that starts before the right approvals. So, we lay the groundwork early, we explain options in plain language, and we make sure the electrical system supports how you actually run your business. Yes, boring planning saves you from exciting disasters.
Electrical Tenant Improvements: Planning, Permits & Installation starts the right way
When a commercial space changes hands, we do not just move boxes. We plan power like it matters, because it does. Our team at Kord Electric handles Electrical Tenant Improvements: Planning, Permits & Installation from the first site walk through final checks. That means we align your goals with safe electrical design, then we help you move through the permit process without turning the schedule into modern art. In our experience, the biggest delays come from missing details, unclear scope, or electrical work that starts before the right approvals. So, we lay the groundwork early, we explain options in plain language, and we make sure the electrical system supports how you actually run your business. Yes, boring planning saves you from exciting disasters.
How our technicians map load and space before a single wire moves

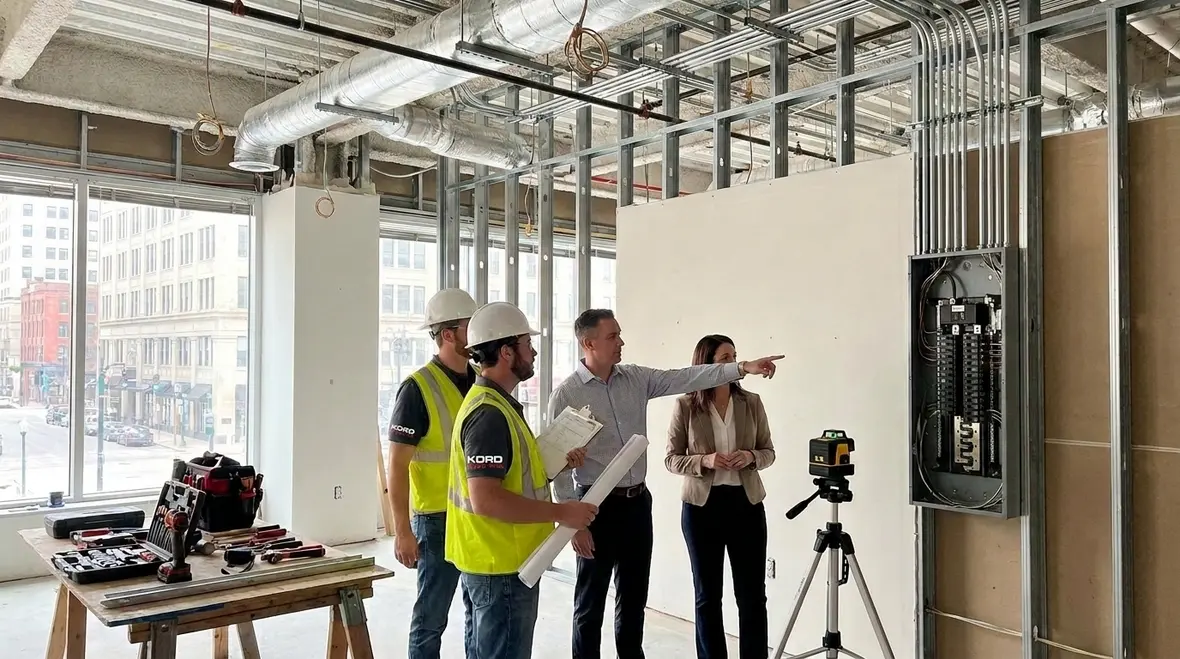
In tenant improvement work, electrical success begins with understanding how the space will operate. First, we visit the site and evaluate the existing system. Then we review your equipment list, lighting goals, HVAC needs, specialty devices, and future expansion. Next, we calculate loads and check panel capacity, feeder paths, and available circuits. After that, we confirm where devices should land so power and data stay close to real use, not just ideal floor plans.
Our expert service staff does not hand you a mystery report. Instead, we walk through what we see and why it matters. For example, if a proposed layout adds heavy equipment near an area with limited panel capacity, we flag it early. If we need more circuits, we plan where new homeruns or distribution should go. If the existing infrastructure cannot support the new demand, we talk through upgrades that fit both safety rules and your timeline.
We also think about how people will move through the space. That affects outlet placement, lighting zones, and switching. In other words, we engineer for function, not just compliance. And while everyone loves the movie moment where the lights flicker dramatically, we aim for the opposite. You want steady power, clean lighting, and reliable outlets for staff and customers.
Connecting load mapping to long term reliability
Load mapping for Electrical Tenant Improvements: Planning, Permits & Installation also protects your future operations. When we size panels and feeders, we look beyond day one. If you plan to add more workstations, machinery, or data equipment later, we account for that now instead of forcing you into disruptive upgrades a year from move in. This is the same disciplined mindset we bring to emergency power and surge protection projects across our blog and field work, where power planning and documentation cut down on unpleasant surprises for commercial teams.
Electrical design decisions that reduce change orders
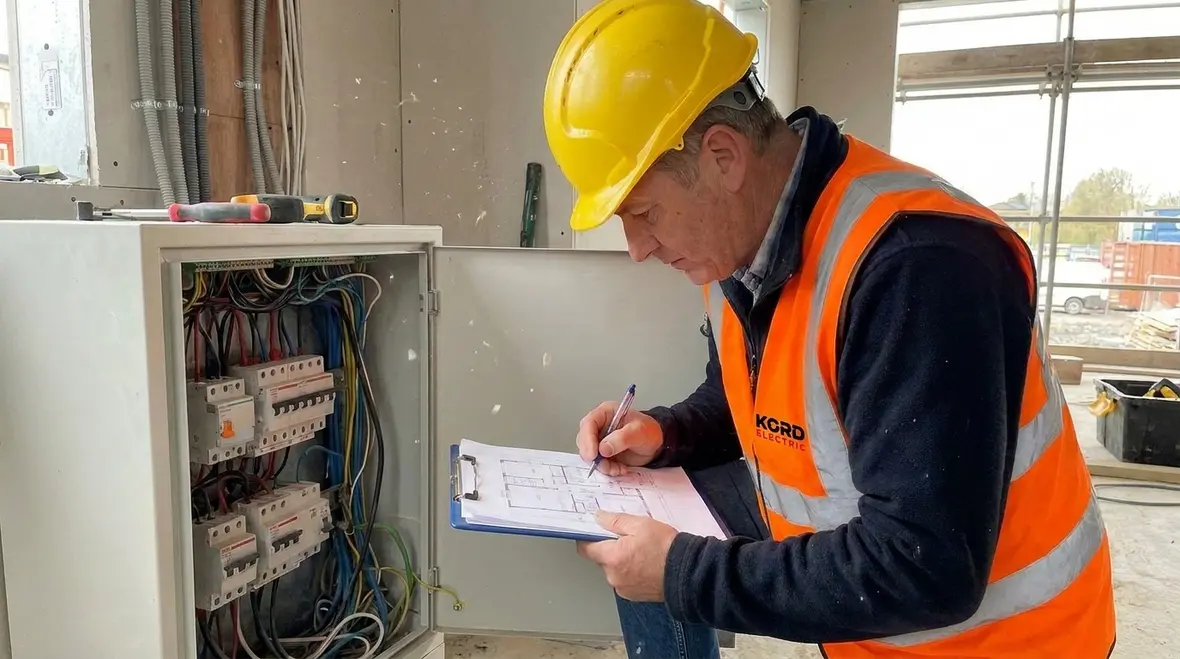
Once we understand the loads and layout, we move into design choices. At this step, we decide how to route conduit, where to place panels or transformers if needed, and how to balance phases and circuits. We also coordinate with other trades so electrical work does not fight ductwork, plumbing, or structural elements.
Then we set clear expectations. We help the project team define the scope: lighting type, emergency coverage, receptacle density, dedicated circuits, and any required equipment circuits. When your improvement includes life safety systems, we coordinate accordingly. When your layout includes areas that demand special power, we plan for that too.
We use practical guidance to prevent common pitfalls. If the tenant improvement drawings show devices but omit circuit counts, we ask for clarification. If the schedule assumes equipment arrives on time but does not confirm electrical rough in needs, we adjust planning. Because schedules break when assumptions stack up like pizza boxes nobody wants to clean.
Our approach stays detailed and calm. We explain the “why” behind key decisions so others can approve faster. As a result, you avoid surprises like last minute panel upgrades or a scramble to locate equipment cut sheets.
Design choices that protect inspections and uptime
Good tenant improvement design quietly prevents failed inspections and downtime. We pay attention to details such as conductor sizing, overcurrent protection, and working clearances, so your installation does not collide with common code issues. If you want a deeper dive into how code details affect projects, our piece on common NEC issues for commercial spaces on the Kord Electric blog shows how small decisions turn into either clean sign offs or long punch lists. That same mindset drives every tenant improvement plan we deliver.
Permits, inspections, and paperwork you can actually understand
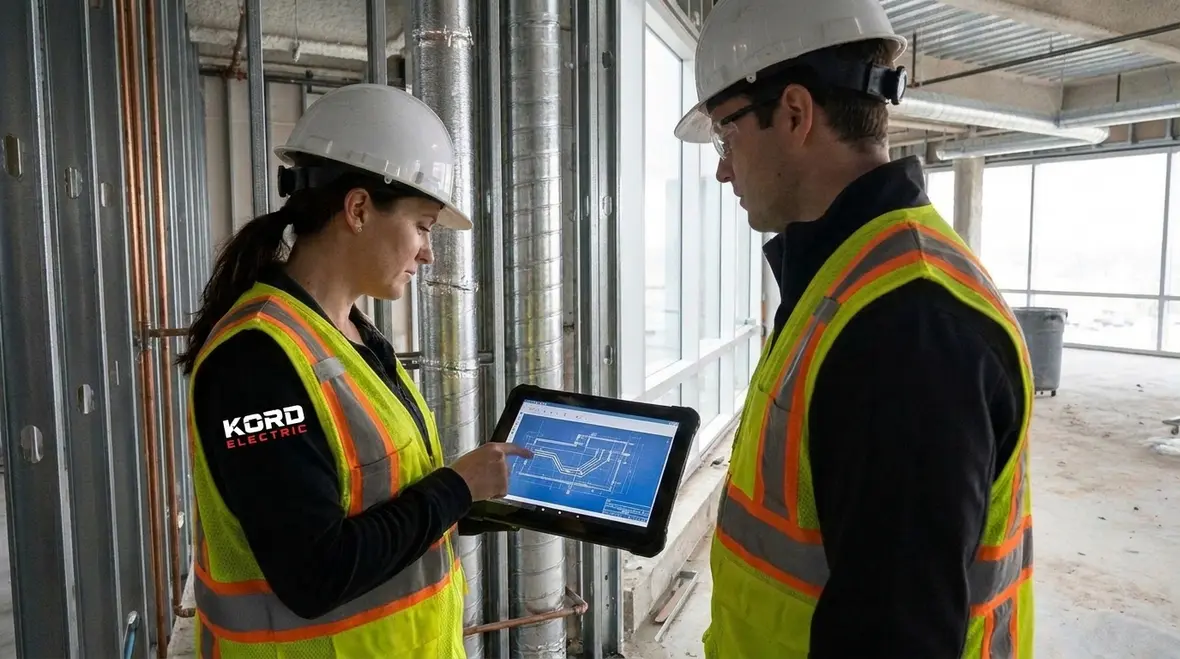
Permit and inspection work often feels like a maze built by someone who enjoys paperwork. Fortunately, we build the path before you start walking it. Our process supports Electrical Tenant Improvements: Planning, Permits & Installation by helping you follow local requirements and keeping your project documentation organized.
First, we confirm what permits apply to your scope and who needs to review them. Then we prepare the necessary submittals with accurate details. During construction, we coordinate inspection timing so work stays on schedule. Also, we make sure labeling and as built documentation match what inspectors expect.
Our technicians communicate with stakeholders so you do not get mixed messages. We explain what will be inspected and when, so the right work gets ready at the right time. And when revisions come up, we help you understand impacts without panic. We treat this part like customer service, not a bureaucratic obstacle course.
For major property buildings and larger commercial or industrial facilities, timing and coordination matter even more. We plan for the building requirements, the common areas, and any landlord or property manager processes that apply.
Linking approvals to real project schedules
Permits and inspections should support your schedule instead of wrecking it. That is why we map submittals, plan check windows, and field inspections against construction milestones. If you are juggling multiple changes in a property, you can also pair this planning with resources like our code compliance and permit guides on the Kord Electric blog, so electrical tenant improvements live inside a bigger strategy for safe, compliant facilities across Los Angeles County.
Installation standards that keep power safe and future ready
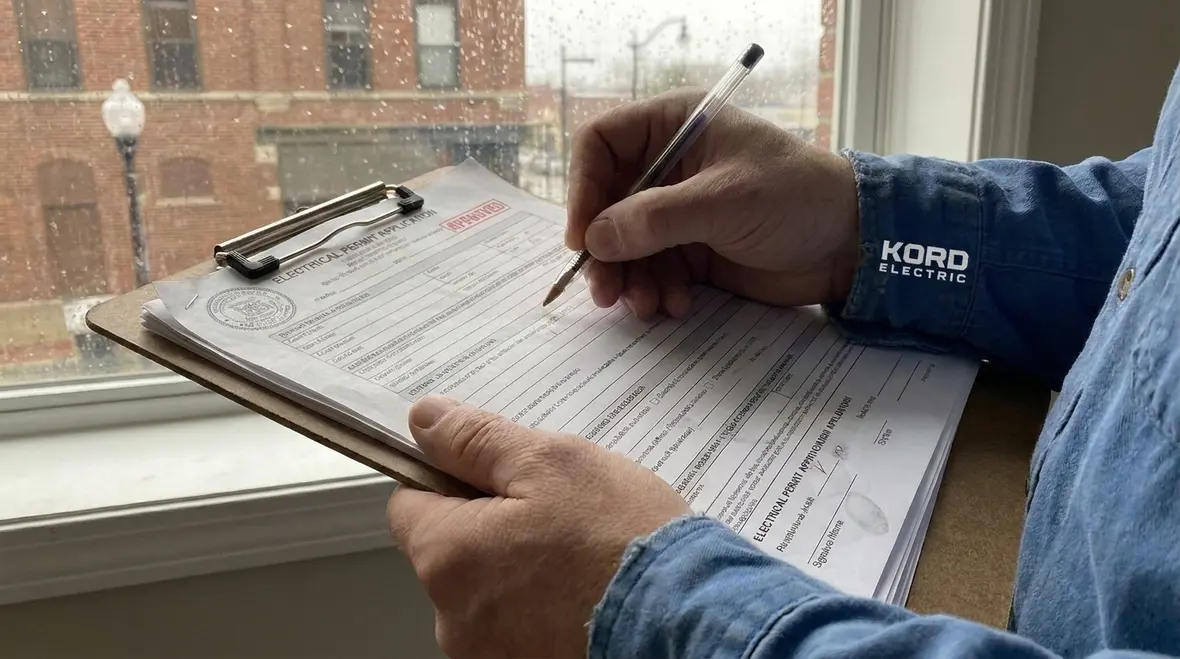
With design and approvals in place, we shift to installation. This is where the project either performs for years or becomes a recurring headache. Our technicians follow recognized electrical standards, use correct materials, and install in a way that supports safe operation and maintenance access.
We focus on routing and support so conduit systems stay secure. We verify conductor sizing, connections, and torque where applicable. We test circuits so faults do not hide behind finished walls. We also confirm grounding and bonding so the system supports proper operation and safety.
Beyond the basics, we install with future use in mind. Tenant improvements frequently include evolving workflows. Therefore, we consider spare capacity, flexible circuit planning, and reasonable expansion paths. When we can reuse existing infrastructure safely and within capacity, we do. When we cannot, we recommend upgrades that make sense instead of band aid fixes.
To keep the work smooth, we coordinate around other trades and the building schedule. We schedule rough ins and finish work so the site stays organized. And when questions pop up, our expert service staff explains the options and what choices mean for cost and time. No smoke, no riddles, just straight talk.
Protecting your investment beyond move in day
A well installed tenant improvement should not turn into a troubleshooting lab six months after opening. We build in details that protect your investment, from clear panel schedules and labeling to accessible junction points and thoughtful device placement. When combined with ongoing care similar to our commercial and industrial maintenance plans highlighted on the Kord Electric blog, your tenant space can stay reliable through shifts, remodels, and new equipment cycles.
Coordinating with landlords, general contractors, and site managers
In major property buildings, electrical tenant improvements never happen in a vacuum. We coordinate with landlords, general contractors, and site managers so work aligns with building rules and access limits. First, we confirm schedules for power shut downs, if any, and we plan how we will maintain safety during work. Then we coordinate laydown areas, cable pulls, and equipment deliveries.
We also manage interface points. If your project includes work that touches shared building systems, we coordinate the handoff and ensure the improvements integrate cleanly. If your tenant improvement includes shared pathways, we make sure routing stays compliant and tidy.
To reduce confusion, we communicate in a way that helps teams move. We provide clear updates, identify risks early, and support decisions with practical details. That matters when timelines feel tight or when multiple tenants share common infrastructure. And while we cannot control every decision made by the building universe, we can control how well your electrical work fits into it.
Keeping multi stakeholder projects on the same page
Tenant improvements in shared buildings work best when everyone sees the same map. We align electrical milestones with base building requirements, lease obligations, and general contractor sequencing. If your project also touches systems like EV charging, emergency power, or advanced lighting controls, we draw on the same planning discipline we share across the Kord Electric blog, so your space improvements do not fight the rest of the property’s infrastructure.
Common mistakes we help commercial teams avoid
We see the same issues pop up across many projects, especially when teams rush. Here are the mistakes that most often delay commercial and industrial facilities during tenant improvements.
Typical mistakes
- Starting electrical work before the scope and load details get finalized
- Missing circuit counts, panel capacity limits, or equipment power requirements
- Assuming existing wiring can support new devices without verification
- Skipping coordination with other trades, which leads to rework
- Waiting until late stages to understand permit and inspection needs
Then we address those gaps. Our process strengthens the plan so the installation matches the design, and the design matches how your business operates. When we do that, the project stays calmer, safer, and more predictable.
Here is a quick truth: electrical work punishes guesswork. It does not throw darts or break kneecaps. It just refuses to perform, and then you pay for the time you lost. We help you avoid that.
Using lessons learned from other commercial projects
Because we work across many facilities, we bring pattern recognition to every new tenant improvement. The same way our articles on surge protection, Title 24 lighting requirements, and commercial breaker troubleshooting collect real world lessons, our field teams apply those insights to your project. Instead of discovering the same problems again, we design so you can skip them.
FAQ for Electrical Tenant Improvements
Ready to move forward with expert electrical tenant improvement support
If you are planning a commercial or industrial tenant improvement, we help you get it right the first time. Kord Electric supports planning, permits, installation, testing, and coordination with your project team, and our technicians explain decisions clearly so you can move with confidence. Do not let electrical details turn your schedule into a suspense thriller. Contact us now, and we will review your goals, assess existing power, and map a safe path to completion.
If you want to go deeper on how tenant improvements connect to broader planning, you can also explore our guide to commercial tenant electrical upgrades here: Commercial Tenant Improvement Electrical Guide. For property owners or managers looking at multiple projects across a portfolio, our Los Angeles County electrical services overview shows how we support everything from focused tenant build outs to full building modernizations with the same disciplined planning you see in this article.
Electrical Tenant Improvements: Planning, Permits & Installation do not have to feel like a gamble. With the right partner, your next build out can move in calmly, pass inspections cleanly, and stay ready for the way your business will work tomorrow, not just today.


