
Industrial Electrical Design Build Reduces Surprise
Industrial Electrical Design Build that reduces surprises before they start
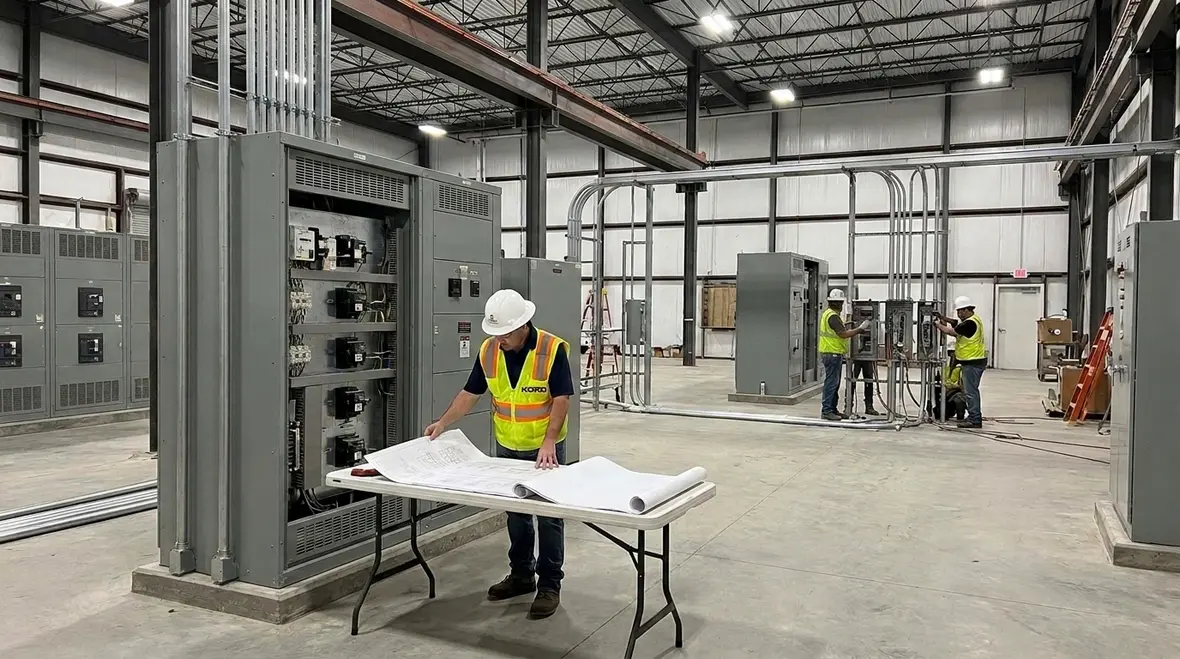
At Kord Electric, we deliver Industrial Electrical Design-Build: Planning, Power & Construction for commercial and industrial facilities and major property buildings, not for driveways and garages. In the opening phase, we plan the system, we size the power, and we map how everything will be built, installed, and tested. Then, we move into construction with the same team mindset, so the project does not lose momentum between design and field work.
Because when electrical work goes sideways, it does not do it quietly. It does it loudly, it costs more, and it steals time. And honestly, nobody wants that. Instead, we build electrical systems that stay reliable, compliant, and easier to maintain. In this article, we walk through how our technicians and expert service staff explain the process in plain terms and how that approach lowers risk from day one.
One team, one timeline, fewer handoff failures
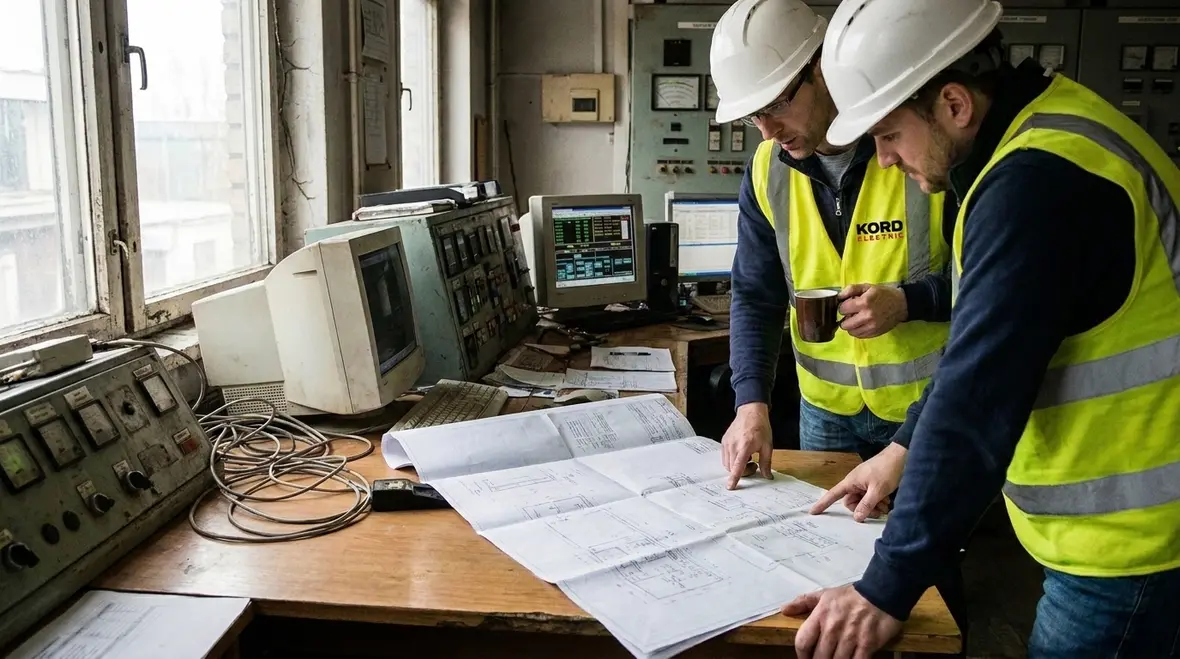
When others split design and build across different companies, the handoffs become a tiny minefield. Specs get interpreted differently. Field conditions change. Then, everyone debates whose job it was to catch the mismatch. Meanwhile the facility waits. At Kord Electric, we keep the scope under one roof so the electrical system design build stays aligned with the reality of construction.
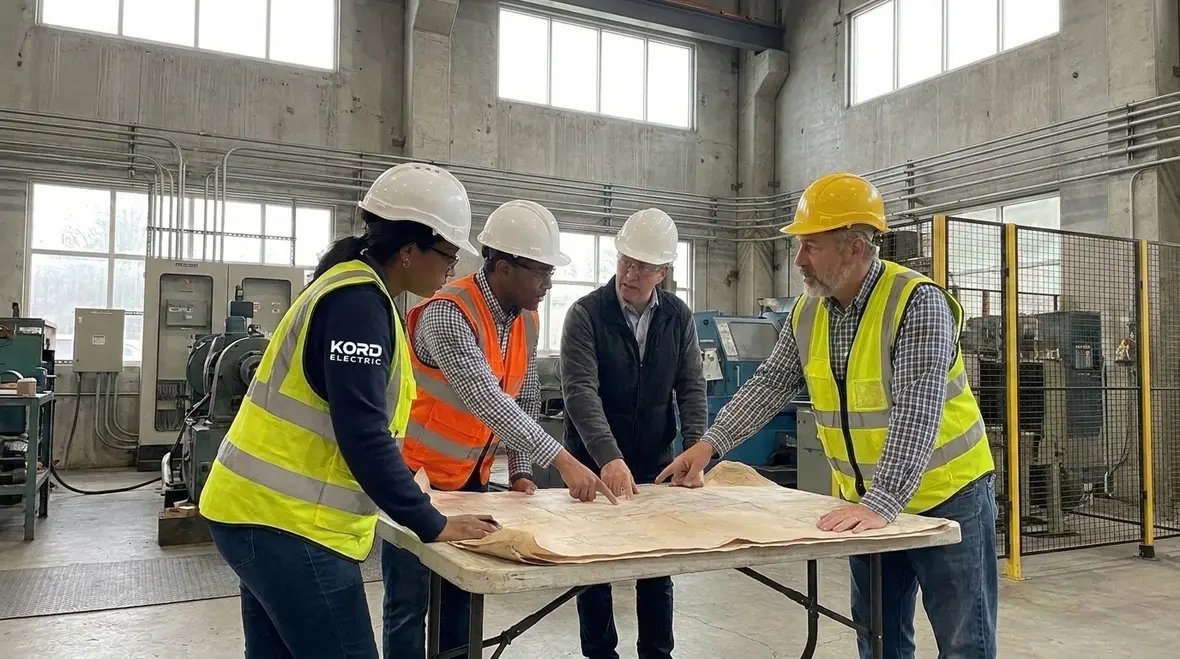
To make that practical, our process starts with a clear planning set: the one-line diagram, load basis, equipment requirements, and the installation approach. Next, we coordinate the electrical pathways, the gear room layout, and the testing plan. From there, our construction team installs and our technicians verify.
We also explain decisions as we go. Our technicians do not just install and disappear. They explain why a circuit layout matters, why equipment placement affects cable routing, and how labeling supports future service. That calm, steady communication keeps stakeholders informed and helps other trades cooperate without drama.
And yes, sometimes we do get asked, “Can you just move it a little?” Like a transformer is furniture for a party. We politely decline, then we show the correct way to adjust without creating new problems.
How our planning turns power needs into a buildable blueprint
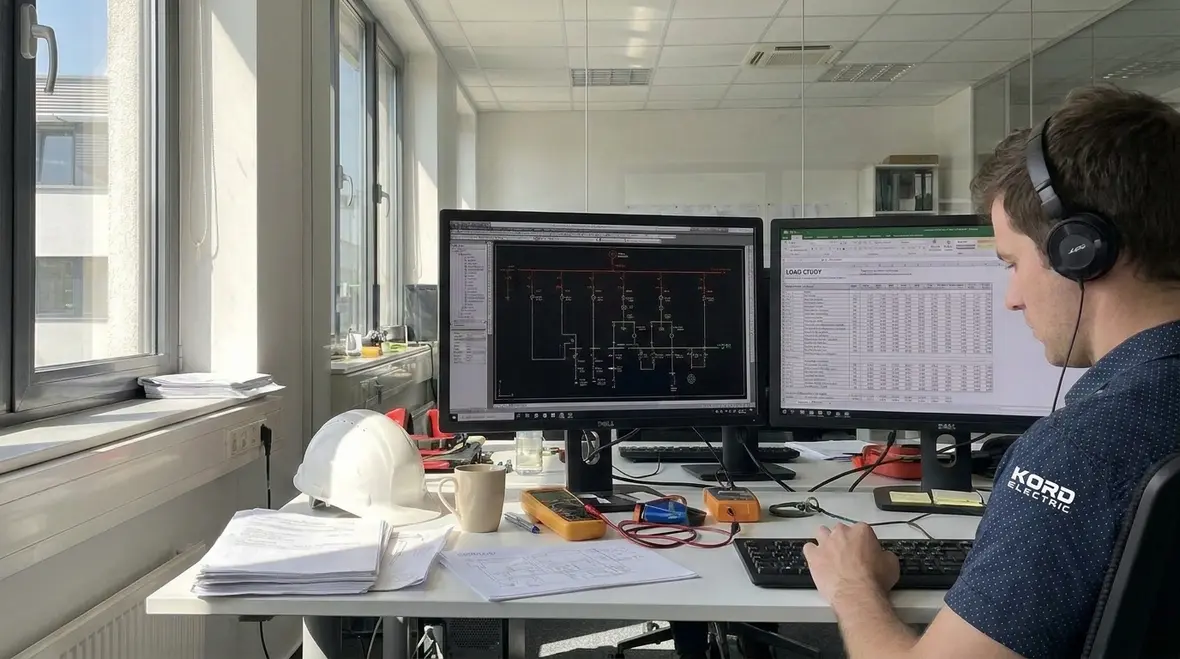
Industrial facilities and major property buildings often carry diverse loads: HVAC, process equipment, lighting, pumps, life safety, and sometimes even specialized systems. So we start with a load study and power review that matches how the building actually operates, not how someone hopes it will operate someday.
Then we translate that into design choices that construction crews can build. That includes conductor sizing, voltage drop targets, protective device coordination, fault current requirements, and circuit directory logic. We also pay attention to equipment needs, including motor starting methods, variable speed drives, switchgear configuration, and bus ratings.
Next, we address how the system will be installed. We verify access for gear, we coordinate with structural elements, and we confirm routing through ceilings, slabs, and risers. Consequently, we reduce the chance of field redesign. And when a condition changes, our team can update the design without waiting for a distant office to “interpret” what the field needs.
In the electrical system design build approach, this is where risk drops. It drops because we build a path from planning to power to construction that stays consistent.
Power distribution choices that protect operations
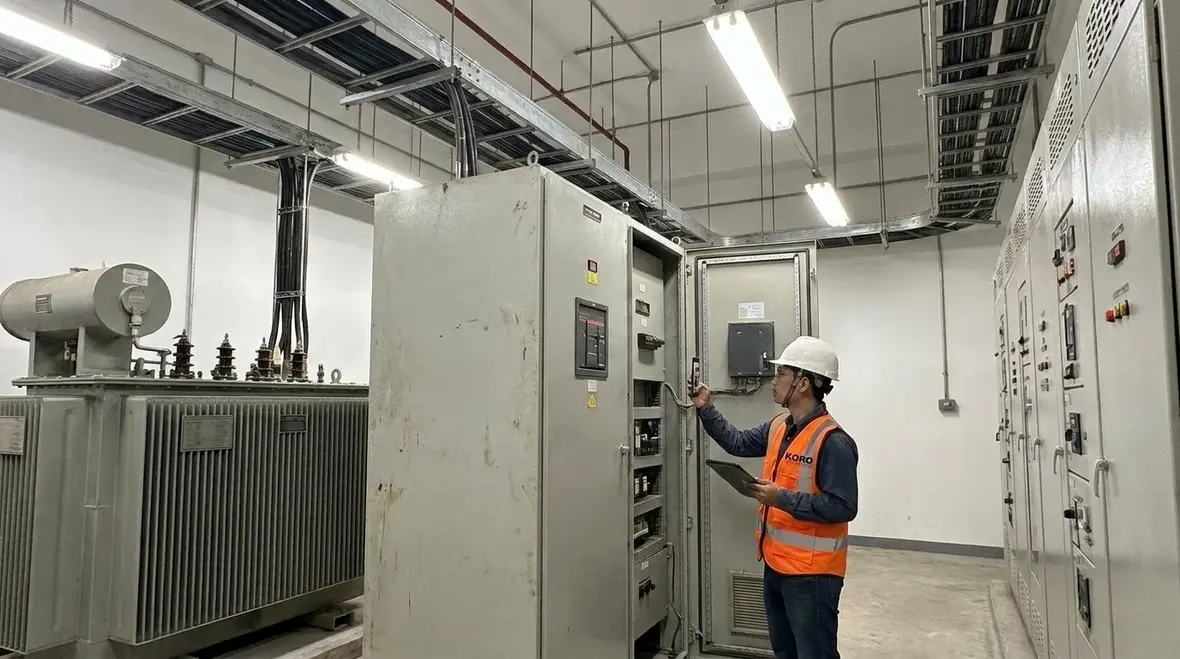
Power is the backbone. Yet distribution is where reliability gets won or lost. At Kord Electric, we focus on selecting and configuring switchgear, panelboards, transformers, motor control, and distribution pathways so the facility can run through normal operations and planned maintenance.
We also think about future growth. Many commercial and industrial sites add tenants, expand production lines, or upgrade equipment. So we design for reasonable expansion, including spare capacity, logical space planning in gear rooms, and circuit reserve strategies that avoid tearing walls later.
To keep performance stable, we coordinate protective devices so the right protection acts at the right time. We also evaluate harmonics and grounding needs based on the equipment mix. In short, we prevent nuisance trips and we protect critical loads from power quality problems.
Our expert service staff then supports the handover with practical guidance. They explain how to read the directories, how to interpret as-built labeling, and what maintenance checks matter most. It helps facility teams move from “We have drawings” to “We understand the system.”
And if you are wondering whether this sounds like overkill, think about the alternative: troubleshooting in the dark, like a sitcom where the power goes out right before the punchline. We prefer the punchline to be fewer outages.
Construction and commissioning built on repeatable methods
Design is only half the story. In the real world, construction schedules tighten, materials change, and field conditions evolve. So we build using repeatable methods that keep quality steady.
During the build, our technicians and installation teams follow clear installation standards for terminations, labeling, torque verification, cable management, and grounding continuity. We also manage documentation so the facility receives accurate as-built information. That means the drawings match what was actually installed.
Then comes testing and commissioning. We verify functionality and safety using tests that match the design intent. We check insulation resistance, verify polarity, test protective devices, and perform equipment checks. Consequently, the facility receives a system that works as designed, not as guessed.
Our team also trains and explains. We walk maintenance staff through operational behavior, typical indicators, and what to check first during service calls. If someone asks a question, we answer it. If someone needs a refresher, we provide it. That support reduces downtime and keeps the system from becoming a mystery box.
For an even deeper look at risk reduction, we share practical guidance in our blog post, Electrical System Design & Build Reduces Risk, on our site.
Quality documentation and service support that stays useful
In commercial and industrial builds, the best electrical system is the one people can use after the project ends. So we deliver documentation that supports real maintenance work: updated one-lines, panel schedules, circuit directories, equipment nameplates, and testing records.
We also focus on clear labeling. It sounds simple, until you stand in front of a gear lineup and realize half the labels are vague. That is how troubleshooting turns into guesswork, and guesswork turns into wasted hours. We label so technicians can act quickly and confidently.
Meanwhile, our service staff stays involved with the handover. They explain what the facility team should expect during normal operation and what warning signs should trigger early attention. For instance, subtle breaker behavior can indicate coordination drift. Minor overheating patterns can point to termination issues. When teams understand these clues, they catch problems earlier.
And yes, we also help others understand. We answer questions from building operators, contractors, and site managers. We keep the tone business casual, not technical theater. The goal is clarity, not confusion.
Dual-column reality check: what clients gain from design-build
Planning, Power & Construction aligned
We manage electrical system design and field installation as one continuous workflow.
That helps reduce redesign and delays caused by miscommunication.
We also coordinate with the equipment and space your facility truly has.
Lower risk through testing and clarity
We commission the system so it matches the design intent.
We deliver documentation that maintenance teams can use immediately.
Our technicians explain the system so future service runs smoother.
As a bonus, fewer surprises means calmer project meetings.
FAQ: Industrial electrical design build for commercial and industrial buildings
Built to keep your facility running, not just your drawing package
When Kord Electric leads your Industrial Electrical Design-Build: Planning, Power & Construction, we bring one continuous team approach from load planning to power distribution to construction testing. Therefore, you gain alignment, clearer documentation, and a system that maintenance teams can understand. Our technicians and expert service staff explain what matters in plain language, so you do not inherit confusion.
If you are planning an upgrade, expansion, or new build for a commercial or industrial facility, you can tap into Kord Electric’s regional support through our Los Angeles County electrical services for commercial and industrial facilities. That way, your Industrial Electrical Design-Build: Planning, Power & Construction effort connects directly to broader service, maintenance, and future project needs instead of standing on its own.
If you are planning an upgrade, expansion, or new build for a commercial or industrial facility, contact Kord Electric today and let us design a smarter electrical foundation that keeps surprises out of your schedule and your budget.
Reach out to our team to review your goals, walk the site, and connect the dots between Industrial Electrical Design-Build: Planning, Power & Construction and the rest of your facility priorities.
For organizations that want an even broader roadmap beyond a single project, you can also connect design-build planning with ongoing regional support through our dedicated service programs. Whether you are aligning new gear with existing infrastructure or coordinating multiple projects across a portfolio, our expert service staff helps tie everything together under one practical, long-term strategy.


