
Factory Lighting Layout Guide for Design, Safety, Efficiency
When a plant, warehouse, or major property building feels dim, people lose focus, quality drops, and managers start guessing instead of measuring. That is why our Factory Lighting Layout Guide: Design, Safety & Energy Efficiency helps teams plan lighting like grown ups, not like the last-minute crew who “just needs a few fixtures.” In this article, we lay out a clear approach for commercial and industrial facilities. We also draw on real field lessons from our technicians and expert service staff, the people who show up, inspect the reality, and explain options in plain language. If you have ever watched a forklift driver squint at a label, you already understand the stakes. Let’s build a lighting plan that supports productivity, safety, and steady energy use.
Where lighting layout starts in a manufacturing facility
In most commercial and industrial spaces, lighting layout begins with one simple truth. Every task has a visual requirement, and every visual requirement needs a certain amount of light and uniformity. First, we map the facility by zones. Then we match light levels to work types such as inspection, packing, material handling, maintenance, and vehicle movement. After that, we decide the placement rules based on the room size, ceiling height, surface reflectance, and obstructions like ducts, beams, and racking.
Our technicians usually tell clients the same thing: start with what the work demands, not what the budget hopes for. However, we also respect budget realities. So we balance performance with smart design choices. That is how you avoid the classic scenario where a warehouse looks bright near the fixtures but turns into a shadow theater between them. Nobody wants a “light donut,” even if it is on theme for a holiday party.
Plan the layout for safe movement and clear visibility

Next, we plan for movement. Forklifts, pallet jacks, workers, carts, and occasional pedestrians share space, and layout must reduce glare and shadow patterns that can hide hazards. To do that, we follow a practical process. We identify main aisles and cross aisles. We mark pedestrian routes where relevant. We then aim for uniform light across those paths so the eyes do not keep re adjusting.
Safety also depends on control of glare. Therefore, we review fixture types and mount heights. We consider lenses, baffles, and shield options that limit direct view of lamps. Meanwhile, we treat edges and corners with care. Many facilities light the center well and under light the perimeter. That approach works like putting the best security camera only on the face of the building. It looks reassuring, until you review the footage.
Our expert service staff also checks for lighting that supports wayfinding in major property buildings, including loading areas and service access points. When doors open and machines change location, good layout still keeps visibility stable. In other words, you do not want the same plan to fail during shift change.

How to pick fixture placement that stays consistent on day one
Once we define zones and movement paths, we handle placement. Here is where a Factory Lighting Layout Guide: Design, Safety & Energy Efficiency approach matters, because placement drives both visual performance and energy use. First, we choose spacing based on photometric data, not guesswork. Then we align fixture rows to racking layouts, mezzanines, and overhead obstructions. Finally, we plan for maintenance access so relamping and cleaning stay practical.
For industrial settings, we also consider mounting details. Vibration, heat, moisture, and dust can affect fixture life. As a result, we review environmental ratings and enclosure styles. We also plan for safe wiring routes, segregation from high power systems where needed, and proper grounding practices. That is not just technical. It protects people and reduces downtime.
From our experience, layout consistency matters most during expansion. If the facility grows and the fixtures cannot extend logically, you end up patching systems that do not match. Therefore, we recommend designing for scalable growth. Then, when others add equipment later, the lighting layout adapts instead of becoming a patchwork quilt.
Design for task lighting, then connect it to controls
After placement, we bring in task lighting. In most manufacturing facilities, the biggest performance wins happen when task zones receive the right level of light with the right uniformity. Inspection stations need steadier light for contrast and defect detection. Packing lines need glare control and even coverage so labels and small parts stay readable. Maintenance areas need safe brightness for tool work and inspection of machinery surfaces.
Next, we connect the design to controls. Controls reduce wasted energy and maintain consistent comfort. They also help your facility match lighting output to real operating schedules. For example, occupancy sensing works well for storage rooms and offices inside warehouses. Timers and scheduling support predictable shifts. Daylight harvesting can help near windows when the facility layout supports it.
Our technicians often explain this clearly: controls do not just save energy. They reduce “lights left on” losses that build up like dust over time. And unlike dust, your utility bill does not fall off with a microfiber cloth.
Safety checks that protect workers and equipment
Lighting layout is not only a visual job. It also creates a safety system. We review electrical design, emergency lighting needs, and signage illumination where relevant for commercial and industrial facilities and major property buildings. Even when lighting upgrades focus on productivity, safety requirements still guide decisions.
First, we ensure emergency and exit lighting meets local code requirements and supports safe evacuation paths. Then we check for areas where normal power might drop during maintenance. We also evaluate the risk of heat buildup around fixtures and cables, especially near process equipment. In dusty environments, we plan cleaning access and choose fixtures that limit dust accumulation.
Then we look at working conditions. Glare can cause fatigue, and fatigue leads to mistakes. So we aim for balanced brightness and controlled angles. We also confirm that surfaces support reflectance targets so you achieve good light levels without increasing power too much. This is where energy efficiency becomes real instead of just a slogan.
Energy efficiency without sacrificing visibility
Now we address the energy side with care. In a modern upgrade, you often switch to more efficient sources, but efficiency also comes from how you design the system. We size the lighting to the actual tasks and avoid overdriving areas that do not need it. Then we set targets that balance brightness, uniformity, and glare control.
We also consider fixture optics and color characteristics. Better optics direct light where work happens. Proper color rendering improves visual accuracy for inspection and reading. Meanwhile, good planning reduces rework. Nothing ruins a lighting project faster than correcting poor coverage after installation, so we verify design assumptions before the first ladder shows up.
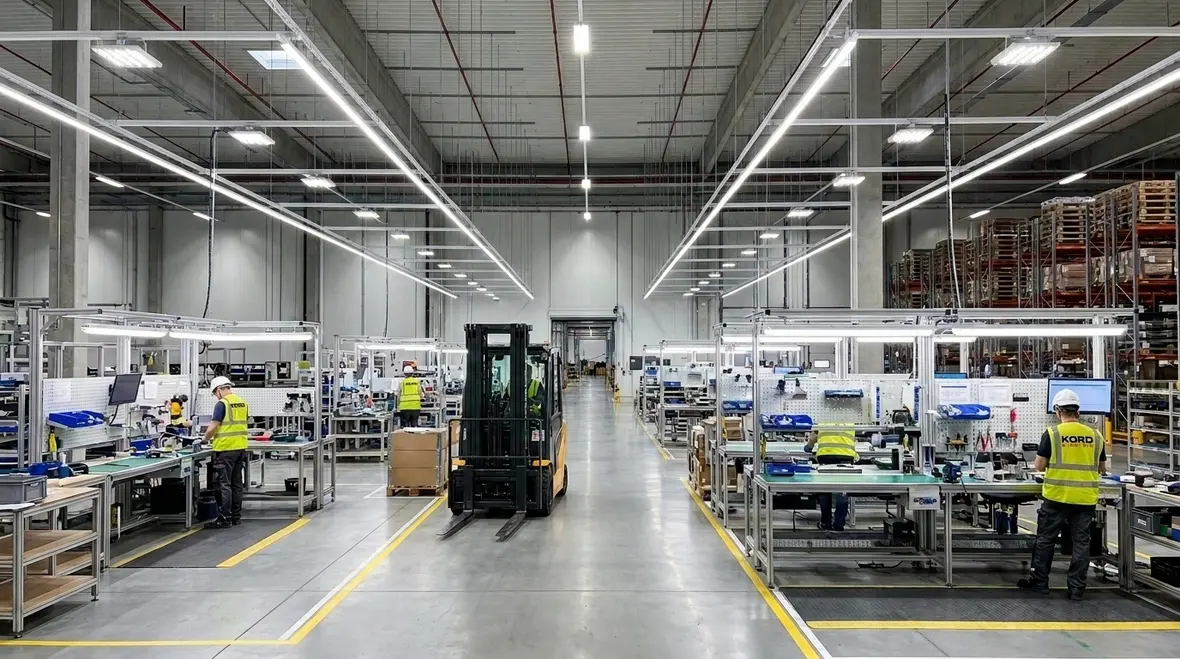
In the featured example from our blog, a manufacturing facility upgrade increased productivity by improving visibility in key areas. That story shows how better layout supports work speed and quality, not just better “looks.” When workers see clearly, they move confidently. And when they move confidently, output improves. The energy savings follow because the system delivers more useful light per watt, not just more light everywhere.
If you want to dig deeper into how smart design choices connect to operating costs, our related resources on industrial lighting layout optimization for efficiency and LED retrofit energy savings for manufacturing ROI show how layout and fixture selection work together in the field.
Featured project details from our blog and what we apply in the field
We often reference a manufacturing facility lighting upgrade story where improved layout boosted productivity. In that kind of project, the facility does not just replace fixtures. Others also adjust spacing, correct coverage gaps, and improve uniformity where tasks occur. As a result, workers experience fewer shadows on conveyors, better visibility at inspection points, and fewer delays caused by misreads or slow spotting.
Our technicians and expert service staff treat each site like its own puzzle. First, we inspect the existing layout and identify why the lighting under performs. Then we review task outcomes, complaint areas, and the actual workflow. After that, we propose a layout and control approach that keeps coverage consistent across shifts and changes. Finally, we confirm results through measurements and adjustments where needed.
In facilities where lighting upgrades are part of a broader modernization push, this same disciplined planning shows up in real-world case studies like Kord Electric’s manufacturing facility lighting upgrade that boosts productivity. That kind of project connects your Factory Lighting Layout Guide: Design, Safety & Energy Efficiency approach to clear outcomes on the floor, not just nicer drawings on paper.
So if you are considering an upgrade, you should ask for a plan that includes both how it lights and how it performs over time. That is how you avoid a one-time “bright now” outcome and build a reliable system for years.
FAQ
Call Kord Electric for a lighting plan that works
If you want lighting that supports real work, improves safety, and uses energy wisely, we can help. Kord Electric sends technicians and expert service staff to assess your facility, map tasks and movement, and build a Factory Lighting Layout Guide: Design, Safety & Energy Efficiency style plan tailored to commercial and industrial spaces and major property buildings. Reach out to us for an on site evaluation and recommendations you can act on. Then watch the shadows shrink and the workflow tighten. Your operators will thank you, and your bill will too.
If your facility is in Southern California, our Los Angeles County commercial and industrial electrical services team can coordinate layout design, installation, and long term maintenance so your upgraded lighting works smoothly with the rest of your electrical system.
For property managers exploring broader lighting retrofits beyond a single factory, Kord Electric’s dedicated energy efficient commercial lighting retrofit guide and other resources connect layout design, controls, and energy savings into one clear roadmap.


