Energy Efficient Commercial Lighting Retrofit
Kord Electric guides commercial and industrial facilities through an energy efficient commercial lighting retrofit strategy that cuts waste, trims operating costs, and improves the way spaces feel. We do not treat lighting upgrades like a quick paint job. Instead, we run a structured roadmap that connects audits, fixture choices, controls, wiring realities, and commissioning. Then we let our technicians explain what they find in plain language, because the only thing worse than bad lighting is confusion about why it is bad. And yes, we have heard the joke that “it lights up, so it must be fine.”
In this article, we outline how others can plan strategic energy savings through commercial lighting retrofits, with steps that work for warehouses, office towers, campuses, and other major property buildings. Kord Electric builds the plan, and our experienced service staff stays with it from start to finish.
Why commercial retrofit planning prevents expensive surprises
Commercial sites rarely fail because the bulbs are “bad.” They fail because the system is mismatched over time. For example, a property adds skylights, then changes occupancy patterns, then swaps tenants, and finally keeps the original lighting plan like it is fossil fuel history.
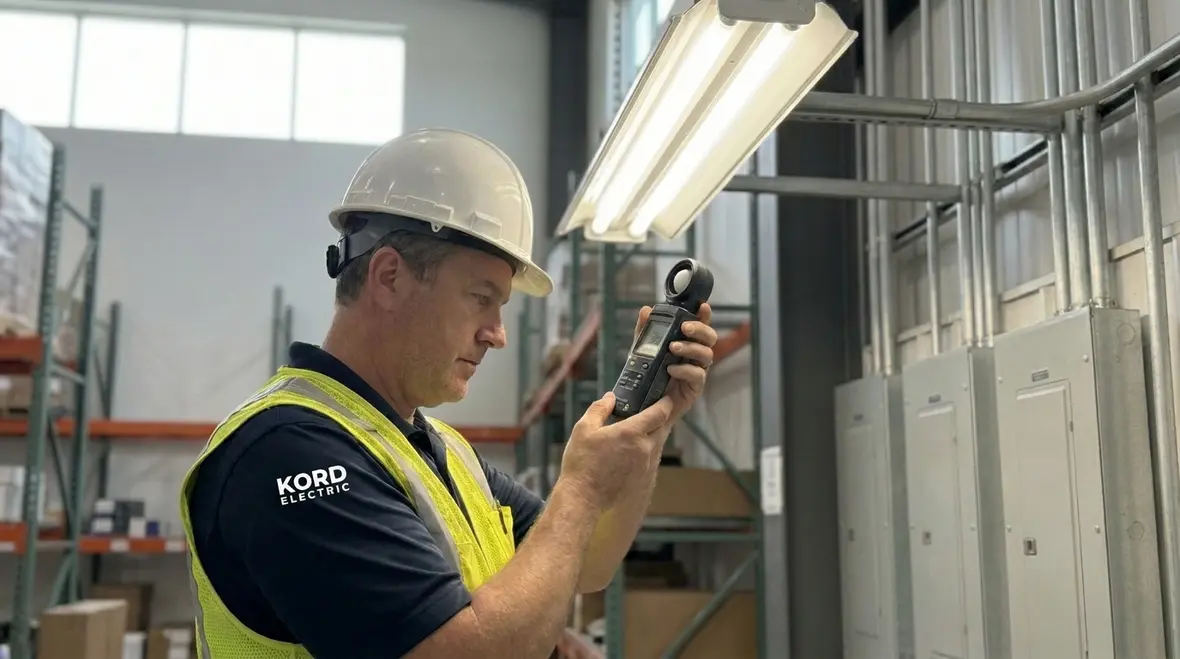
So, we begin with a baseline that goes beyond simple brightness numbers. We measure how lighting behaves in real conditions: foot-candles across key work zones, cycling patterns, and power demand during typical schedules. Then our technicians map findings to the building use. Meanwhile, we also check electrical capacity, emergency lighting coverage, and controls compatibility, because retrofits that ignore the electrical side often cost more later.
Transitioning from guesswork to data matters. It reduces rework, shortens downtime, and helps the team pick upgrades that actually hold up through seasons, staffing changes, and maintenance cycles. In other words, we keep the project from turning into a “surprise audit” that nobody asked for.
If you want to see how costs stack up once that planning is in place, you can also explore Kord Electric’s Commercial Lighting Upgrade Cost Guide, which breaks down how fixture counts, ceiling height, and controls shape real-world retrofit budgets.
What a roadmap looks like in the field
We use a seven step roadmap that our service team can repeat across multi building portfolios. It stays consistent, yet it still respects each facility’s layout and usage.
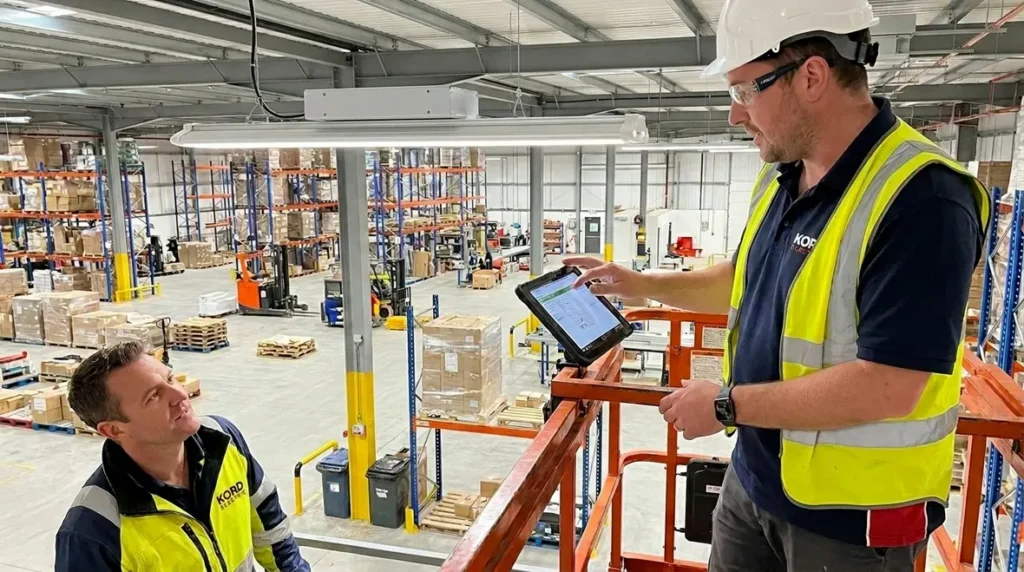
- Discovery and walk through: Kord Electric technicians review lighting zones, aiming points, and control panels while staff explains how spaces get used.
- Energy and performance assessment: We estimate existing kW, monthly run hours, and demand peaks, then we model after retrofit performance.
- Fixture and lamp strategy: We choose LED replacement components that match optics, color temperature, and maintenance access needs.
- Controls and daylight planning: We align occupancy sensors, photosensors, and time schedules to actual operations.
- Electrical evaluation: We confirm wiring, drivers, dimming compatibility, and code requirements for commercial and industrial buildings.
- Phased installation plan: We build a schedule that protects production and keeps critical areas operational.
- Commissioning and verification: Our team confirms output, control logic, and safety systems work as designed.
At each stage, we explain the “why” as we go. That is not a sales tactic. It is how we avoid misunderstandings. And frankly, it helps everyone sleep better at night, including the facilities manager who has to wake up early and stare at the lights.
Linking the roadmap to compliance and long term performance
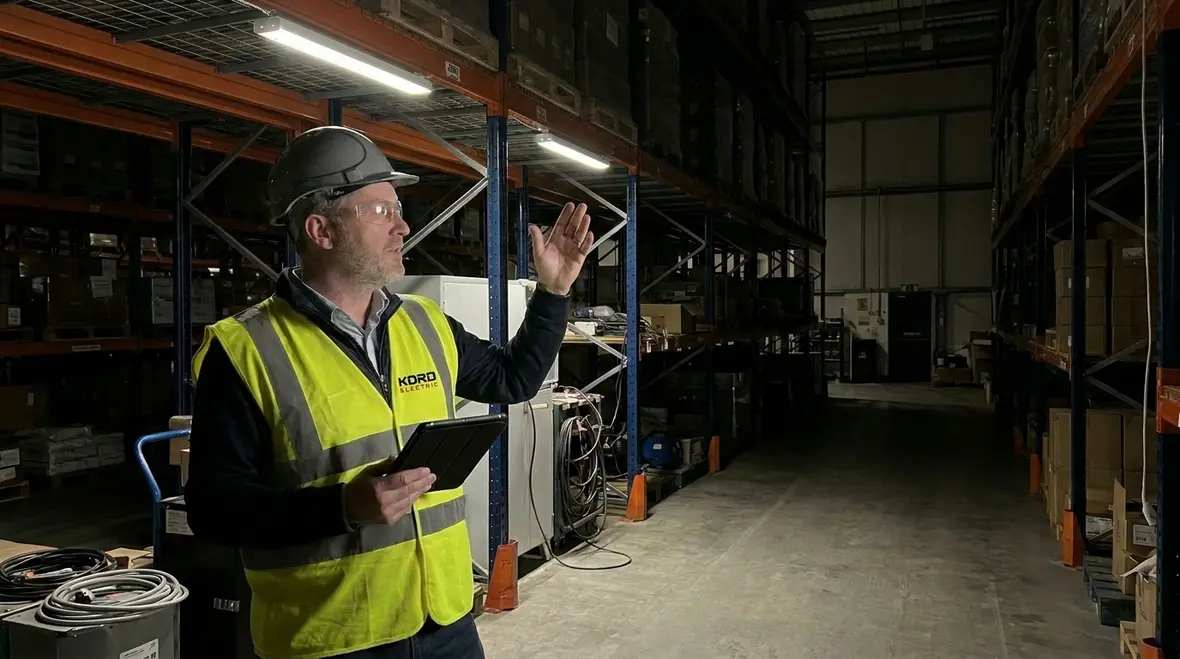
That repeatable roadmap is also where compliance and long term performance plug in. In California and other strict jurisdictions, lighting retrofits must respect energy codes, power density limits, and control requirements. Kord Electric builds those code checkpoints directly into the discovery, assessment, and commissioning phases so that property managers do not get hit with last minute inspection surprises.
For teams managing portfolios across California, pairing this retrofit roadmap with the insights in Kord Electric’s Commercial Lighting Compliance in California guide and the California Commercial Lighting Code Guide for 2026 helps keep every upgrade aligned with Title 24 and related standards.
How we benchmark energy waste in warehouses, offices, and plants
To make upgrades perform, we first find where energy waste actually lives. In many commercial buildings, the waste shows up as one or more of these patterns.
- Overlit spaces: Brightness far above task needs, often created by legacy layouts and outdated spec.
- Lights on during zero occupancy: Manual switching that never keeps up with shift work and cleaning schedules.
- Uniform fixtures installed everywhere: The same brightness and optics across offices, corridors, and storage, even though each area has different tasks.
- Controls that do not talk well: Systems that were added later without integration, leading to confusing behavior.
Next, we benchmark the building as a system. We look at lighting zones, switching logic, and operating hours by area. Then we estimate savings based on actual use, not a one size assumption. Because what saves a warehouse might not fit a conference space, and what works for a corridor might frustrate a production line.
Then our technicians walk stakeholders through the findings. We show where the load comes from and what changes reduce it. We do not bury the numbers. We put them in a format that facilities teams can act on during planning and budgeting.
Turning benchmarks into an energy efficient commercial lighting retrofit strategy
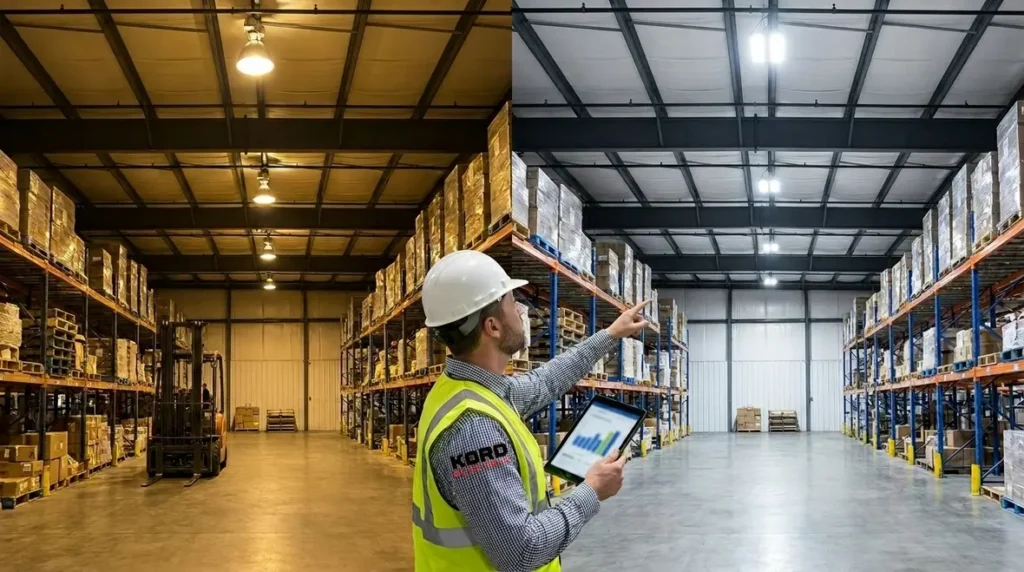
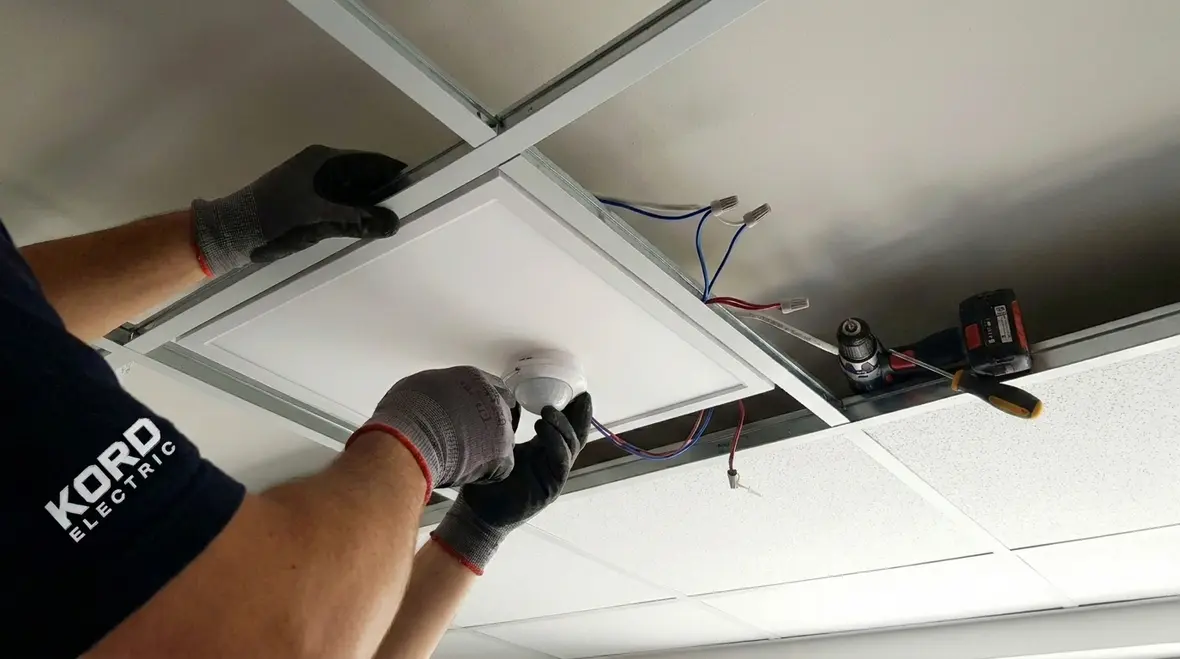
Once the patterns are visible, an energy efficient commercial lighting retrofit strategy stops being abstract. Overlit aisles become prime candidates for lower wattage fixtures and tuned controls. Always-on corridors become test beds for occupancy sensors and time-based scheduling. Mismatched optics and inconsistent color temperatures turn into opportunities to improve visual comfort while trimming demand.
This is also where code-driven controls, such as occupancy sensors, daylight harvesting, and demand response systems, move from “compliance headache” to practical tools. By aligning them with real schedules and benchmarked usage, Kord Electric helps facilities turn mandates into measurable savings rather than nuisance shutoffs.
Choosing fixtures and controls that match real work conditions
Once the roadmap identifies waste, we select upgrades that improve performance, reduce energy, and keep maintenance predictable. LED lighting choices matter, but controls matter just as much in commercial and industrial settings.
On the fixture side, we pay attention to:
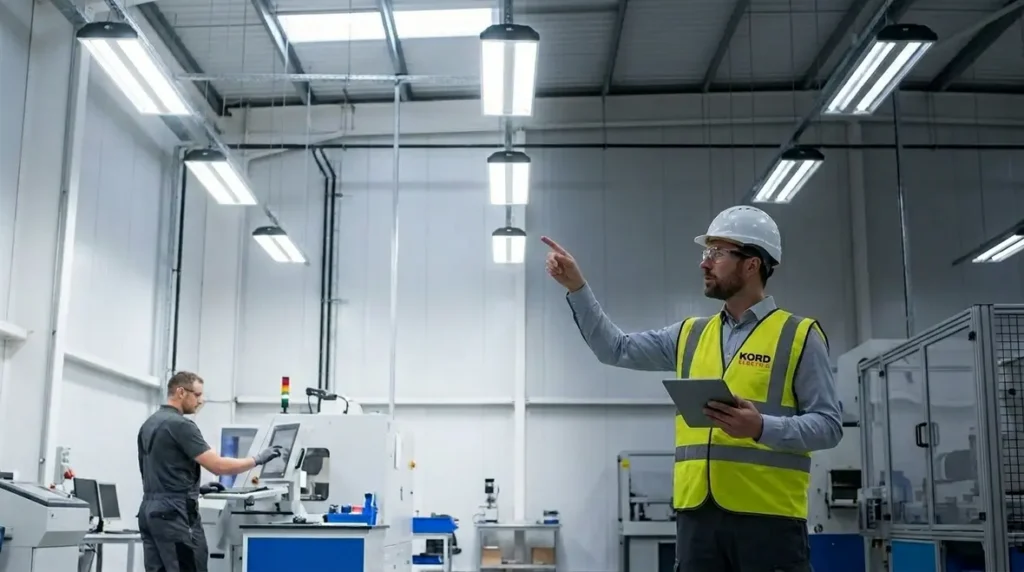
- Optics: We match beam angles and shielding to minimize glare and improve uniformity in work areas.
- Color consistency: We consider color temperature and visual comfort so tasks remain clear and safe.
- Distribution: We address mounting height and spacing, especially in warehouses and manufacturing floors.
- Maintenance access: We design for safe reach and replacement intervals so repairs do not become a recurring event.
On the controls side, we design behavior first, then hardware. In practice, this means we set schedules, configure dimming, and verify sensor coverage so lights respond to occupancy without flicker or delays that people notice. Additionally, we integrate daylight strategies where the building uses windows or skylights. That way, natural light reduces artificial load instead of competing with it.
And yes, we have dealt with the “motion sensor that activates a janitor’s cart like it is a UFO.” When that happens, we adjust sensitivity, placement, and logic so the system supports staff rather than heckling them.
Aligning fixture choices with specialized spaces
Different spaces within the same property often need very different lighting strategies. A high bay warehouse benefits from carefully spaced industrial fixtures, while a conference room needs flexible, dimmable lighting that respects screens and presentations. Storage rooms may call for simple occupancy-based control, while exterior loading areas need robust, code-compliant fixtures that balance safety with dark sky considerations.
Kord Electric’s dedicated Lighting Installation Services and Recessed Lighting Installation pages walk through how those fixture and control decisions adapt to warehouses, campuses, offices, and industrial plants without losing sight of code compliance and long term maintainability.
How we handle electrical constraints and code requirements
Retrofits succeed when electrical and code details get respect early. Kord Electric evaluates the existing lighting circuits, drivers compatibility, and emergency lighting coverage. If a building has older transformers, inconsistent dimming control, or mismatched panel labeling, we capture those realities before installation begins.
Then we plan for safe, compliant work in major property buildings. That includes:
- Driver and dimming compatibility: We confirm the retrofit components work correctly with the control system.
- Wiring condition checks: We identify aging wiring, loose terminations, and switching behavior that affects performance.
- Emergency lighting validation: We ensure emergency circuits and test functions meet expectations for commercial safety.
- Documentation: We keep changes clear so facilities teams can maintain the system long term.
After that, our technicians lead commissioning. They test output, sensor response, and switching logic. Meanwhile, we verify that the building does not experience unexpected downtime. In other words, we protect productivity, because no one wants “energy savings” that comes with stopped production.
Building inspections and documentation into the plan
Electrical constraints and code requirements do not live on a separate island from project schedules. They are built into the project from the start. That means documenting circuits, control zones, and fixture types in a way that satisfies inspectors and makes future maintenance straightforward. Kord Electric’s broader resources, such as the Lighting Installation Code Compliance Guide, reinforce how small details in wiring, labeling, and fixture selection can make or break a smooth inspection.
How we schedule installation to protect operations
Commercial and industrial facilities often run on tight timelines, so we build the project around actual operation windows. Typically, we plan phased installs by zone and floor. Then we minimize disruption in critical areas such as production, shipping, controlled temperature zones, and safety walkways.
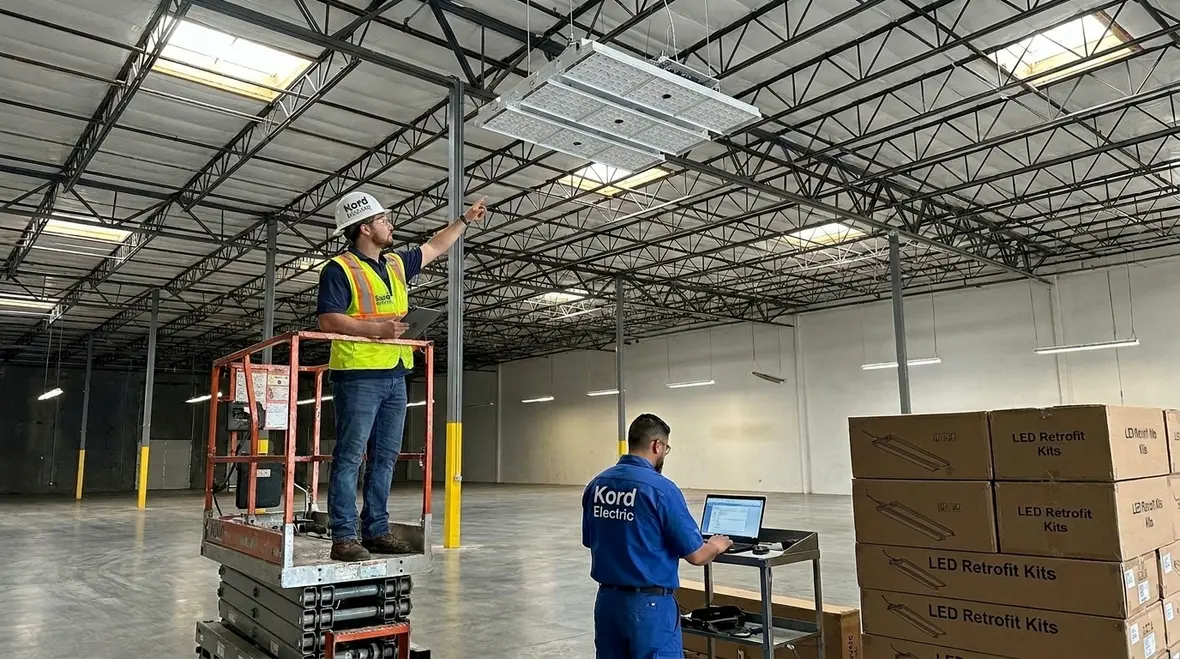
We also coordinate with on site teams for access needs, lifting points, and any confined areas where electrical work requires extra care. Then we set a clear sequence: disconnect, upgrade, test, and restore. Because if the building needs lighting to keep running, we plan accordingly.
Transitioning from planning to execution, we provide updates that track progress and explain what comes next. That helps stakeholders avoid the common “wait and hope” approach, where teams only find out something is delayed when the lights are already half done. Kord Electric prefers clarity over drama.
From single buildings to campus-scale lighting retrofits
Whether the project involves one distribution center or a multi-building campus, the core scheduling rules stay the same: protect operations, maintain safety, and keep communication steady. An energy efficient commercial lighting retrofit strategy that looks great on paper but ignores shift changes, shipping windows, or security requirements will not last. By folding those realities into phased installation plans, Kord Electric keeps upgrades moving without turning facilities into construction obstacle courses.
Featured FAQ for commercial lighting retrofits
What we do next with Kord Electric
If you are planning lighting upgrades for a commercial, industrial, or major property building, start with a roadmap that removes guesswork. Kord Electric sends our technicians to assess lighting zones, electrical constraints, and control opportunities. Then we build a phased plan, choose fixtures and controls that match real work, and commission the system so it performs as promised. Contact us to schedule an assessment and get a clear retrofit strategy, designed to cut energy waste without disrupting your day to day operations. Let us turn the lights on and the spreadsheets into relief.
To explore how those upgrades fit alongside other electrical improvements, you can review our broader Lighting Installation Services, which cover new installations, LED retrofit upgrades, and industrial lighting solutions for large facilities.