Load Center Capacity Planning for Growing Facilities
At Kord Electric, we start Load center capacity planning early, when a facility is still calm and quiet, not when the breakers start tripping like they are trying to join a stand up comedy club. First, we gather real site demand data from equipment schedules, tenant loads, and planned expansions. Next, we verify feeder sizing, transformer capacity, and available space, then we model peak demand with realistic diversity factors. After that, we map circuits to loads by priority so critical systems stay alive. Finally, we build headroom into the panel strategy for future growth, because tomorrow always shows up, and it usually shows up uninvited.
Why growing facilities fail without capacity strategy
Third person observation is useful here, but the truth is simple: most commercial and industrial facilities do not fail because the equipment is “bad.” They fail because the electrical system grows faster than the plan. Load center capacity planning becomes the quiet framework that controls how breakers, bus bars, feeders, and service gear handle real demand. When it is missing, teams improvise. They add panels, reroute circuits, and borrow amperage from places that cannot afford it.
When the facility expands, the electrical load changes in three ways at once. Demand rises, starting with new process equipment or added HVAC. Power quality pressure increases as motors and drives ramp up and down. And distribution complexity grows because more circuits means more control, more wiring, more labels, and more places for mistakes. Then, one day, the client asks why the service upgrade is “suddenly” urgent. It was urgent months ago, but nobody put the numbers on paper.
How Kord Electric technicians map current and future demand
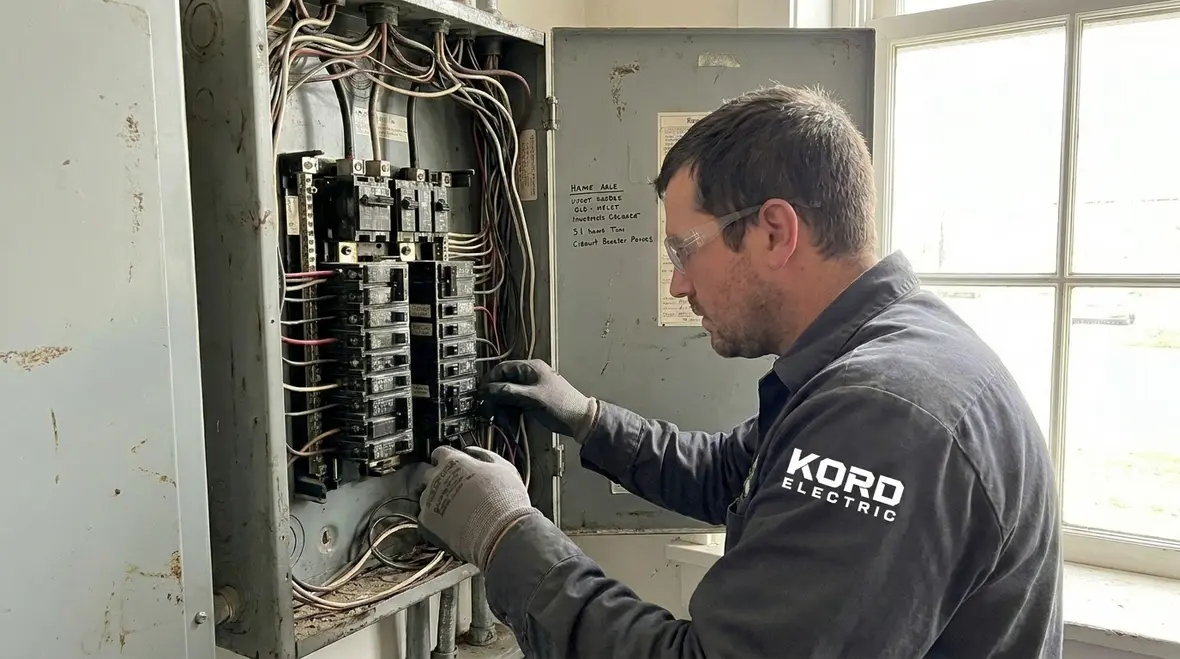
Our experts do not rely on guesswork. Our technicians and expert service staff walk the space and review the building plans, one system at a time. First, they look at the existing load sources like chillers, boilers, air handlers, lighting panels, elevators, and any production gear. Next, they collect nameplate data, operating schedules, and actual operating profiles where available. Then, they coordinate with facility leadership to confirm what is actually planned, not what was planned “someday.”
To keep the process steady, we document each circuit group and its expected behavior. Even if the equipment list looks similar across sites, the duty cycle rarely matches. A warehouse with intermittent motors is not the same as a plant with continuous runs. And after that, we forecast growth with a practical approach: we use load growth assumptions aligned to lease schedules, capital projects, and maintenance realities.
We also explain tradeoffs in plain terms, because an engineering report that no one can read is just fancy wallpaper. Our team will show why a future load may require panel bus capacity, breaker spaces, or even transformer upgrades. In other words, we make sure the decision makers understand the “why,” not just the “what.” For facility teams who want to see how this style of planning connects to broader electrical reliability, Kord Electric’s guide on commercial electrical systems for modern buildings shows how core infrastructure decisions shape everyday performance.
Peak demand, diversity, and the math that prevents surprises
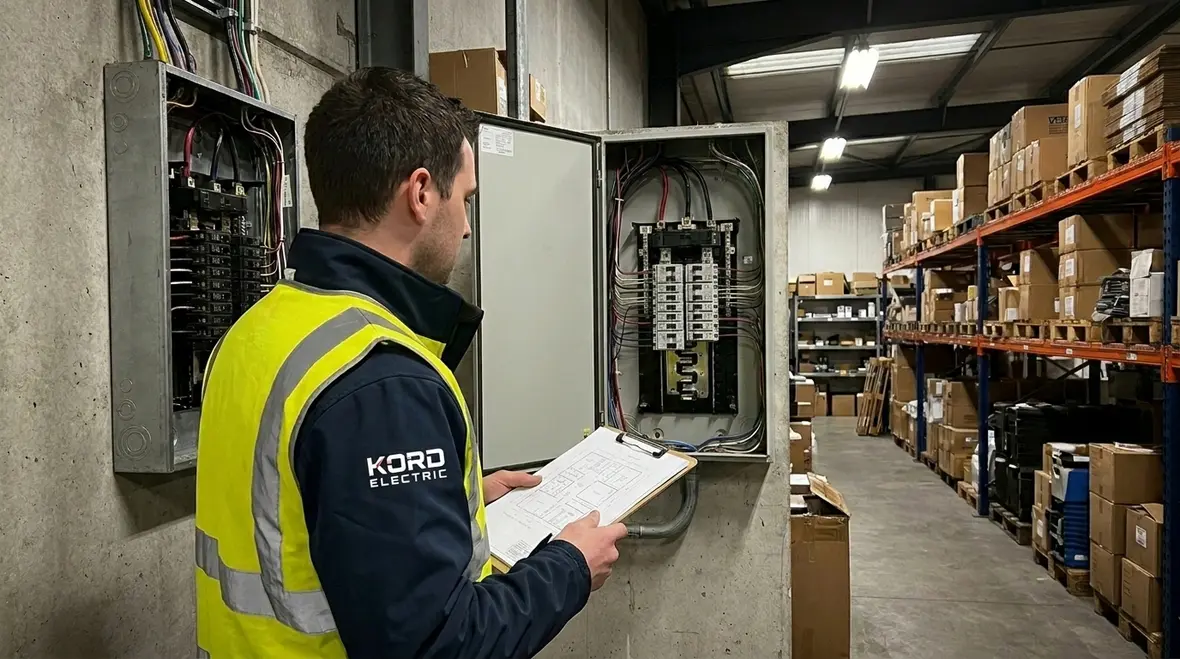
Load forecasting is where good projects separate from stressful ones. First, demand peaks come from more than just adding watts. Motors draw high starting current. HVAC cycles on and off based on weather. Data centers and specialty spaces can create sharp ramps. Then diversity kicks in, meaning not all loads peak at the same time. That is helpful, but only when it is supported by real schedules and use patterns.
Our approach uses this logic. We model connected load and apply diversity based on how the site actually operates. We account for starting and running characteristics for motor loads. We include growth steps, such as future tenants, additional production lines, and upcoming cooling upgrades. After that, we compare the modeled peak to available capacity in the service, transformers, feeders, and load center rating.
This is also where we check coordination and protection. If the system uses components that do not play well together, one trip can cascade into another. So instead of just chasing “amp capacity,” we also verify how the protection scheme handles abnormal conditions. In plain language, we make sure the electrical system fails safely, not dramatically. When planning involves sensitive areas like data rooms, resources such as Kord Electric’s data center electrical infrastructure essentials provide a deeper look at how precise forecasting, redundancy, and distribution planning keep digital operations steady.
Panel space, bus ratings, and circuit planning that ages well
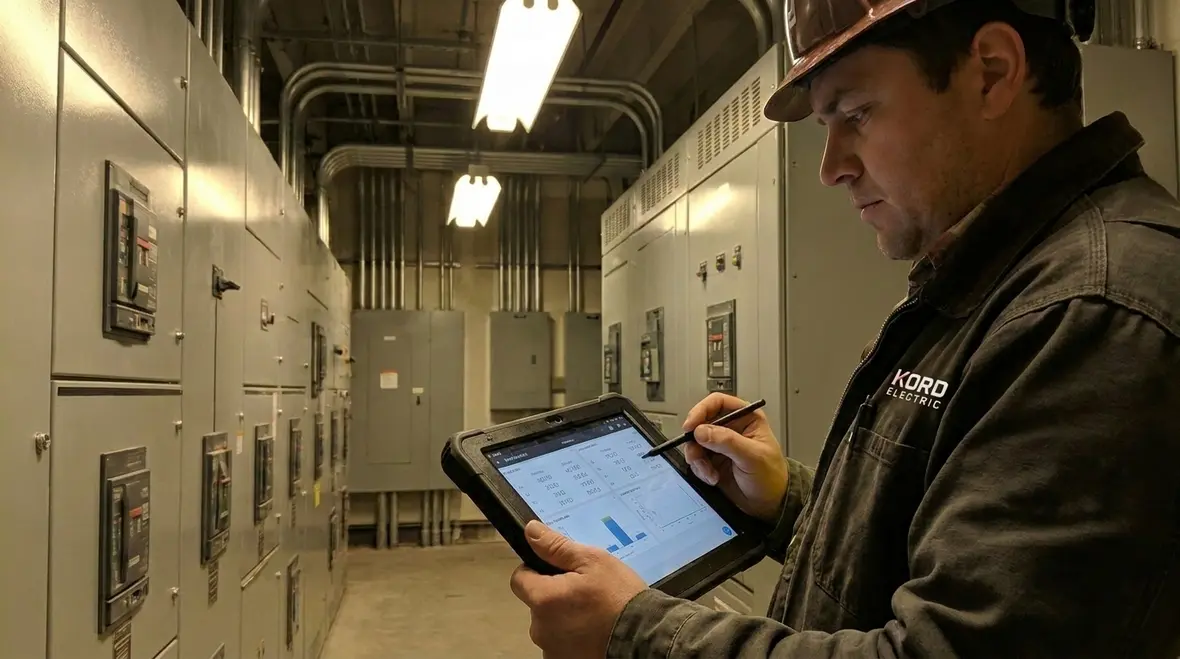
Capacity planning is not only about amps. It also includes physical reality. A load center can have enough rating on paper and still become unusable if breaker spaces are exhausted, bus capacity is limited, or empty compartments cannot accept future equipment. Therefore we plan the distribution layout with long term service in mind.
Our technicians plan for growth by organizing circuit groups logically. They separate critical loads from non critical loads. They allocate spare spaces with intent, so expansions do not force expensive rework. They confirm that the load center structure supports the types of breakers needed, including any requirements for power monitoring, surge protection, or specialized controls.
We also think about labeling and documentation. When a facility grows, the team changes. So our crew builds clear labeling and circuit narratives that help future electricians and facility managers. This reduces troubleshooting time and keeps the building from turning into that pop culture mystery where everyone knows something, but nobody can find the file. For owners who want a broader view of why this level of organization matters, Kord Electric’s article on electrical panel inspections explains how panel condition, documentation, and capacity planning work together to prevent failures.
Service gear coordination for major property buildings and expansions

For major property buildings, the work often extends beyond a single panel. We coordinate the electrical path across multiple stages: utility service, switchgear or service transformers, main distribution, and branch load centers. Additionally, mixed use properties combine office, retail, common area, parking, and sometimes industrial style operations. Each area has different load patterns, so the planning must reflect the whole system.
When an expansion project arrives, we align the electrical scope with the construction schedule. We verify that service gear can accept new feeder connections without violating thermal or mechanical limits. If the building needs additional capacity, we plan for the least disruptive upgrade path, such as staged commissioning, temporary distribution, or carefully timed outages.
Our team also checks how future tenant improvements may interact with base building distribution. Some tenants bring high demand equipment and later ask for power “like the last space.” That is where planning pays off. When the base distribution has planned headroom, the building can accommodate changes without constant redesign. When it does not, the owner pays twice, once for emergency fixes and again for “correct” upgrades after the dust settles. To keep those scenarios under control, many property teams pair capacity planning with structured preventive work such as Kord Electric’s emergency electrical services, which keep systems safe when unexpected issues do surface.
Common load center mistakes we prevent on commercial projects
Most trouble comes from patterns that repeat across facilities. First, teams underestimate the growth timeline and treat capacity as a one time task. In truth, capacity management should evolve with the building, because equipment schedules rarely stay fixed. Second, some projects prioritize short term cost and skip modeling. Then the load center gets filled without understanding whether feeder sizing, bus ratings, or upstream transformers can handle the final configuration.
Third, teams ignore the effect of power distribution complexity. Adding many small loads can still increase bus loading and increase heat. Also, if the planning does not consider harmonics or sensitive equipment, the facility may face unexpected power quality issues. Fourth, poor documentation creates rework. When labels do not match reality, electricians waste time during service calls, and facility operations get delayed.
To keep the outcome calm and controlled, Kord Electric uses a consistent process. We verify data, model demand, map circuits, and coordinate protections. Then we explain the results through technician led walkthroughs. So when the owner signs off, they know what will happen during peak and why. For facilities that also need to stay tightly aligned with evolving codes, our article on NFPA 70A vs NEC for commercial electrical compliance shows how good planning prevents code mismatches from becoming expensive surprises.
FAQ: Load center capacity planning for commercial and industrial facilities
Next steps: secure capacity before the next project lands
When commercial and industrial buildings grow, electrical systems should grow with them, not after them. Kord Electric helps facility owners and property teams prevent surprise upgrades by using practical load center capacity planning, clear circuit mapping, and coordinated service gear strategy. Our technicians and expert service staff review current demand, model future peaks, and design distribution that stays usable for years.
If your facility is planning expansion or you suspect capacity pressure, contact us now for a focused assessment and a plan you can trust. Our team can pair load center capacity planning with related support such as emergency electrical services, panel inspections, and broader commercial electrical system upgrades, so your building has the headroom it needs long before the next project lands on your desk.