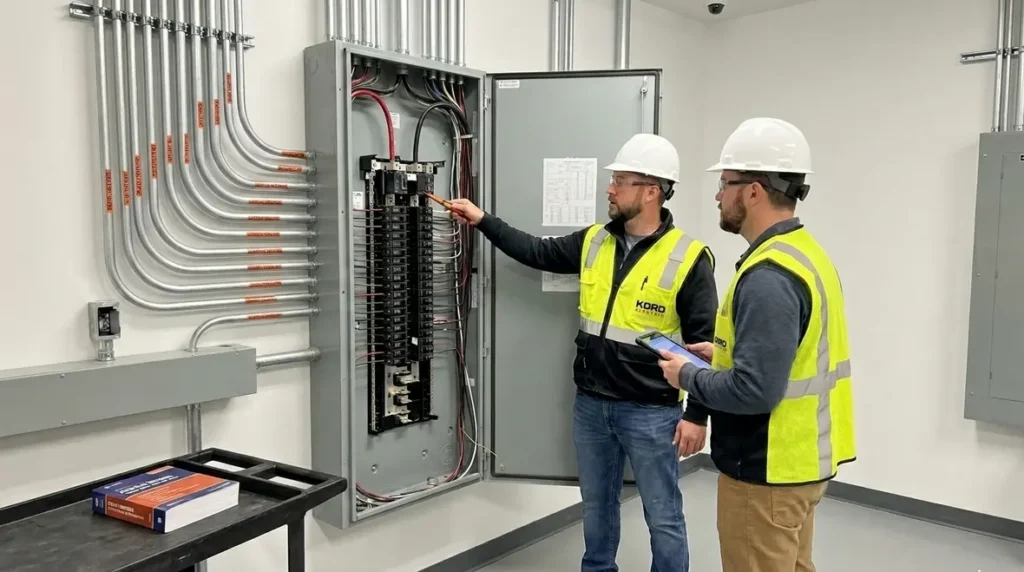
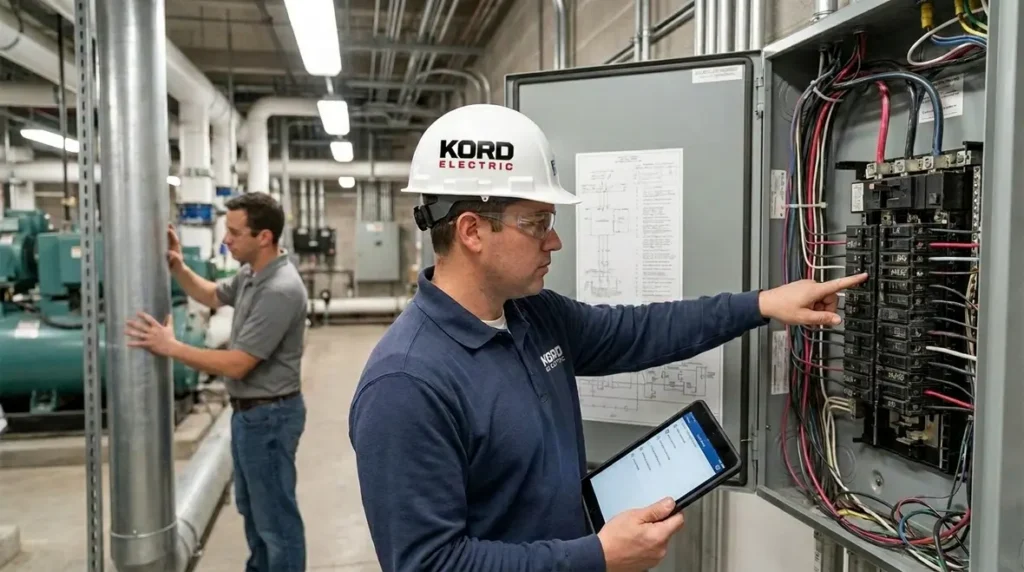
NEC plenum duct wiring requirements for air ducts and facilities, 300.25
NEC guidance for wiring in air ducts and plenums, and what it means for your facility
NFPA 70 Section 300.25 sets clear rules for how electrical wiring must run when it passes through air ducts or plenum spaces. In plain terms, it requires that the NEC plenum duct wiring requirements are met so heat, smoke, and fire spread stay under control. If a facility’s HVAC system shares space with electrical pathways, we treat that as a serious life safety issue, not a “meh, it will probably be fine” issue. Our team at Kord Electric helps commercial and industrial property owners stay compliant, and we explain the why behind the code instead of just waving a rulebook like it is a magic spell.
What NEC Section 300.25 covers in real project language
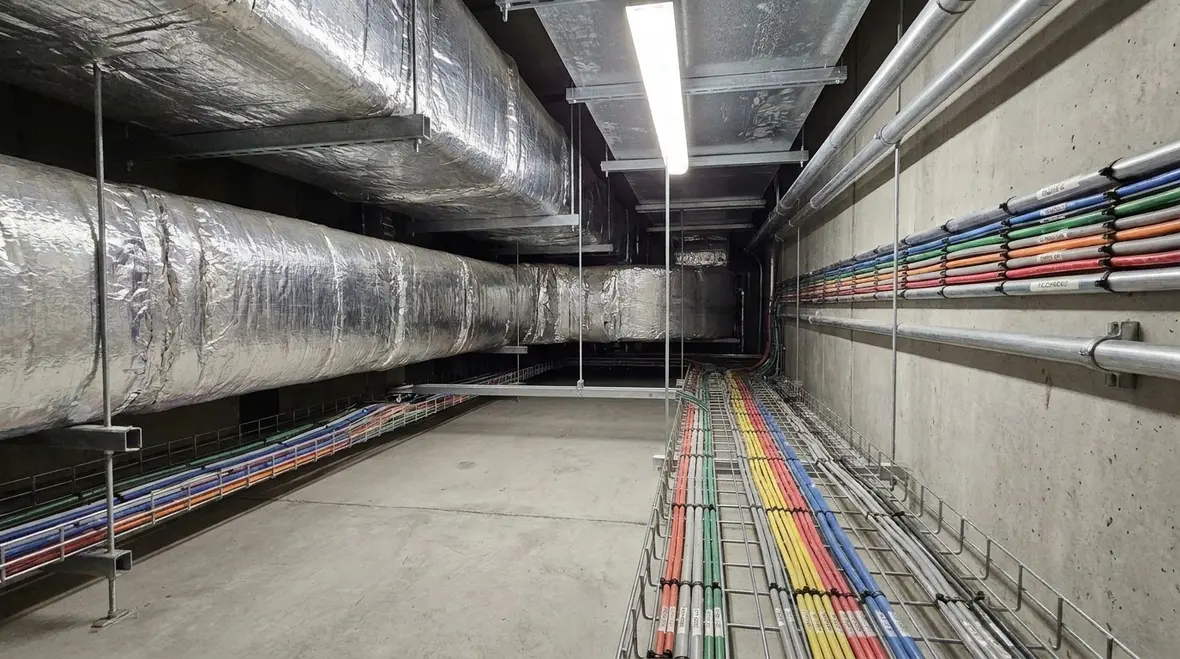
In most big buildings, air distribution systems move more than air. They also move heat, and in some fires they can move smoke. Section 300.25 exists because these shared paths can change how fast conditions worsen. When wiring is located in air ducts or plenums, the standard expects it to follow strict installation methods. Therefore, the goal is not just “electrical done correctly,” but electrical done safely in spaces that can act like pathways for fire and smoke.
Accordingly, our technicians do not treat 300.25 as a one time checklist item. Instead, they treat it like a design constraint that affects cable type, raceway method, spacing, and termination planning. Plus, it influences how trades coordinate during construction. In other words, electrical work does not live in a silo. It shares the stage with HVAC, fire life safety systems, and building operations. And yes, when people try to bolt these plans together late in the schedule, everyone gets stressed. We would like to keep it calm.
If your team wants a broader grounding in how NFPA 70 shapes these expectations before diving into air ducts and plenums, Kord Electric’s resource Understanding NFPA 70: The National Electrical Code Explained for 2026 walks through the current code cycle and how it affects real facilities planning upgrades or tenant improvements.
Plenum spaces, ducted air, and why smoke control drives the rules
Plenum spaces often serve as return air pathways or as shared areas for HVAC distribution. Because air movement can spread products of combustion, the code pushes for wiring methods and materials that reduce risk. So when wiring enters those spaces, the installation must account for how a fault can develop. Then, the system has to handle it without turning the building into a chimney for flames and fumes.
At Kord Electric, we explain this to property teams in straightforward terms. We tell them that the electrical wiring path can be a hidden accelerant if it is not selected and installed properly for these environments. Next, we guide them through practical steps like verifying the space classification, coordinating with mechanical drawings, and confirming cable and conduit routing. In addition, we make sure the design intent stays intact through field changes. Because field changes happen, and sometimes they happen fast, like a sitcom character walking into the wrong room.
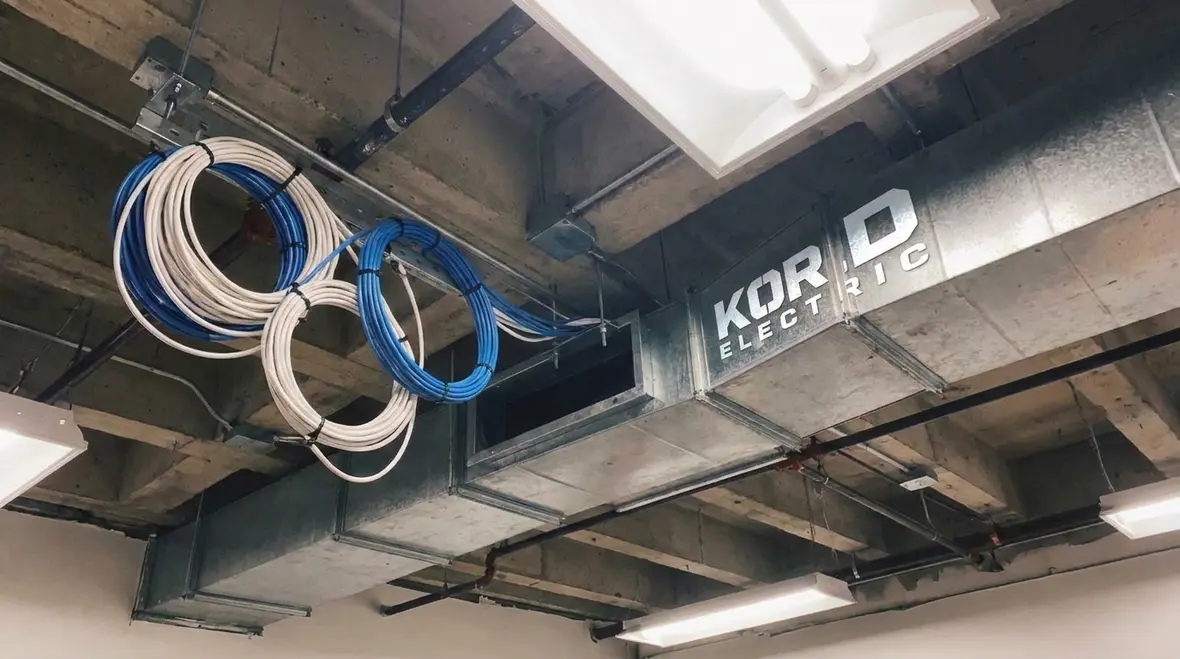
Why plenum classification comes first
Not every above-ceiling void is a plenum, and not every duct run changes the rules. The first step is classification. We confirm where air is actually being used for environmental control or smoke management, and where it is not. Once that boundary is clear, Section 300.25 and related NEC plenum duct wiring requirements tell us how far the rules extend.
That classification also helps avoid overbuilding or underbuilding the system. Overbuilding wastes budget on materials and labor that do not change risk. Underbuilding leaves the facility exposed during a fire event. By treating classification as a shared exercise between electrical, mechanical, and life safety teams, we keep everyone aligned on what “good” looks like before the first conduit is hung.
How wiring should be installed where air streams and electrical paths overlap
Section 300.25 focuses on keeping wiring safe in these special spaces. Therefore, the installation method matters as much as the cable itself. Our experienced service staff often see the same problems during inspections and commissioning: wires run where they should not, cable routing ignores the duct or plenum layout, and substitutions happen without checking compatibility. To avoid that, we keep the plan tied to the code intent and the building’s actual geometry.
Here is how we approach compliant installation on commercial and industrial projects:
- Confirm space type and boundaries. We verify what is truly plenum or ducted space, not what the drawing says in theory.
- Coordinate cable routing early. We align electrical routes with HVAC ducts, supports, and access points to prevent rework.
- Use the correct wiring method. We ensure the method matches the risk profile of the environment.
- Check transitions and penetrations. We plan where cables enter or leave air handling areas so they stay controlled.
- Document what was installed. We keep records that support inspections and future facility maintenance.
Then, when we are on site, we keep communication steady. Our technicians explain what they find, what it means, and what comes next. That way, decisions do not rely on guesswork or outdated assumptions.
In facilities where ductwork, raceways, and life safety devices have to share tight spaces, it often helps to review broader NEC installation guidance as well. Resources like Kord Electric’s “How to Read NFPA 70 National Electrical Code” and related code-focused articles support teams that want both the detailed rules and the big-picture context in one place.
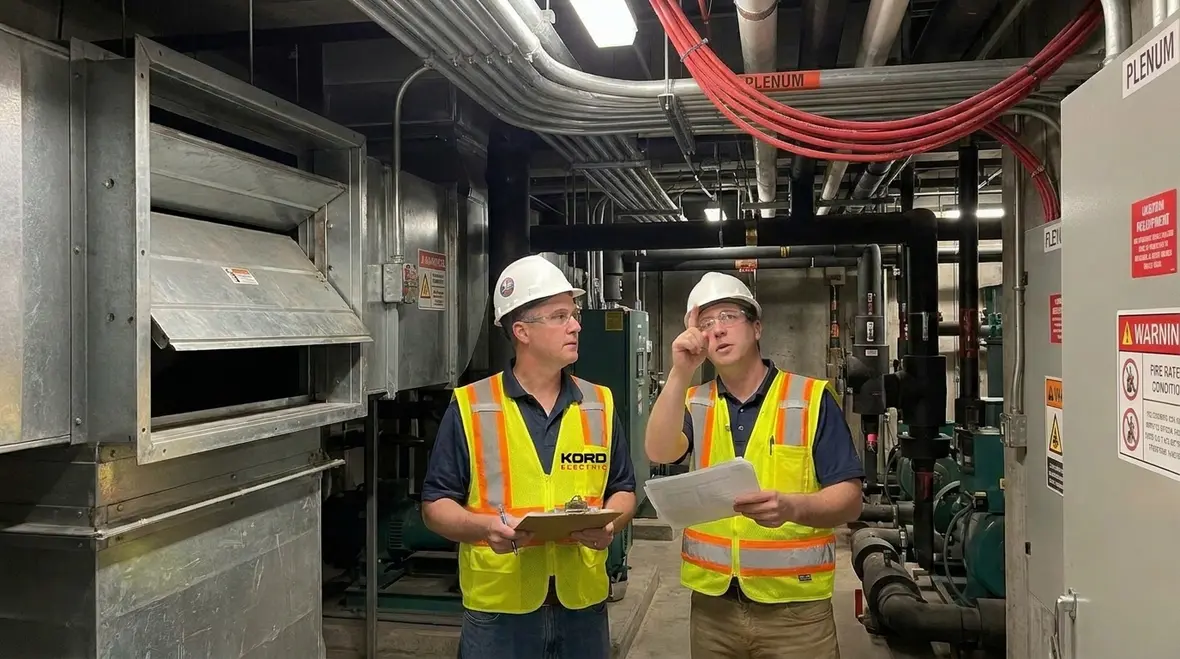
Making transitions, supports, and terminations predictable
The most fragile parts of a wiring path are the transitions, supports, and terminations. In plenum or ducted environments, those points must respect both mechanical forces and air movement patterns. We look closely at how cables are supported so they do not sag into air streams, how raceways are anchored so vibration does not cause long-term damage, and how terminations avoid becoming hot spots that accelerate insulation wear.
By treating these details as part of the design instead of field improvisation, we reduce the chance that a minor adjustment during installation will push the system offside from NEC plenum duct wiring requirements.
Coordination with fire life safety and inspections that actually happen
Many building teams think they can handle wiring compliance at the very end. However, when fire life safety requirements, inspection schedules, and documentation standards converge, late changes can turn into delays. So we plan for those realities. Our approach supports commercial and industrial facilities where schedule certainty matters, and where every trade needs clarity.
We also recognize that code compliance does not live only inside the electrical section. NFPA 70 interacts with broader fire safety goals. Because of that, we coordinate with the rest of the life safety plan and we understand how authorities typically review building systems. For facilities that also work closely with fire systems engineering or dedicated fire protection partners, this is where things get smoother. If a facility uses fire pumps or has detailed fire protection scopes, electrical routes often intersect those plans. Meanwhile, the documentation trail must hold up.
When third party reviews occur, we help reduce confusion. We provide clear explanations of the NEC plenum duct wiring requirements as applied to the specific areas in question. And because our technicians speak the language of field work, they can explain details in a way that makes sense for operations and maintenance staff after the project closes out. That is not just good practice. It is good business.
Aligning with AHJ expectations before they walk the site
Authorities Having Jurisdiction (AHJs) focus on whether the finished installation supports safe operation, limits fire and smoke spread, and matches the intent of NFPA 70 as adopted locally. For that reason, we anticipate their review points during design. We align labeling, as-built documentation, and field workmanship with what inspectors typically want to see in complex plenum and ducted environments.
Our broader work on AHJ enforcement under the NEC, and companion resources from our sister company Kord Fire, also help facility leaders understand how electrical decisions tie into the rest of the code landscape. When teams know what the AHJ will prioritize, coordination gets easier and inspection days feel less like a surprise quiz.
Common failure points we see in commercial and industrial buildings
Even strong teams can run into trouble in plenum or ducted air spaces. Therefore, we focus on the issues that repeatedly cause rework, failed inspections, or costly corrections. Below are the patterns we see most often.
- Unclear routing. A duct plan changes, and wiring routes do not get updated.
- Substitutions without compliance checks. Someone swaps materials to save time, then compliance gets questioned later.
- Improper cable placement. Cables get laid “along the way” and the boundary logic breaks down.
- Access and future maintenance conflicts. Technicians cannot service systems later because routes were not planned for access.
- Missed coordination between trades. HVAC and electrical drawings do not line up, and field reality wins.
Now for the part nobody wants to hear: in complex buildings, small details create big outcomes. If the facility treats code requirements like optional seasoning, the inspection will treat it like a main course. Fortunately, we can prevent that with early planning, clear labeling, and field verification. And yes, we will explain it step by step so it does not feel like reading a legal contract written by a robot.
Because plenum and ducted spaces often overlap with feeders, branch circuits, control wiring, and life safety circuits, they also intersect with other NEC rules. Kord Electric’s articles on topics like branch circuit overcurrent protection, multiwire branch circuits, and AHJ enforcement give facility leaders added context for how 300.25 fits into the bigger code picture.
FAQ about NEC rules for air ducts and plenum spaces
Looking ahead: how Kord Electric supports lasting compliance
Commercial and industrial facilities need electrical systems that hold up long after the ribbon cutting. Therefore, we treat Section 300.25 and related NEC guidance as part of a bigger quality system: planning, installation, coordination, and documentation. Our technicians explain each step with calm clarity, so teams understand what is being done and why. Then, maintenance and future upgrades do not require guesswork.
When you need expert electrical service staff who can translate NEC requirements into workable field plans, we are ready. Contact Kord Electric to discuss your project scope and schedule, and we will help you build electrical routes that inspectors and safety professionals can trust. If your building is serious, your electrical compliance should be too. Let us handle it before the problem shows up like an uninvited plot twist.
If your facility is in Southern California and you want a team that brings this same disciplined approach to all of your systems, explore our dedicated Los Angeles County electrical services page. It outlines how we support large commercial and industrial properties with code-minded planning, installation, and verification across distribution, controls, and life safety work.
Pairing that service support with educational resources like “Understanding NFPA 70: The National Electrical Code Explained for 2026” and our sister article on NFPA 70 from Kord Fire gives your team a stable foundation for decisions about air ducts, plenums, and beyond. The more your facility understands about how the NEC fits together, the easier it becomes to keep every project aligned with both the letter and the spirit of the code.