
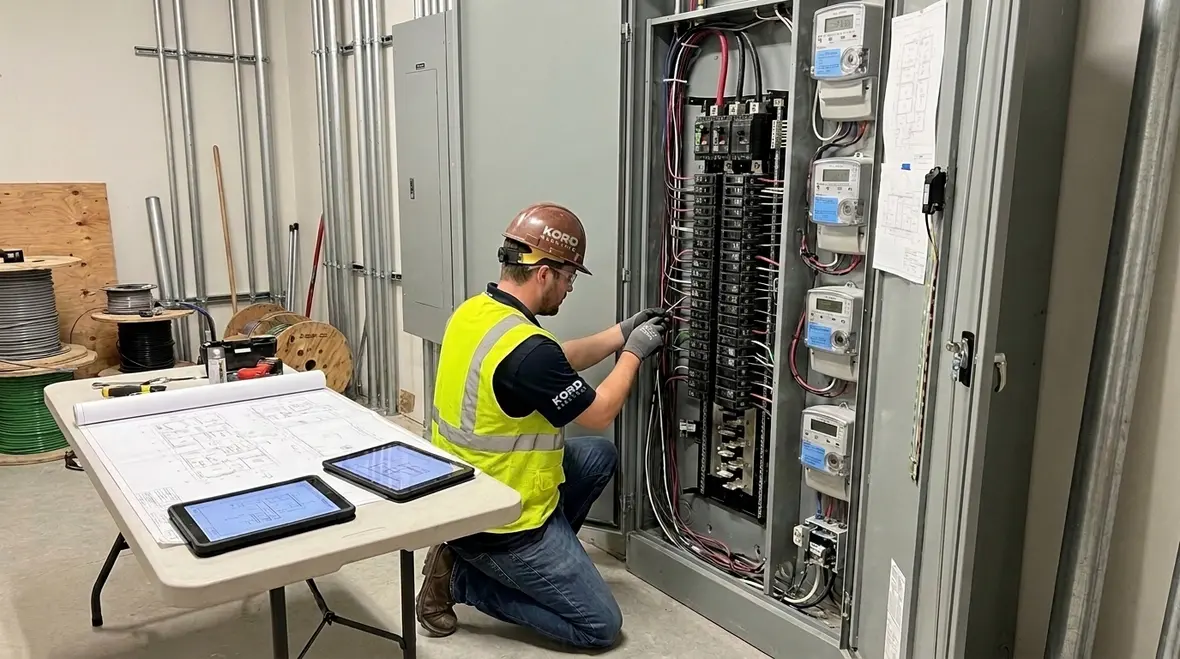
New-Build Commercial Metering: Electrical Planning & Installation
New-Build Commercial Metering: Electrical Planning & Installation starts long before a meter gets mounted. At Kord Electric, we help commercial and industrial facilities, and major property buildings, set up the electrical metering framework so it supports today’s loads and tomorrow’s upgrades. We plan for accuracy, safety, and clean handoffs between designers, builders, and utility partners. Then, we install with a focus on real world performance, not just drawings that look good in a meeting.
In this article, we explain how we handle new build commercial metering from the first site discussion through commissioning. Our technicians and expert service staff walk clients through what happens, why it matters, and how to avoid the usual surprises that pop up like a jump scare in a horror movie. Not everyone checks the details; we do.
New build metering: why commercial accuracy matters
In commercial and industrial settings, metering accuracy is not a nice to have. It affects billing, energy management, demand planning, and even compliance reporting. Therefore, we approach New-Build Commercial Metering: Electrical Planning & Installation as a system, not a single device.
First, we look at the building’s expected load profile. Then, we match the metering design to the service type, utility requirements, and the electrical distribution plan. As a result, the metering supports the way the facility actually operates, rather than the way someone “assumes” it will operate after a short walkthrough.
Our expert service staff also explain the most common sources of error. For example, mismatched CT ratios or wiring that deviates from the spec can cause headaches that cost time and money. And yes, those issues can show up right when a project is ready for occupancy, which is when nobody wants extra meetings. We help prevent that.
Electrical planning for metering, not guesswork
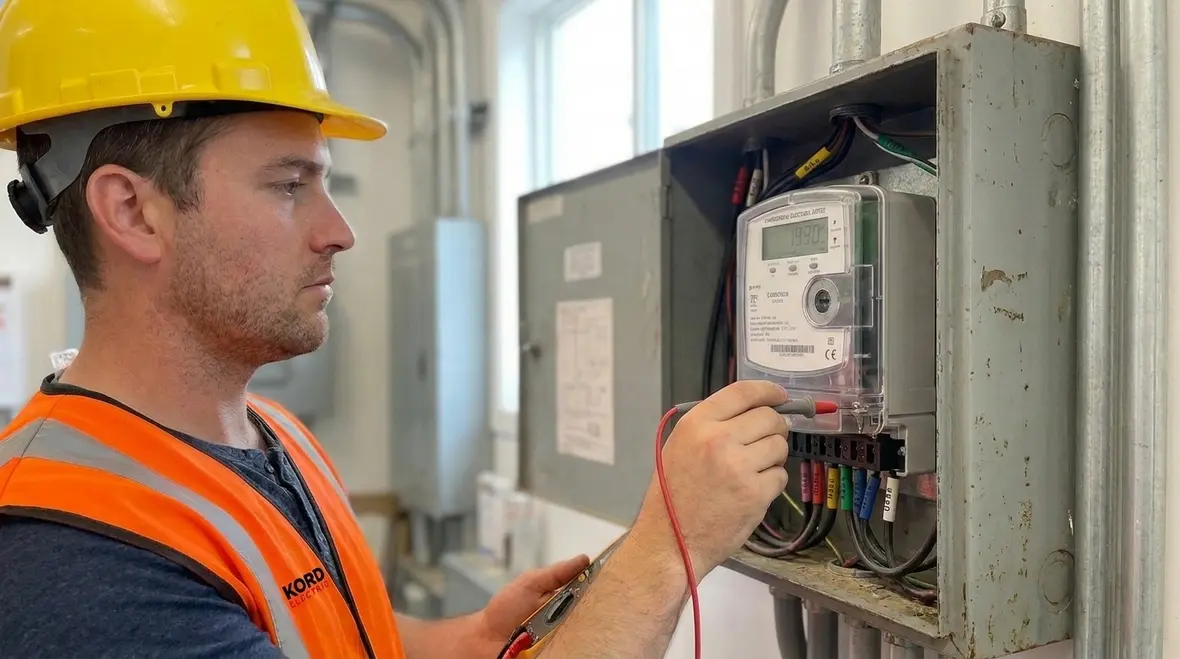
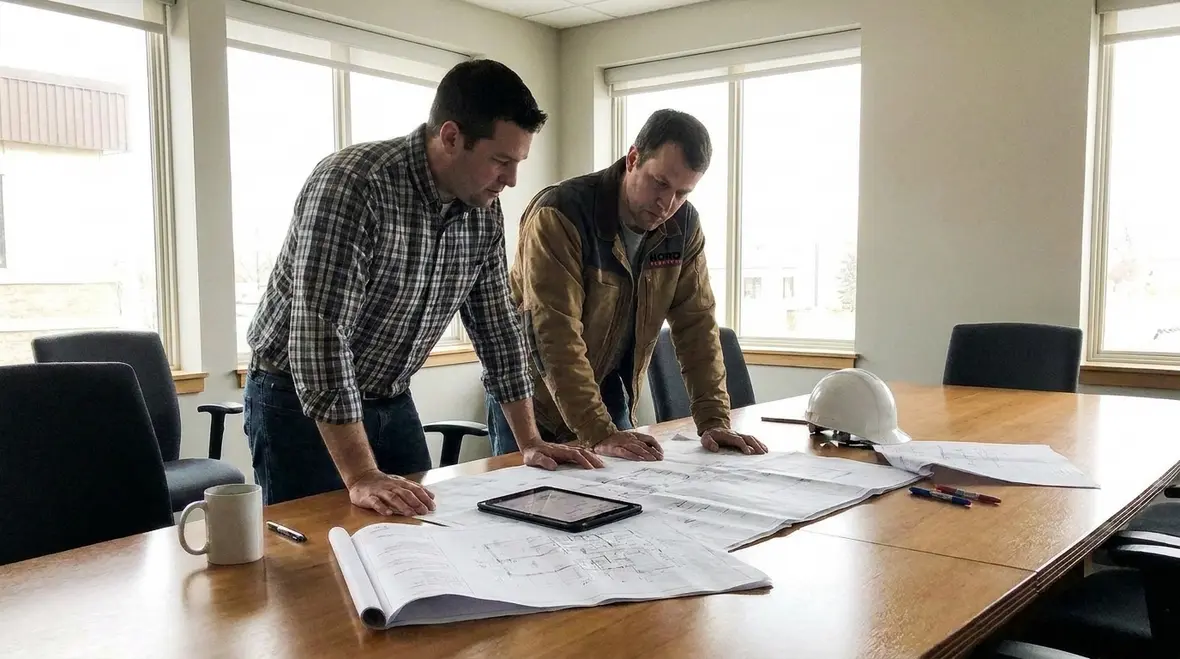
Good planning saves time, and it keeps everyone calm. To do that, we coordinate early with the electrical contractor of record, the engineer, and the utility contact when required. Additionally, we review one line diagrams, panel schedules, transformer details, and service equipment ratings.
During planning, we verify the metering points and the measurement method. For many commercial buildings, this includes current transformers, voltage sensing, and wiring routes that meet safety and separation needs. Moreover, we design for service access so future testing and maintenance do not turn into a demolition project.
Our technicians also think ahead about how the data will be used. For example, some facilities want interval data for energy dashboards, while others need reliable billing level reads. Therefore, our installation choices align with the operational goals from day one.
Where metering equipment belongs in a commercial electrical room
Location affects performance and maintenance. That is why we treat equipment mounting and access as part of New-Build Commercial Metering: Electrical Planning & Installation. We place metering components where they can be accessed safely, tested without unnecessary downtime, and protected from dust, moisture, and accidental contact.
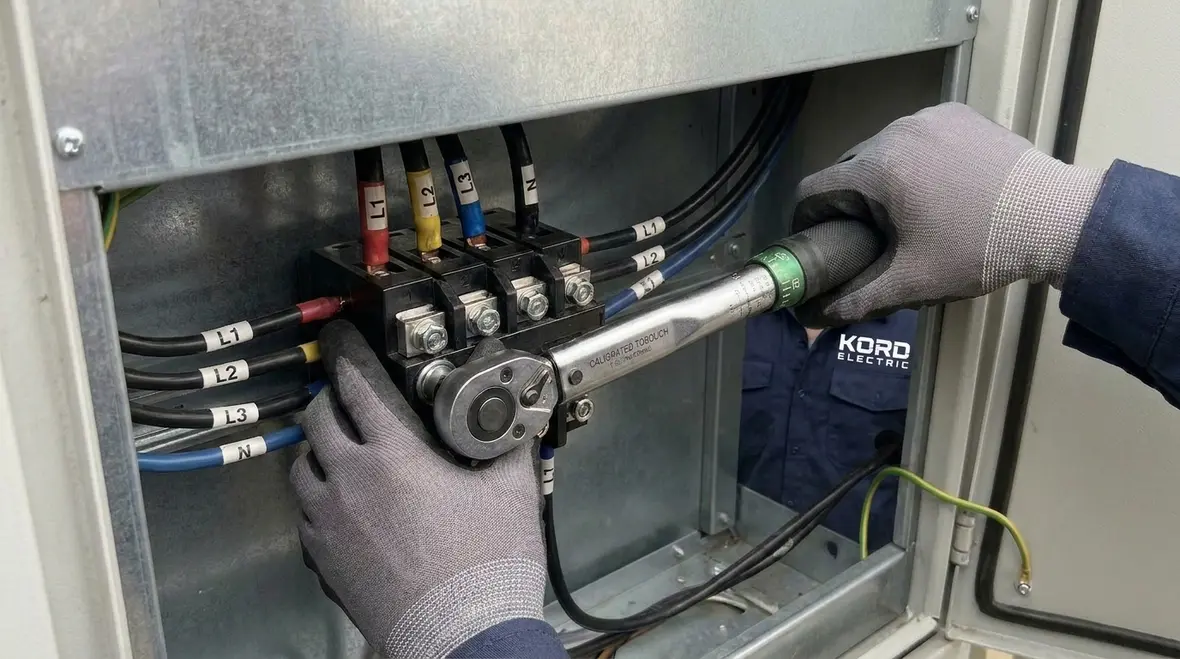
Then we pay attention to the routing and termination quality. Clean wiring and proper labeling help reduce troubleshooting time later. Also, we follow safe separation practices between metering wiring and power conductors where required, because noise and interference can affect read quality in some systems.
Just as important, we align metering installation with the building’s electrical room layout. If the future tenant changes the equipment lineup, the metering should still be serviceable. We plan like we expect people to use the space, not just stare at it during a final inspection.
New build commercial metering installation process we follow
When the project shifts from planning to construction, we keep the process clear and staged. First, our technicians review the approved documentation and confirm materials. Then, we verify the mounting locations, identify the correct metering points, and prepare the installation area.
After that, we install the meter base or metering cabinet where applicable, set up CT and voltage sensing connections, and land wires with attention to torque specs and termination quality. Next, we label each conductor and component in a way that supports future verification. We also confirm phase identification and polarity so the readings match the intended measurement.
Finally, we complete verification steps. That includes checks for wiring correctness, continuity, and safe installation practices. Consequently, commissioning moves smoother, and the facility team avoids the “why does it read zero?” moment that nobody wants.
Throughout the job, our expert service staff stays in communication. We explain what we are doing, what has to be checked by others, and what the client can expect during testing. We keep the language simple, even when the paperwork gets complicated. Nobody should need a decoder ring for metering.
Commissioning, testing, and utility coordination for major property buildings
After installation, we do not call it done. We commission the system so the readings are dependable and the handoff is clean. Therefore, our team performs functional tests and verification checks based on the specific metering design and the equipment type.
Then we coordinate with utility representatives where the project requires it. Utility requirements can vary, so we confirm what documentation they expect and what steps they want completed before final approval. As a result, the project avoids extra resubmittals that delay occupancy schedules.
In major property buildings, multiple tenants or zones often complicate the metering approach. However, we help structure the setup so each measurement point stays identifiable. That means better reporting and fewer “which panel is this?” phone calls later. And we know those calls can multiply faster than popcorn at a movie theater.
Smart metering integration: data, safety, and maintenance
Many commercial clients now want smart metering features, and for good reason. Interval data can support energy optimization, load tracking, and better operational decisions. In practice, smart integration must work with the facility’s electrical system and the building’s data environment.
In line with our smart meter installation approach for commercial buildings, we ensure the metering setup supports the required data capture and safe wiring practices. That includes confirming communication pathways where applicable, verifying that the system is configured correctly for the building’s electrical characteristics, and ensuring the hardware fits the installed environment. For teams looking to go deeper on this topic, our related guide on smart meter installation for commercial buildings expands on data integration and visibility across large facilities.
Then we help the building team understand ongoing maintenance. For example, meter verification, inspection schedules, and handling of test ports should be clear. Our expert service staff explains the basics without turning it into a lecture. We want the facility team to feel confident, not confused.
Moreover, we plan for future growth. As tenant loads change, and as upgrades arrive, the metering should keep pace without forcing major rework. This planning mindset helps protect budgets and keeps the building future ready.
FAQ: New build commercial metering for commercial and industrial sites
Ready to plan a metering build that stays accurate
If you are building or upgrading a commercial, industrial, or major property facility, Kord Electric can help you avoid metering problems before they start. We coordinate planning, install with precision, and commission for dependable results. Then, our expert service staff explains the system clearly so your team knows what it owns and how to maintain it. Contact Kord Electric today to schedule a site discussion and get a metering plan built for real operations, not just the blueprint.
For property teams that want metering to tie into a broader design strategy, our recent article on data-driven electrical design for commercial and industrial facilities shows how careful load modeling and distribution planning support accurate measurement, safer operation, and smoother inspections across complex buildings.
When these metering discussions connect to larger facility improvements, many owners also look at regional support through our Los Angeles County electrical services for commercial and industrial facilities. That way, New-Build Commercial Metering: Electrical Planning & Installation becomes part of a coordinated plan that covers distribution, lighting, preventive maintenance, and long-term reliability instead of a one-off project.
If your team is also exploring how smarter metering can feed into long-term energy visibility and dashboards, pairing this work with the strategies in our smart meter installation for commercial buildings guide helps keep projects aligned. Together, these approaches support metering that tells the truth about your loads, supports clear reporting, and stays flexible as your building changes.
However you approach it, treating metering as core infrastructure instead of background hardware pays off. It means fewer surprises at occupancy, better coordination with utilities, and a clearer picture of how real-world usage matches the design. That is the kind of calm, predictable electrical story every commercial and industrial facility deserves.


