
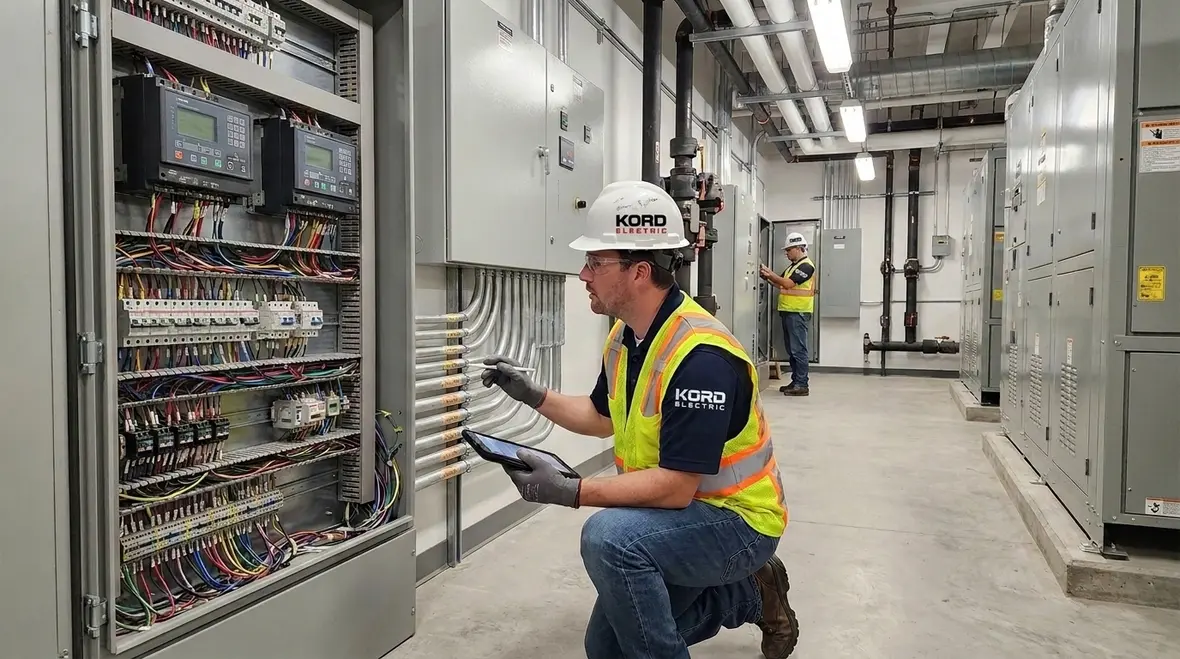
Electrical Building Integration Connecting Power Controls and Building Systems
Electrical Building Integration: Connecting Power, Controls & Building Systems starts the job the right way
When we plan work at commercial and industrial facilities, we treat electricity like a team sport, not a solo act. Electrical Building Integration: Connecting Power, Controls & Building Systems means we connect the power side, the control side, and the building systems so they work together from day one. And yes, that helps reduce surprises later. Nobody wants a building that behaves like a streaming service during peak hours.
So, in this guide, we walk through how Kord Electric approaches electrical building integration. We explain what our technicians and expert service staff do on site, why the design build process matters, and how we reduce risk across the full lifecycle. If you work on a major property project, this is the calm, practical path.
Electrical system design build reduces risk before the first wire lands
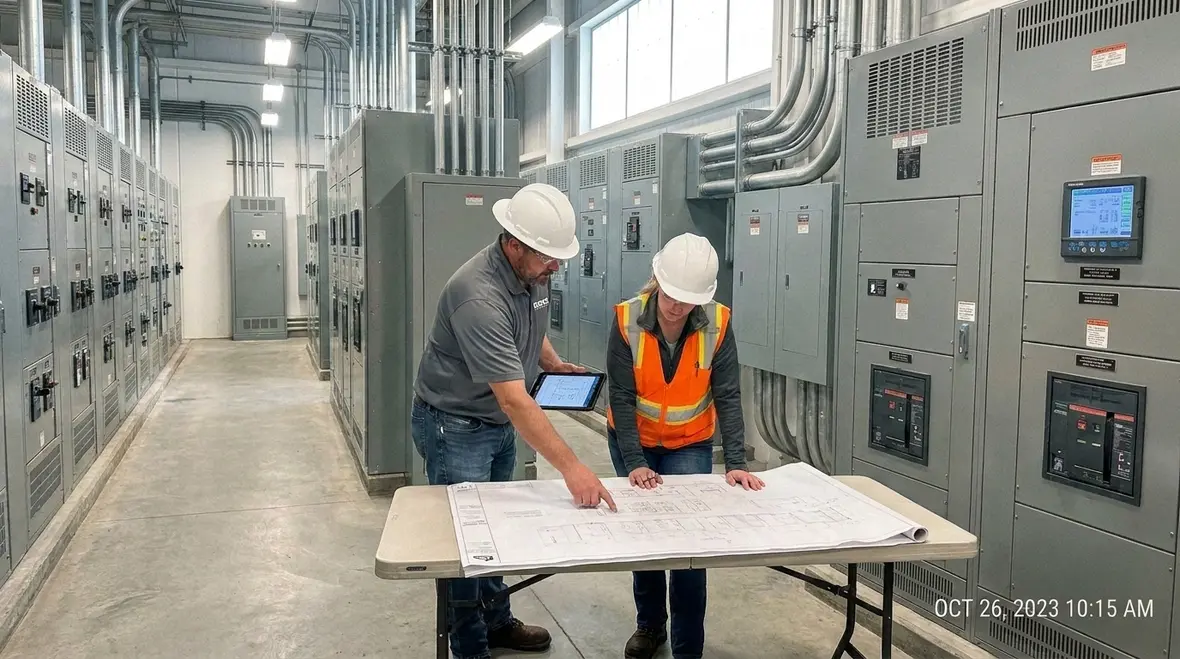
Others often start with the “we will figure it out later” strategy. We do not. We use a design build approach because electrical decisions affect equipment, layouts, commissioning, and even ongoing operations. Early coordination cuts rework, shortens schedules, and keeps costs from turning into a mystery novel.
In our experience, Electrical Building Integration works best when electrical design, control logic, and building requirements move in the same direction. Therefore, we align stakeholders early, including mechanical, fire alarm, controls, security, and sometimes tenant coordination teams.
Our approach borrows the same core idea explained in our blog post, Electrical system design build reduces risk. The principle is simple: when one team owns coordination, quality, and documentation, fewer things fall through the cracks. Instead of discovering issues during construction, we surface them during planning, where fixes cost less and take less time.
And if you are wondering whether “less risk” is just marketing, our technicians usually answer with something better. They point to real coordination checks they perform, plus test plans and commissioning steps that confirm the work performs as designed.

How we connect power, controls, and building systems without creating chaos
Commercial and industrial buildings run on many systems that need to talk and coordinate. We focus on three layers, then we connect them cleanly.
First, power delivery. We design distribution that supports normal operation and also handles starting loads, fault conditions, and future expansion. In practice, this means we plan panels, feeders, switchgear, transformers, grounding, and selective coordination with care.
Next, controls and automation. We integrate control panels and field devices with clear logic and safe interlocks. We also map control signals so the building systems do not “assume” behaviors that the electrical system cannot provide.
Finally, building systems alignment. We connect electrical functions to building requirements like HVAC control needs, energy management, life safety interfaces, access control functions, and other major propertie workflows. We do not treat these as separate checklists. We treat them as one system.
As a result, the building does not rely on guesswork. Instead, it follows documented behavior, and our expert service staff can troubleshoot quickly because the design intent matches the installed reality.
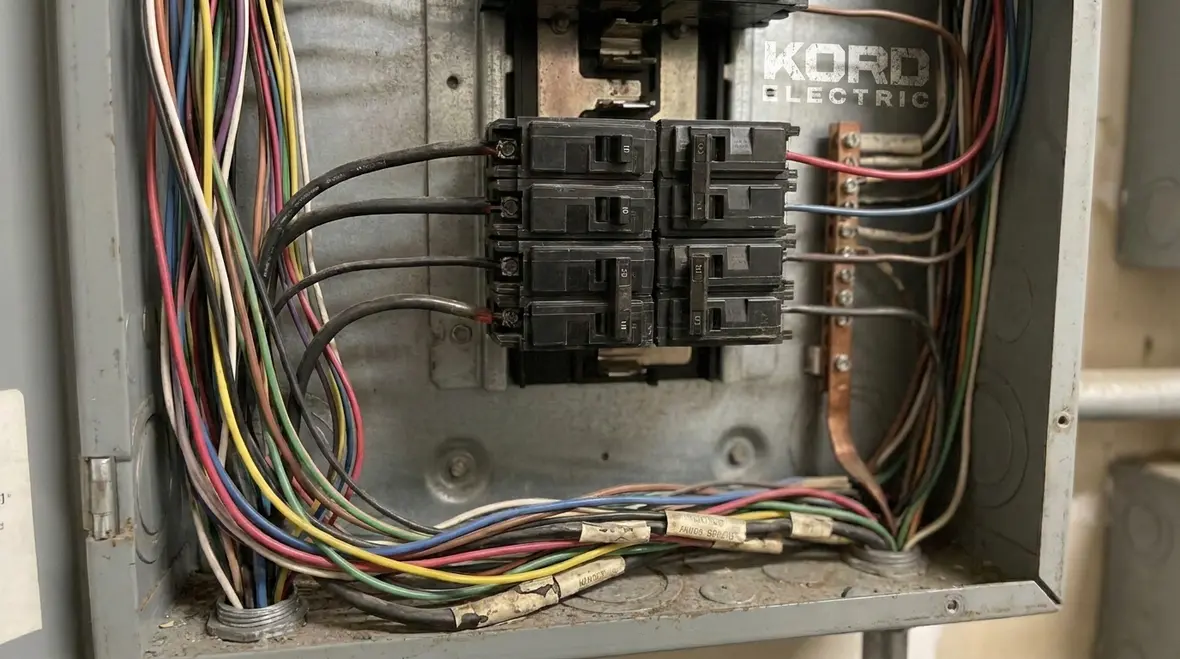
Field coordination: what our expert service staff checks before the system goes live
Once construction starts, the real world introduces real variables. That is where Kord Electric technicians earn their keep. We do not simply “install and leave.” We verify.
Our service team checks things like the following to ensure integration stays correct:
- Control wiring accuracy. We confirm signal paths, labeling, and terminal terminations match the control diagrams.
- Panel and device coordination. We verify protective devices and control components work together, not against each other.
- Load and sequence verification. We validate startup sequences, interlocks, and run permissives so equipment transitions smoothly.
- Commissioning readiness. We support functional testing and document what passed, what changed, and what needs follow up.
- Safety and life safety interfaces. Where interfaces exist, we confirm behavior under fault or alarm conditions.
Meanwhile, we train building owners and operators. So when questions show up after handoff, they do not spiral into blame games. Our technicians explain what each system does, why it behaves that way, and how to interpret alarms or status signals. That is not just helpful. It reduces downtime.
And yes, there is the occasional moment where someone asks, “Why did you do it like that?” Our answer is always calm and clear: because the building must behave predictably, especially during peak demand or emergency conditions. Like a good plot twist, it makes sense once you know the setup.
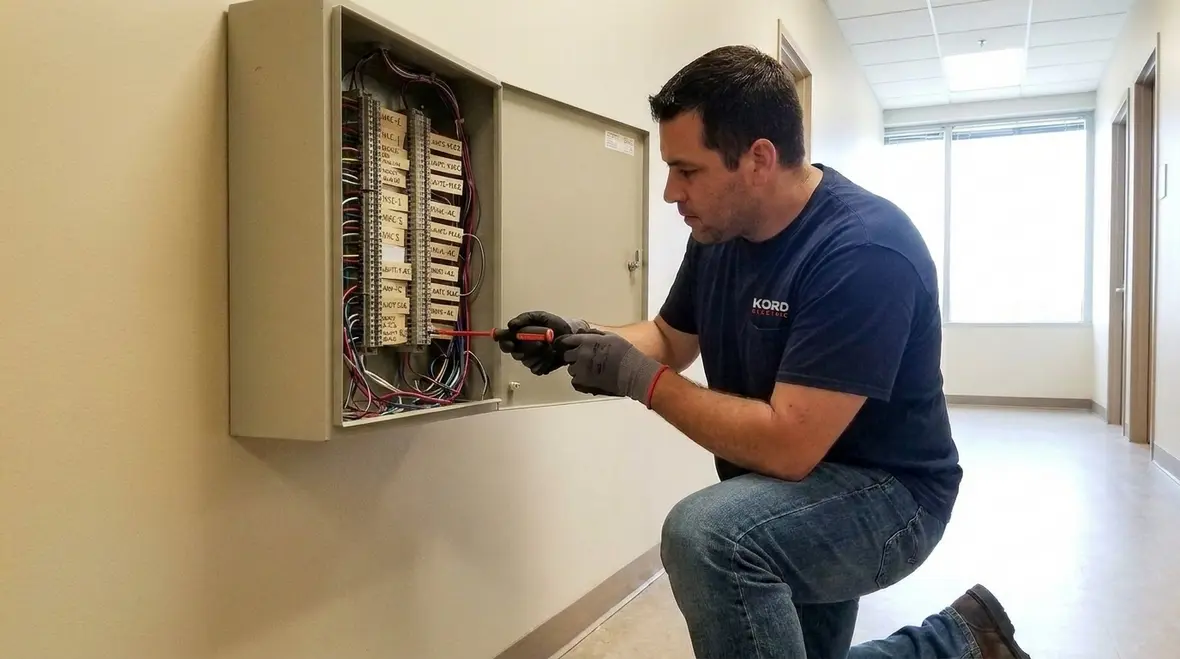
Energy performance and future expansion: building electrical integration that grows
Commercial and industrial owners think about today, but they also plan for tomorrow. Therefore, we design for growth without turning every change request into a costly rebuild.
Electrical Building Integration works with this mindset because the electrical system does more than deliver power. It also supports monitoring, control, and structured expansion. In other words, we build with clarity, then we leave room for upgrades that do not break the current controls logic.
We often plan for the following outcomes:
- Measured capacity. We align distribution and protective devices to realistic load profiles.
- Scalable control strategies. We design controls so additional equipment can tie in cleanly, rather than forcing redesign.
- Clear documentation. We keep wiring diagrams, as built notes, and control descriptions organized so the next phase stays fast.
- Better operations. We help operators understand what to monitor and how to respond.
Furthermore, integration reduces “system fights.” When power and control decisions disagree, you get unexpected behavior. However, when we coordinate design early, the building can handle changing use patterns and equipment upgrades with less friction.
If you manage a major propertie building portfolio, you already know this reality. The goal is not only to deliver reliable power. The goal is to deliver reliable operations through change.
Risk reduction in commissioning: testing that confirms real performance
Commissioning is where electrical integration either holds up or shows cracks. We take it seriously because schedules run hot and owners need confirmation, not assumptions.
Our process emphasizes testability. So, before systems go live, we validate that controls, protective devices, and interfaces operate as the design describes. Then we run functional tests that prove the building performs the intended sequences.
We also reduce risk with documentation and communication. For instance, we align test steps with the team that will operate the system later. As a result, when something changes during final installation, we track it and update the documentation instead of letting it quietly become “tribal knowledge.”
And for anyone who thinks commissioning is just paperwork, we have a simple reminder: paperwork is only paperwork if nobody uses it. Our expert service staff uses it to guide troubleshooting, maintenance planning, and future modifications.
Real world integration examples in major propertie buildings
Commercial and industrial projects vary, yet integration challenges feel familiar. We often see the same issues: unclear interfaces, mismatched control sequences, or missing labels that slow down operations. We solve those problems with a deliberate plan.
Here are common scenarios we handle:
- Large HVAC control coordination. We align electrical control signals with equipment starting needs and safety interlocks.
- Energy management interfaces. We support metering and monitoring that help operators make decisions, not just collect data.
- Security and life safety signal integration. We coordinate interfaces so building behavior matches life safety requirements.
- Phased tenant or equipment work. We design a foundation that supports upgrades without constant disruption.
In each case, we keep Electrical Building Integration: Connecting Power, Controls & Building Systems as the guiding idea. We connect systems so the building works like one unit. And when our technicians explain the sequence and logic, operators gain confidence because they understand what the system does and why it does it.
Think of it like tuning an orchestra. If the instruments are great but nobody sets the tempo, you still get noise. If the tempo matches, the music lands.
If you want to see how this thinking applies to capacity planning and reliability across a portfolio, guides like Kord Electric’s resources on electrical load capacity for Los Angeles County commercial facilities and industrial facility electrical power distribution upgrades explore how integrated planning keeps systems stable as buildings evolve.
FAQ
Build integration right, then enjoy quieter operations
When a building connects power, controls, and building systems without a solid plan, risk shows up later as downtime, confusion, or costly changes. Kord Electric designs and integrates electrical systems with commissioning in mind, and our technicians explain the work so operators feel confident after handoff. If you are building, upgrading, or modernizing a commercial or industrial facility, contact us now. We will review your goals, map interfaces, and help you deliver a system that behaves like it should, every day.
For facility leaders across the region, our Los Angeles County electrical services bring design build thinking, commissioning support, and long term service into one calm, integrated approach. Whether you are planning new construction, renovating existing spaces, or untangling legacy systems, our team treats Electrical Building Integration: Connecting Power, Controls & Building Systems as the foundation for safer, quieter operations.
If you are ready to move from reactive fixes to predictable performance, explore how Kord Electric’s broader services—from electrical troubleshooting and industrial automation support to commercial tenant improvement planning—fit into a long term Electrical Building Integration: Connecting Power, Controls & Building Systems strategy for your properties.
When you are ready to connect the dots between design, construction, and day to day operation, our team is here to help you build, integrate, and maintain systems that stay dependable long after the last inspection.


