
NFPA 70 Section 326.1 NEC USE Underground Service Entrance
NFPA 70 Section 326.1 and the NEC underground service entrance cable scope
When an electrical project starts, the paperwork can feel like a maze, and the rules can sound like they were written by someone who never walked a jobsite. Still, we at Kord Electric keep it simple for our commercial and industrial facilities: we follow NFPA 70 Section 326.1 so our team understands the NEC USE cable scope for underground service entrance cables.
In the first part of this discussion, we lay out what the scope means in plain language. Then, we move into how the rule affects burial, routing, connection, and inspection planning. Finally, our technicians and expert service staff will explain what to ask during design and what to confirm before the trench is dug. Because, once the trench exists, it becomes a one way conversation. And nobody wants that.
What Section 326.1 covers for service entrance cable

NFPA 70 Section 326.1 sets the scope for how underground service entrance cable systems are treated under the National Electrical Code. In other words, the rule tells us where the NEC is drawing its line for this kind of cable and what installers should account for when they plan the underground portion of a service.
Because commercial and industrial sites often include utility service feeds, building entrances, and long underground runs, the scope matters. It shapes the selection of cable type, installation method, and the way the system connects to service equipment.
As our technicians explain, the “scope” language does not mean “do whatever you want.” It means “here is where these requirements apply, and here is where you should look next.” When we treat it that way, fewer surprises show up later during testing and final acceptance.
If you want a broader code foundation before you dive deeper into underground details, our team recommends reviewing how NFPA 70 operates as a whole. Kord Electric’s guide on understanding NFPA 70 and the National Electrical Code for 2026 walks through how the NEC shapes safe design, installation, and inspection across commercial and industrial properties, so the section-level rules fit into a bigger, clearer picture.
How NEC USE cable scope drives installation choices underground
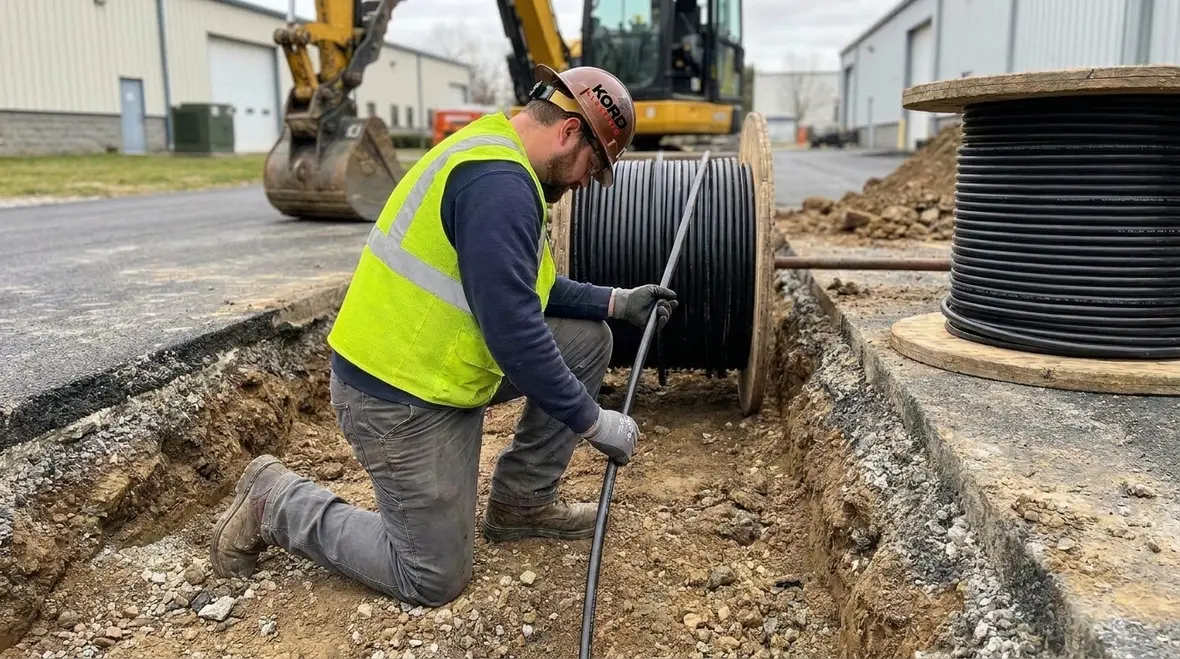
Once we understand the NEC USE cable scope, we can make smarter field decisions. First, we plan routing with realistic site conditions in mind, including paved areas, parking lots, drives, and access paths. Then, we align installation steps to the cable’s intended underground service use.
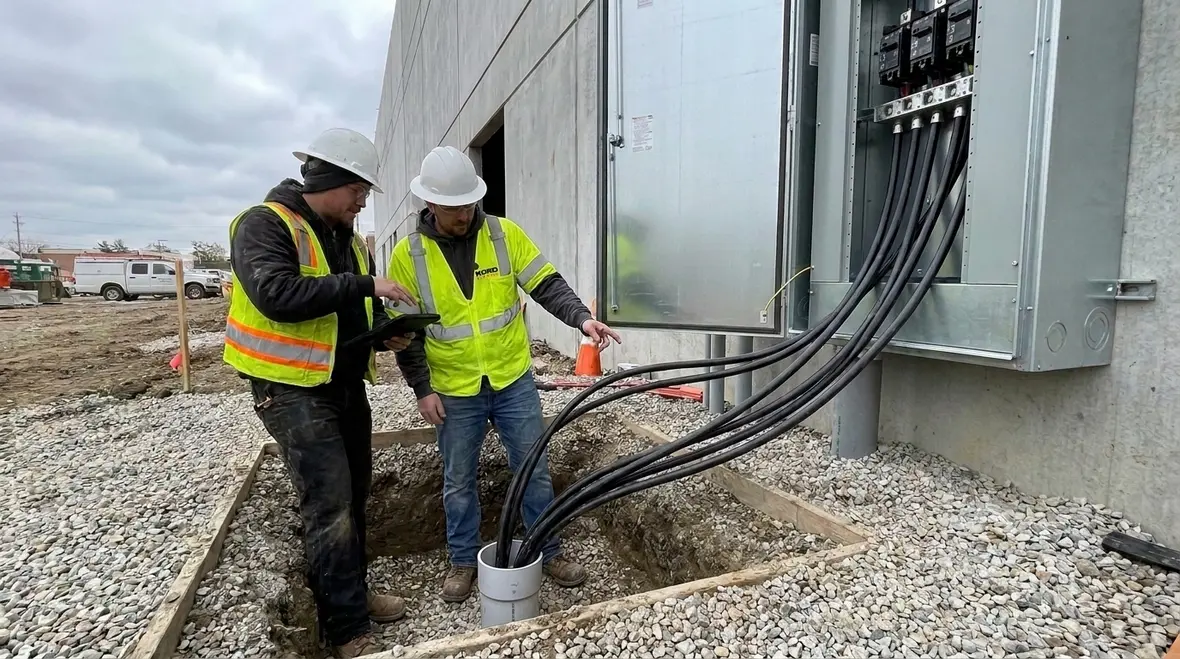
Next, we focus on how the cable enters the building and how it transitions from underground to above grade equipment. That transition area often becomes the most sensitive zone for water intrusion risk, mechanical damage risk, and inspection hold points. So we plan details early, not after the concrete is poured.
And yes, we have seen the classic mistake: crews route conduit or cable in a way that looks fine at first, then the final grade and stormwater flow turn it into a puddle with opinions. Our service staff now treats drainage paths as part of electrical design, not as “someone else’s problem.”
On larger projects, we also connect underground service entrance planning with broader power distribution goals. For example, when Kord Electric designs data-driven power systems for distribution and industrial work, our teams link trench routing, elevation changes, and entry points to the overall coordination strategy and fault protection plan. That way, underground choices support the same reliability targets described in our data-driven electrical design and emergency power continuity guides, instead of acting like a separate, disconnected scope that someone has to “fix” later.
Key conditions that affect underground service entrance systems
Section 326.1 sits within a larger NEC framework, and we treat it as part of a connected system. Therefore, we coordinate installation requirements with other NEC sections that govern equipment connections, wiring methods, and protection rules.
Commercial sites also introduce project complexity: more buildings, more feeders, and more parties. So we make sure the underground service entrance plan connects correctly to:
- Service equipment locations and access needs
- Electrical rooms with safe working clearances
- Utility interface points and metering layouts
- Labeling, documentation, and as built updates
Meanwhile, we keep the cable environment in focus. The underground area includes soil conditions, moisture, temperature swings, and the likelihood of future excavation. Because a future contractor will eventually dig somewhere, we design with long term survivability in mind. That is where good engineering and practical field execution work together.
In major property and multi-building campuses, we also look at how underground service entrances interact with life safety, emergency power, and surge protection. A carefully planned service entrance that feeds poorly protected panels can still expose equipment to transient damage and downtime. That is why our commercial surge mitigation and emergency power designs treat the underground path as part of the reliability story, not a separate utility chore.
Common design and construction gaps we catch early
Our expert service staff at Kord Electric spends time reviewing job packets before we step onto the site. This is how we avoid delays and rework, and it is also how we keep compliance in view instead of chasing it later.
Here are the gaps we commonly catch on commercial and industrial projects:
- Unclear ownership of scope: drawings show a trench route but do not clearly define the NEC USE cable scope responsibility from utility interface to the service entrance.
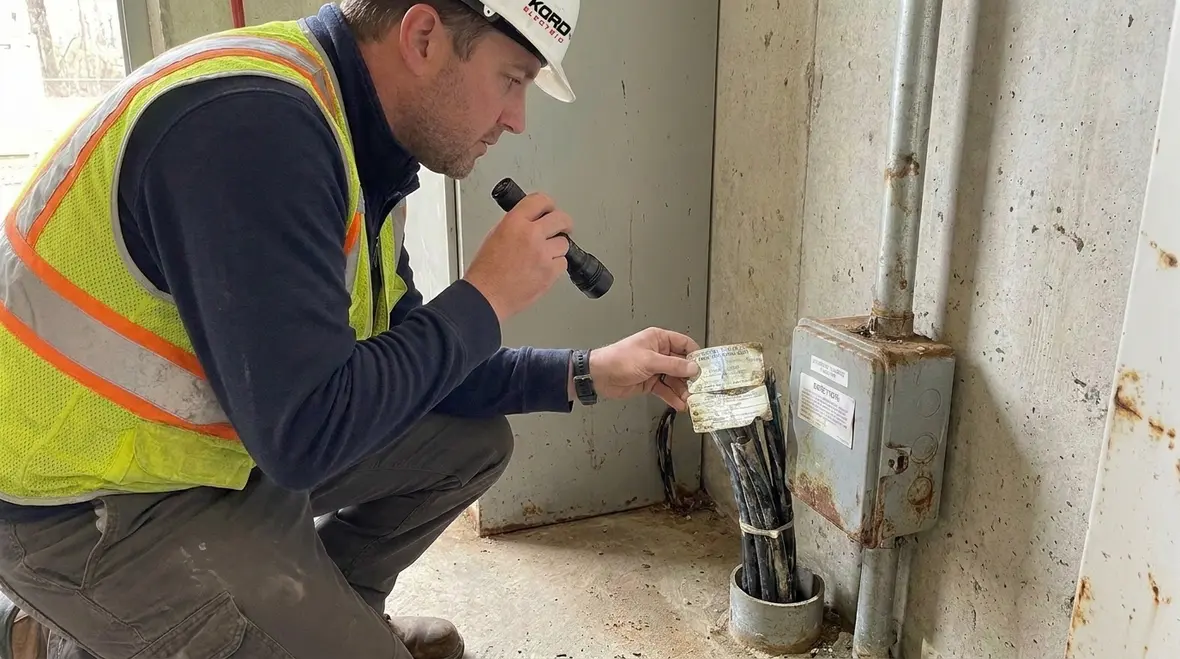
- Transition area surprises: the underground-to-building entry details do not include enough protection, sealing, or routing notes.
- Missing inspection checkpoints: teams schedule inspections too late, so minor routing corrections become major schedule impacts.
- Inconsistent labeling: cable ID, conductor ID, and service location naming do not match the one-line diagram.
To keep it calm and clear, we explain everything to the project team in practical terms. One of our technicians once told a client, “I can’t read minds, but I can read plans. Let’s make sure they agree.” It got a laugh, and it also fixed the mismatch that would have cost two days.
We also flag when underground scope planning ignores how the rest of the electrical system will be commissioned. For example, if a project requires staged energization, temporary feeds, or future expansion, the service entrance design needs room for that storyline. That can include spare conduits, clear separation between feeders, and accessible pull points that align with medium-voltage or large feeder practices explained in our other NEC-focused resources.
Testing, documentation, and compliance expectations
Compliance does not end at installation. We treat testing and documentation as part of the electrical work, especially for major property buildings where multiple systems interact.
So, we align the NEC requirements with field verification steps. We confirm routing and support details, check transitions and terminations, and verify that records match what we installed. Then, we bring the documentation package into line with what the facility needs for ongoing maintenance.
Because commercial and industrial operations value uptime, we help the team reduce downtime risk by planning testing so it does not disrupt normal work. Also, we provide service staff notes that make future diagnostics faster. Nobody wants to troubleshoot a mystery cable that is labeled like a riddle from a sci-fi movie.
If you want additional background on the NEC and how code updates show up in real projects, Kord Electric shares educational materials that connect code language to jobsite results. We also recommend reviewing the broader NEC context through our related resources, including Kord Fire pages and other training focused on code use in safety and system reliability. For Australia related readers and teams, Kord Electric Australia provides helpful context through Kordfire.com.au for how electrical teams approach compliance in the field.
Underground service entrance work also ties directly into inspection success across the rest of the building. When Kord Electric walks through an electrical safety checklist for new commercial buildings or validates emergency power readiness, we look at how well the buried portion of the system supports safe operation. Clear labels, accurate as builts, and recorded test values help facility managers meet their safety, insurance, and operational requirements without scrambling each time an Authority Having Jurisdiction asks for proof.
How we support commercial and industrial facilities with underground services
At Kord Electric, we only target commercial and industrial facilities and major property buildings. That means our planning, staffing, and field execution match the way these sites operate. We do not treat underground service entrance work like a one day job. We treat it like a long term system component that supports a building’s daily life.
Our process usually looks like this: we review the design, clarify the NEC USE cable scope expectations with the project stakeholders, then coordinate with the jobsite schedule so the underground work happens in the right order. After installation, we confirm that the system documentation matches field reality.
And we keep communication steady. We explain requirements in plain terms and we answer questions like an adult would, not like a customer service chatbot on its first day. The goal is simple: a compliant underground service entrance that performs reliably, with fewer surprises during inspection.
For facility teams across Los Angeles County and Southern California, this work ties directly into long term operations. Our crews do not just “install and disappear.” Instead, we connect underground service entrance design to the broader service and maintenance picture, including panel upgrades, emergency power integration, and distribution improvements that keep up with evolving loads. If your site needs both compliant infrastructure and a partner who understands commercial schedules, Kord Electric aligns both sides of that conversation.
If your project is located in Southern California and you need hands-on help with planning, installing, or upgrading underground services and related distribution, explore our Los Angeles County electrical services for commercial and industrial facilities. It is the same team and mindset described here, applied across design support, construction, and preventive maintenance so your electrical system stays calm, compliant, and ready for real-world work.
FAQ
Conclusion and call to action
Underground service entrance work rewards teams that plan early and verify details often. NFPA 70 Section 326.1 gives the framework, and our technicians at Kord Electric help commercial and industrial facilities apply it correctly, from routing to documentation. If you are planning a major property project and you want a calm, compliant path forward, contact us. We will review your design, explain the requirements in plain language, and help you avoid trench level surprises. Let’s keep your service entrance code sound and your schedule intact.
If your facility is preparing for a new underground service entrance, planning a service upgrade, or coordinating multiple NEC-driven projects at once, our team can step in early to align design, installation, and inspection strategy. We support commercial and industrial owners, managers, and construction teams across Los Angeles County with the same steady approach we use on every code-focused project: explain clearly, design carefully, install precisely, and document thoroughly so the system is ready for its first inspection and its fiftieth trouble call.


