Warehouse Emergency Lighting Layout Guide
Warehouse emergency lighting layout that helps people find safety fast
In a real warehouse, the warehouse emergency lighting layout can mean the difference between calm evacuation and chaotic confusion. We see it when our clients walk us through their aisles: exit paths blur, stairs get overlooked, and “we thought it would be fine” turns into a costly scramble. That is why Kord Electric designs emergency lighting so it supports people during the first few minutes of smoke, power loss, or an alarm event. Our approach starts with clear egress routes, then it scales to hazards like high bay racks, dock areas, and storage lanes. And yes, we still hear the classic line, “It lights up, so it must be safe.” We politely smile, then we measure.
Emergency lighting codes and safety rules for commercial and industrial sites
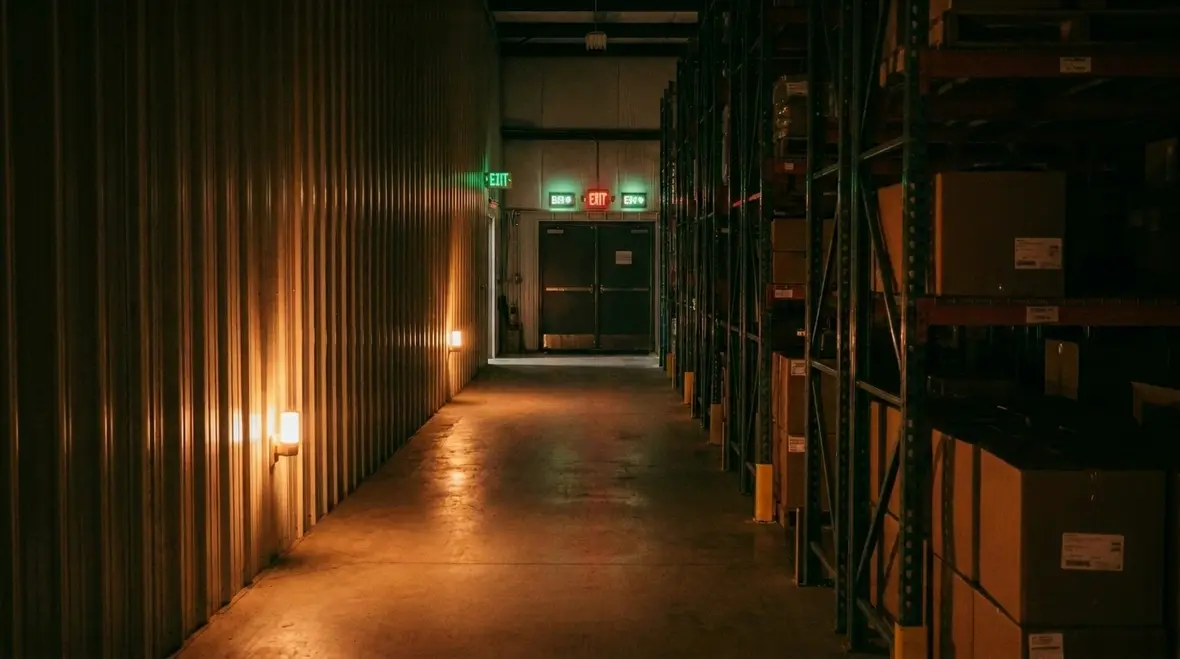
Commercial and industrial facilities follow strict expectations, and we take them seriously. Regulations often require that emergency luminaires provide enough light along egress paths, at exits, and in spaces where a sudden outage could trap someone. The exact requirements can vary based on local adoption, but the theme stays the same: people must see their way to safety. We also plan for multiple conditions, because a warehouse rarely acts like a perfect classroom. If the lights fail, traffic flow changes quickly, and equipment layout creates shadows that standard lighting never had to fight.
When our technicians explain this in the field, we keep it practical. They show how coverage works in real space, not in a neat diagram. In other words, we do not just “place fixtures.” We confirm the coverage, check mounting heights, and ensure the emergency system works as intended under duty and testing requirements. That includes maintenance needs so the system remains reliable after installation, not just on day one. If you are thinking “this sounds like overkill,” remember that warehouses already run on redundancy. Fire safety should too.
At Kord Electric, we also look at emergency lighting through the lens of overall facility safety. In many commercial and industrial buildings, the same mindset that protects panels, switchgear, and distribution systems should guide emergency egress illumination. When we talk with facility managers who are already investing in preventive maintenance or structured inspection programs, emergency lighting becomes one more layer of a coordinated safety story, not a box to check during a last minute inspection.
How we plan egress paths, exit signs, and high risk zones
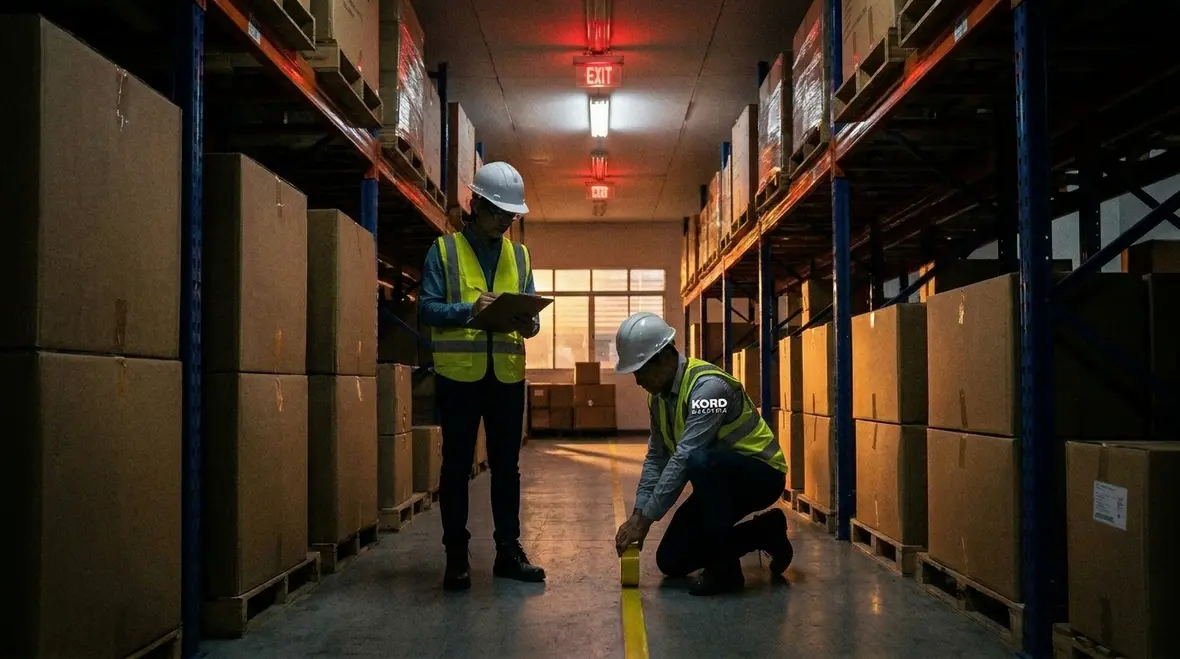
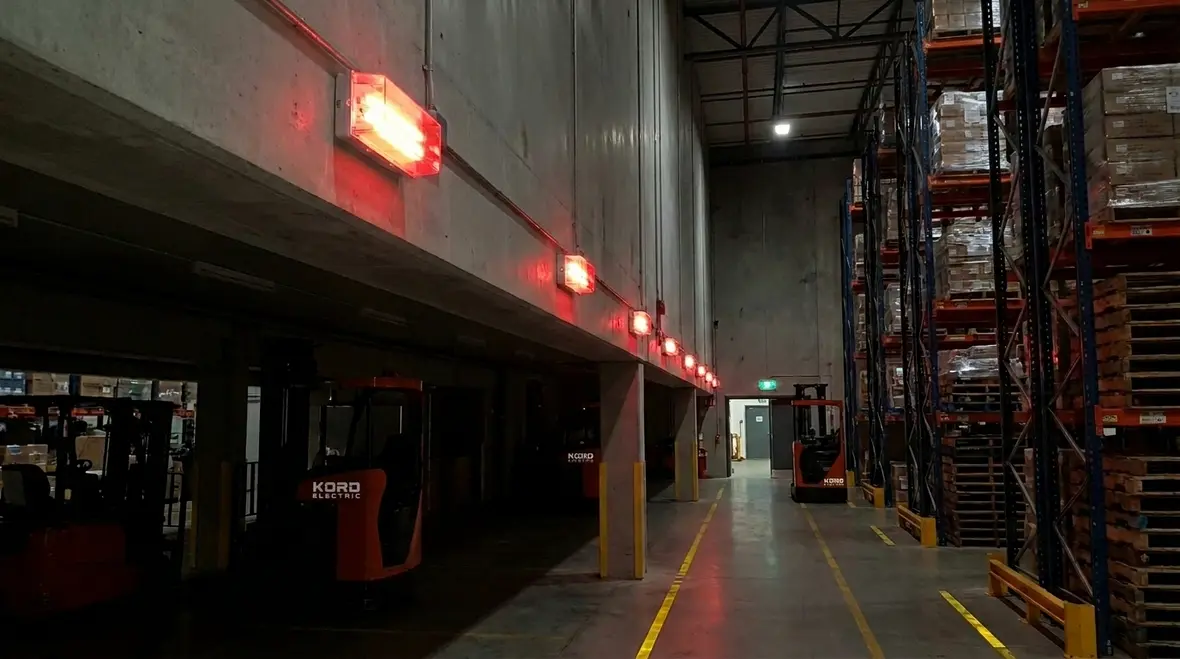
First, we map the way people actually move during an emergency. Then we design lighting to match that movement. That means we focus on paths to exits, exit discharge areas, and any path that connects to an escape route. Next, we consider how a warehouse layout changes visibility. Wide aisles can still hide hazards if emergency light does not land where eyes need it. Racks can block lines of sight. Forklifts and pallets can shift, creating new obstacles. So we position luminaires to reduce dark areas and support steady guidance.
We also identify high risk zones that demand extra attention. Loading docks and doorways often experience rapid airflow and smoke spread. Stairwells and platform edges require clear boundary visibility. Meanwhile, electrical rooms and mechanical spaces may require lighting design that supports safe shutdown and safe movement. Our expert service staff help clients understand where these risks show up in daily operations. For example, in a major property building, a dock corridor might look routine at 2 p.m., then suddenly become a maze at 2 a.m. under stress.
Finally, we align emergency lighting with other safety systems. Exit signage, alarm annunciation, and any emergency communication plan need to work together. When these pieces align, the evacuation feels intuitive. When they do not, people improvise. And improvisation in a warehouse is like trying to parallel park a semi. Technically possible, but nobody wants that stress.
Because we stay involved across many parts of a facility’s electrical infrastructure, we can also coordinate emergency lighting design with broader upgrades such as lighting installation services for commercial and industrial facilities. This helps keep egress lighting, task lighting, and overall visibility working together instead of fighting for space on the ceiling or in the panel schedule.
Battery backup, runtimes, and why power disturbances matter
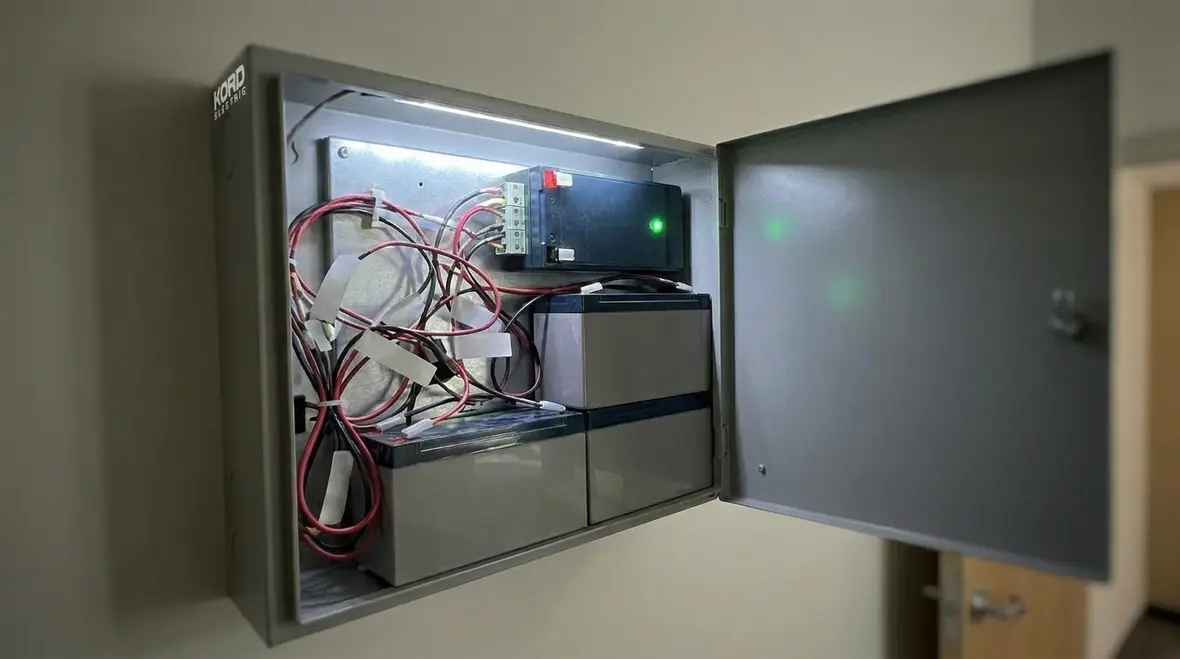
Emergency lighting depends on more than placement. It also depends on power quality during an outage or abnormal power event. Even when utility power drops, your electrical system has a job: switch, protect, and keep critical loads running. That is where our experience becomes useful, especially for commercial and industrial facilities with sensitive operations.
Kord Electric also supports clients who face voltage instability. In fact, on our site we discuss how voltage fluctuations in commercial and industrial settings can affect equipment performance. While emergency lighting may remain “on” when the system is functioning correctly, unstable power can create problems such as nuisance behavior, component stress, or delayed response to abnormal conditions. So we treat emergency lighting as part of a broader electrical reliability strategy, not as a standalone add on.
Our technicians verify system compatibility with expected emergency power transitions. We check battery capacity and standby performance, confirm the intended duration, and ensure the design supports code based runtime expectations. Then we plan for ongoing testing so the batteries do not quietly age out. Yes, batteries can be dramatic. They fail quietly, like a coworker who “just forgot” for the third time. That is why we build in a testing and inspection rhythm that keeps the system dependable.
This is also where preventive maintenance programs become valuable. When emergency lighting testing, generator checks, and power quality reviews roll into a single plan, facility teams get a clearer view of how all the pieces work together. Kord Electric supports that kind of structure through services like electrical preventive maintenance for commercial and industrial facilities, which often includes emergency lighting testing alongside panel inspections and thermal scans.
Lighting calculations, coverage methods, and avoiding dark corridors
In a warehouse, the biggest enemy of safety is not the absence of light. It is uneven light. A corridor might look bright at the entrance and then fade into shadow near the far end, where a person’s attention drops. That is why we use coverage planning that considers mounting height, spacing between fixtures, beam angle, and surface reflectance. We also factor in obstructions like rack rows, column placements, and overhead obstructions that shape how light spreads.
To avoid dark corridors, we follow a method that checks both routes and rooms. Along egress paths, we focus on consistent visibility so people can track the exit path without guessing. For exit areas, we ensure the lighting supports recognition of the exit and nearby direction changes. For larger spaces, we also account for how long travel times affect attention. The longer the route, the more likely people will slow down, hesitate, or turn their heads, which means the system needs to stay helpful throughout.
Then we cross-check our design with site realities. Our technicians walk through after layout planning to confirm alignment with how the warehouse operates. We adjust spacing if we see areas that would stay dim under emergency conditions. This is not guesswork; it is what separates a “looks fine” layout from one that can hold up during an actual event.
In some cases, we pair emergency coverage planning with broader upgrades like LED retrofits or new warehouse aisle lighting. That is where our commercial and industrial lighting installation services become useful again. Instead of designing warehouse emergency lighting layout in isolation, we build it into a full visibility plan so operations, safety, and energy performance all benefit from the same coordinated design.
Installation practices, testing, and maintenance we schedule
Even a correct design can underperform if installation is careless. We secure luminaires properly, route wiring with care, and ensure the system configuration matches the approved plan. We also help clients understand commissioning steps, because emergency lighting should not be treated like a forgotten extra. Once it is installed, we verify operation under conditions that test key performance points.
Testing matters because it reveals real behavior, not theoretical behavior. We follow a practical schedule that supports code expectations for inspections and functional tests. Our expert service team explains what tests mean, what owners should look for during routine checks, and how to respond if a unit fails. If your staff asks, “How will we know it worked,” we give them clear answers: verify illumination, confirm status indicators, and document results.
Maintenance also includes battery replacement planning, cleaning practices where dust accumulation is heavy, and addressing any fixture damage from routine warehouse activity. Warehouses are busy places. Forklifts bump things. Equipment gets reconfigured. So the emergency lighting system needs a maintenance plan that adapts, not one that assumes the facility stays frozen in time. We see that mindset most often in older industrial sites, and it never ends well.
For many properties, the most efficient way to keep that plan on track is to fold emergency lighting checks into a broader electrical maintenance strategy. Through programs like electrical preventive maintenance, Kord Electric helps facility teams schedule inspections, testing, and documentation that keep life safety systems aligned with panels, switchgear, and distribution equipment.
Warehouse layouts in practice: common problem areas we fix
Every commercial and industrial facility has its own quirks, but patterns repeat. We commonly fix issues in loading zones where door swings and movement patterns hide exit cues. We also address aisle intersections where multiple rows meet and create confusion. In high bay zones, emergency light placement sometimes ignores how tall storage changes light spread. Additionally, some facilities rely on “overall brightness” rather than route specific lighting, and that leads to a false sense of security.
When our technicians review a site, they look beyond the obvious. They check that emergency fixtures remain visible from likely paths of travel. They verify that exits get consistent lighting across the decision point, not only at the doorway. They also ensure that any changes in racking or staging do not create new shadows. If a client tells us they “just moved a few things,” we treat it seriously, because in a warehouse, a few changes can shift the entire sightline map.
For major property buildings and large industrial sites, we also coordinate with other life safety planning. That includes alignment with fire alarm awareness and any emergency management procedures. People move differently when alarms sound, and we design lighting to make that movement safer. Because in the end, emergency lighting should feel like a calm guide, not a stressed guessing game.
If your warehouse emergency lighting layout has not been revisited since your last major reconfiguration, now is a good time to reassess. Kord Electric’s broader service lines—from preventive maintenance programs to lighting installation services—give you a single team that understands how emergency systems connect with everyday operations.
FAQ
Conclusion: let our technicians design safety that holds up
When you operate a commercial or industrial warehouse, safety cannot be a guess, and emergency lighting should not be a last minute patch. At Kord Electric, we plan the warehouse emergency lighting layout around real egress routes, real obstructions, and real power conditions. Then we back it up with proper installation, testing, and maintenance so the system stays dependable. If you want your facility prepared for the moments that matter, contact us for a site assessment and a clear plan you can trust.
If your facility also needs help coordinating emergency lighting with panel maintenance, switchgear care, or overall electrical reliability, Kord Electric can connect this work with dedicated services like electrical preventive maintenance and lighting installation services. That way, your warehouse emergency lighting layout becomes part of a stronger, more resilient electrical system instead of a separate project that no one remembers until the next inspection.