Warehouse Lighting Layout Design Efficiency
How warehouse lighting layout decisions drive efficiency
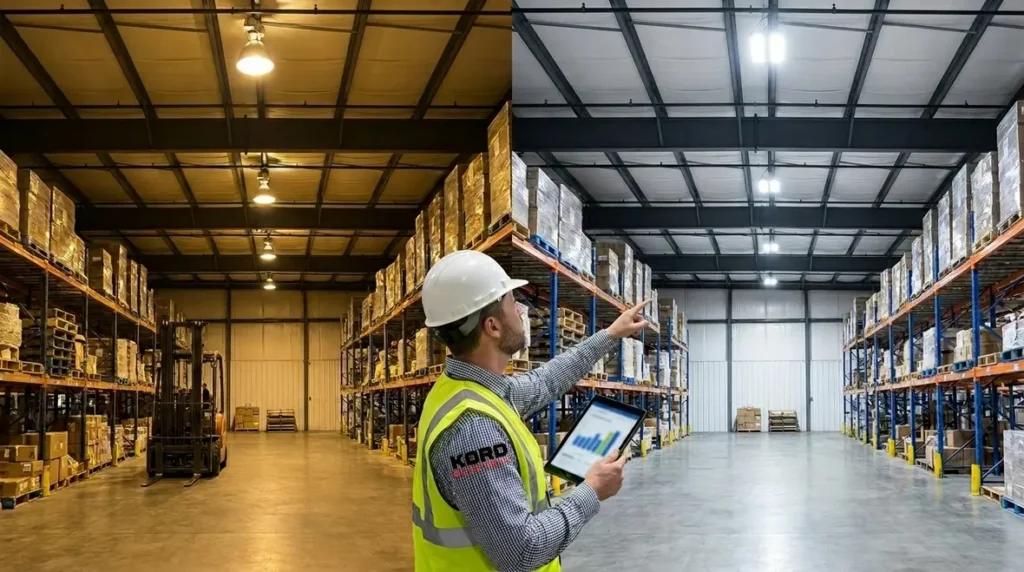
At Kord Electric, we focus on warehouse lighting layout design efficiency because it shapes how safe people feel and how fast work moves. When a lighting plan is done right, it reduces mistakes, lowers trip risks, and helps supervisors spot problems early. In commercial and industrial facilities, that matters more than most people think. A dim aisle can turn a simple task into a guessing game, and nobody wants to play flashlight tag at 2 p.m. on a Tuesday. Still, we keep it calm and methodical: we assess your workflows, map your hazards, and design lighting that supports productivity from dock to storage. Then our technicians walk through the approach so others on site understand what was changed and why.
Why safety starts with the right light levels
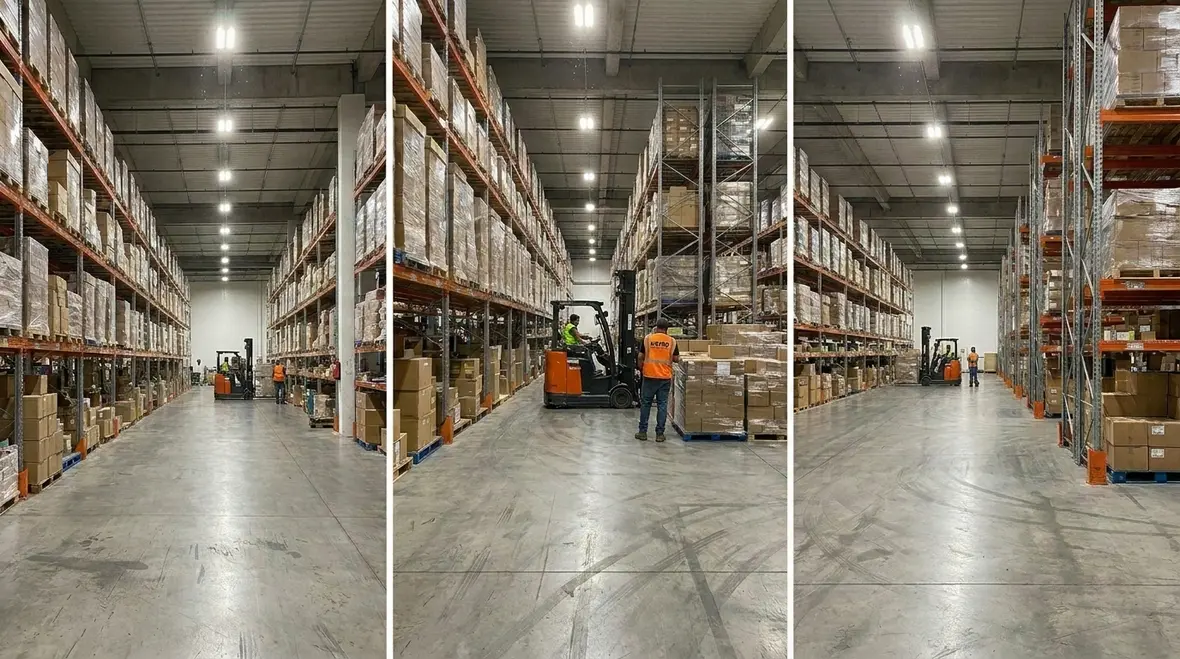
In a busy warehouse, the job never stops, and neither do the variables. Forklifts move, pallets shift, and people scan barcodes while walking. Because of that, safety depends on more than brightness alone. Kord Electric plans lighting so surfaces stay visible, shadows stay controlled, and key zones never dip into poor contrast. For example, a storage bay might look “bright enough” on paper, yet glare near a rack line can hide a floor mark. As a result, a worker can miss a wet spot, a cable, or a raised lip.
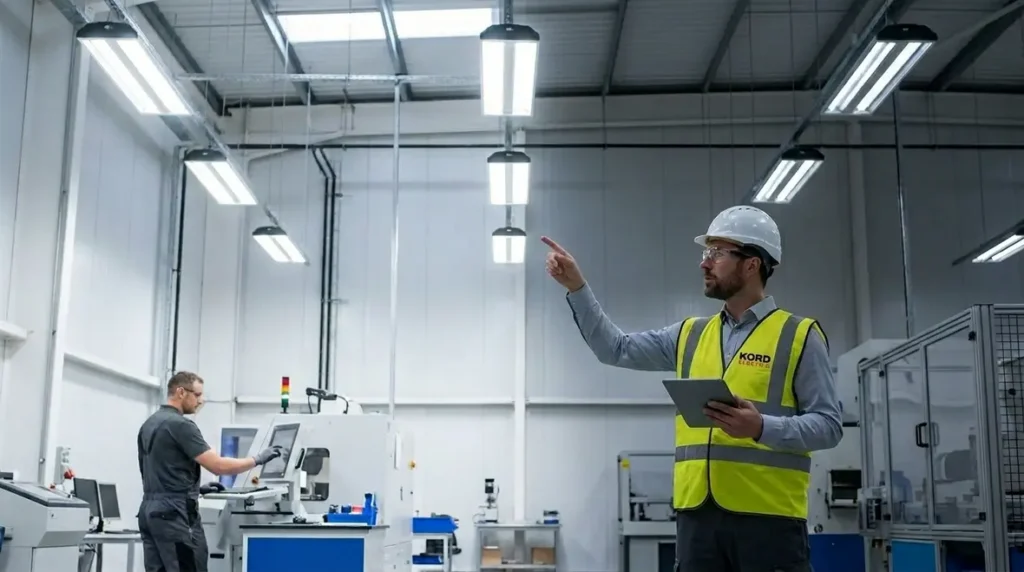
We also make sure light levels support typical tasks. Areas for picking, staging, and packing need different treatment than loading docks or aisles. When technicians from Kord Electric explain layouts to facility teams, they often point out how human eyes work: if the contrast between walking paths and obstacles changes every few meters, attention drops. Therefore we design for steady visibility and predictable guidance. And yes, we have seen layouts where the lights were so uneven that people started moving like they were in a “blink and you miss it” episode of a thriller. That is not safety. It is drama.
Designing for visibility: aisles, docks, and high bay zones
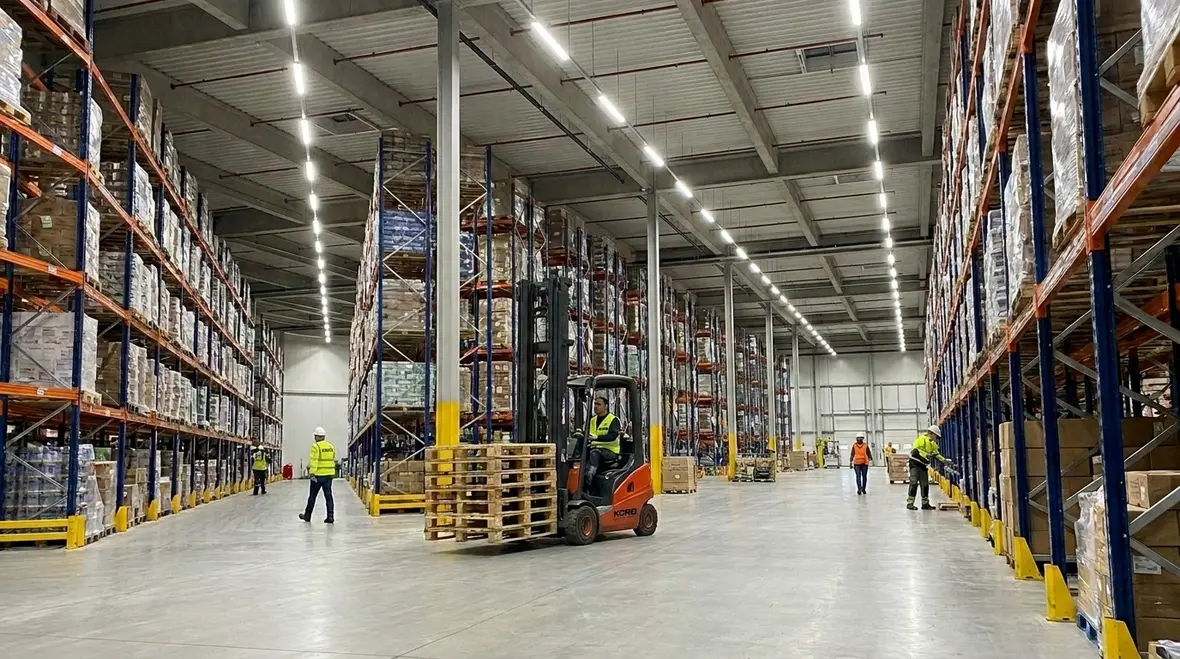
Good lighting layouts behave like good signage. They guide people without demanding extra effort. To achieve that, Kord Electric organizes the building into zones based on how people and equipment actually move. Aisles should feel clear and continuous, docks should show dock edges and pallet contact points, and high bay zones need illumination that reaches downward with control.
In practice, we recommend thoughtful placement of fixtures so workers do not cast long shadows across critical routes. We also pay attention to how aisles connect to staging areas, because the transition between tasks creates the most near misses. Next, we address glare. Forklift operators and warehouse staff often work at different heights and viewing angles, and glare can become a distraction fast. Because of that, we use cut line thinking and shielding where appropriate, especially near reflective floors and metal rack surfaces.
And then we consider the environment. Dust, humidity, and ceiling height affect how light spreads over time. So even if a system looks good during the first week, it can drift if the plan ignores real conditions. Kord Electric designs for the long run, not just the demo day.
How we improve productivity with smart lighting placement
Lighting should do more than prevent accidents. It should help people work with less friction. When warehouse lighting layout design efficiency is applied well, productivity improves because workers can find items quickly, confirm details sooner, and reduce rework. The difference shows up in small moments: a faster pick, fewer misloads, and cleaner staging lanes.
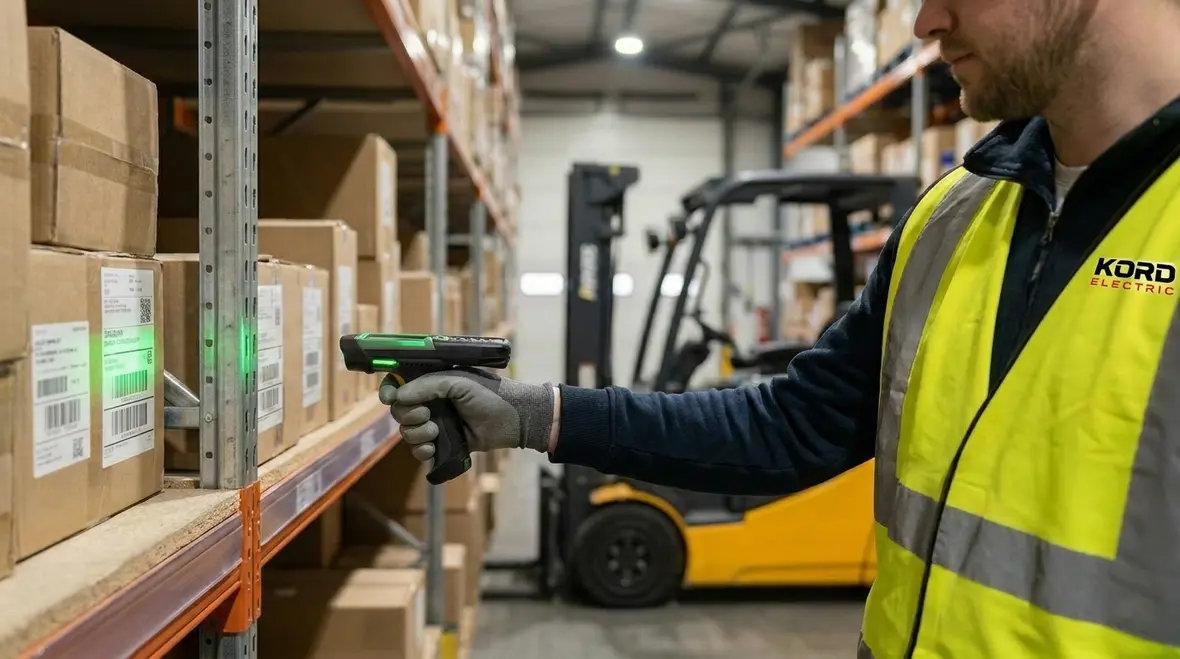
Consider order picking. Workers scan labels, check positions, and move through the same path repeatedly. If illumination fades near rack ends or pooling happens behind tall stacks, staff spend extra time verifying locations. That is time you pay for twice. Therefore our technicians help others understand the “work path” idea, where lighting supports the routes people truly take. Instead of lighting everything equally, we increase performance where decisions happen most.
We also design with equipment movement in mind. If pallets get staged in one consistent spot, we reinforce that zone so labels and safety markings stay easy to read. Meanwhile, we avoid over-lighting areas that do not benefit, since that can increase glare and raise energy waste. As a result, the system stays comfortable for eyes and supportive for tasks.
For facilities planning larger lighting changes, Kord Electric’s lighting installation services are built specifically for commercial and industrial environments that run at scale and cannot afford guesswork. From warehouses to campuses and government properties, these systems are engineered for long-term efficiency, safety, and code compliance.
Planning with power, controls, and maintenance in mind
A warehouse lighting plan only succeeds if it stays reliable. Kord Electric builds systems that work with your electrical capacity and your maintenance reality. That means we plan circuits to reduce downtime, and we choose components that fit commercial and industrial requirements.
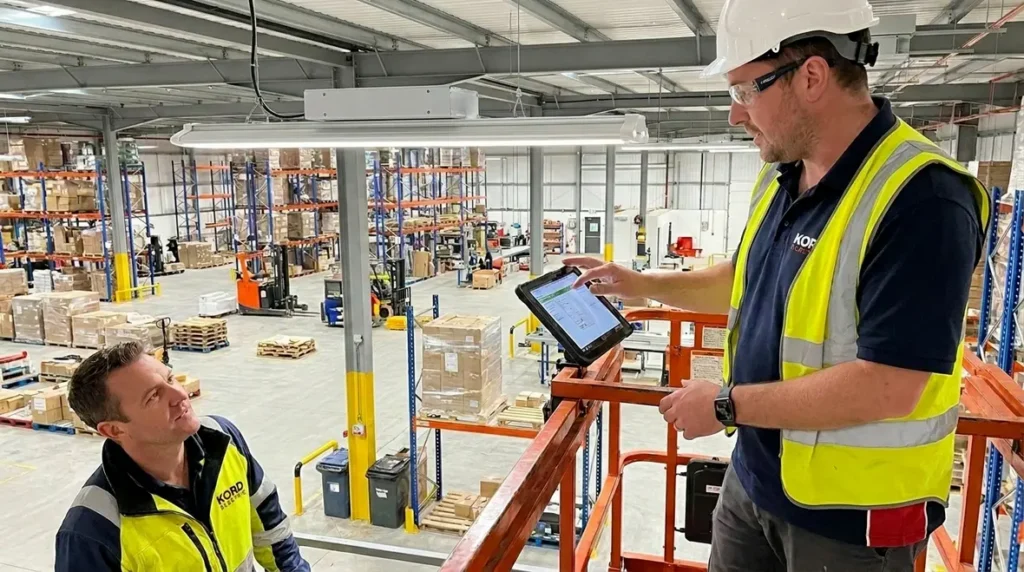
Controls matter, too. When lighting responds to schedules, occupancy, or daylight, the building wastes less energy while keeping coverage consistent. Yet controls should not create flicker or dark surprises during peak shifts. We guide facility teams through control strategies that maintain steady visibility. Then our experienced service staff explain how settings impact real operations so others on site do not have to guess.
Maintenance is another big factor. Dust buildup can reduce output, and failed fixtures can create dark pockets that grow unnoticed. So we design for easy access and for predictable replacement cycles. We also help clients plan inspections, because a lighting system that is never checked is like a forklift with no inspection schedule. It will work until it does not, and then everyone scrambles. Nobody wants that scramble.
Common mistakes we help others avoid
During walkthroughs, we often see patterns that quietly reduce both safety and output. First, some facilities choose fixtures based on ceiling height averages, not actual aisle geometry. That leads to light falloff where people walk, and it creates uneven coverage near rack ends.
Second, others ignore glare. If reflective floors or shiny rack surfaces bounce light back toward operators, eyes struggle. That reduces speed and raises error risk. Third, some teams treat loading docks like regular aisles, but dock edges and transfer zones need sharper visibility for safe pallet movement.
Fourth, people sometimes forget that lighting performance changes. A planned system can underperform if ceiling conditions, dust load, or future storage changes are not considered. Therefore Kord Electric uses a layout-based approach that accounts for workflow, environment, and long term operations.
And yes, we have seen “temporary” patch solutions become permanent. It starts as a quick fix, then becomes a patchwork quilt of different fixture types and angles. It looks like someone tried to solve the problem with vibes. We help clients correct it with a coherent plan.
Real steps for a lighting upgrade in industrial buildings
When a commercial or industrial facility wants a lighting upgrade, we keep the process clear and practical. First, our team reviews site needs and layout patterns, focusing on main routes, task zones, and high risk areas like loading and staging. Then we measure or model illumination coverage to verify that visibility stays consistent across the paths workers actually use.
Next, we select a design that balances brightness, glare control, and coverage depth. We pay attention to how high bay areas illuminate downward and how aisles transition into workstations. After that, we plan electrical routing and controls so the system can operate safely and efficiently during real shift schedules.
Finally, we coordinate installation with minimal disruption and we document what was changed. Our technicians explain the results and the operating plan in plain language, so facility managers and other staff understand what they are getting. That way, the system does not just get installed. It gets adopted.
For many industrial and distribution properties, partnering with a team that already handles large-scale projects makes upgrades smoother. Kord Electric’s Los Angeles County electrical services connect lighting, power, and code compliance into one coordinated plan, so your warehouse lighting layout design efficiency supports the rest of your infrastructure instead of competing with it.
Featured FAQ on warehouse lighting for safety and productivity
Call Kord Electric for a safer, faster lighting plan
If your facility runs on tight schedules, unreliable visibility is expensive in safety and output. Kord Electric designs lighting for commercial and industrial buildings with warehouse lighting layout efficiency in mind, then explains every change through our experienced technicians and service staff. We help others avoid glare issues, dark zones, and control setups that create problems during shifts. Contact us for a site review and a practical lighting layout plan that supports safe work, clearer tasks, and steadier productivity.
When you are ready to connect lighting improvements with broader system reliability, Kord Electric’s commercial and industrial lighting installation services bring design, power, and code compliance into one streamlined process. From first walkthrough to final testing, the focus stays on making your warehouse lighting layout design efficiency work for both safety and day-to-day operations.