Commercial Lighting System Design Best Practices
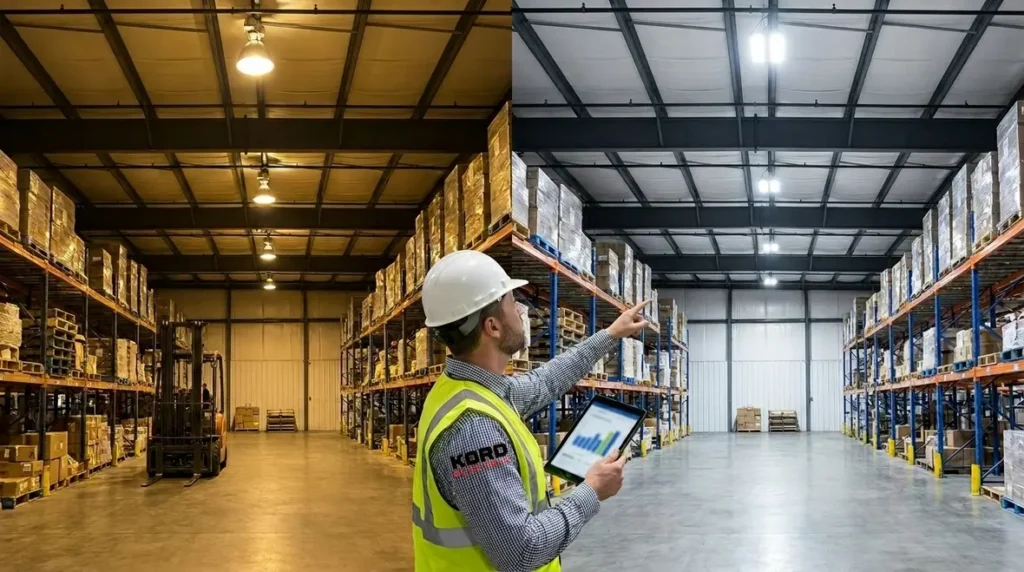
At Kord Electric, we build lighting plans that follow commercial lighting system design best practices from the first site walk to final commissioning. Our approach focuses on what actually matters in commercial and industrial spaces: real output, stable performance, and safe, uniform illumination where people and machines need it. Instead of guessing, we use measurement, proper fixture selection, and smart control logic so light behaves like a tool, not a mystery. And yes, we test it. Because “looks bright” is not a design spec, it is a vibe. When our team explains the process, clients usually say the same thing: “So this is why it feels right.”
Commercial lighting system design best practices: start with the job, not the fixtures
We begin by treating the space like a working system. Then we map tasks, sight lines, and hazards before anyone talks about wattage or lumens. That is because output only counts when it lands on the right surfaces at the right time. We confirm ceiling heights, mounting conditions, ceiling reflectance, and the layout of racks, desks, or production lines. After that, we decide what kind of lighting achieves maximum useful output without overpaying or creating glare.
Next, we choose photometric data that matches your real environment. We do not rely on generic assumptions, and we do not hand you a plan that only works on paper. Instead, we run calculations that consider beam angles, spacing, and surface reflectance. Then we sanity check the results during review with our expert service staff. They explain tradeoffs in plain language, and if a lighting plan needs to change, we say so early, not after installation is done. That way, you avoid the classic “surprise, the field doesn’t look like the rendering” moment.
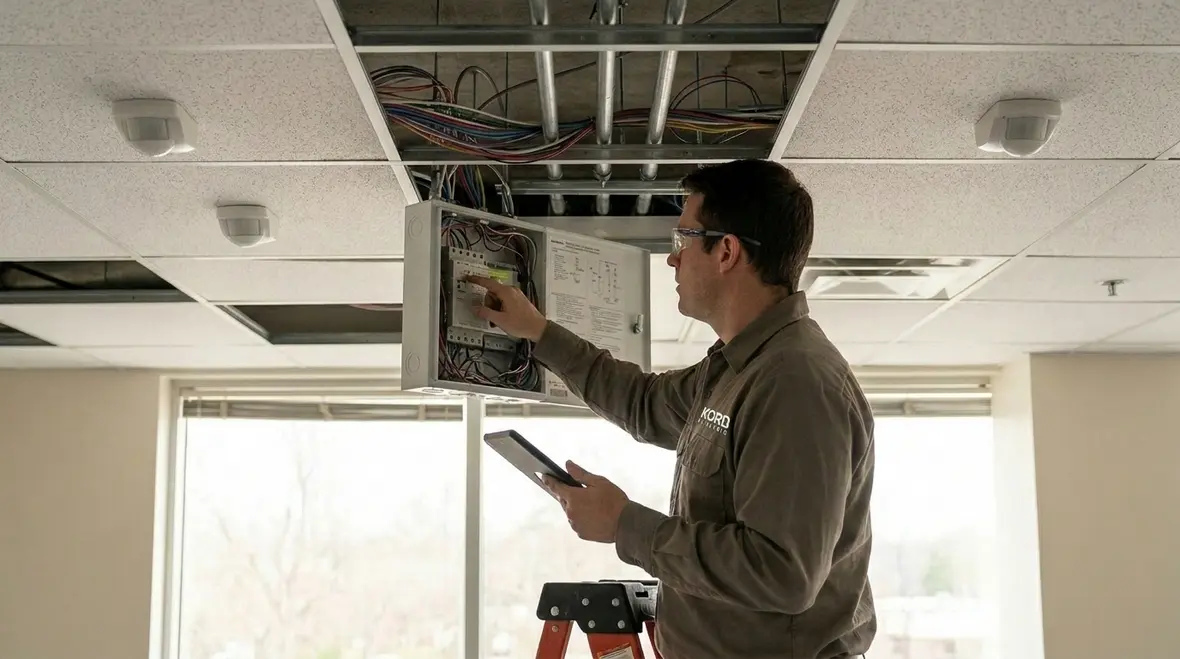
How we set targets for brightness, uniformity, and glare control
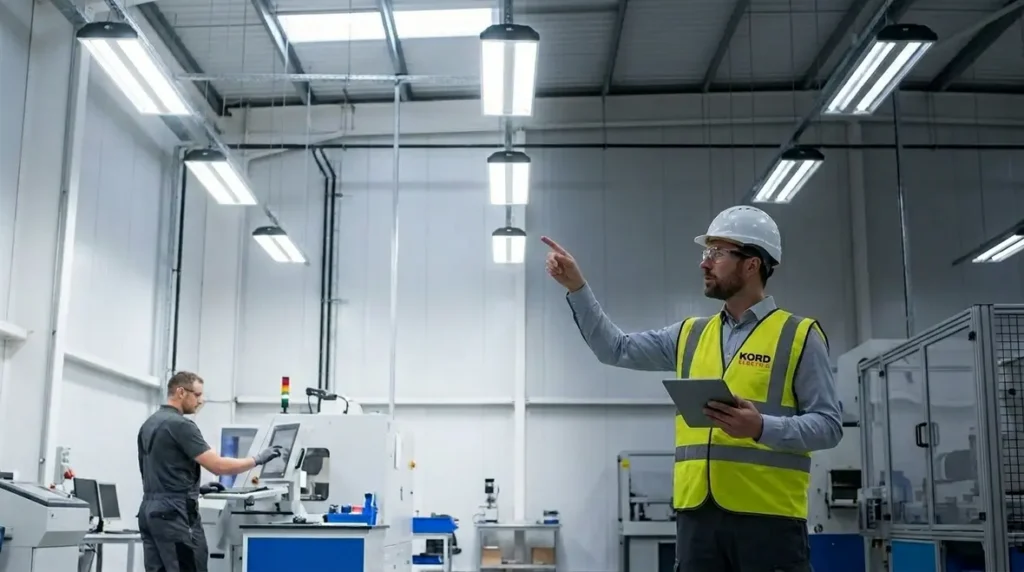
To maximize output in commercial and industrial facilities, we set targets for more than brightness. We balance three main goals: adequate illuminance for tasks, strong uniformity so eyes do not keep adjusting, and glare control so workers can see clearly without squinting. Even in warehouses, glare can reduce comfort and slow movement. In offices and lobbies, glare can irritate people and lower productivity. In production areas, glare can hide defects. Therefore, we treat these as design requirements, not optional extras.
After that, we translate those goals into a layout strategy. We place fixtures to avoid bright streaks and dark zones. Then we use proper aiming, baffling, and diffuser selection when the application demands it. We also consider vertical illuminance, because walls, equipment sides, and faces matter for safety and navigation. In other words, we do not only light the floor. We light the reality of the work.
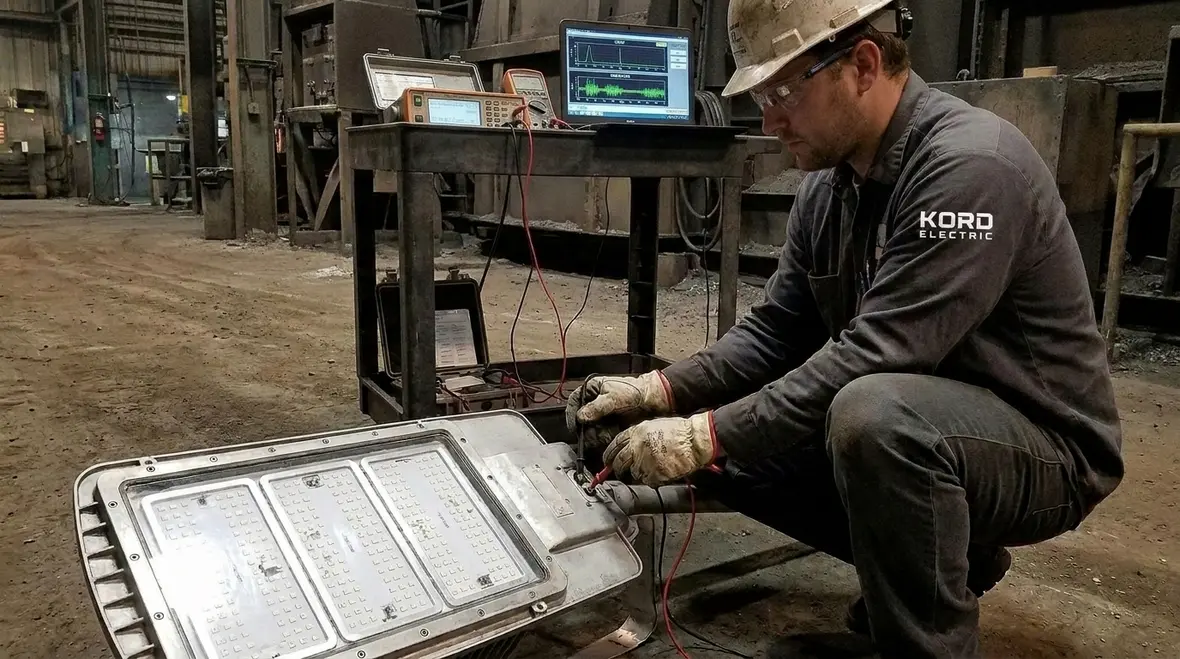
Fixture selection that protects output across time and conditions
Choosing fixtures is where many projects go wrong, usually because budgets push decisions before performance is verified. We resist that approach. Instead, we select drivers, optics, and mounting options that maintain output over the life of the installation. Then we account for environmental stress, such as dust, humidity, vibration, and temperature swings that show up in industrial settings and major property buildings.
For example, if the facility has contaminants in the air, we pay attention to optical sealing and maintenance access. If the space has frequent relamping or fixture replacement problems, we prefer systems designed for long service intervals. We also coordinate with your maintenance team when we plan access and cleaning. That matters because even the best fixture cannot deliver maximum output if it is hard to service. And nobody wants a lighting plan that requires a scavenger hunt for the access panel, unless your brand is “Indiana Jones Lighting Adventures.”
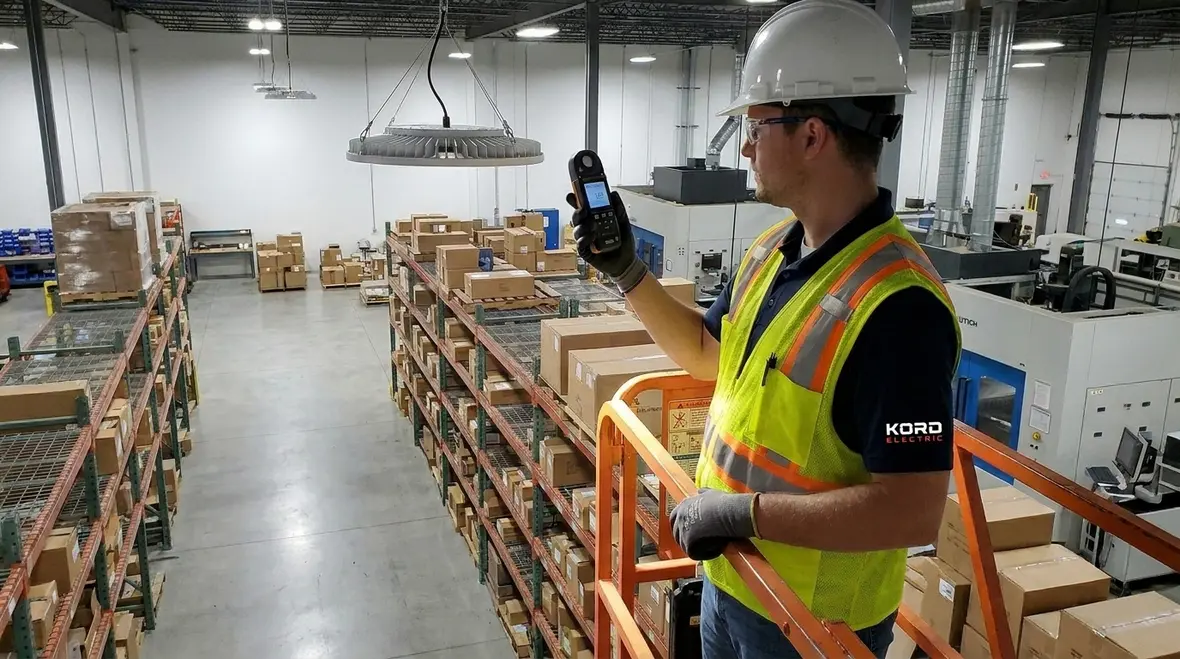
Controls and scheduling that turn light into a managed resource
Once the base lighting design supports performance, we add controls that keep output where it belongs and reduce wasted energy. In commercial lighting system design best practices, controls are not an afterthought. We design them with occupancy patterns, task schedules, and daylight availability. Then we configure scenes so the space transitions smoothly from startup to normal operation. This prevents sudden changes in brightness that can distract workers.
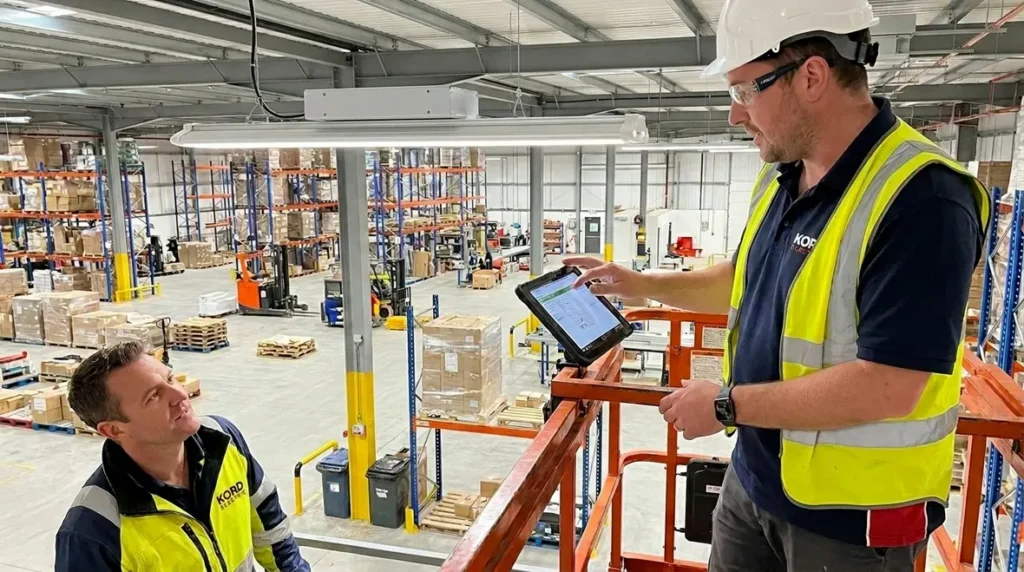
We also design for stability. When lighting controls respond to sensors, we tune settings so they react slowly enough to feel natural, yet fast enough to prevent unnecessary light use. Additionally, we consider zones so one area does not dim another area that still needs full output. We apply this logic across offices, corridors, parking areas, and industrial work zones. And during commissioning, our technicians walk through the system behavior step by step with your team. They explain what each setting does and why we selected it, so your facilities staff can manage it without guesswork.
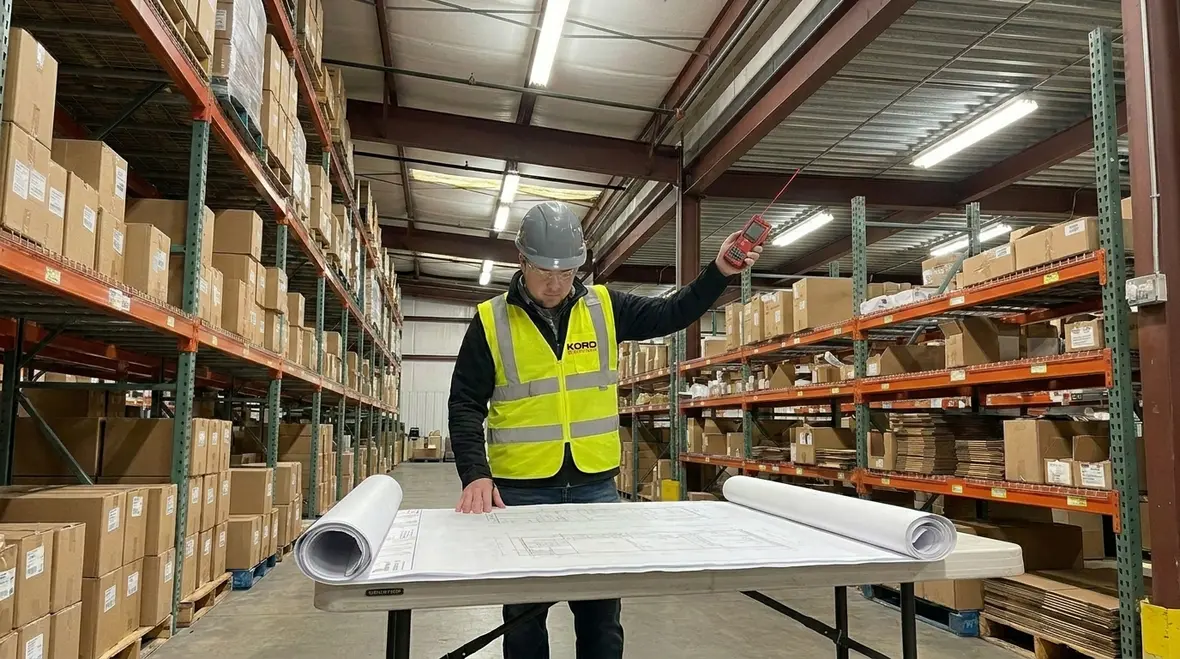
Daylight integration for consistent output all year
Many commercial and industrial buildings have large windows, skylights, or loading bay openings. So, daylight can be an asset, but it can also create uneven lighting if the system is not designed correctly. Therefore, we integrate daylight control using the right sensor locations and proper calibration. We also ensure that dimming ranges maintain visibility and do not drift into “too dim to work” territory when clouds roll in.
When we connect daylight to controls, we aim for consistent task illumination rather than chasing the brightest moment of the day. In practice, that means we design the baseline lighting so that when daylight is strong, the system can dim without creating dull areas. Then when daylight fades, the lights ramp back up smoothly. We also review the building’s exterior shading, window type, and seasonal sun angles. That helps the output remain steady in winter morning conditions and summer afternoon heat. In short, we design for the whole year, not just the photo day.
Commissioning, measurement, and documentation that hold up under reality
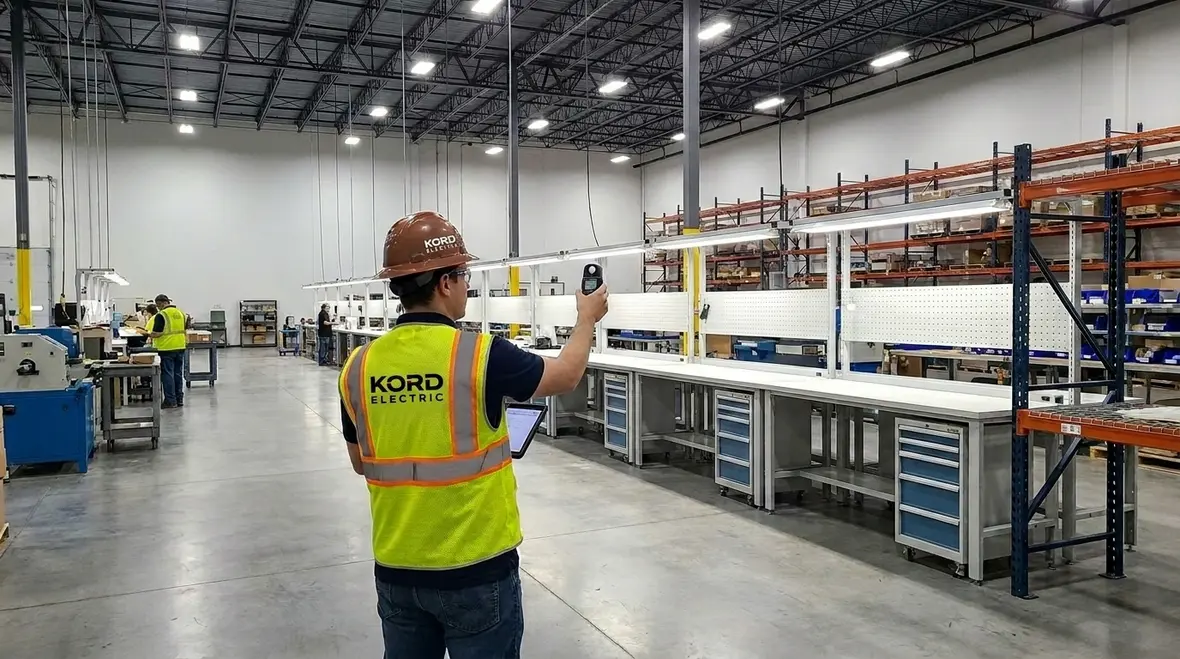
Even a strong design can lose performance if installation or tuning goes sideways. That is why our process includes commissioning and measurement. After installation, we verify illuminance levels and check uniformity across representative areas. Then we confirm glare behavior by reviewing angles and positions, especially in spaces with screens, vehicles, moving equipment, and polished surfaces.
We also document everything in a way your team can use. That includes control settings, zoning logic, fixture types, and maintenance recommendations. Our expert service staff explains the results in a clear walkthrough. They point out where the lighting meets the design targets, and where a small adjustment improves output. If a ceiling height change or site constraint appears, we handle it during the tuning phase. We would rather revise a setting than argue later about whether the project “feels bright.”
And yes, we handle the practical details too. We coordinate with electrical contractors and building staff so installation stays safe and clean. When the system goes live, it performs like it should, not like it hopes.
How to phase upgrades without disrupting operations
Major property buildings and industrial facilities often cannot shut down lighting for weeks. Therefore, we plan upgrades in phases. We map work areas by priority, then we schedule installation and commissioning to reduce downtime. We coordinate access routes, work permits, and safety procedures. Then we stage the transition so the building keeps functioning during construction.
We also plan for temporary lighting needs where required. Then, once new fixtures go in, we measure performance immediately so the team can correct issues early. When the project spans multiple floors, zones, or buildings, we keep labeling and documentation consistent, so operations do not get stuck with confusing parts. That helps your maintenance team keep the system reliable long after we leave the site. Because a lighting system is only “complete” when it stays stable under day to day use.
For many facilities, aligning phased upgrades with broader preventive electrical strategies helps keep everything stable. Building teams who already use structured programs similar to electrical preventive maintenance services can fold lighting upgrades into that same rhythm, so inspections, testing, and documentation support the new system instead of chasing it.
In commercial properties where lighting changes interact with code requirements, we also connect the work with the same disciplined mindset described in Kord Electric’s lighting installation code compliance guide. That way, fixtures, controls, and documentation all point in the same direction: safe output, smooth inspections, and predictable performance.
FAQ
Ready for lighting that performs like it looks?
If your commercial or industrial facility needs brighter, safer, and more consistent light, we can help. At Kord Electric, we design and deliver systems built on measurement, smart control logic, and commissioning that holds up in real life. Our technicians and expert service staff explain each step, so you understand the choices and the results. Contact us today to discuss your space, your timeline, and your performance targets, and let’s turn “it seems fine” into dependable output.
If your next project includes recessed fixtures or a broader ceiling refresh, you can also explore how our dedicated recessed lighting installation services support commercial lighting system design best practices from layout through commissioning. Aligning design, installation, and testing under one team helps every fixture, control zone, and circuit work together instead of fighting for attention.
For facilities planning larger upgrades, our team can also connect lighting decisions with broader reliability strategies similar to those described in our voltage fluctuation repair and stabilization services. That way, your commercial lighting system design best practices live on top of a stable electrical backbone, not a guessing game.