Commercial Subpanel Capacity Planning Guide
In commercial subpanel capacity planning, Kord Electric starts with a simple truth: a subpanel must handle today’s loads and still have room for what comes next. That means our team looks at equipment names, expected duty cycles, and growth plans, then we size the system so it stays steady instead of running hot. In other words, we help avoid the electrical version of stuffing a suitcase with “just one more thing” until the zipper fails. Our commercial and industrial clients count on dependable power for HVAC, lighting, motors, and life safety systems, so we treat subpanel requirements as a real design step, not a guess.
How we identify the real subpanel needs for a commercial facility
Others may focus on what the building “feels like” it needs. We focus on what the electrical system must do. Our technicians or expert service staff begin by reviewing the one line diagram, past load studies, and any maintenance history tied to the electrical gear. Then we compare that with current site conditions: what equipment operates at full load, what runs in cycles, and what sits unused for now but may get replaced soon.
Next, we determine which circuits should land on the subpanel in the first place. For major property buildings, this often includes separate loads for tenant spaces, common areas, mechanical rooms, and specialty circuits. Also, we confirm how the feeder routing and panel location affects voltage drop, access for service, and safe cable management. If someone tells you “it will be fine,” we politely ask them to say that again while standing next to an overloaded busbar. Professionalism first, sarcasm second.
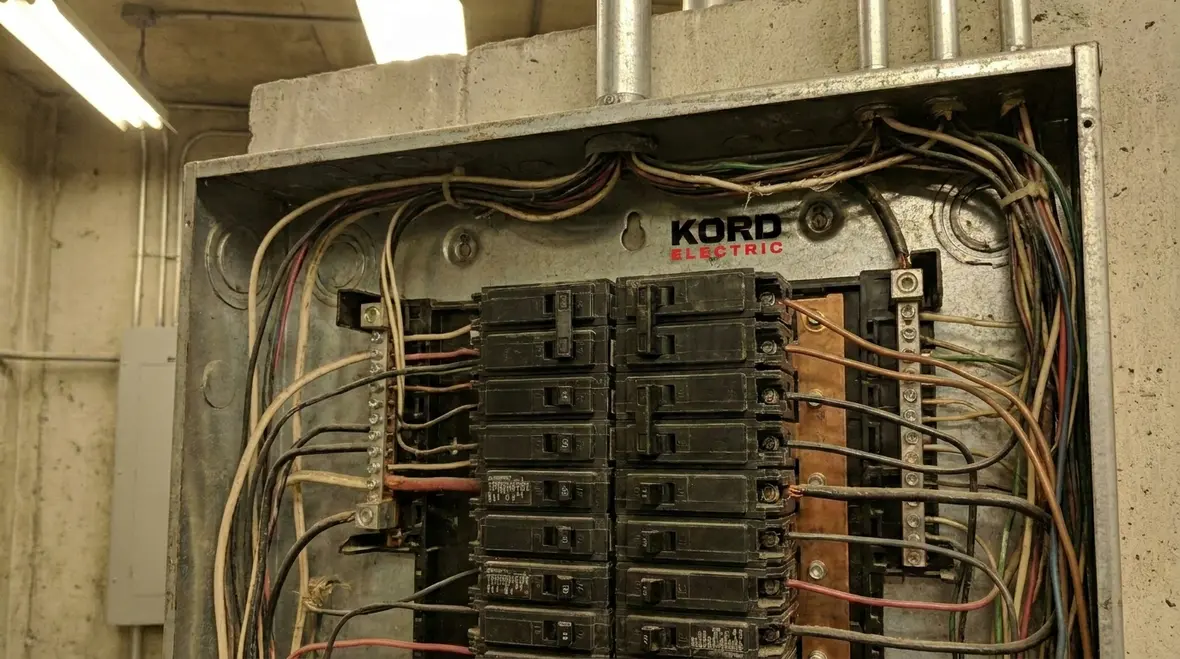
Load types that drive sizing decisions
A subpanel gets its “personality” from the loads connected to it. Therefore, we classify loads so the sizing fits reality. Lighting and receptacle circuits behave one way, while motors behave another. In commercial and industrial settings, the difference matters because motor starting currents can strain the system even when average load looks moderate.
Our electricians typically account for:
- Lighting loads, including high intensity fixtures and emergency lighting requirements
- HVAC equipment, such as air handlers, chillers, and rooftop units
- Motor driven equipment, including pumps, compressors, fans, and conveyors
- Process and specialized loads, when a facility runs equipment tied to production or lab work
- Life safety related loads, where continuity and protection play a major role
- Future additions, like tenant improvements and expansion phases
At this stage, we also look at diversity. Instead of assuming every circuit runs at once, we study schedules, equipment duty cycles, and typical operating hours. Then we apply our commercial and industrial experience to estimate likely peak demand. As a result, the design stays cost mindful without turning into a fragile plan that breaks under normal use.
Feeder and protection planning that keeps equipment healthy
Once the load picture forms, we shift to feeder and protection planning. A subpanel without the right feeder rating and protective device coordination is like a restaurant with a smoke detector that only goes off after the building is already on fire. Nobody wants that.
Our team evaluates:
- Feeder ampacity, conductor sizing, and installation method
- Overcurrent protection coordination between upstream gear and the subpanel devices
- Grounding and bonding requirements for the building system
- Neutral sizing considerations, especially where nonlinear loads exist
- Fault current and available short circuit current, which drive component ratings
In addition, we think about serviceability. We place breakers and devices so maintenance techs can work safely and efficiently, and we label circuits clearly for future troubleshooting. Consequently, your team spends less time chasing mysteries and more time doing the job. That is the difference between a system that works and a system that works while everyone complains.
For facilities that want to connect subpanel work with broader system reliability, we often pair this planning with structured programs like our commercial and industrial electrical maintenance plans, so capacity decisions match long term maintenance and performance goals across the building.
When code, spacing, and busbar ratings become the deciding factors
Subpanel requirements do not live in a spreadsheet alone. Building codes, manufacturer limits, and physical constraints decide what is actually possible. Therefore, we confirm the panelboard construction, busbar rating, and breaker compatibility. We also check enclosure type and environmental rating based on the subpanel location, such as mechanical rooms, electrical closets, and controlled utility spaces.
Then we verify spacing and working clearance so technicians can service gear without creating safety risks. We also consider temperature rise and ventilation, because a crowded electrical room can turn good equipment into tired equipment. If that sounds dramatic, it is not. It is real field experience.
For commercial and industrial facilities, we also align with best practices for future circuit expansion. If a building owner plans tenant turnover, equipment upgrades, or recurring capital projects, we design for that growth now rather than retrofitting later under pressure. In the long run, smart space planning protects the budget and keeps the lights on.
Using maintenance plans to forecast growth and prevent surprises
Kord Electric supports our clients through a practical approach, and it ties directly into how subpanels should be planned. In our commercial and industrial electrical maintenance plans, we help teams track equipment performance, identify early warning signs, and plan updates before failures force emergency decisions. That matters because subpanel requirements do not only come from installed loads today. They come from the trend line.
When maintenance reveals recurring issues such as nuisance breaker trips, overheating spots, or overloaded feeders, we adjust the planning assumptions. Likewise, when inspections show stable conditions, we still plan for normal growth, tenant improvements, and replacement cycles. So our load forecasts get more accurate over time, and your subpanel capacity planning stays grounded.
To keep it simple, our experts help clients connect the dots between what the building runs and what the electrical system can safely carry. And yes, we do explain everything in plain language so your facility manager is not forced to translate electrical jargon like it is an ancient prophecy.
If your facility wants to tie commercial subpanel capacity planning directly into predictable inspections and reporting, our dedicated electrical preventive maintenance services give you a clear structure for tracking load changes, documenting upgrades, and protecting critical distribution equipment over time.
Dual column checklist for subpanel requirement scoping
To keep scoping efficient, our technicians often start with a structured checklist. This helps major property buildings move faster and reduces the “we forgot that part” moments that cost time and money.
Step by step scoping inputs
| What we review | Why it matters |
| Existing single line diagram and panel schedules | We confirm load distribution and ratings before we add anything new |
| Equipment list with wattage, horsepower, and operating schedule | We size for real demand and motor starting impact |
| Planned expansions and tenant improvement scope | We allow future capacity without breaking the system later |
| Feeder conductor size, route, and installation method | We reduce voltage drop and maintain safe ampacity |
| Protection device types and coordination needs | We prevent nuisance trips and protect equipment during faults |
| Location conditions and access requirements | We support safe maintenance and stable operation |
How we communicate sizing results to facility teams
Even the best electrical design fails if it cannot be understood by the people who approve it. So we explain the reasoning behind our recommendations using business casual clarity. Our approach stays direct: we show the load assumptions, point out the key drivers, and describe what changes the final sizing.
Then we discuss the outcomes, such as:
- Where circuits should land and how the subpanel supports service
- What capacity margin supports future tenant or equipment needs
- How protective devices reduce downtime risk during faults
- What maintenance steps help the system stay within design expectations
In other words, we help your facility team make decisions with confidence. Because nobody wants to sign off on electrical work that sounds like a magic trick. We do not do magic. We do engineering, clean labeling, and technicians who show up prepared.
FAQ
Get dependable answers from Kord Electric
If your commercial or industrial facility is planning upgrades, adding tenants, or simply wants more reliable electrical capacity, Kord Electric helps you size the right subpanel for real-world loads. Our expert service staff reviews your system, explains the plan in clear terms, and supports decisions with field-ready guidance. Reach out to us to scope your commercial and industrial needs, align protection and feeder planning, and build a subpanel strategy that stays stable as your building changes.
For properties that want to go a step further, pairing subpanel work with broader reliability services like electrical preventive maintenance or targeted power quality and voltage stability solutions helps protect sensitive equipment, control downtime, and keep future upgrades much more predictable.
When your planning includes lighting, distribution, and capacity upgrades around the same time, Kord Electric can also support you through dedicated service offerings such as their lighting installation services for commercial and industrial facilities, aligning subpanel capacity, circuit routing, and new fixtures under one coordinated plan instead of a patchwork of separate projects.
Share your current drawings, equipment list, and future project ideas, and our team will help translate that into a clear, code-compliant commercial subpanel capacity planning strategy you can explain to stakeholders, budget around, and confidently build on as your facility grows.