Commercial Subpanel Installation Planning Guide
Commercial subpanel installation considerations before the first screw goes in
When a commercial space needs a new electrical subpanel, we do not jump straight to the breaker. Instead, we start with critical commercial subpanel installation considerations that keep people safe, keep inspections smooth, and keep operations from going dark at the worst possible time. Before we install a new commercial electrical subpanel, our team checks load needs, verifies code requirements, and plans the wiring path so the system lasts. We explain everything step by step, because trust matters and nobody wants surprises, unless it is a birthday party and even then, they should have a cake.
Assess the load and future growth without guesswork
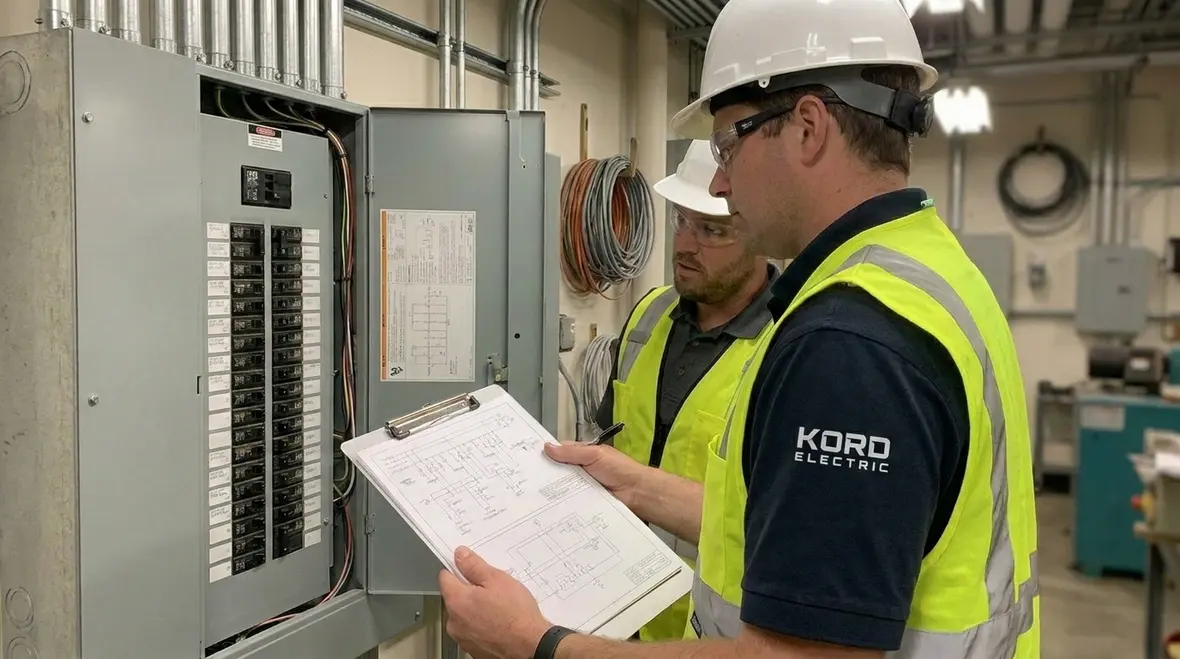
Others sometimes treat a subpanel like a “good enough” box and then hope the building behaves. We treat it like a power system that must match the building’s real needs. First, our technicians review the existing service, the feeder capacity, and how power moves through the facility. Then we examine the loads by category, such as HVAC, lighting, kitchen equipment, charging stations, pumps, manufacturing tools, and any tenant equipment that may have a life of its own.
After that, we ask a simple question that saves money later: what changes next year? If the company plans to add refrigeration, install more warehouse lighting, add office areas, or expand operations, we size the subpanel and conductors for the future, not just the current snapshot. In other words, we plan for growth so the next upgrade does not turn into a full rebuild.
Additionally, we check demand factors and nameplate ratings, because rules exist for a reason. We also evaluate harmonic and sensitive loads, since some commercial equipment does not play nicely with basic setups. If a system causes nuisance trips or overheating, it does not matter how “pretty” the panel looks on day one.

Follow the code path for wiring, grounding, and labeling
Next, we focus on code compliance. Our expert service staff explains how requirements shape the design, not just what paperwork gets filed. We reference guidance from our Lighting Installation Code Compliance Guide, because lighting work and panel work often connect at the same points in the electrical system. Even when the job is not “lighting only,” the same compliance habits show up in wiring methods, protection, and safe installation practices.
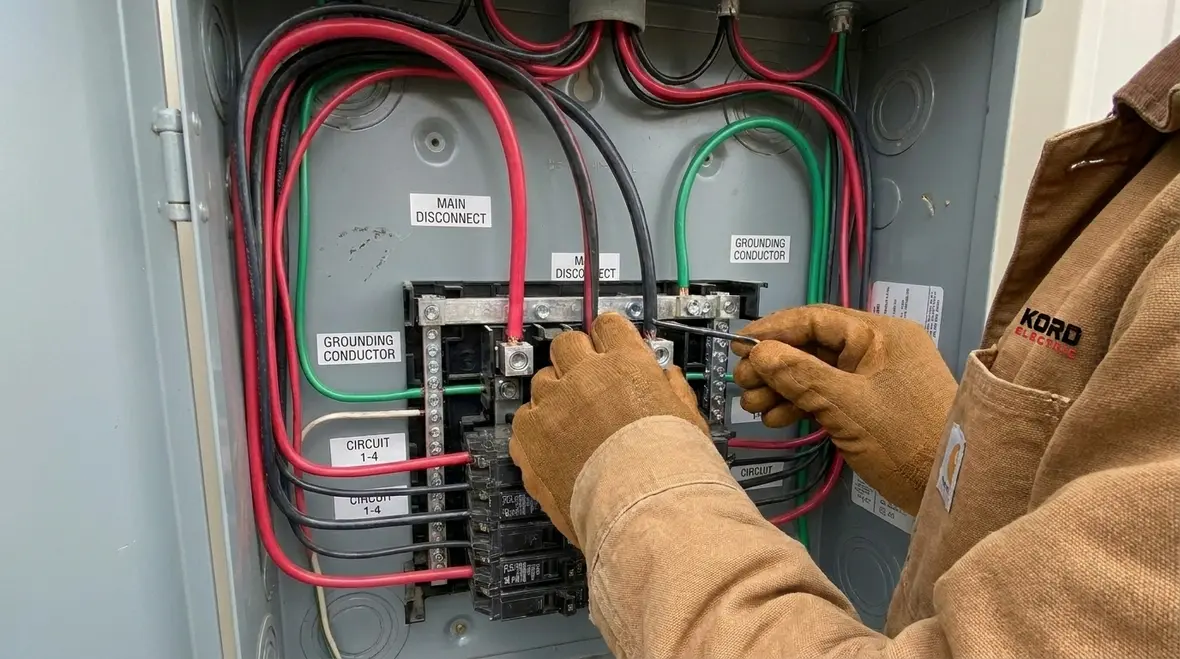
We also confirm the grounding and bonding design. A subpanel needs the right grounding path so fault currents return correctly and protective devices work as intended. Furthermore, we ensure correct conductor types and routing. We do not send wires through random routes that would make an OSHA inspector ask, “Who did this and why?”
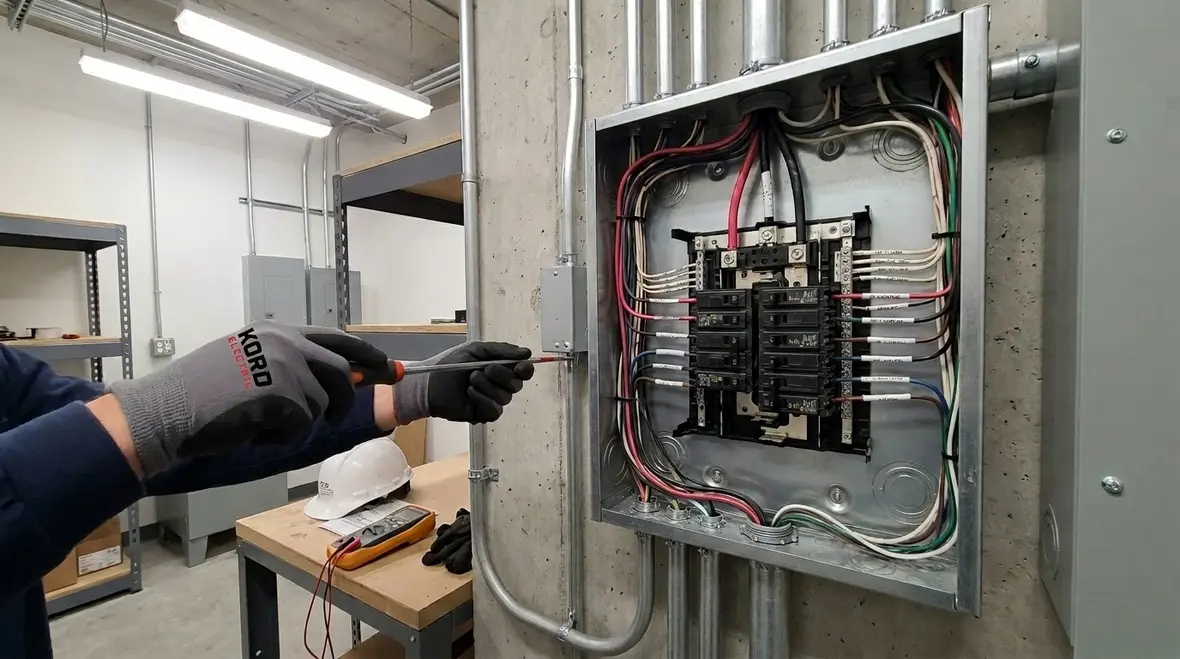
And labeling matters. We label circuits clearly, so maintenance and troubleshooting happen fast. That means a technician can isolate a problem circuit without playing detective, because time is money in commercial and industrial facilities.
Plan the physical layout and installation environment
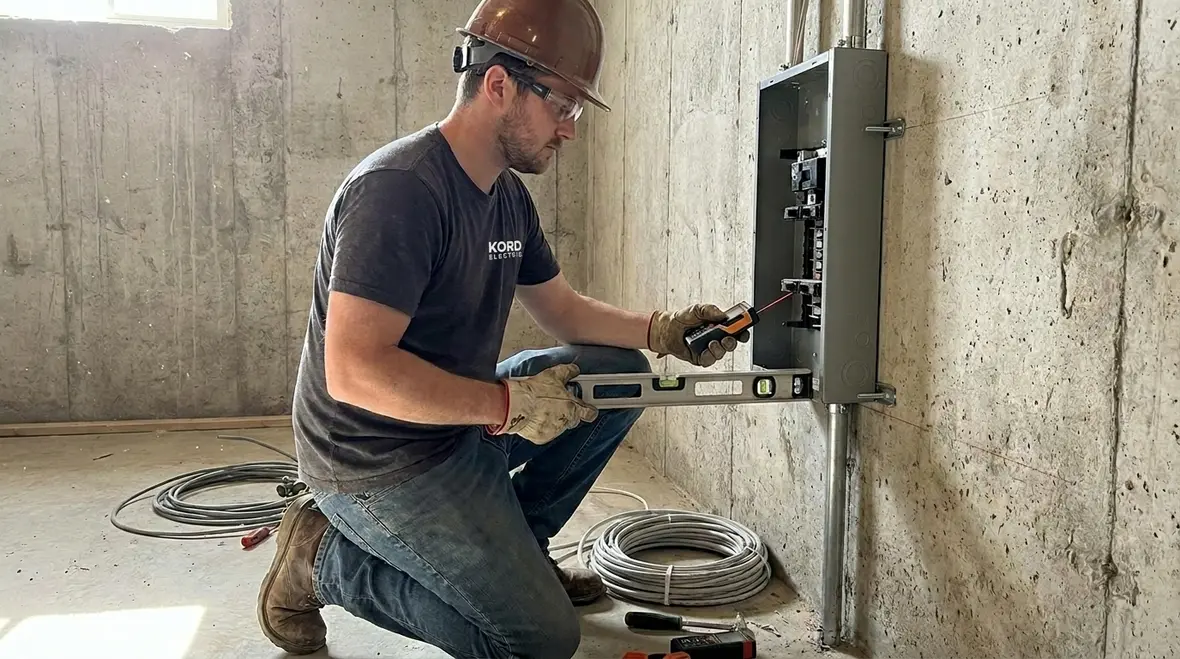
Once the electrical plan makes sense, we plan the physical installation. This part looks simple, but it often decides whether the job runs smoothly or drags into delays. We verify panel placement, mounting support, clearances, and access routes. We also consider where doors open, where staff needs to walk, and how the panel interacts with nearby equipment.
Additionally, environmental factors matter in industrial settings. Our technicians evaluate moisture, dust, chemical exposure, vibration, and temperature. If the subpanel location has risk, we select appropriate enclosures and protection so the system remains reliable. In the same way you would not store office printers next to a chemical wash bay, you also should not ignore the environment around the panel.
We also think about service and future additions. If the facility may add circuits later, we position and design the subpanel so expansion does not require a demolition event. Nobody wants “panel archaeology” where the only way to add a circuit is to remove half the wall.
Coordinate with the main service and feeder design
A new subpanel does not live alone. It depends on the main service, feeder conductors, and protection devices that protect the entire assembly. Therefore, we review the service rating, available space, and existing feeder capacity. We verify how the subpanel ties into the system so we keep load distribution safe and consistent.
Then we confirm the feeder design, including conductor sizing, termination methods, and protection. We check voltage drop, because long feeder runs in commercial buildings can cause performance issues even when everything “works.” We also confirm the protection scheme so the feeder and branch circuits coordinate properly. That coordination reduces nuisance trips and improves overall stability.
Finally, we plan how outages get handled. We schedule work to limit downtime for major property buildings and active facilities. Where needed, we coordinate with the building manager so critical operations stay online. If the facility has to keep running, we design the sequence so we can do the work without shutting everything down like a sitcom ending where the lights go out just because the plot needs drama.
Choose the right breakers and circuit strategy
Now we move from the panel box to the brains of the system: the breakers and circuit strategy. We select protective devices that match the load type, expected current, and jobsite conditions. Lighting circuits, receptacle circuits, motor loads, HVAC loads, and equipment circuits often need different approaches. Using the wrong type of breaker is a fast track to failures that nobody wants to explain to leadership.
We also consider multiwire branch circuits when appropriate and verify that wiring methods and conductor identification stay clear and safe. In addition, we separate circuits in a way that supports maintenance. For example, we group circuits by function so a maintenance tech can shut down a specific load area without affecting unrelated parts of the facility.
Where the building has sensitive systems or high-importance equipment, we plan to reduce disruptions. We also review surge protection needs when the risk profile suggests it. Our technicians explain the choices, so others in the building understand the why, not just the what. When people understand the system, they make better decisions during future tenant changes or upgrades.
Test, inspect, and document so it stays reliable
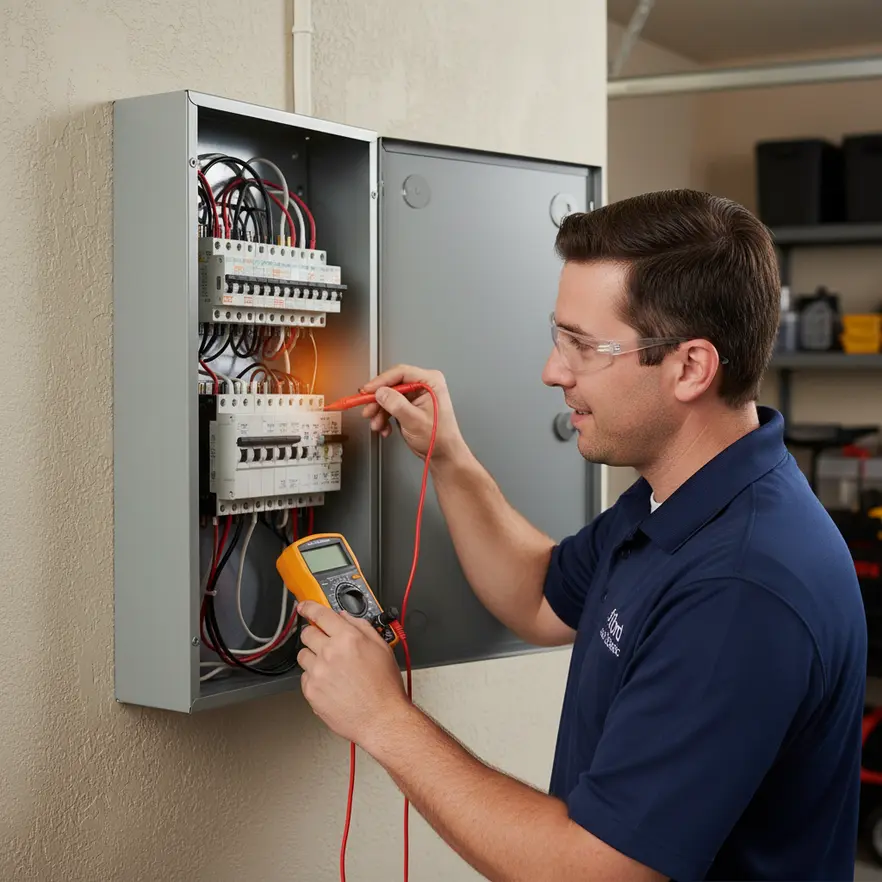
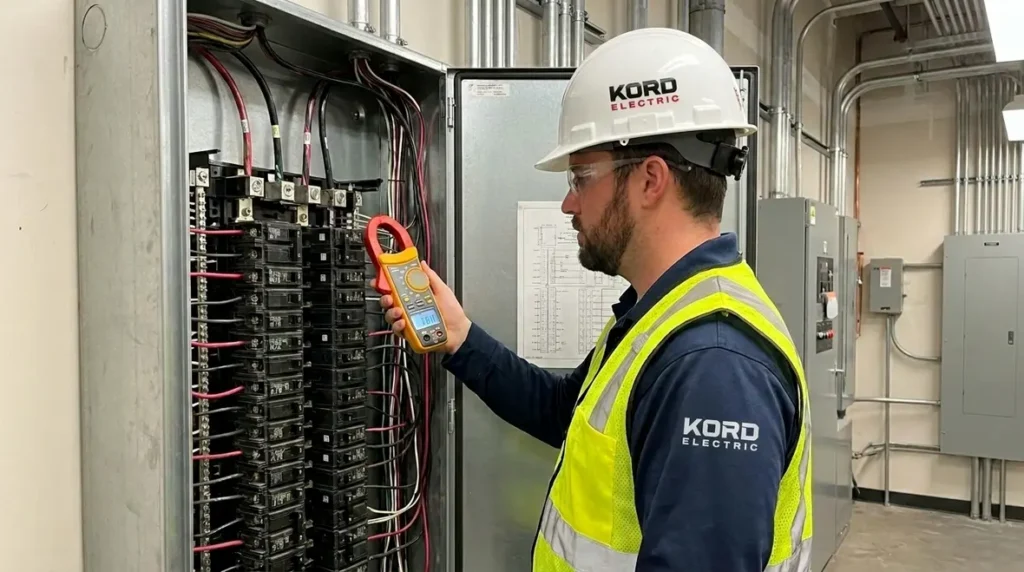
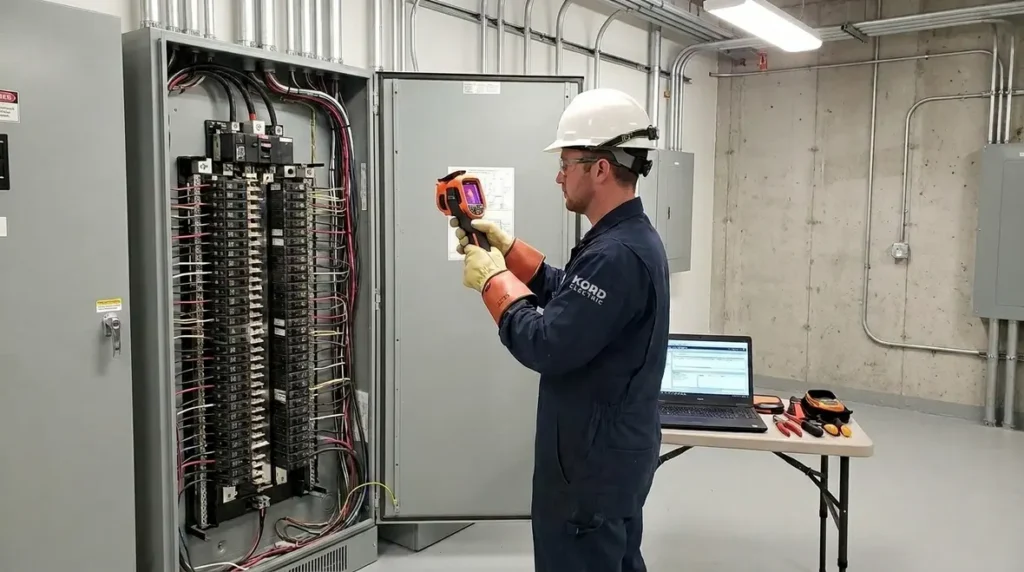
After installation, we do not treat the job as complete because the panel is mounted. Instead, we test, verify connections, and document the work. We check torque and termination, verify continuity where needed, and confirm correct circuit operation. Then we run functional checks so the breakers respond properly under expected conditions.
We also prepare the job for inspection. We coordinate with the local requirements and ensure the installation matches the plan. Our expert service staff explains what inspectors look for and how documentation supports fast approvals. This reduces rework and prevents delays that can stretch a simple scope into a week-long headache.
Finally, we hand over a clear set of records. That documentation helps future troubleshooting, supports maintenance scheduling, and gives building staff a roadmap. In commercial and industrial buildings, time matters, and good records save time.
FAQ about new commercial electrical subpanels
Next step: request a commercial subpanel plan from Kord Electric
When a commercial space needs a new electrical subpanel, we handle the job like it matters because it does. Kord Electric brings expert technicians, clear explanations, and code-focused planning for commercial and industrial facilities and major property buildings. If you want a safe design, clean install, and documentation that helps inspections move fast, contact us today. We will review your load needs, confirm feeder and breaker strategy, and map the install so your power system stays steady.
If your facility is also planning lighting upgrades or needs to tighten up compliance across the board, explore our dedicated Lighting Installation Services for commercial and industrial properties. Coordinating commercial subpanel installation considerations with lighting, protective devices, and ongoing maintenance helps your entire system work together instead of fighting itself.
For facilities that operate around the clock or manage large portfolios, pairing a new subpanel with a structured electrical preventive maintenance program adds another layer of protection. Strategic planning around commercial subpanel installation considerations, inspections, and long-term upkeep keeps surprises out of your electrical rooms and off your operations calendar.
Whether you are planning a targeted upgrade or part of a larger project that touches panels, feeders, and lighting controls, Kord Electric is ready to map out a clear, code-aligned plan. From commercial subpanel installation considerations to commissioning and documentation, our team treats your system like the backbone of your business—because it is.
Ready to talk through the details of your next commercial subpanel or distribution upgrade? Our commercial electrical specialists can walk your team through load calculations, layout options, and inspection strategies, then schedule work around your operating hours so critical operations stay online.
To get started with a complete plan that aligns your subpanel, breakers, feeders, and connected systems, request a tailored commercial subpanel installation consultation today. We will help you translate code language into a practical roadmap, so your project moves from idea to energized without unnecessary drama.
If your project involves new equipment, production changes, or EV charging, our team can also coordinate with services like EV charger installation and broader commercial electrical upgrades to make sure your distribution design supports everything you plan to add next.