
Electrical Capacity Analysis for Tenant Upgrades
At Kord Electric, we start every tenant upgrade conversation with an electrical infrastructure capacity analysis that answers one practical question: can the building actually support the new load without drama. In the first visit, our expert technicians and service staff review the existing switchgear, feeders, panel schedules, and metering arrangements, and then they map the projected tenant demand. They do this so property teams avoid guesswork, late change orders, and the kind of power problems that feel like a bad sitcom episode. And yes, the lights can dim even if everyone in the conference room insists “it never happened before.” Once the capacity story is clear, we help tenants move forward with confidence.
How we assess electrical capacity before tenant upgrades
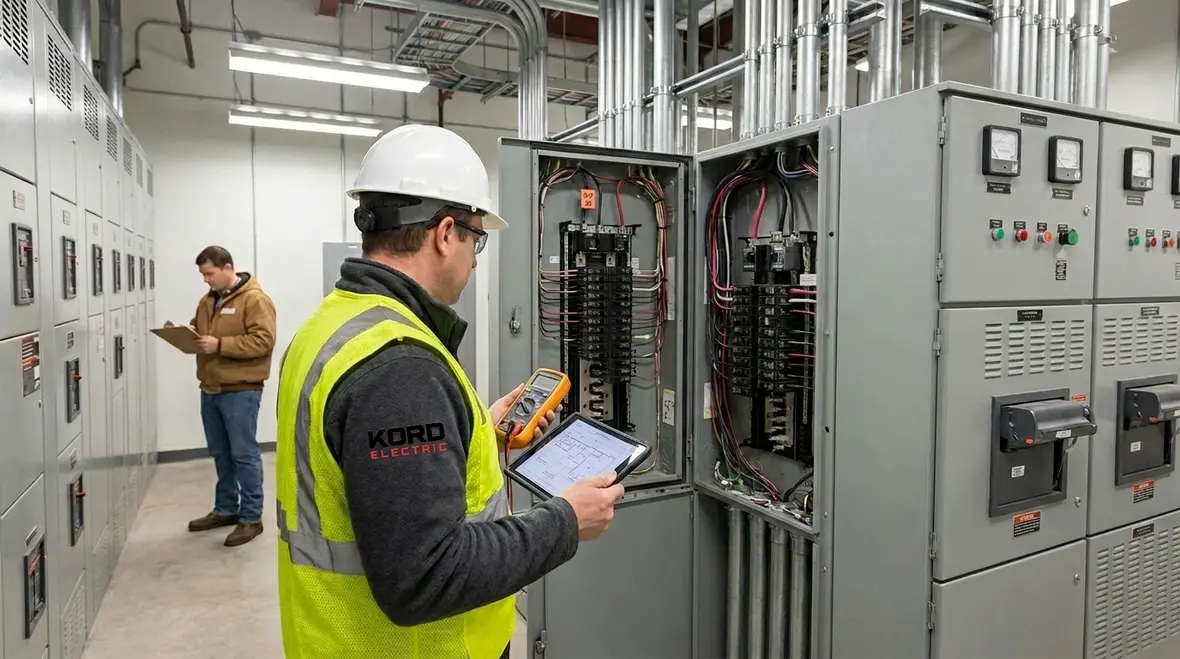
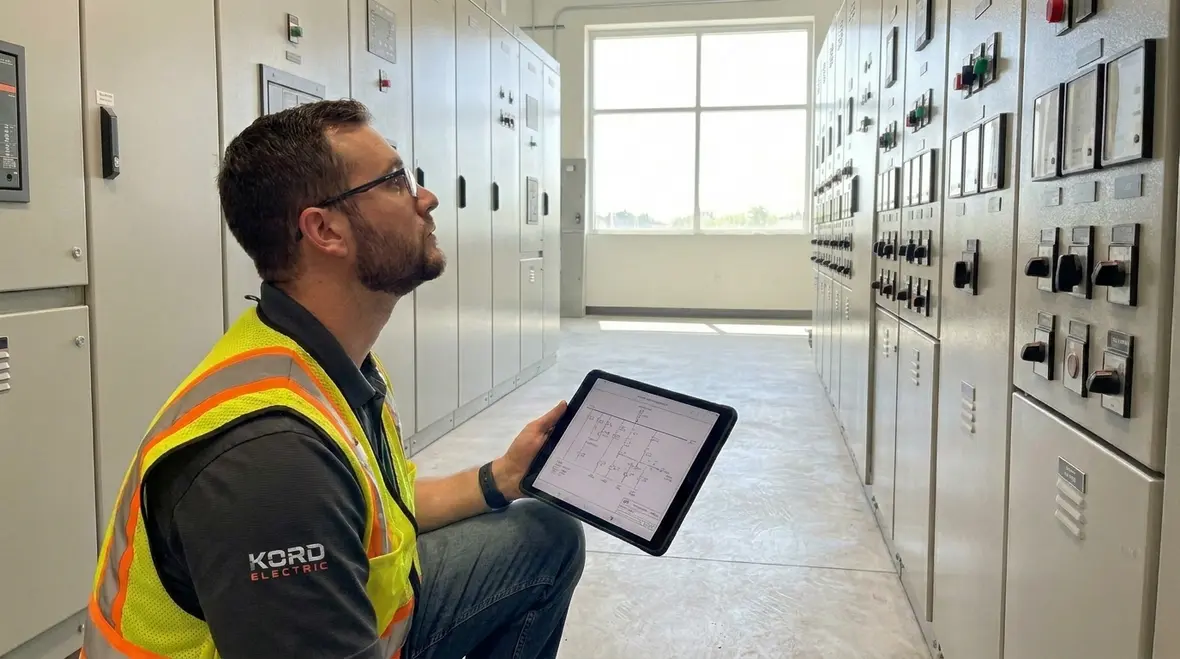
We use a careful process, and we explain each step in plain terms. First, our team gathers what the building already knows: one line diagrams, equipment ratings, short circuit data, load studies if they exist, and the actual panel schedules tied to the service distribution. Next, we evaluate the physical and electrical path the new tenant load will take, from utility service to distribution equipment and finally to the tenant panels.
Then we move from “what is installed” to “what will be added.” That means estimating connected load, applying demand factors, and considering how the tenant’s diversity affects real peak demand. After that, our electrical infrastructure capacity analysis looks at more than current draw. We also check voltage drop expectations, harmonics risk from common commercial loads, and whether protective device coordination still holds under new conditions.
Finally, we translate the findings into actionable options. Sometimes the answer is straightforward and requires minimal changes. Other times, the building needs capacity upgrades, bus reconfiguration, feeder additions, or meter set adjustments. Either way, our technicians take the time to describe what changes and why, so stakeholders can make decisions without feeling like they’re reading a foreign language.
For many property teams, this early assessment fits naturally alongside other tenant improvement planning steps, similar to how fire protection specialists integrate sprinkler and alarm evaluations into tenant upgrades across Southern California. That way, electrical capacity gets handled as part of a coordinated safety and infrastructure strategy, not an isolated checkbox.
Tenant upgrade planning that avoids costly surprises
Even well organized projects can stumble when the electrical capacity question gets treated like an afterthought. To prevent that, we build the assessment into tenant planning early, before equipment is ordered and installers are scheduled. In other words, we help teams avoid the classic “we’ll figure it out later” move, which always shows up on the punch list.
We also coordinate with the property management and the tenant’s contractor so we capture the right scope. For example, we confirm whether the tenant load includes HVAC equipment, kitchen appliances, EV charging, production tools, data racks, or rapid cycling processes. Additionally, we verify whether the tenant will operate during different shifts, since peak demand can shift dramatically in industrial and major property buildings.
Then we confirm the control and safety requirements. Some upgrades demand changes to existing interlocks, emergency power interfaces, or labeling and arc flash compliance. As we review these items, our service staff explain the impact on scheduling and inspection readiness. That way, the project team stays aligned from rough in through commissioning.
In multi-tenant properties, this kind of planning also pairs well with structured fire and life safety strategies. When electrical and fire protection teams coordinate early, tenant improvement schedules run smoother, inspections become more predictable, and stakeholders spend less time refereeing between disciplines.
What data we pull from the building before designing changes
Our team does not rely on guesswork or outdated assumptions. Instead, we pull real information that supports a dependable electrical infrastructure capacity analysis. Here are the main items we typically gather and confirm on site:
Service and distribution details: service size, bus ratings, switchgear configuration, breaker amperage, and transformer data
Feeder and grounding information: conductor sizes, lengths, insulation types, grounding method, and fault protection approach
Panel schedules and circuit intent: connected loads, spare capacity, and circuit grouping for tenant areas
Existing metering and monitoring: utility metering setup, submeters if present, and load tracking capability
Site operating patterns: equipment duty cycles, shift schedules, and seasonal variations
Field verification: nameplate checks, torque and connection condition where applicable, and targeted measurements
Once we collect this data, we model the expected load. After that, we review margins and risks that can surface during real operating conditions. Then we document what our findings mean in business terms, such as whether the upgrade can be phased or whether a full distribution update is the safer path.
This data-driven approach mirrors how responsible fire protection teams compile hydraulic calculations and code information before recommending sprinkler or alarm changes in multi-tenant buildings. When everyone works from verified field data instead of assumptions, upgrade stories tend to stay predictable and easier to manage.
Electrical infrastructure capacity analysis results explained for property teams
Property decision makers often ask for clarity, not a wall of calculations. So we explain our results in a way that supports fast approvals. First, we show where current capacity stands compared to the proposed tenant load. Then we identify which component becomes limiting, such as the main service, a particular switchboard section, a feeder, or a panelboard.
Next, we discuss the electrical behavior under increased demand. For example, if voltage drop increases beyond acceptable levels, sensitive equipment may experience instability. If harmonics rise, certain loads can overheat neutrals or cause nuisance tripping. Also, if fault current conditions change, protective device coordination may shift, and that can affect safety.
Then we provide options that fit commercial and industrial environments. We might recommend new feeders, bus upgrades, replacement of overstressed breakers, or adding distribution gear to relieve downstream panels. In some cases, we propose load management strategies, like staggering large starting loads or improving power factor where it applies.
Our technicians also help property teams understand permitting and inspection expectations. Consequently, we reduce rework because the plan matches the field realities. And we keep the tone steady, because electrical work does not require shouting, it requires accuracy. If only more things in life did.
For properties that are also addressing fire alarm or sprinkler upgrades, this clear explanation dovetails naturally with broader life safety planning. When electrical and fire systems are both documented in plain language, it becomes far easier for owners, tenants, and inspectors to follow the thread from initial design through final sign off.
How we handle switchgear, feeders, and panel constraints during upgrades
When tenants upgrade, the real bottlenecks usually show up in the distribution layers. Switchgear often carries the biggest limitations, since its bus and breaker ratings must support both current and fault conditions. Feeders can also become the weak link because their ampacity and voltage drop depend on conductor size and routing. Meanwhile, panels may look fine on paper but show low remaining spare capacity when actual circuit counts and load diversity are applied.
So we approach each layer with intention. For switchgear, we verify available bus capacity and confirm the breaker configurations that will carry the new demand. For feeders, we evaluate conductor rating and length, and we check whether existing terminations are suitable for the updated load scenario. For panelboards, we confirm spare spaces, circuit allocation, and whether breaker ratings align with the upstream protection scheme.
We also address the “invisible” constraints that derail projects. For example, you can run out of physical space, conduit capacity, or labeling requirements for proper documentation. Additionally, coordination and selective tripping matters when a tenant load increases fault exposure. By the time we finish, our service staff can explain where capacity tightens and what each fix changes in day to day operations.
And yes, sometimes a panel looks like it has room, but the bus stabs say otherwise. That is when we show the numbers, not the vibes.
Implementation steps after the capacity assessment is complete
Once the electrical infrastructure capacity analysis confirms the path forward, we move into execution planning. First, we create a clear scope that aligns with tenant work windows and building access rules. Then we coordinate the design details with the tenant and property contractors, including labeling, as built documentation, and coordination for any shutdown requirements.
Next, we schedule installation and inspection in a logical order. In many commercial and industrial settings, we stage work so downstream systems remain stable as upstream modifications take place. Also, we manage material lead times, because electrical equipment can behave like a popular streaming show, showing up late and causing everyone to pretend they were never worried.
Then we verify performance during commissioning. We check that breakers and protection settings match the design intent. We validate that loads respond as expected and that measured values align with predicted behavior. After that, we provide closeout documentation that supports ongoing facility operation and future tenant upgrades.
Throughout the process, our team communicates steadily. We do not drop surprises at the end. Instead, we keep the story connected from capacity findings to safe final commissioning.
For property teams coordinating multiple trades, it can also help to connect these electrical implementation steps with broader building service planning in Los Angeles County. Pairing structured electrical work with reliable safety and maintenance programs keeps future tenant changes more predictable and less disruptive.
How this supports broader tenant improvement strategies
Electrical capacity is rarely the only technical question during a tenant upgrade. The same remodel may trigger fire protection reviews, egress adjustments, and mechanical changes. When Kord Electric handles the electrical infrastructure capacity analysis, it gives owners and tenants a clear baseline for power, which then feeds into the rest of the project decisions.
For example, if a tenant plans to introduce new production equipment alongside higher density office space, we can identify which panels or feeders should serve which areas, how emergency systems should respond, and where future expansions can tie in without reworking the whole distribution. That level of planning keeps upgrades flexible instead of locking the building into a short-sighted layout.
In larger properties and campus-style facilities, these strategies also support multi-tenant coordination. When each new lease or improvement project starts with a clear understanding of electrical and life safety capacity, property teams spend less time untangling conflicting demands and more time moving projects to completion.
For owners managing portfolios across the region, it can also be useful to align this process with broader county-wide support. Resources such as Los Angeles County electrical services help ensure that what works for one site can be scaled and adapted consistently across multiple buildings and jurisdictions.
FAQ
Conclusion and call to action
If your team is planning a tenant upgrade in a commercial or industrial facility, start with facts, not hope. Kord Electric performs a thorough electrical infrastructure capacity analysis, explains the results in business terms, and helps you move from planning to safe commissioning with fewer surprises. Call us to schedule an assessment and map the best upgrade path for your specific building. Our technicians will walk you through the findings, and we will build a plan that keeps power reliable when the tenant equipment turns on.
For owners managing multiple facilities or complex tenant mixes, pairing this assessment with structured electrical and safety services across Los Angeles County keeps long-term planning aligned. Instead of reacting to capacity issues one project at a time, you gain a clear roadmap for how each space, each tenant, and each system can grow safely inside the building’s infrastructure.


