
Electrical Capacity Planning for Commercial Renovations
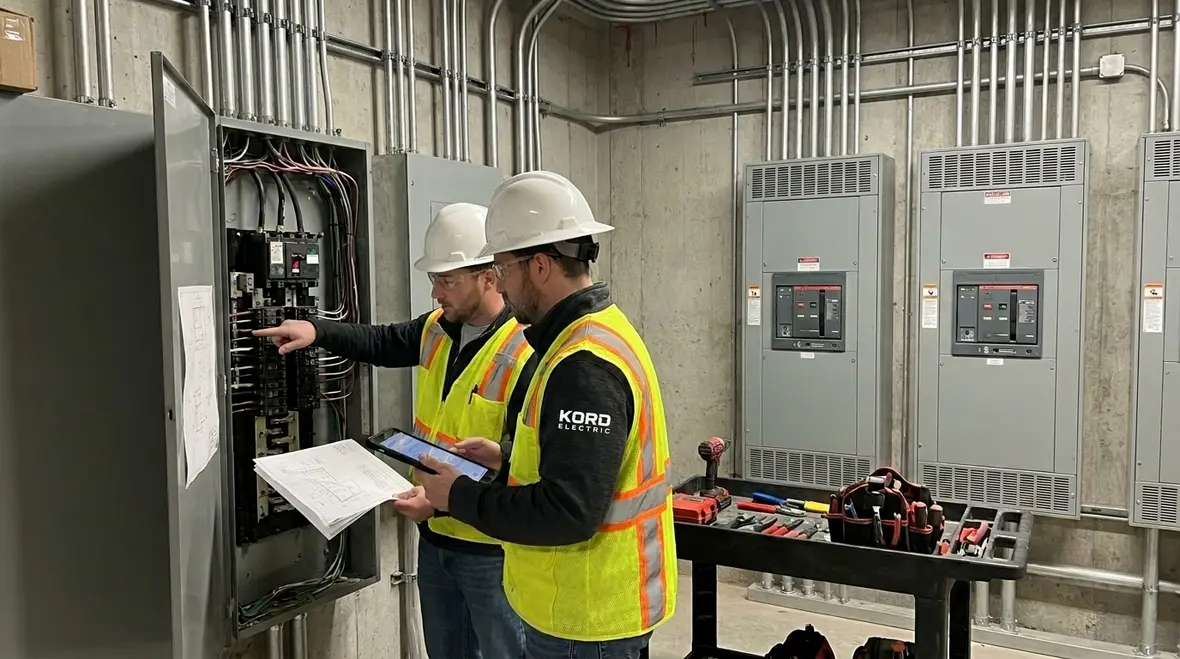
When a commercial building renovation starts, the hidden story is often in the electrical room. At Kord Electric, we focus on electrical capacity planning for commercial building renovations early, so the new tenant improvements, equipment upgrades, and future growth do not land on the wrong side of a breaker count. In the introduction, we set the pace; later, we explain how our team coordinates load research, panel schedules, demand planning, and utility coordination. And yes, we keep it calm, because nobody enjoys hearing a test report get read like a weather forecast. Still, the goal stays simple: power the work, protect the building, and help owners avoid expensive surprises. That is how we support major property buildings, commercial offices, and industrial facilities through renovation projects.
Why capacity planning decides whether the renovation runs smoothly
In our experience, renovations usually fail in one of three ways: the load gets underestimated, the distribution system gets stretched past its safe limits, or the upgrade schedule does not match construction reality. However, these issues rarely show up at day one. Instead, they appear after new lighting, HVAC controls, EV charging, kitchen loads, process equipment, or server rooms come online. Then everyone suddenly cares about amps. It is like discovering you forgot an umbrella after the rain starts. Funny once. Expensive repeatedly.
We begin electrical capacity planning for commercial building renovations by mapping the building’s current electrical behavior, not just the equipment list. Then we predict how the renovation changes demand patterns. Because a renovation is not a copy of the existing building. It is an evolution. We help owners see that evolution clearly: what grows, what shifts, and what must be upgraded before it becomes a problem.
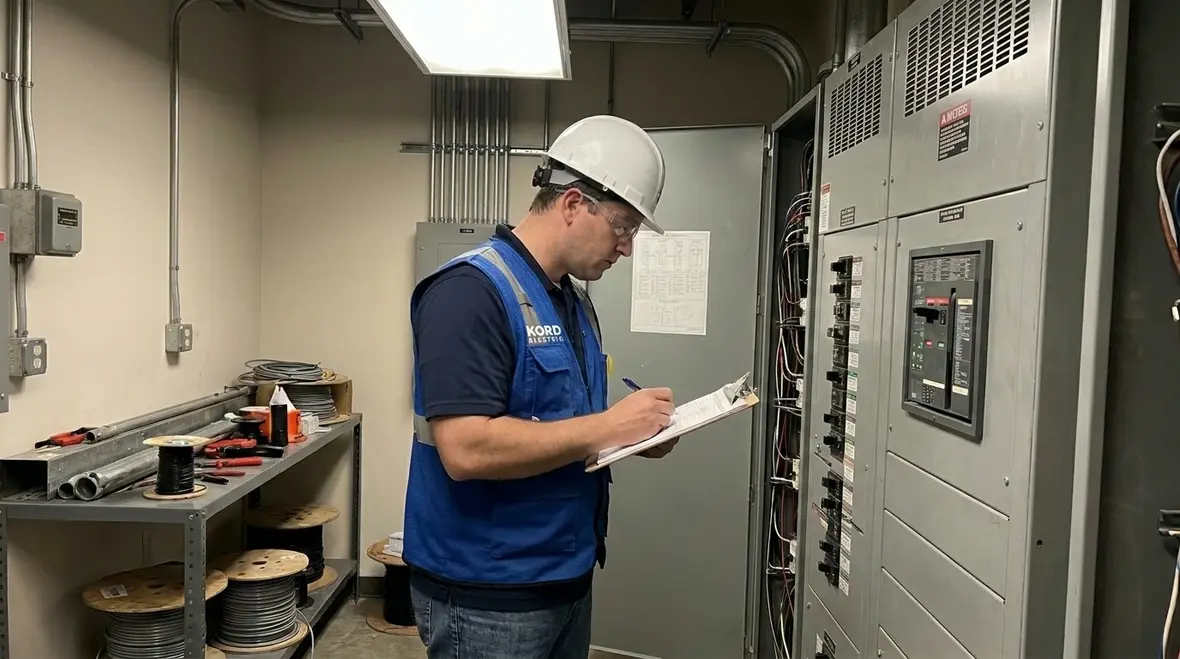
Capacity planning also connects to how the rest of the building behaves. A lighting retrofit that switches to modern LED and controls can change how and when loads appear. New EV charging in the parking structure creates different peaks than office plug loads or conference room AV systems. Even a well-planned recessed lighting upgrade, like the ones we design for commercial and industrial facilities, has to tie into the existing distribution without creating hot spots or overloaded panels. When we model these interactions early, the renovation can move forward without forcing last-minute panel changes or unplanned shutoffs.
That is why our team treats capacity planning like an anchor discipline instead of an afterthought. It guides design decisions, shapes equipment choices, and keeps the larger commercial electrical system aligned with how modern buildings actually run from day to day.
How we assess existing loads in major buildings
Our technicians and expert service staff handle this phase with a steady method. First, we collect utility bills, panel history, and any prior studies. Next, we inspect switchgear, transformers, feeders, grounding, and load centers. Then we review one lines, nameplates, and operating sequences. Finally, we verify connected loads and identify what changed since the last documentation update.
To keep this practical, we also think like the building during a typical operating day. For example, lighting and plug loads might peak at different times than motors and HVAC. Meanwhile, industrial spaces can have start up surges that distort assumptions based on steady state numbers. Therefore, we evaluate diversity, motor starting effects, and control power needs. We do not just count loads. We interpret how the building actually behaves.
And when the site conditions are messy, we do not panic. We adjust. We schedule checks around occupied hours, we coordinate safe access, and we confirm our findings with field measurements when needed. Our goal is dependable input so the next steps become accurate instead of hopeful.
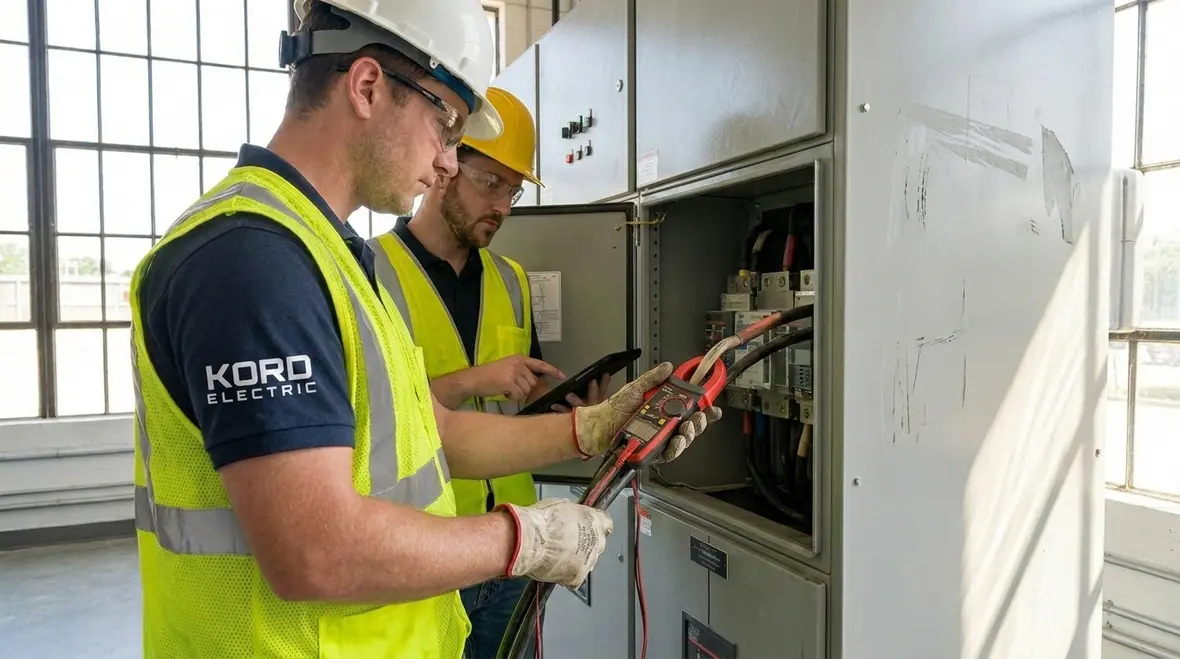
This is also where we catch the early warning signs that point toward a need for broader system attention. Frequent breaker trips, warm panel covers, crowded gutters, and unclear labeling all hint that the electrical system has been stretched by years of tenant changes and equipment moves. In some cases, these findings lead to recommendations that align with a larger preventive maintenance program so the renovation does not sit on top of unresolved reliability issues.
For large properties and industrial sites, the assessment step doubles as a health check for the entire commercial electrical system. Rather than viewing the renovation in isolation, we place it in context with future projects, maintenance plans, and the building’s long-term operating goals.
What we model for renovations, tenant upgrades, and future growth
Once we understand what exists, we model what the renovation will change. That is where electrical system design meets real project constraints. We look at the new equipment, the revised usage patterns, and the phasing of construction. Then we plan capacity so today’s work does not block tomorrow’s improvements.
At Kord Electric, we typically plan around these renovation drivers for commercial and industrial facilities and major property buildings:
- Lighting upgrades and occupancy controls, including dimming and emergency power requirements
- HVAC and controls, such as variable frequency drives, rooftop units, and building automation interfaces
- Power for specialty areas like data rooms, telecom spaces, and medical or lab-adjacent uses where applicable
- Kitchen, retail, or amenity circuits, when included in the commercial scope
- EV charging readiness, including load allocation for future phases
- Process or machinery loads for industrial upgrades and equipment replacements
Here is the part people often miss: renovations frequently add loads without fully upgrading distribution paths. As a result, capacity planning becomes not just about total kW, but also about where power travels. We verify bus ratings, conductor sizing, voltage drop, thermal limits, and spare capacity in panels and switchgear. Because even if the main incoming service has room, the downstream distribution might not.
Additionally, we plan for future tenant changes within the same building footprint. We create a path that supports expansion with fewer disruptive interventions. In other words, we build for growth, not just for handoff day. When owners are thinking about future lighting installation projects, new commercial kitchen loads, or additional EV charging for their properties, the groundwork we lay now makes those upgrades faster, safer, and more cost-effective.
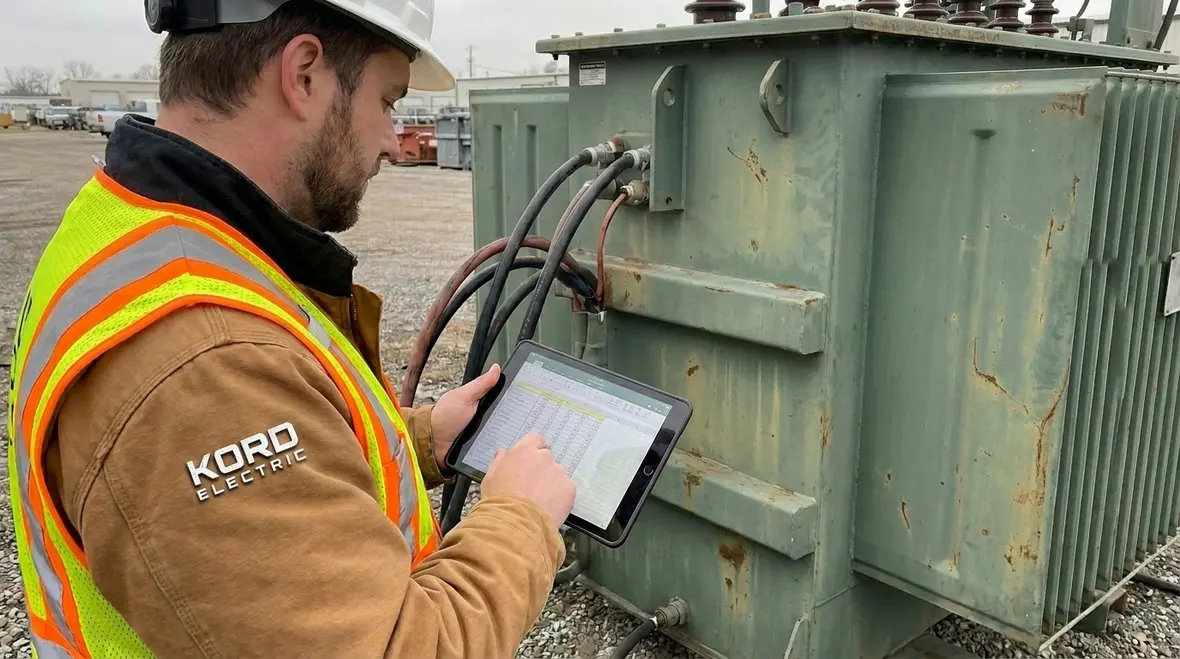
Capacity modeling also bridges the gap between the renovation design team and the people who will operate the building. By making room for new mechanical equipment, data infrastructure, and evolving tenant needs, we reduce the pressure to solve electrical problems reactively later on.
Demand, diversity, and the rules that keep loads realistic
To make the numbers behave, we rely on demand and diversity concepts that match how buildings operate. Load profiles vary, and codes require thoughtful calculation methods. So we use consistent assumptions, then we validate them against the site reality we observed earlier.
For example, two tenants might each have peak loads at different times. When that happens, the combined maximum demand can be lower than a simple sum. However, that does not mean we guess. Instead, we apply recognized planning approaches and factor in motor starting, control loads, and intermittent equipment operation.
We also account for the electrical “shock” that comes with upgrades. A new rooftop unit might start on a schedule, a compressor might cycle, and a conveyor might ramp up during production. Therefore, our planning checks both peak demand and short duration effects where they matter. This is where expert staff help: they translate engineering logic into field-ready decisions so contractors can install without surprises.
And if a client asks, “Can we just upsize later?” we smile politely, then we gently remind them that “later” usually arrives with change orders, shutdowns, and someone looking at the schedule like it personally betrayed them. Demand and diversity planning is not just a line in a report; it is a way to keep the renovation from turning into a sequence of rushed fixes and weekend outages.
Because we pay attention to these nuances, capacity planning connects naturally with other reliability-focused services. Load balance, voltage stability, and properly diversified circuits all help protect sensitive equipment, from commercial kitchen appliances to data infrastructure and automation systems. The result is a system that behaves predictably, even when the building’s usage shifts over time.
Upgrades that align with construction phasing and utility coordination
Even the best calculation fails if the construction plan cannot support it. So we align capacity planning with renovation phasing. That means we identify what must happen during each construction stage to keep occupied areas operational and to protect safety.
Common upgrade paths include adding breakers and panels, upgrading switchgear, modifying transformers, resizing feeders, or arranging temporary power during demolition and fit-out. In commercial and industrial settings, we also coordinate shutdown windows, temporary rerouting, and testing procedures.
Next, we coordinate with utility requirements. Some projects require service upgrades, metering changes, or utility lead times. Therefore, we prepare documentation early and keep stakeholders informed. Our job is to reduce waiting and avoid late-stage adjustments that delay permits and inspections.
Throughout this process, our technicians and expert service staff explain what we recommend and why. They provide clarity for owners, facility teams, and general contractors, because the fastest way to derail a project is confusion. When communication stays clear, decisions move forward, and the electrical system stays reliable.
In many cases, this is also the phase where we align renovation work with broader maintenance and reliability goals. If a facility plans to implement a more structured electrical preventive maintenance program, we weave that thinking into how panels are upgraded, how equipment is labeled, and how access is configured so ongoing service becomes safer and more efficient.
Deliverables we provide to keep decisions clear
Owners and project teams need more than a spreadsheet. They need deliverables that support design, estimating, permitting, and construction. That is why we structure our output to guide the project, not just to document it.
Depending on scope, we typically produce a set of planning and design inputs such as:
- Existing load summary and baseline understanding of the electrical distribution
- Renovation load forecast with demand and diversity assumptions documented
- Panel and switchgear capacity review including spare space guidance
- Feeder and conductor capacity checks where distribution changes occur
- Phasing recommendations to support construction timelines
- Utility coordination notes and lead time awareness for service-impacting work
We also help translate engineering findings into buildable requirements. Then, during execution, our team checks alignment with the installed conditions. So the renovation does not turn into a game of “spot the mismatch.” We prefer certainty over suspense, even when the project timeline tries to act like a thriller.
Because our work touches everything from lighting layouts to heavy industrial equipment, we also coordinate with specialists across the project team. That might mean aligning capacity decisions with commercial lighting installation strategies, new kitchen circuits, or the placement of future EV charging infrastructure so the final electrical system feels intentional rather than improvised.
Single view planning: electrical capacity map in two lanes
For complex commercial and industrial renovations, we sometimes present planning outcomes in a practical two-lane view. This format helps teams track both near-term needs and long-term options without mixing up what changes during construction.
| Now: renovation execution | Next: future growth |
| Validated loads for the renovation scope | Spare capacity strategy for later tenant and equipment adds |
| Panel and distribution upgrades tied to phases | Distribution path planning to reduce future shutdowns |
| Testing and commissioning plan awareness | Roadmap alignment with utility lead times |
This two-lane view of electrical capacity planning for commercial building renovations gives owners and project teams a single reference they can use throughout design, permitting, and construction. One side keeps today’s scope grounded; the other side tracks how each decision sets up or limits future opportunities.
FAQ
When you need power that grows with the building, call Kord Electric
If you are planning a commercial or industrial renovation, do not wait for the lights to flicker before you act. We at Kord Electric help owners plan electrical capacity with clear modeling, honest assumptions, and phased execution guidance. Our technicians and expert service staff explain every step so your team can make decisions confidently. Reach out to us for a consultation and let us build an electrical plan that supports today’s work and tomorrow’s growth. That is the calm, steady power we like delivering.
Whether your project focuses on lighting installation across a large facility, a targeted commercial kitchen upgrade, or a more comprehensive modernization of your commercial electrical system, electrical capacity planning for commercial building renovations keeps all of that work grounded in reality. It is the difference between hoping the infrastructure will keep up and knowing it is ready for what comes next.
Our team brings the same level of discipline to capacity studies, system upgrades, and long-term maintenance planning. From the first load calculation to the final breaker labeling, we are focused on reliability, safety, and the flexibility to grow. If your renovation includes new EV charging, expanded production, or just a long-overdue refresh of aging electrical gear, we are ready to help you make the most of your existing infrastructure—and build a smart path forward when it is time to expand.
To explore how electrical capacity planning connects with your broader facility goals, including preventive maintenance, lighting efficiency, and future technology integration, connect with Kord Electric and start the conversation early in your renovation process.
When your building needs a commercial electrical partner who thinks beyond today’s project list and plans for how your facility will operate in the years ahead, our team is ready to help you move from rough ideas to a clear, buildable plan.
Tell us what your renovation is trying to achieve, and we will help you shape the electrical backbone that makes it possible.


