Electrical Panel Capacity Planning for Renovations
Electrical panel capacity planning for renovations: the quiet difference between smooth upgrades and midnight calls
When commercial and industrial facilities renovate, the old electrical panel is often treated like a trusted elevator that “has always worked.” Then new equipment arrives, loads grow, and suddenly the panel shows stress like a tired foreman at the end of shift. That is why our approach at Kord Electric starts with electrical panel capacity planning for renovations during the planning phase, not after the breaker trips. We work with owners, general contractors, and facility managers to assess panel capacity, anticipate future demand, and keep power steady for the systems that cannot pause, such as production lines, HVAC, lighting, and life safety loads. In this article, we walk through what our technicians and expert service staff look for, how we measure what matters, and how you avoid expensive surprises that feel like a pop quiz you never studied for.
Start with the load story, not the panel sticker

Before anyone swaps a breaker or adds a subpanel, we build a clear load story. First, we review the facility’s current electrical use and the renovation scope. Then we map new equipment and changed operations to real demand, not guesses. Our technicians approach this step like a detective who hates flimsy theories. If the project includes new tenant fit outs, expanded warehousing, added refrigeration, updated lighting, or motorized systems, we treat each item as its own clue.
Next, we confirm which loads are already connected and which loads are likely to change during and after renovation. For example, lighting often shifts from older fixtures to new LED arrays, which can reduce total wattage, yet it can also expand control circuits and add power for new networks or building automation. At the same time, motors for HVAC, exhaust, pumps, compressors, and process equipment may increase in start up current even when steady state power seems similar. Consequently, our team focuses on both steady load and surge behavior.
In practice, we ask for the renovation schedule, equipment submittals, and one line diagram history when available. Then we analyze trends in utility bills and metered data if the facility already tracks it. While a panel nameplate might sound confident, it does not tell you what actually flows in peak hours.
How we verify capacity when space and amperage collide
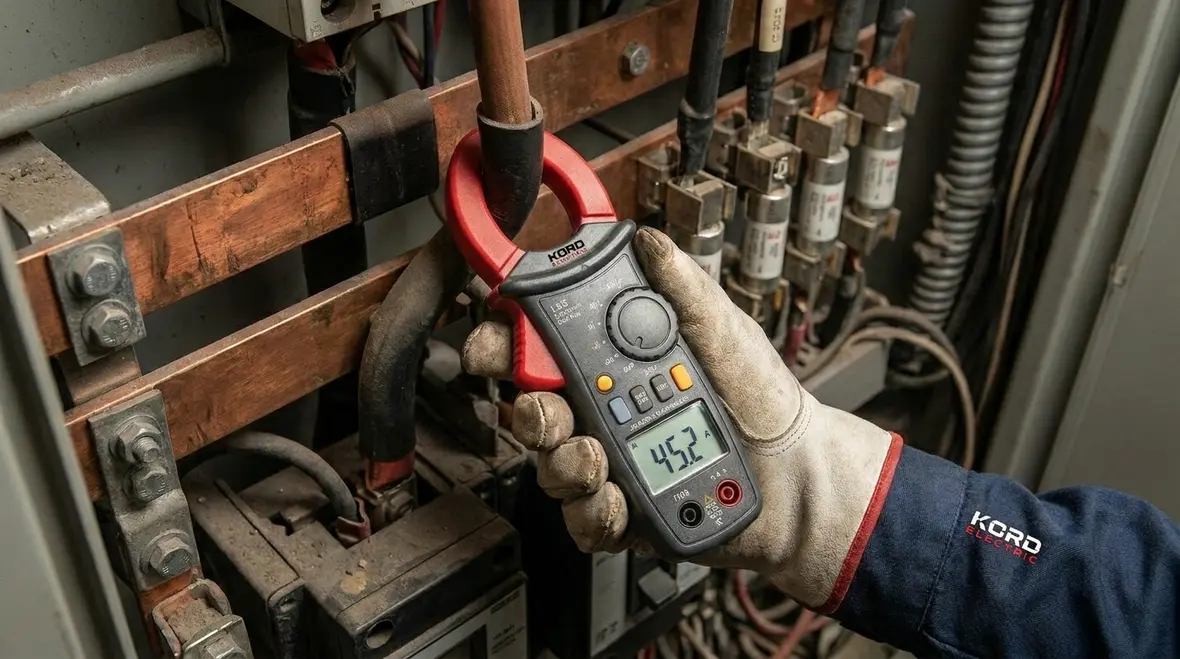
Electrical panel capacity planning for renovations is not only about total amperage. Capacity shows up in three places at once: available breaker positions, bus and conductor limits, and heat management. Therefore we inspect physical space inside the cabinet and confirm whether the existing bus ratings and terminations can safely handle additional load.
Our technicians check whether the panel has unused breaker spaces, but we do not stop there. We also consider what types of breakers and loads those spaces must support. Two panels with the same “overall rating” can behave differently once you add high inrush equipment, harmonic producing devices like variable frequency drives, or multi-phase loads with unbalanced phase utilization.
Then we verify conductor sizing and insulation ratings. Sometimes a panel appears to have capacity, but the upstream feeder and associated conductors cannot carry the new demand without voltage drop or overheating risk. Additionally, we review whether the panel has enough thermal headroom. Heat is not a vibe, it is a measurable hazard. When heat builds up, performance drops, insulation ages faster, and nuisance trips become a regular guest.
For facilities that have already seen nuisance tripping, flickering lights, or unexplained equipment shutdowns, we often recommend pairing this analysis with a broader review of voltage fluctuations in commercial and industrial facilities. This gives owners a clearer picture of whether panel limitations, power quality issues, or both are shaping day to day performance.
Assess panel demand with a practical method that works on busy sites
Commercial and industrial sites rarely cooperate with long shutdowns. So our assessment method fits the real world. First, we collect facility data: current load calculations, equipment schedules, motor list, and any existing short circuit and coordination studies. When the facility lacks current studies, we recommend updating them early, because new loads can change fault duty and equipment coordination.
After that, we apply diversity and demand factors appropriately. We do this carefully because over applying “conservatism” can lead to oversizing, while under applying it leads to under capacity. Either result costs money, and nobody enjoys paying for a problem twice. Our expert service staff explains our assumptions in plain language so stakeholders understand why we chose certain demand profiles.
Next, we model peak periods. For many facilities, peak demand does not happen at the same time every day. It could align with morning HVAC start, production ramp, dock door operation, lighting changes, and refrigeration cycles. We look at operational sequencing so the final plan protects the panel during the moments that stress it most.
Finally, we evaluate power quality issues. Renovations often add sensitive electronics, controls, and communications. Harmonics and poor grounding can create extra heating and reduce usable capacity. We check for those risks because electricity behaves like a guest with strong opinions. Ignore them, and it will make your project uncomfortable later.
As part of this process, we frequently recommend tying panel studies into broader electrical preventive maintenance programs. When capacity planning and preventive maintenance work together, facilities gain better reliability data, more accurate load trends, and fewer unwelcome surprises during future renovations.
One line diagrams, breakers, and bus ratings: the details that prevent failure
A good design does not rely on vibes. It relies on documented electrical relationships. That is why we focus on the one line diagram and ensure it matches the field. If diagrams are outdated, capacity planning becomes guesswork, and guesswork is how you end up with a panel upgrade on the same week as a shipment deadline. We do not gamble; we confirm.
During the review, our technicians trace feeders from the service entrance to distribution boards and identify where load growth will land. Then we verify breaker ratings, bus ratings, and any frame or trip unit limitations. We also ensure that protective devices coordinate correctly with downstream equipment, especially when new disconnects, feeders, or panels enter the system.
We also look at grounding and bonding because renovations often include new conduit runs, metallic structures, and equipment bases. When grounding practices shift, fault current paths change, and protective devices may not trip as intended. That matters for safety and for downtime prevention.
Additionally, we consider expansion options. If the plan allows for future growth, we evaluate whether adding a new section, relocating circuits, or installing an additional distribution board offers a cleaner long term pathway than repeatedly patching the same cabinet.
For facilities working through broader modernization efforts, this detailed view of panels, feeders, and diagrams often dovetails with larger decisions about when to rewire versus repair. Our team frequently walks owners through considerations similar to those in a full rewiring cost guide for commercial electrical systems, so renovation budgets align with realistic electrical timelines and risks.
Plan for future expansion without wasting capital
Owners and property managers often ask for a solution that covers not only today’s renovation scope but also the next round of changes. However, we manage expansion thoughtfully. Therefore our electrical panel capacity planning for renovations includes a growth strategy, not just a one time fix.
We typically develop options with different levels of scope. Option one might include panel modernization, targeted circuit additions, and feeder upgrades. Option two might add a new distribution tier that takes future load off the original panel. Option three might involve a service or transformer upgrade when demand growth crosses a critical threshold. Then we align the chosen path with budget, schedule, and operational constraints.
We also consider load prioritization. Some loads can tolerate temporary interruption during commissioning, while others must remain stable. We help facility teams identify critical systems and plan for continuity, because a production line does not care about our calendars. That is the kind of practical thinking our expert service staff brings to every site visit.
And yes, we laugh a little when someone says, “We will just add a few circuits.” That sentence has ended many relationships between contractors and electrical panels. Then we turn it into a clear plan with numbers and options that make sense.
When renovations include new lighting layouts, expanded warehouse aisles, or upgraded production areas, we also coordinate closely with our lighting installation services team. Properly planning lighting loads and controls alongside panel capacity helps avoid last minute circuit juggling and keeps the project schedule intact.
Commissioning, testing, and the onboarding that keeps crews calm
After installation, the work cannot end at “it powers on.” We support commissioning and testing so the system performs as designed. Our technicians verify breaker operation, check labeling, confirm load distribution, and test key safety and performance elements. When renovation includes new metering or automation, we verify communication and ensure control systems match the electrical reality.
Then we conduct an onboarding handoff. That means we explain what changed, what to monitor, and how to respond to alarms or unusual operating conditions. We keep it business casual and direct, because facility managers and operators deserve clarity, not a mystery novel written in abbreviations.
Finally, we document the update. Clean documentation helps future renovations go faster, reduces troubleshooting time, and protects maintenance teams. If the next contractor shows up years later, the one line and panel schedule should tell the truth.
In many projects, this commissioning stage touches related systems such as emergency lighting, kitchen equipment, or specialty process loads. For example, when renovations include food service or production areas, we coordinate with teams handling commercial kitchen electrical upgrades and wiring to ensure appliance circuits, panels, and controls all start up smoothly together.
FAQ: electrical panel capacity planning during major property renovations
Ready to plan capacity before the schedule runs out
At Kord Electric, we help commercial and industrial facilities move through renovation with confidence. Our team evaluates panel capacity, bus limits, feeder constraints, load growth, and power quality so you avoid surprises that disrupt operations. If you are planning upgrades for HVAC, lighting, production equipment, refrigeration, or building automation, we recommend starting electrical panel capacity planning for renovations early in the process.
This planning often connects directly to other upgrade decisions, from EV charger installation to lighting retrofits and commercial kitchen improvements. When electrical panel capacity, new loads, and future expansion are coordinated together, facilities get cleaner projects, fewer shutdowns, and infrastructure that is ready for the next phase of growth.
Contact Kord Electric today, and let our technicians build a clear path from planning to commissioning, with fewer “unknowns” and more reliable power.