
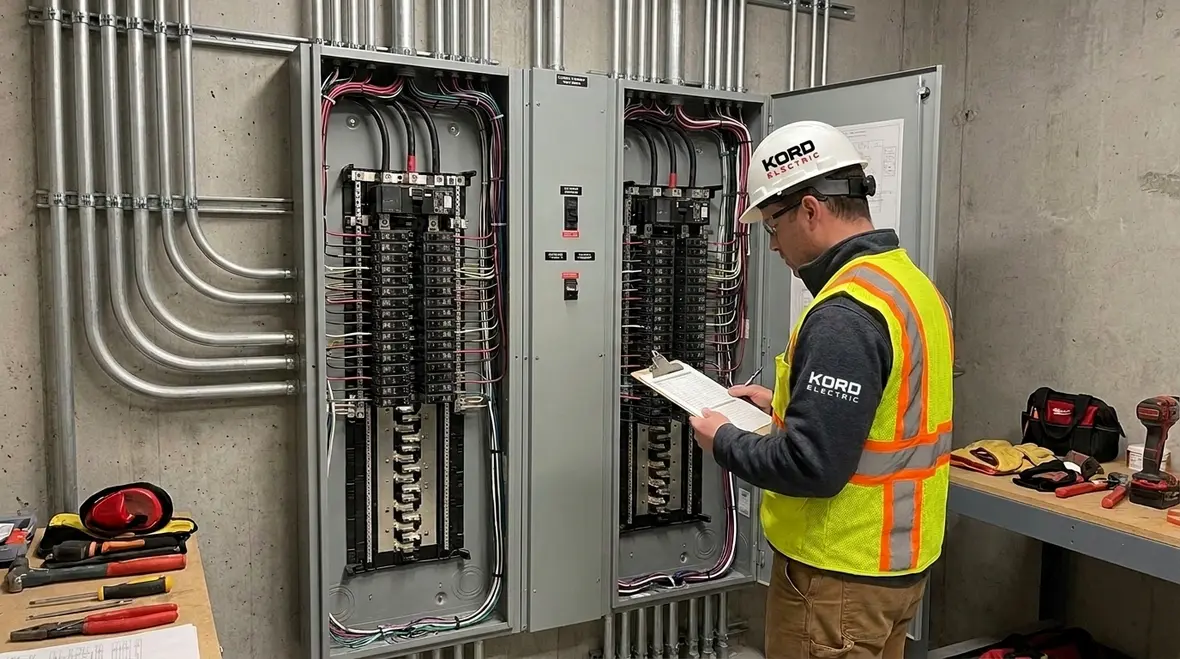
Electrical Room Branch Circuits NFPA 70 Section 669.5
At Kord Electric, we focus on commercial and industrial facilities, and we know how fast a small electrical detail can turn into a big operational problem. Early on, we always explain the rules tied to NFPA 70 Section 669.5 electrical room branch circuits because these circuits support loads that keep buildings working. And in practical terms, that means your power stays reliable when your tenants, production, or daily operations demand it. So, in this guide, we connect the code intent to real jobsite decisions.
We also show how our technicians and expert service staff translate the National Electrical Code into clear steps. You do not need a law degree for this, but you do need careful planning, proper labeling, and correct installation. If you have ever watched a movie where the hero flips one switch and everything works, that is fantasy. In real life, the electrical room runs on dependable design and workmanship.
NFPA 70 and the NEC mindset: build for safety, then build for speed
The National Electrical Code is not just a list of rules. It is a safety framework that helps us limit shock risk, fire risk, and system failure. At Kord Electric, we use that mindset when we plan commercial and industrial electrical work. First, we identify what the building must do. Then we map how the electrical system should deliver power without creating hazards. Finally, we verify and document the results.
From there, the code drives how we think about conductors, disconnecting means, overcurrent protection, routing rules, and separation. However, the part many people miss is that code requirements also support operational speed. When the electrical room is organized, properly identified, and aligned with requirements, troubleshooting becomes faster and less costly. In other words, good code compliance helps your electricians, inspectors, and facility teams move with confidence.
Our technicians explain it like this: safety rules do not slow you down when you apply them correctly the first time. But when someone cuts corners, your building pays later, usually with downtime. Nobody wants that bill. Not even villains in late season finales.
How Section 669.5 shapes electrical room branch circuit design
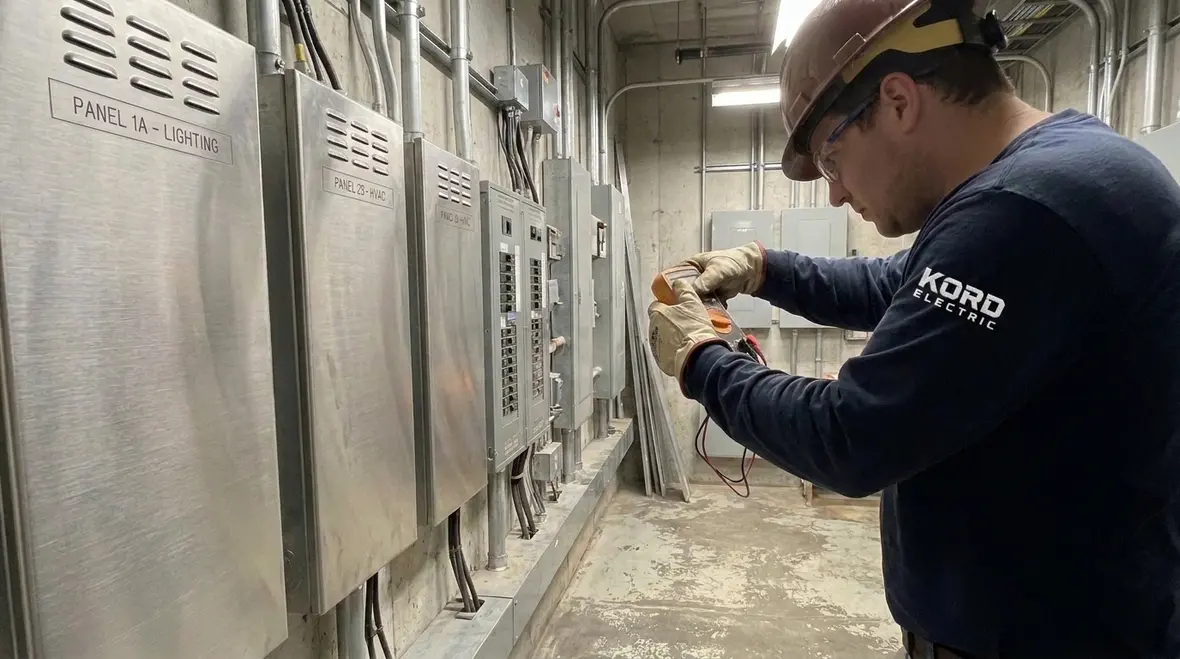
When we reference NFPA 70 Section 669.5 electrical room branch circuits, we keep the discussion grounded in design intent. The section guides how branch circuits serving equipment within or associated with the electrical room get handled. That includes layout and circuit organization choices that support safe operation, maintenance, and inspection.
We typically focus on what the code seeks to prevent. First, we avoid mixing circuits in ways that confuse maintenance staff. Second, we reduce the chances of overload or abnormal conditions affecting critical functions. Third, we help ensure that the electrical room stays serviceable and clear enough for safe work.
Additionally, we coordinate these requirements with the rest of the electrical system. For example, branch circuit choices tie into labeling, circuit identification, and how equipment is accessed. Also, we consider how engineers and contractors coordinate drawings, because mismatches between plan sets and field conditions cause delays. If the electrical room looks “close enough,” inspectors still call out the gaps.
Our expert service staff routinely reviews existing installations for common failure patterns. We look for incorrect segmentation, unclear identification, and wiring practices that make safe service harder than it needs to be. Then we recommend corrections that support a long-term maintenance plan, not just a quick fix.
When we design around NFPA 70 Section 669.5 electrical room branch circuits, we also think ahead to how future upgrades, tenant improvements, or added equipment will plug into the picture. An electrical room that barely passes inspection on day one will struggle under new loads three years later. A room built with clear circuit separation, sensible panel schedules, and deliberate spare capacity gives owners options instead of headaches.
Field decisions that keep commercial power reliable
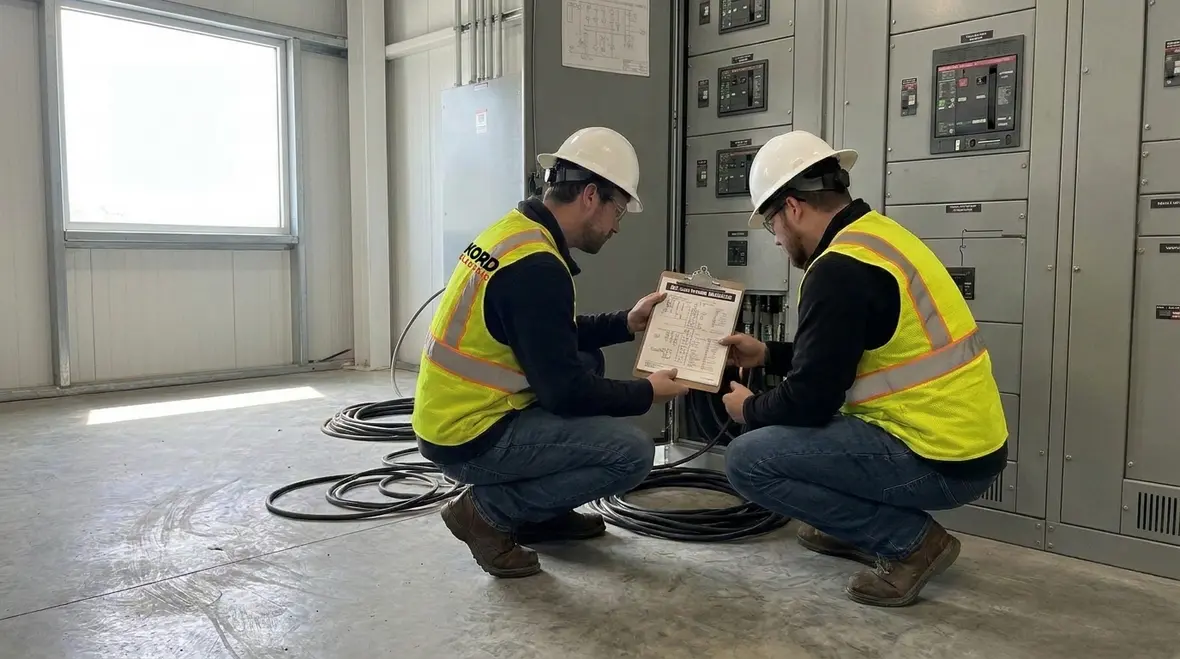
Commercial and industrial projects require choices that hold up under real operating conditions. Even when designs pass initial review, the building still faces vibration, thermal cycling, frequent access, and ongoing tenant changes. Therefore, our approach at Kord Electric emphasizes practical install quality and repeatable procedures.
Here are the kinds of field decisions that matter most for branch circuits and electrical rooms:
- Routing and access: We route conductors to maintain clear access to equipment, so maintenance crews can work without improvising tools or moving barriers.
- Circuit identification: We label circuits clearly and in a way facility teams can use during troubleshooting.
- Protection coordination: We align breaker ratings and protection behavior with the expected loads and equipment needs.
- Load segregation: We prevent unrelated loads from sharing paths in ways that create nuisance trips or unsafe service conditions.
- Verification: We test and document so the electrical system matches the design intent, not just the installation story.
When our technicians walk through an electrical room, they do not just look at what is installed. They also ask what the next service call will look like. If the system supports quick, safe work, the building wins. If it forces staff to guess, everyone loses time. And time, in commercial facilities, is expensive.
We have seen how even a single unlabeled breaker or a branch circuit that quietly feeds unrelated loads on opposite sides of a property can derail a workday. A crew responds to a problem, opens the electrical room door, and discovers a maze instead of a map. That is why we build our work around clear maps from the start.
For owners and facility teams who want a broader systems view, we often pair branch circuit planning with the kind of big-picture thinking covered in Kord Electric resources like the commercial electrical systems guide for modern buildings and the Electrical infrastructure upgrade planning guide. Those perspectives help connect the details inside the room with the way the entire property behaves under load, during renovations, and during emergencies.
Coordination with inspectors, engineers, and the NEC update cycle
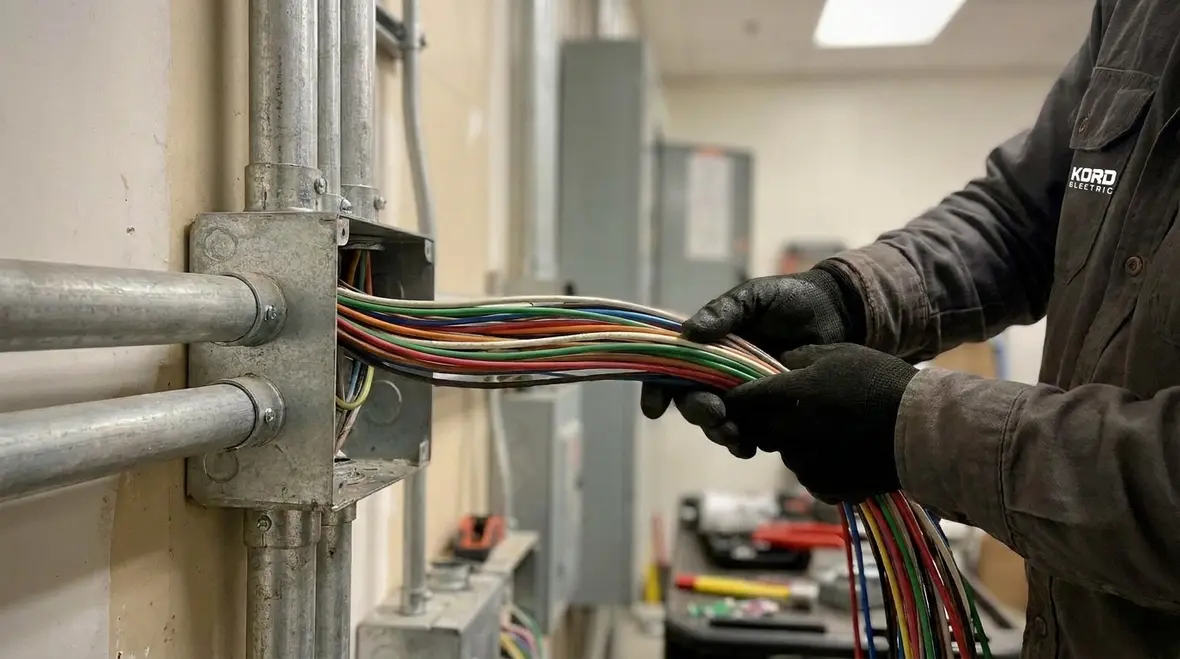
Code compliance works best when the whole team aligns early. At Kord Electric, we help keep electrical design and construction coordinated so that inspections do not become surprise events. We communicate with engineers, general contractors, and facility stakeholders to confirm details before work starts.
We also track NEC changes that affect how facilities design and maintain electrical systems. For leaders and technical staff who want to go deeper, Kord Electric’s explainer on how to read NFPA 70 and our related guides to NEC fundamentals walk through the logic that sits behind the rules. Once everyone understands that logic, discussions about NFPA 70 Section 669.5 electrical room branch circuits become clearer, faster, and much less stressful.
Meanwhile, our internal review process checks drawings, schedules, and field conditions so we can catch mismatches early. That process is especially important for larger properties where multiple systems interact. If your electrical room branch circuits do not integrate cleanly with upstream gear, emergency provisions, or metering plans, you can end up with rework. And rework is like rewatching a Netflix season you already saw. You think you will skip, but suddenly you are stuck in the same plot.
Our technicians and expert service staff explain the “why” behind requirements during walkthroughs. That way, stakeholders understand how and why we make specific installation decisions, instead of treating code as a mysterious set of rules that appears only at inspection time.
We also help facility leaders connect project-level decisions to higher-level planning by pointing them to resources like Kord Electric’s NEC raceways to drain 2 kV explanation and our coverage of NEC formal interpretations. Those types of articles show how code language, interpretations, and real field conditions fit together in daily work instead of living in separate silos.
Safety beyond the code: what good maintenance looks like
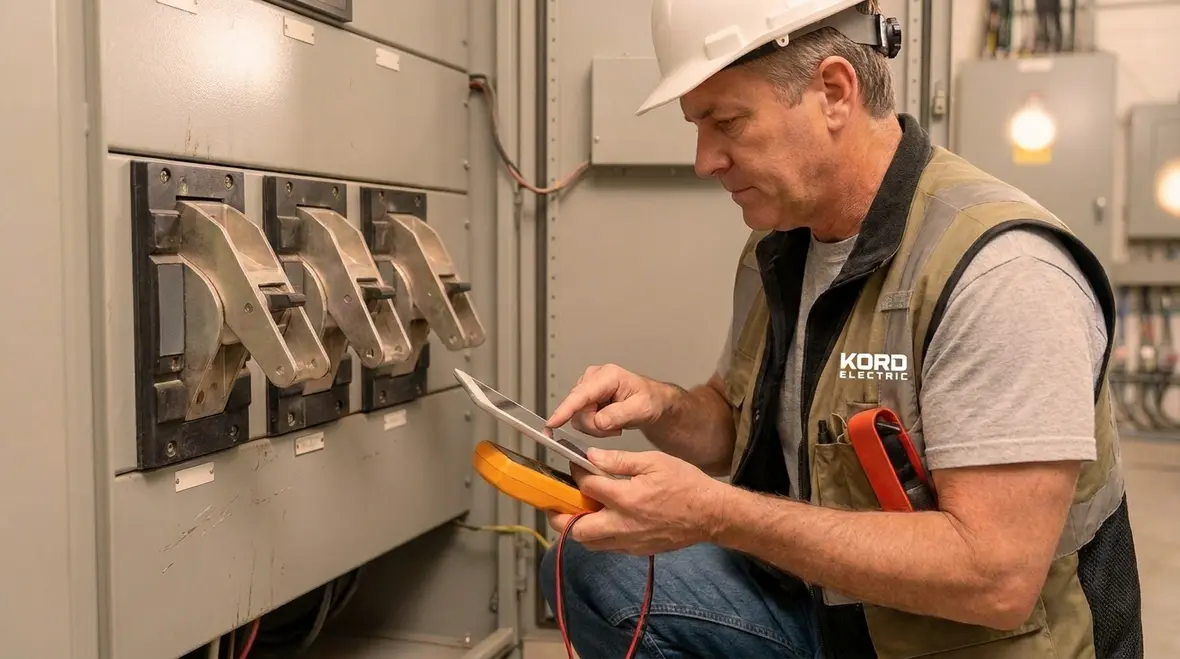
Once installed, electrical room systems need ongoing care. Code sets the baseline, but maintenance sets the reality. We recommend a maintenance plan that supports safe access, consistent identification, and timely correction of abnormal conditions.
Here is what we advise for commercial and industrial facilities:
- Periodic inspections: We check for signs of overheating, loose terminations, damaged insulation, and unplanned modifications.
- Label audits: We confirm that circuit labels match actual field configurations after tenant or equipment changes.
- Clearances and organization: We ensure access stays clear and the electrical room stays service-friendly.
- Documentation updates: We keep records current so future technicians can troubleshoot without guesswork.
We also advise facility managers to treat electrical room organization as a risk control. When the room stays organized, staff can identify problems faster. Also, organized rooms reduce accidental contact and limit unsafe storage. In other words, maintenance turns code into real-life protection.
Our team often pairs electrical room reviews with broader fire risk discussions, echoing the same logic we use when we talk about fire prevention in commercial electrical systems. When NFPA 70 branch circuit rules, NFPA 70B maintenance habits, and everyday housekeeping align, the odds of a quiet failure turning into a loud emergency drop in your favor.
Just as important, disciplined maintenance keeps the decisions you made on day one visible years later. Instead of wondering why a branch circuit ended up serving a critical load in a roundabout way, technicians can trace a clear story from panel schedule to conduit run to the equipment in the field.
Implementation plan: from design review to verified commissioning
In every major property project, we follow a disciplined path. First, we review project requirements with our technical team. Next, we confirm how electrical room branch circuits will support the building’s load needs and operational priorities. Then we align field installation steps with the design documents.
After that, we verify performance through testing and documentation. Finally, we provide facility stakeholders with clear maintenance guidance. Our goal is simple: reduce surprises, improve safety, and protect operational uptime. That is how we earn trust in commercial and industrial environments where the electrical system cannot afford drama.
And yes, we do keep a sense of humor. But on the jobsite, our comedy stays in the break room, while our fieldwork stays precise.
To support that precision, we encourage facility teams who want a deeper grounding in the rulebook to explore Kord Electric’s guide to understanding NFPA 70 for 2026 as well as our focused pieces on topics like single phase dwelling feeders, electrical infrastructure modernization, and data-driven electrical design. When everyone shares the same code vocabulary, coordinating NFPA 70 Section 669.5 electrical room branch circuits with the rest of the system becomes much easier.
Quick reference FAQ
Ready to get code-aligned, built for uptime
Kord Electric helps commercial and industrial facilities design, install, and maintain electrical systems that follow NFPA 70 requirements and support real-world operations. Our technicians and expert service staff explain the intent in clear terms, then verify the work through disciplined checks and documentation. If your electrical room needs a compliance review, an upgrade plan, or a maintenance strategy that protects uptime, we will help you move forward with confidence.
For facility leaders who want to see how electrical room branch circuits fit into the bigger picture, Kord Electric’s articles on how to read NFPA 70, NEC raceways to drain 2 kV, and commercial electrical infrastructure modernization provide practical context and examples. Those resources show how branch circuits, feeders, switchgear, and emergency systems all share the same safety logic instead of behaving like separate storylines.
If you are planning new work or a major refresh, coordinating your branch circuit strategy with a full-system review is often the most efficient path. Kord Electric’s Los Angeles County electrical services for commercial and industrial facilities bring together design, installation, and maintenance under one roof so your project does not have to juggle multiple vendors just to keep the lights on and the inspections moving.
Whether you manage a single major property or an entire portfolio, getting NFPA 70 Section 669.5 electrical room branch circuits right is one of those “small detail, big impact” decisions. With the right planning and a field team that respects both the rulebook and your schedule, you can turn the electrical room from a stress source into one of the most predictable spaces in the building.
Call us today to schedule an assessment and get a practical path to safer power that is built around your facility, your code requirements, and your uptime goals.


