
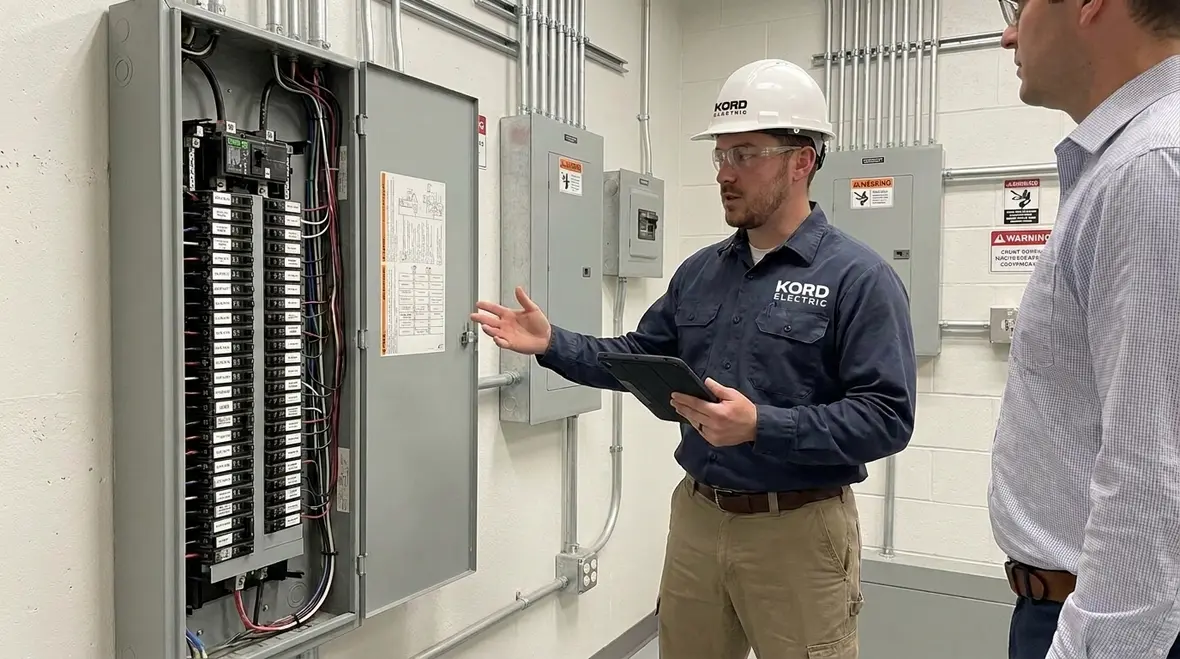
Kord Electric Explains NFPA 70 669.1 Electrical Equipment Room
Kord Electric Explains the NEC in Plain Business Language
When commercial and industrial facilities plan electrical systems, they must handle real rules, not vibes. In the NFPA 70 Section 669.1 electrical equipment room scope, the focus starts with how we treat electrical equipment rooms and the boundaries around them. In other words, the room is not just a storage closet with expensive wiring. It is a controlled space, built and maintained with intent.
At Kord Electric, our team and certified technicians take the time to explain what the code requires, why it matters, and how the requirements show up in real projects. And yes, we know code talk can sound like it was written by a committee that never met gravity. So we slow it down, we walk through the parts that impact your facility, and we keep the guidance aimed at commercial and industrial work, including major property buildings.
If you are just getting familiar with the broader NEC structure, you can also pair this topic with resources like Understanding NFPA 70: The National Electrical Code Explained for 2026, which walks through how the rulebook fits together before you zoom in on specific sections and room requirements.
Why the National Electrical Code Shapes How We Build
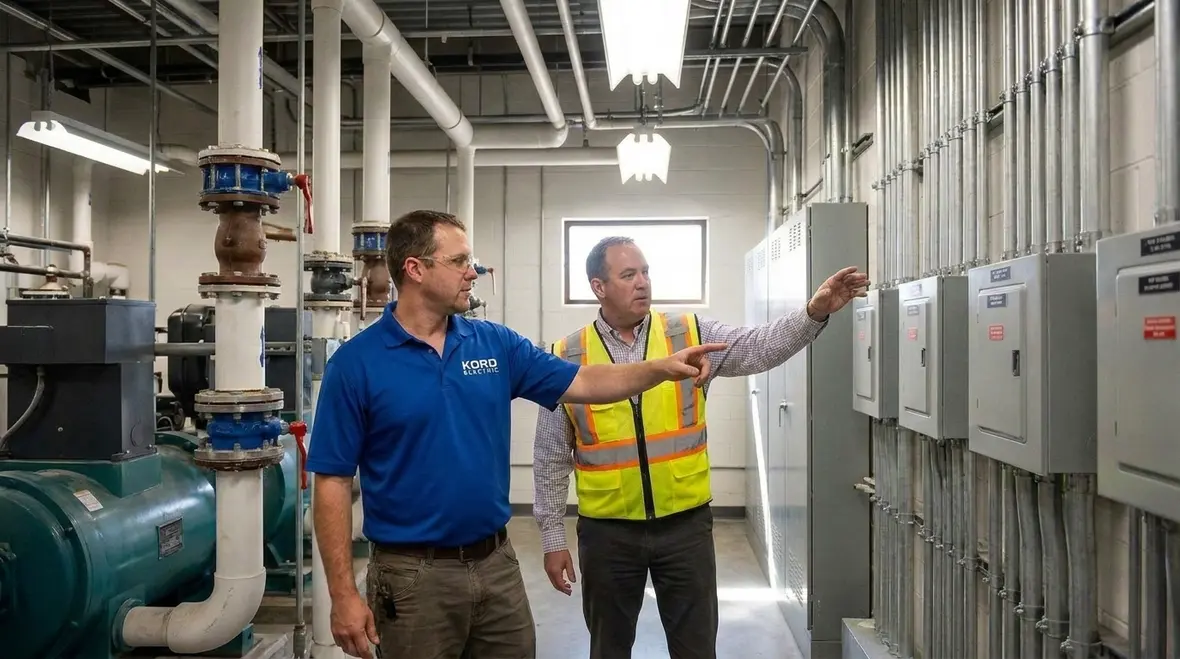
The NEC is the baseline language that many inspectors, engineers, and facility teams rely on. However, we do not treat it like a magic spell. We treat it like a map. First, it defines safe practices for installation. Then it guides how systems should be protected, labeled, and maintained.
Our expert service staff often tells clients the same truth: if you skip details early, you pay later with delays, rework, or safety risks. And if you have ever tried to squeeze electrical planning into a last minute tenant change, you already know how that ends. Usually with someone staring at a panel like it owes them money.
When the NEC gets applied to electrical equipment room design, it affects ventilation, access, clearances, grounding and bonding expectations, and how equipment is arranged. Also, it influences inspection readiness. In fact, we see it all the time on commercial and industrial sites where uptime matters more than theater.
For facility teams that want a deeper foundation, articles such as What Is NFPA 70? Understanding the National Electrical Code and the 2026 NEC application overview help connect this “map” to everyday decisions about equipment rooms, service gear, and distribution layouts.
What the Electrical Equipment Room Scope Demands
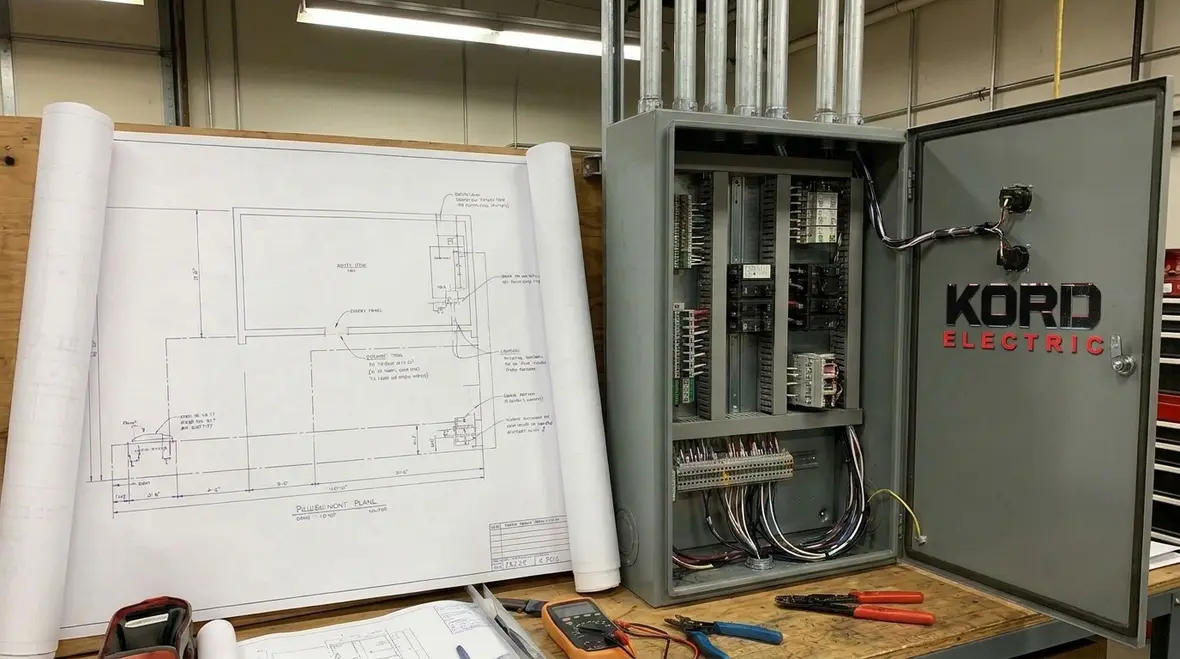
In practice, the NFPA 70 Section 669.1 electrical equipment room scope reinforces the idea that an electrical room must be treated as a dedicated area. That means controlled access, safe pathways, proper clearances, and a focus on fire safety features that align with how equipment behaves.
Our technicians explain it like this. Think of the room as a system within the system. If equipment is installed in a way that ignores the room scope, you end up with unsafe conditions such as blocked access, unclear labeling, and difficult service operations. Meanwhile, code requirements also protect responders and help limit spread if something goes wrong.
Therefore, we build our planning around documentation and physical layout. We confirm where equipment sits, how workers move, where cables route, and how maintenance happens without turning the room into an obstacle course. Because in real facilities, maintenance staff should not need a step ladder, a flashlight, and a wish.
Defining boundaries, access, and protection
A well-defined electrical equipment room establishes boundaries between energized gear and general occupancy spaces. We review how doors, signage, and access controls line up with the scope, then verify that the room supports safe isolation during maintenance or emergency events.
From there, we match the documented scope to real-world conditions: conduit entries, raceway penetrations, working spaces around switchboards, and pathways for future circuits. If those details drift away from the intended scope, inspections become painful and operating risk rises quietly over time.
Access, Clearances, and Layout That Hold Up Under Real Maintenance
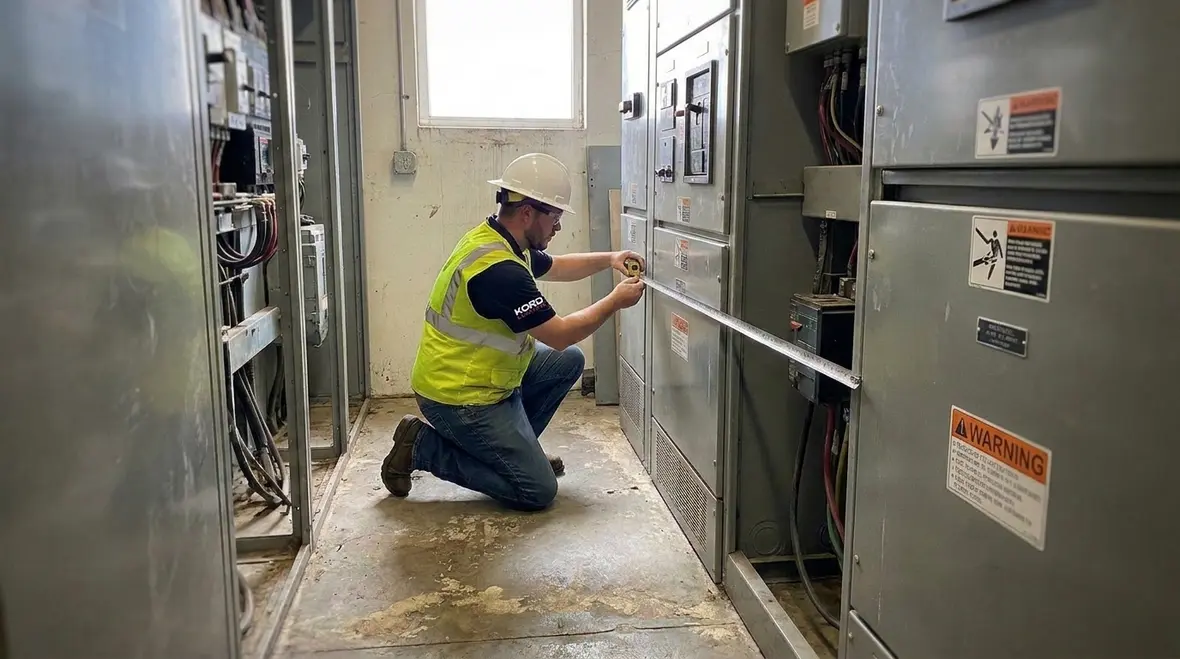
A code compliant design is not only about passing an inspection. It also supports safe operation after the install. So we focus on service access and the practical movement of people and tools inside equipment spaces. When our team maps clearances, we also map workflows.
For example, we check how an electrician or maintenance technician will reach a disconnect, verify labeling, and perform routine tasks. At the same time, we consider that the room must remain usable even during upgrades. If the room design blocks service routes, a future retrofit can become a full demolition puzzle.
Moreover, equipment layout influences heat management and how components age. If airflow paths get blocked, temperature rises. Then parts wear faster. That is not a theory. We have seen it in the field across major property buildings where tenant turnover and system expansion happen on tight schedules.
Designing with future work in mind
We plan equipment rooms so that future projects land gently rather than crashing into your schedule. That includes reserving space for additional sections, planning pull paths for new feeders, and leaving working clearances that still work when someone adds a panel or reroutes a feeder five years from now.
On commercial and industrial jobs, this mindset keeps outages shorter and upgrades more predictable. Instead of discovering that one critical breaker is buried behind a maze of temporary fixes, crews see a room that still matches the original intent of the NFPA 70 Section 669.1 electrical equipment room scope.
Fire-Safe Practices and Coordination With Fire Protection
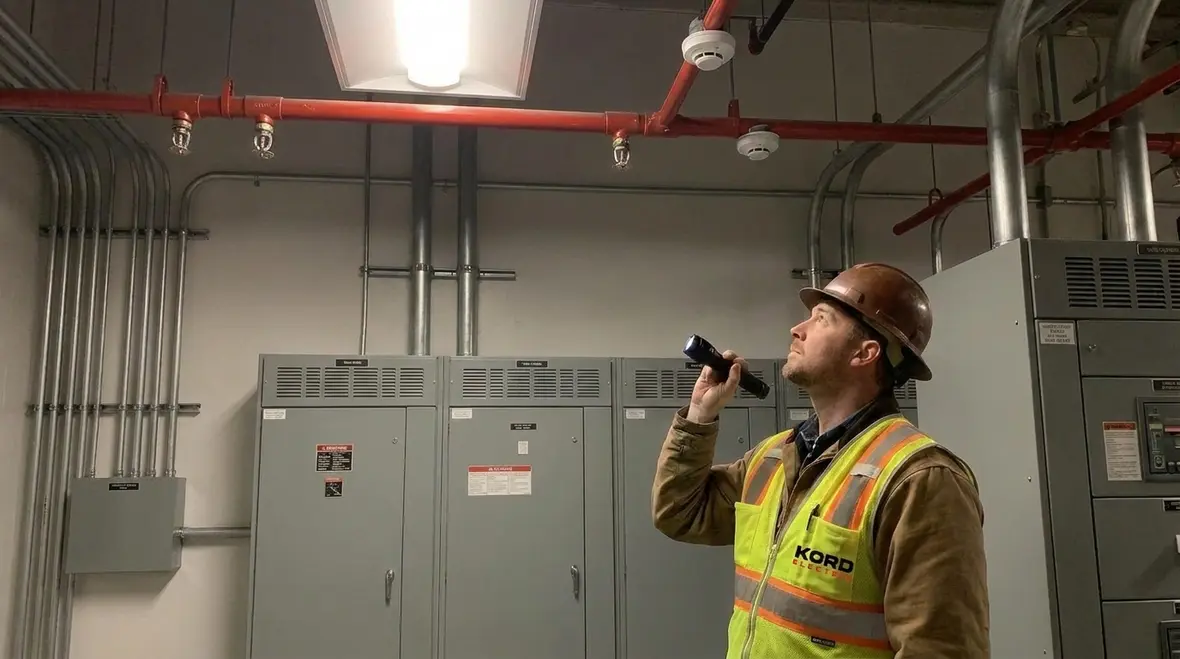
Electrical safety and fire protection work best when they coordinate. That is why we align our electrical plans with the same spirit found in fire focused organizations and guidance. You cannot treat fire safety as a separate spreadsheet. Instead, you treat it as a shared responsibility between electrical, fire alarm, and suppression systems.
Our technicians and expert service staff often discuss how equipment rooms interact with fire detection, fire alarm monitoring, and suppression strategies. Then we ensure that electrical installations do not undermine those systems. For instance, cable routing, conduit practices, and equipment placement can affect how devices and protection systems operate.
Also, proper room boundaries and controlled access support responders. In the real world, the goal is not just to reduce risk. The goal is to make it easier for trained professionals to act quickly and safely when conditions change. And we say this with respect, because professionals need clarity under pressure, not guesswork.
Aligning NEC design with fire protection intent
We coordinate electrical room layouts with fire alarm device placement, sprinkler coverage where applicable, and rated wall and door assemblies. That mindset matches what Kord Fire highlights in its NEC overview work: electrical and fire protection codes aim at the same outcome, even if they sit in different books.
By treating the electrical equipment room as part of a bigger life safety picture, commercial and industrial facilities reduce the odds of conflicting systems and surprise corrections at the end of a project.
Compliance That Stays Useful Through the Whole Facility Lifecycle
Many teams chase compliance at the install stage only. Then years later, they discover that the drawings are outdated, labeling is missing, or documentation does not match the field reality. We do not want your facility stuck in that cycle. Therefore, we build compliance that can survive the lifecycle.
Our process includes planning for future service needs, verifying that the room design supports inspection and maintenance, and documenting what we install in a way that facility staff can use. We also help clients keep pace with code updates, including changes that appear around major editions and the needs of new facilities.
In addition, we coordinate with engineering teams and property managers for commercial and industrial sites where multiple stakeholders share the building. That includes major property buildings with shared systems and common areas. When everyone speaks the same practical language, projects move with less friction. And yes, it feels good when the project schedule does not become a guessing game.
Keeping drawings, labeling, and field conditions aligned
Lifecycle compliance means your equipment room drawings still resemble reality long after the ribbon cutting. We track revisions, support re-labeling when circuits change, and help facility teams verify that breakers, feeders, and disconnects still match the one-line everyone trusts during emergencies.
By treating NFPA 70 Section 669.1 electrical equipment room scope as a long-term commitment instead of a one-time inspection task, facilities keep inspection cycles smoother and troubleshooting less dramatic.
How We Apply NEC Guidance on Commercial and Industrial Projects
At Kord Electric, we target commercial and industrial facilities and major property buildings. That focus matters because those environments need reliability, fast service response, and safe design under heavy usage. Also, the electrical room is often a key support area for the entire building’s operations.
We apply NEC guidance by using a structured approach that ties design intent to field installation. First, we verify the electrical equipment room setup and related expectations. Next, we confirm protective measures, routing practices, and labeling. Then we plan for testing, inspections, and future servicing.
We also bring our technicians and expert service staff into conversations early. That means fewer surprises. It also means clients get direct answers, not vague promises. In the end, our work supports safe operation and reduces downtime risk, which is the real goal behind every rule.
Connecting room-level decisions to broader NEC topics
On many projects, the electrical room is where multiple code topics collide: service arrangements, outside supplies, bonding, multiwire branch circuits, and more. Kord Electric’s NEC explainers on subjects like outside supply limits and bonding general requirements give facility leaders extra context when they plan major upgrades or expansions.
We use these resources and our field experience to help you answer questions such as “Can this building be supplied the way the drawing shows?” or “Does this bonding approach support the equipment room layout we want?” long before an inspector asks the same questions on site.
Frequently Asked Questions
Final Word From Kord Electric
When you treat the electrical equipment room as a controlled, purpose-built space, the whole building benefits. At Kord Electric, we help commercial and industrial facilities plan and execute electrical work that aligns with NEC expectations and stays useful across the facility lifecycle. If you are designing, upgrading, or reviewing an electrical equipment room, contact us. Our technicians and expert service staff will walk through your site needs, explain what matters, and guide the work so your project moves forward with confidence.
If your facility is in Southern California and you are planning new work or upgrades, explore our Los Angeles County electrical services for commercial and industrial sites. Our team connects room-level details with system-wide reliability, so your power, safety, and operations all pull in the same direction.


