Electrical Subpanel Sizing for Commercial Growth
Kord Electric helps commercial and industrial facilities plan for what comes next, and that starts with Electrical Subpanel Sizing before the first breaker gets installed. Others wait until equipment fails, then they scramble like it is movie night and the power went out right when the popcorn is ready. We do not do that. Instead, our technicians and expert service staff take time to map real demand, forecast future power loads, and match the subpanel size to how the building actually runs. As a result, facilities avoid costly upgrades, nuisance trips, and the kind of “quick fix” that turns into a long bill.
How Kord Electric plans for future power loads
For major property buildings, the power story rarely stays the same for long. Tenants add equipment. HVAC controls change. Lighting upgrades happen. Kitchens expand. Data rooms grow. And then, suddenly, the electrical room feels smaller than expected. Therefore, our team works from a practical plan, not guesswork. First, we review the building’s current electrical load, then we estimate the next phase of growth. Next, we compare that forecast to the capacity of the existing service and the distribution equipment, including the subpanel.
Our technicians explain the process in plain, business friendly language. They will point out what is measured, what is estimated, and why the numbers matter. Additionally, they walk facility managers through load types, such as continuous loads, motor loads, and switching loads. This step keeps decisions grounded in reality. If the plan gets adjusted, we adjust it. We treat the electrical system like a living thing, not a one time purchase.
And yes, we have heard the jokes. Someone always says, “Just give us the biggest subpanel you can fit in the room.” That sounds simple until the quote arrives and the budget starts to sweat. So we balance performance, safety, code needs, and space constraints.
Pick the right electrical subpanel size using real demand, not hope
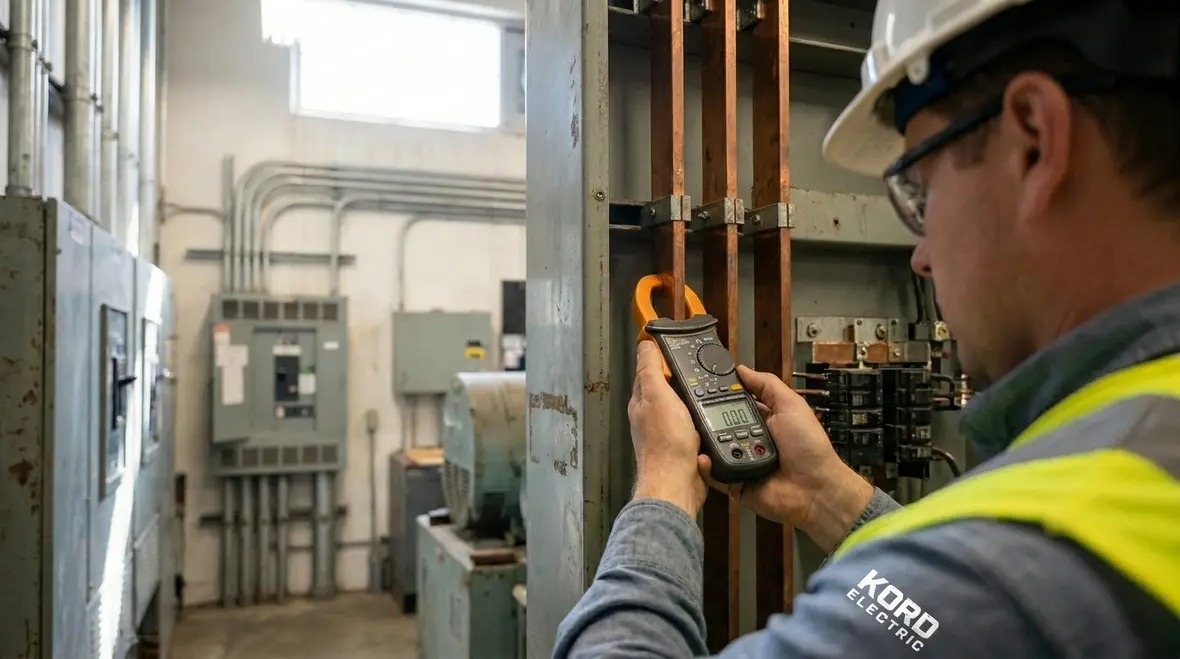
When people hear Electrical Subpanel Sizing, they often think it is only about panel size numbers on a spec sheet. In reality, it is about the flow of power through a system that must stay stable and safe under everyday use. Our expert service staff starts by identifying connected loads and grouping them based on how they behave. For example, lighting often runs for many hours. Motors start and ramp. Electronics may draw sensitive power. Each behavior changes how the subpanel should be selected.
After that, we factor in operating patterns. A building that runs 24 7 does not need the same setup as one that powers down at night. Likewise, a facility that hosts peak events needs different planning than a site with steady usage. Then we look at spare capacity for future additions. Instead of using random “extra breakers,” we add room for realistic upgrades that the building will likely face.
From there, we align the subpanel rating and bus capacity with calculated demand. We also check the feeder size and the upstream equipment. If the subpanel grows but the feeder cannot, the subpanel becomes a bottleneck. That is like buying a larger mailbox while your delivery truck still cannot reach the curb. So we plan the whole path, from service down to distribution.

Load calculations that hold up under real operations
Good sizing depends on load calculations that match how the building works. Our technicians use the building’s electrical data, then they confirm assumptions on site when possible. First, they review existing panel schedules and breaker listings. Next, they review mechanical equipment ratings, such as HVAC motors and fans. Then they include lighting loads, receptacle loads, and any specialty loads tied to the building’s function.
They also account for demand factors where the situation calls for it. In other words, we do not treat every circuit as full load all the time. Yet we also do not ignore peaks. So we include the right mix of typical load plus likely future load. If a data room expands later, we plan for it now. If a production line adds equipment, we plan for the motor related draw and starting demand. And if the building plans a lighting change, we plan for the shift in load profile, even when wattage drops.
To keep the work accurate, our team documents assumptions and makes them easy for property leadership to review. As a result, decisions stay clear and the facility does not feel like it got hit with a mystery. Plus, when budgets and timelines show up, the plan can be supported with numbers that make sense.
Space, heat, and future wiring capacity inside the electrical room

Electrical systems do not only need capacity. They need space, ventilation, and a path for future wiring. Therefore, our planning includes the physical layout of the electrical room and the practical constraints around it. We check enclosure size, clearances, and how cable routing will work in the real world, not just on paper.
Heat matters too. A subpanel that runs near its limit all day can see higher temperatures at terminations and bus areas. Over time, that can reduce reliability. So we size with operating margins, then we recommend installation practices that support safe performance. If the building expects growth, we plan for it without overloading the environment.
Finally, we consider how future circuits will be added. A facility may need new lighting zones, new receptacle groups, or dedicated feeds for new equipment. If the subpanel has enough physical space and the right number of available ways, future installs become smoother. If it does not, upgrades later can turn into demolition work. And nobody wants to do that unless it is for art, like those trendy TV renovations where they “reveal” the wall that was always there.
Budget planning: what upgrade paths can cost and how we reduce surprises
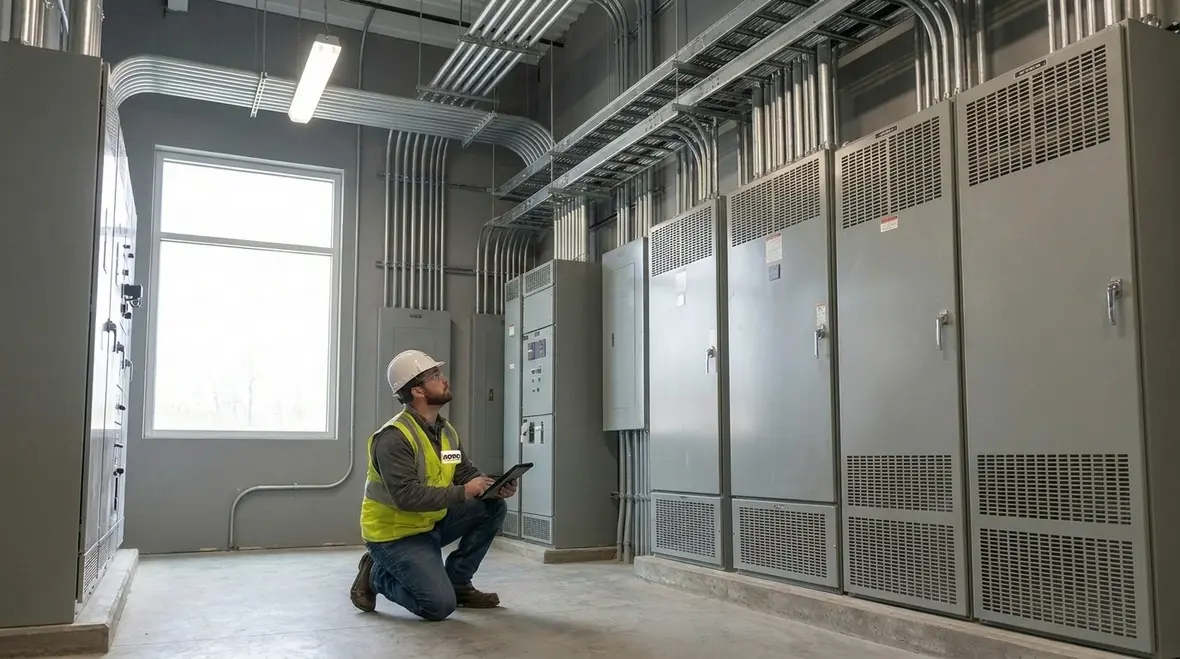
Commercial lighting upgrades often start a wider conversation about electrical capacity. When people update lighting, they may uncover panel limits, aging wiring, or outdated distribution layouts. That is why our team connects power planning to real project costs, so the facility can make decisions with eyes open. Our commercial lighting upgrade cost guide on the Kord Electric blog covers what property leaders typically face, including how equipment choice and electrical work can affect the total project budget. We use that perspective to help teams avoid “pay twice” scenarios.
Here is the reality: if a building plans multiple upgrades, doing them separately can raise total cost. Meanwhile, if we coordinate power distribution and equipment changes, we can reduce rework. So we aim to match the subpanel plan to the project schedule. That way, a lighting upgrade does not end by creating an electrical bottleneck that forces another panel install soon after.
|
Upgrade phase What often triggers electrical work |
How Electrical Subpanel Sizing helps What our technicians plan for |
|
Lighting improvements New fixtures, new controls, changed load profile |
Capacity with margin Room for new circuits and future control loads |
|
Mechanical and HVAC updates Motor draws, controls, possible new breakers |
Load matching Feeder and panel rating aligned to demand |
We also keep the scope clear. Our team explains what they recommend and why. Therefore, property leaders can plan for the work without surprise add ons that derail timelines.
Future expansion and tenant changes in commercial and industrial buildings
Major property buildings live through change. Leases adjust. Tenants move in and out. Technology grows. Because of that, our planning supports expansion without forcing constant electrical room rebuilds. We help facility teams select an Electrical Subpanel Size that supports current needs and expected changes, such as added HVAC units, upgraded lighting, or new specialty equipment.
Additionally, we recommend a circuit layout strategy that makes sense for multi phase growth. Instead of cramming future circuits into random spots, we plan logical circuit grouping. Then future electricians can expand with less effort and less downtime. Our technicians also consider how tenant power usage might vary by space type, so the panel schedule remains usable instead of confusing.
And if someone asks, “Can we just leave breakers empty for later?” we respond, “Yes, but empty does not mean limitless.” Empty breakers help, but real sizing comes from bus capacity, thermal limits, and upstream distribution limits. So we size for what the building will do, not only for what it might do someday.
Common mistakes we stop before they become costly
Over the years, our expert service staff has seen repeating patterns in how electrical distribution gets misplanned. First, some teams pick a subpanel size based on minimal current loads and skip future demand. Later, the same team has to pay for a rushed panel upgrade. Second, others oversize the panel but ignore feeder limitations, creating a new weak link. Third, some facilities add circuits without updating the panel schedule, which leads to confusion and slower service calls.
We also watch for heat and overcrowding. When terminations pack too tight, the system can run hotter than it should. Next, we check for a match between load types and protection devices. Motor loads and electronic loads each need smart planning. Finally, we confirm that the electrical room setup allows safe maintenance access, because future work should not require special demolition.
In short, we handle the details that protect the facility long term. We do not rely on luck. If there is one thing we have learned, it is that electrical systems do not care about good intentions.
FAQ: Electrical subpanel planning for commercial and industrial facilities
Ready to plan power growth without the electrical room chaos?
Kord Electric helps commercial and industrial facilities plan future power loads with Electrical Subpanel Sizing that fits today’s operation and tomorrow’s expansion. Our technicians and expert service staff review real demand, check upstream distribution, and prepare for growth with a clear circuit plan. If your building is due for equipment changes, lighting upgrades, or tenant updates, we can help you avoid rushed panel replacements. Explore our commercial lighting installation services and broader commercial electrical solutions, then contact Kord Electric now to schedule an on site assessment and get a smart, practical plan you can trust.
Whether you are planning a single equipment upgrade or a full portfolio refresh, we connect Electrical Subpanel Sizing to lighting, mechanical systems, and future tenant changes so your electrical room grows with the business instead of working against it.