Electrical Wiring Methods in Commercial Buildings
Common Electrical Wiring Methods Used in Commercial Buildings, Explained by Kord Electric
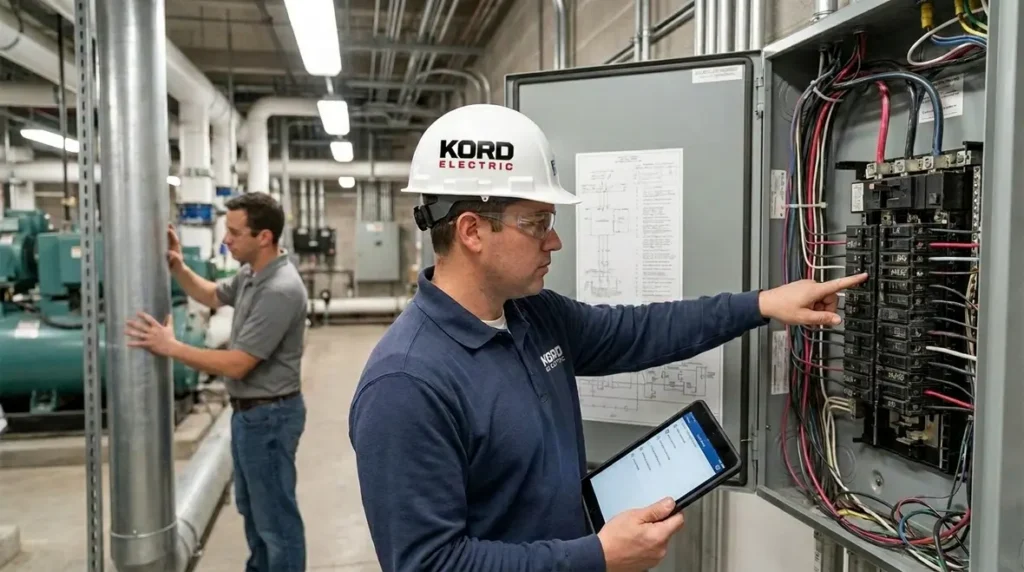
When we talk about electrical wiring methods in commercial buildings, we do not mean guesswork or “good enough.” At Kord Electric, we plan wiring the way we plan systems that must stay reliable under real use. Our technicians and expert service staff start by reviewing the building purpose, load needs, code requirements, and how people and equipment move through the space. Then we select an electrical wiring method that fits the job, whether the facility is a retail anchor, an office tower, a warehouse, or an industrial site.
So yes, we cover everything from conduit runs to cable types and routing choices. And no, we do not wing it like a character in a sitcom trying to fix a ceiling fan with a paperclip. We do it like professionals, because commercial and industrial operations cannot afford surprises.
How Kord Electric Chooses the Right Wiring Approach
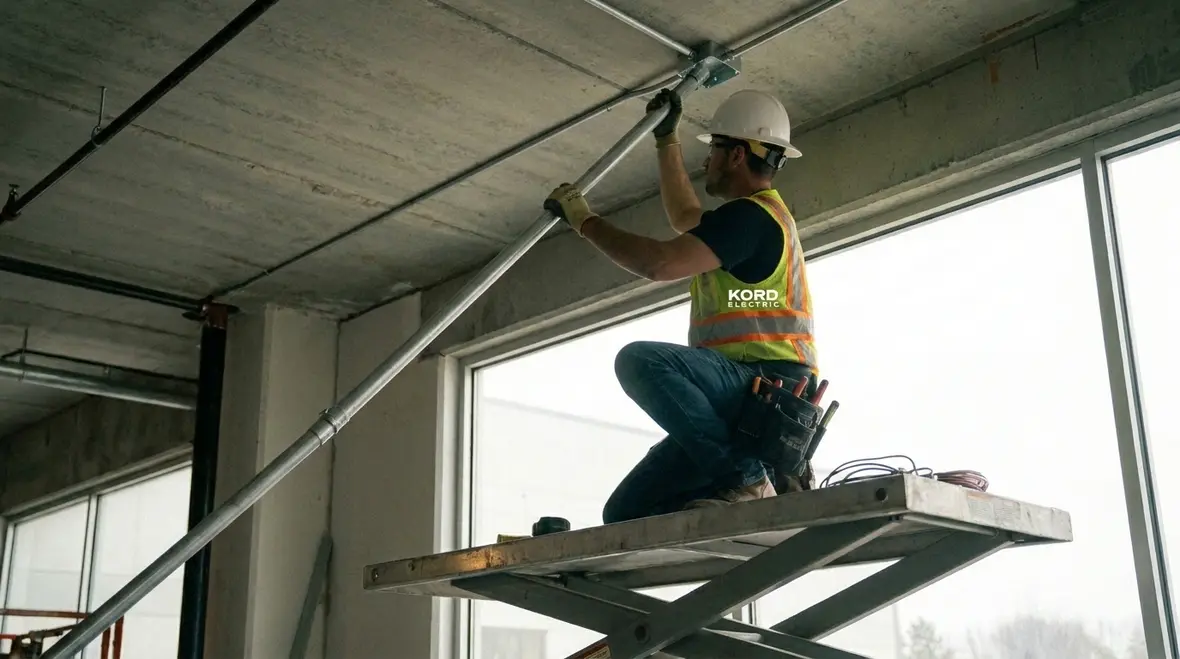
In commercial and industrial facilities, the “right” method depends on more than cost. First, we consider the environment. For example, a kitchen in a major property has moisture, heat, and grease exposure. Meanwhile, a manufacturing area may require resistance to impact, vibration, and harsh cleaning chemicals. Next, we evaluate how power flows from service equipment to panels and then out to branch circuits.
Even before we pick materials, our expert service staff explains the reasoning in plain language. That matters, because facility managers deserve clarity, not a mystery novel written in electrical jargon. Also, we look at future growth. Tenants change, equipment gets replaced, and new processes appear. Therefore, we often plan wiring routes that keep upgrades practical without tearing up the building every time someone says, “We need that last outlet… now.”
This decision-making process also connects with other electrical planning work we perform for commercial clients, such as identifying hidden electrical risks in commercial buildings and recommending the right time for upgrades or rewiring. Those insights help us match electrical wiring methods to real-world operating conditions instead of paper-only assumptions.
Conduit Systems: Rigid, EMT, and Flex for Tough Runs
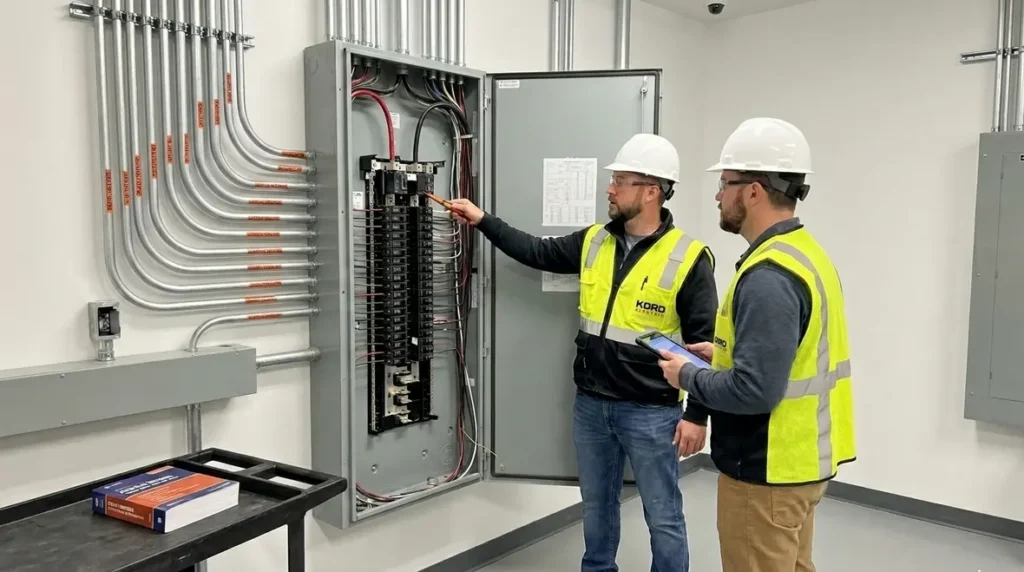
One of the most common electrical wiring methods in commercial buildings uses conduit. Conduit protects conductors and helps manage routes with discipline. Our technicians commonly work with EMT, rigid metal conduit, and sometimes flexible conduit in specific locations where allowances apply. Because conduit forms a protective path, it reduces damage risk from physical contact, impacts, and building activity.
In a typical office fit out, we may use EMT for straight runs and then switch to flexible sections where equipment needs vibration isolation or where movement occurs. In warehouses or industrial rooms, rigid conduit can provide extra protection in areas that take more abuse. Additionally, conduit supports clear labeling, proper pulling space, and clean installation practices.
We also coordinate conduit routing to avoid conflicts with plumbing, sprinkler piping, and ductwork. As a result, the final layout looks neat and functions safely, not like a busy highway where everyone forgot to follow lane markings. In many cases, conduit upgrades also tie into broader reliability projects, such as addressing voltage fluctuations in commercial and industrial facilities that can damage equipment if left unchecked.
Nonmetallic Cable and MC Cable: When the Setup Calls for Speed
Not every commercial wiring job benefits from heavy conduit. In many buildings, electricians use nonmetallic sheathed cable and MC cable for practical reasons. These options often simplify installation when conditions allow and when the facility design supports the method.
Nonmetallic sheathed cable can work well in spaces where exposure to physical damage remains limited and routing stays straightforward. MC cable, which typically includes metal armor around conductors, adds protection and supports stable routing in commercial environments. Therefore, it can bridge the gap between pure speed and added durability.
However, we treat cable selection like a serious decision, not a casual choice. Our technicians verify allowable uses based on the building plan, required protection, and the area classification within the facility. Then they confirm termination practices, grounding methods, and conductor fill so the system performs as intended. That same disciplined mindset shows up when we advise on larger projects, like a whole-building upgrade or rewiring cost planning for commercial electrical systems, where the wrong cable choice can ripple through budgets and schedules.
Busway and Feeder Cabling: Powering Big Loads Without Drama
Large commercial buildings need reliable power distribution, especially for services like HVAC systems, elevators, cooking equipment, lighting, and industrial equipment. Many projects rely on busway or feeder cabling to move substantial current efficiently. With busway, we can reduce complexity in certain long runs by using modular sections. With feeder cabling, we support flexible routing from switchgear or distribution equipment to panels.
In practice, we plan how voltage drop will behave across distances and how load diversity might change over time. Because commercial tenants do not stay still, we often design with reasonable capacity for reconfiguration. Our expert service staff also explains how proper balancing and protective device coordination keeps the system stable under normal and peak operations.
And yes, we get it. Everyone wants the lights on, the equipment running, and no callbacks. Yet if power distribution gets handled poorly, facilities end up calling the electrician the way people call a plumber after a horror movie starts. Nobody wants that ending, which is why we connect power distribution planning with long-term strategies like electrical preventive maintenance and periodic system evaluations.
Open Trays, Cable Trays, and Raceway Routing That Holds Up Over Time
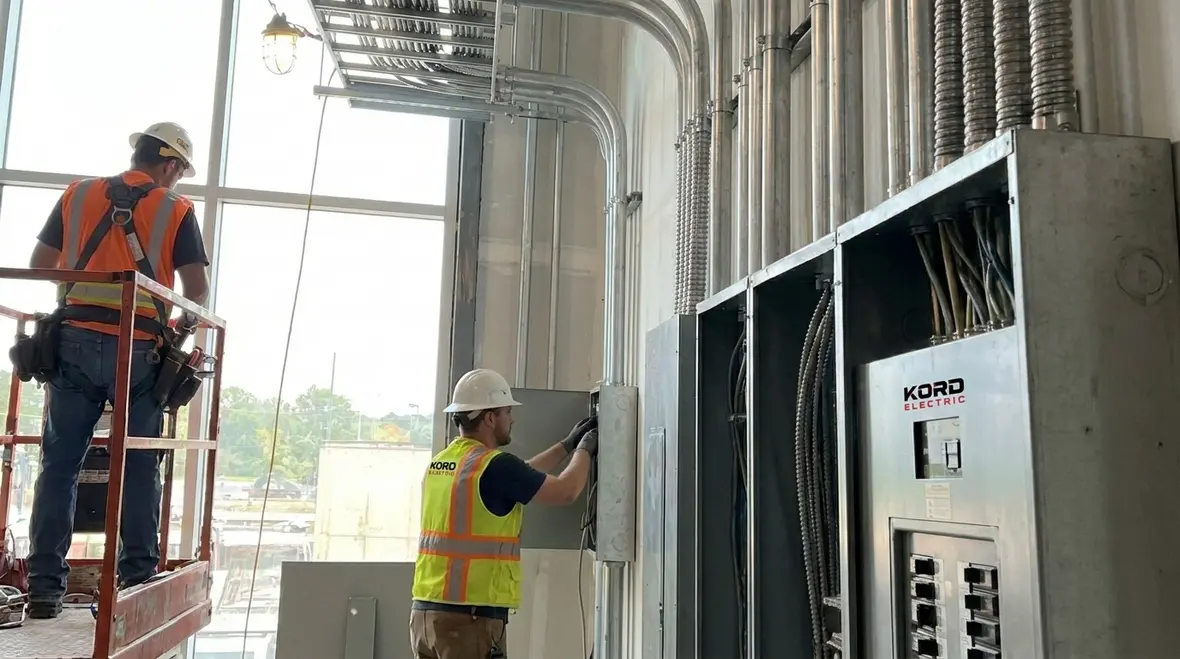
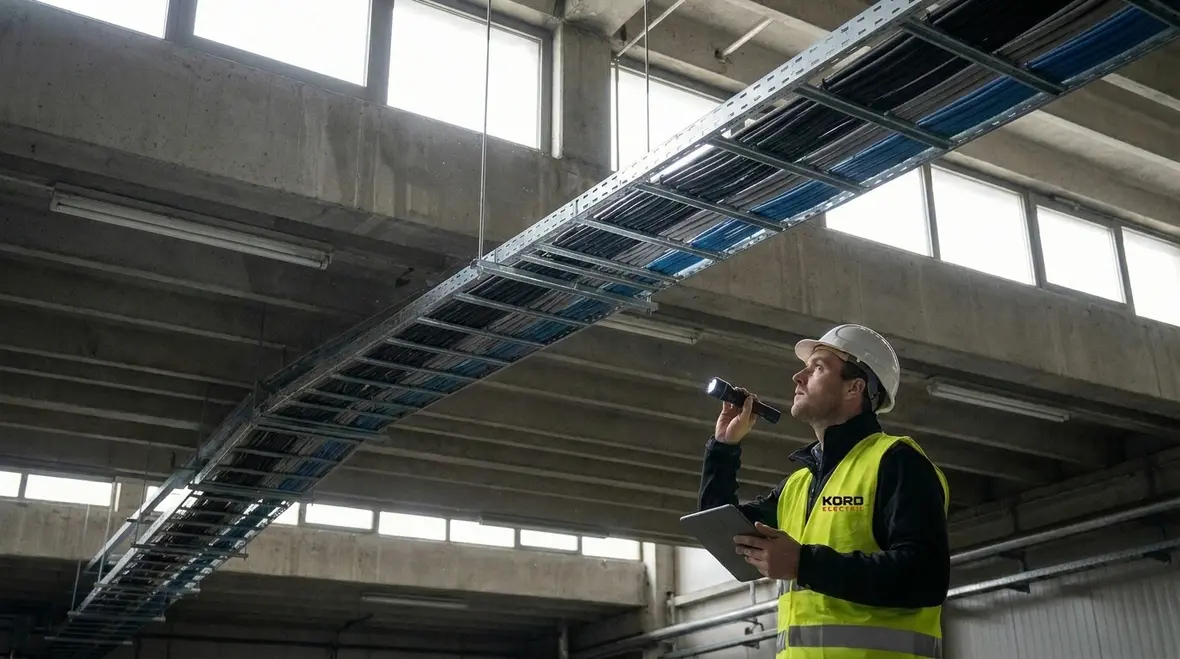
Cable trays and raceway systems help manage multi-circuit wiring paths. They also keep future additions easier, because we maintain order across the ceiling space or equipment areas. Our technicians use tray layouts to support proper separation between power and control circuits when required. We also ensure tray loading stays within limits, and we secure everything with correct spacing.
For large property buildings, trays can serve as the backbone for structured wiring paths. They allow clean runs, faster installation, and less rework when facilities need upgrades. Additionally, we coordinate tray placement with building schedules so installers do not fight the ductwork like two wrestlers squaring off in the wrong ring.
We also pay attention to access. Our service staff considers where technicians will work during future troubleshooting, because maintenance should not feel like an archaeological dig. When routing stays organized, diagnostics happen faster, repairs cost less, and downtime stays under control. In many buildings, these pathways also share space with low-voltage infrastructure, so we align tray planning with life safety systems supported by partners like Kord Fire Protection’s full fire protection services to keep electrical and fire systems working together rather than at odds.
Wireless… Kidding. Structured Cabling for Control and Communications
Commercial and industrial facilities rarely run on power alone. Controls, sensors, fire alarm systems, access control, building management, and network services all need wiring routes. While this topic sometimes gets lumped into “data,” we treat it as part of the electrical infrastructure because it impacts how operations run.
Our technicians plan structured cabling paths with attention to separation, grounding, and labeling. First, we coordinate with general power routing to avoid noise issues. Next, we map equipment locations so cable lengths and termination points match the design. Then we use disciplined labeling and documentation so the system stays serviceable for years.
We also communicate clearly with stakeholders. Our expert service staff explains the installation steps and the reason behind them, especially when facility teams worry about downtime during work. We schedule in a way that respects operations, because an office tower or industrial site cannot just pause like a Netflix series. People need the building, and we deliver. That mindset carries into adjacent building systems, where Kord Fire Protection handles commercial fire alarm systems and early threat detection and automation integration so life safety wiring supports a coordinated response during an emergency.
FAQ About Wiring Methods in Commercial and Industrial Facilities
Why Our Team Treats Installation Like System Engineering
Many people think wiring methods end at the materials list. We think differently. We treat wiring like system engineering, which means we review upstream equipment, protection coordination, grounding, and labeling. Then we verify installation quality through proper pulling, terminations, testing, and documentation.
Our technicians and expert service staff also consider how the building will operate on day one and day one thousand. If a facility experiences vibration, heat, moisture, or frequent maintenance access, we account for that early. So, instead of patching problems later, we build a system that stays steady under real working conditions.
And because commercial teams value clarity, we do not hide behind vague promises. We explain what we do, why we do it, and what it means for operational reliability. That is the difference between getting a job done and building trust. For many property owners, that trust extends beyond wiring into services like ongoing electrical preventive maintenance programs, where we continue to watch over panels, feeders, and life safety circuits long after the initial project is complete.
Ready to Upgrade or Design a New Commercial Wiring System?
If you manage a commercial, industrial, or major property building, you already know wiring choices affect reliability, safety, and downtime. Kord Electric helps you plan and install electrical wiring methods that fit your facility, support clean power distribution, and stay serviceable for future needs. Our technicians and expert service staff explain the plan in a straightforward way, then execute with disciplined workmanship. Contact us today to discuss your project scope, timeline, and facility requirements, and let’s build a system you can count on.
For facilities planning broader modernization, we can also coordinate with fire protection partners who deliver full fire sprinkler, alarm, and extinguisher services, creating a cohesive approach where electrical infrastructure and life safety systems support each other instead of competing for space and resources.
Whether you are upgrading core distribution, addressing aging equipment, or planning a new build with advanced controls and EV charging, our commercial electrical services team is ready to help. Explore our specialized offerings, including electrical preventive maintenance for commercial and industrial facilities, to keep your new wiring performing safely and efficiently year after year.