Industrial Facility Lighting Upgrade Strategies
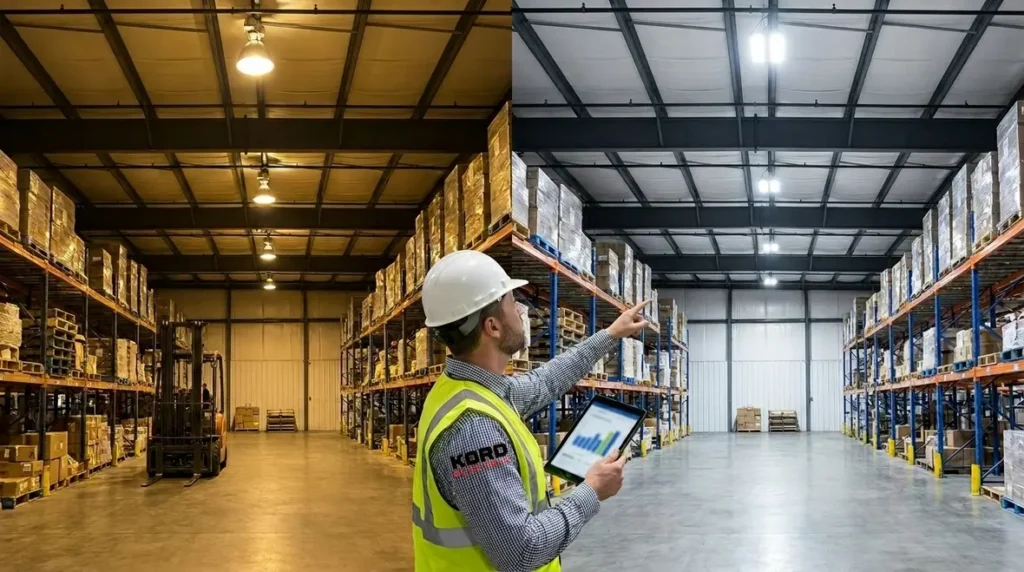
At Kord Electric, we support commercial and industrial facilities and major property buildings, so lighting upgrades must do more than look good. In this guide, we share industrial facility lighting upgrade strategies that we use to plan the work, reduce downtime, and keep safety front and center. First, we audit the space and the real tasks being done, then we map how light will change across the facility. After that, we select systems that fit the environment, the maintenance plan, and the site schedule. Finally, we verify performance after install, because the only thing worse than bad lighting is “it looks fine” said by someone who never clocks in at 6 a.m. Like a sitcom punchline, it always lands. Yet with the right steps, facility owners get reliable results and payback that makes sense.
Why a lighting upgrade plan beats a last minute swap
Many teams treat lighting like a quick refresh, but our experience says this is where upgrades go wrong. If others rush the plan, they end up with glare, uneven coverage, or fixtures that cannot handle heat, dust, or moisture. Therefore, we start with a clear scope and a realistic timeline. Then we confirm access points, floor loading limits, and shutdown windows for each area.
Next, we look at how work happens on each shift. For example, forklifts, loading docks, and warehouse aisles create different lighting needs than offices, corridors, or mechanical rooms. As we build the upgrade plan, we also plan for change management, because operators will want to know when their daily routine changes. We also remind people that “more lumens” is not a strategy by itself, even if it sounds like a superhero power.
Site walkthrough and light mapping for real work zones
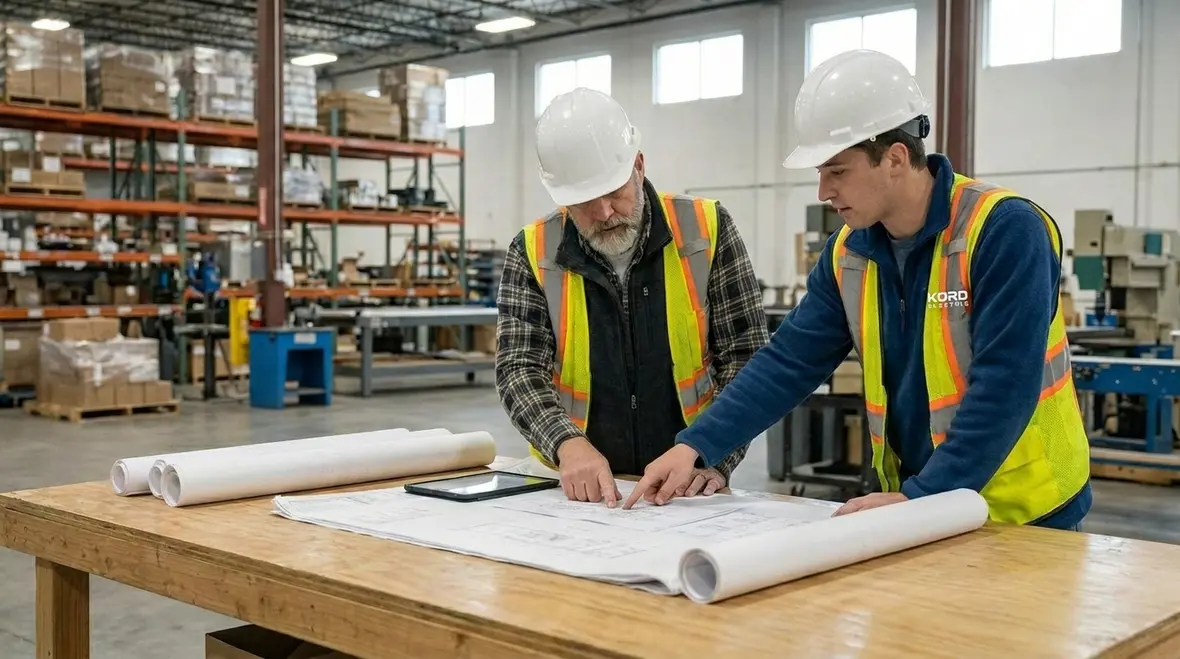
We begin with a structured site walkthrough, and we document the details that drive design decisions. Our technicians and expert service staff explain what they see and why it matters, in plain language. For instance, they check fixture condition, mounting height, wall reflectance, and any obstructions that reduce light where people actually work. They also measure current light levels, so the upgrade targets a specific outcome rather than guesswork.
From there, we create light maps by task zone, not by building floor alone. In addition, we account for future changes, like new racking layouts or changes in inspection areas. If others ignore this, the facility gets “better” lighting that still misses key zones. And that is how you end up with a pallet that feels like it vanished into a shadow. We do not do that.
To support our approach, our team also considers electrical infrastructure planning, because lighting depends on the power path. In our blog focused on data center electrical infrastructure essentials, we highlight the need to align electrical capacity, distribution, and reliability goals with the equipment load. Even when the project is not a data center, the lesson holds: electrical readiness and upgrade sequencing prevent surprises and keep critical areas stable. For a deeper dive into this approach, explore our post on data center electrical infrastructure essentials.
How to choose fixtures, controls, and drivers that last
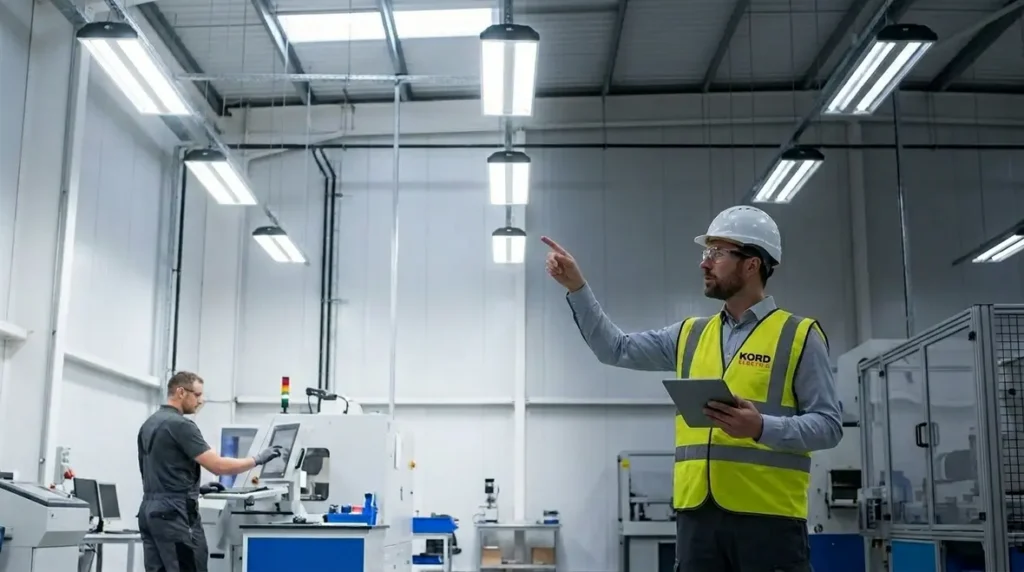
Once the light mapping is set, we help owners select fixtures that match site realities. Then we choose the control strategy based on how the facility operates, not just what marketing promises. For warehouses and manufacturing areas, we often recommend solutions that support dimming and scheduling, so the facility delivers full output when tasks need it and reduces waste when they do not. For offices and corridors, we focus on comfort and consistent brightness.
In industrial spaces, durability matters. Therefore, we verify ratings for dust and moisture, we consider vibration and temperature ranges, and we select lenses that handle the angles where glare can become a safety risk. We also pay attention to maintenance access. If maintenance teams cannot service the fixtures safely and quickly, the upgrade will slowly fail in practice.
Next, we examine power quality and the driver requirements. If the electrical environment runs into issues, drivers can suffer early and controls can act oddly. Our service experts explain how the design protects equipment and reduces nuisance outages. And yes, we do explain it patiently, because “mystery flicker” is rarely a fun story to tell after hours.
Electrical planning for smoother installations
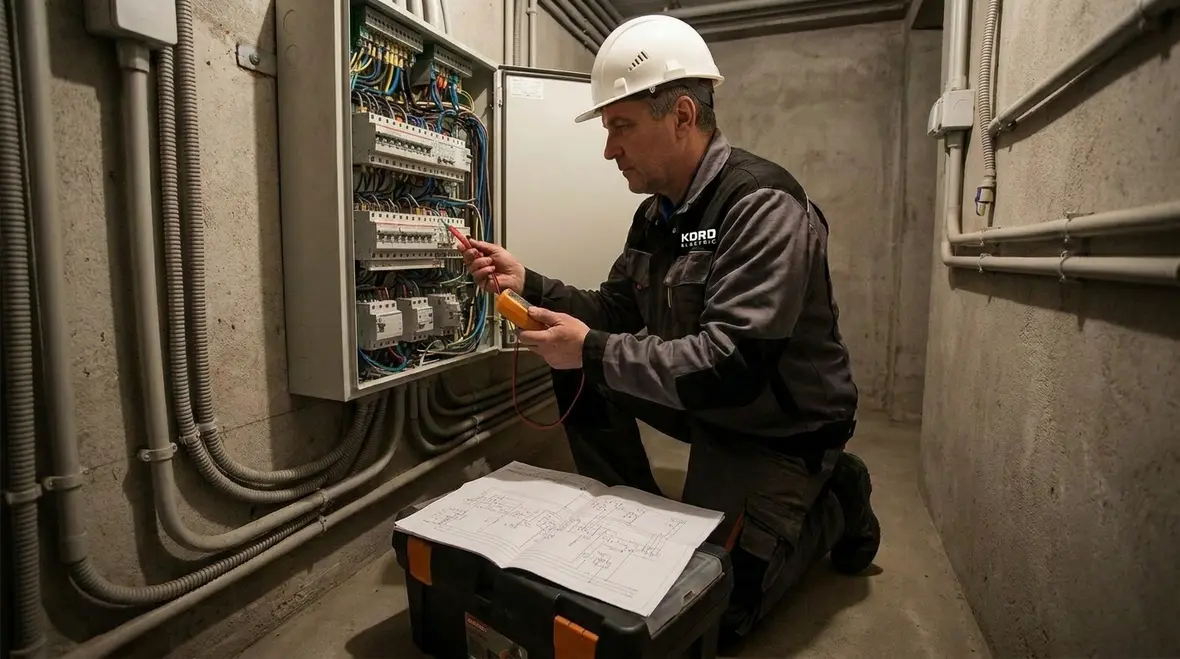
Lighting upgrades live inside an electrical system, so we coordinate with existing distribution and panel capacity. At this step, we review load calculations, circuit sharing, and any existing lighting control wiring. We also verify that the upgrade will not strain critical feeders, especially in buildings with multiple concurrent systems.
As a result, we plan sequencing so construction work stays safe and controlled. We coordinate access to ceilings, conduits, and tray pathways, and we schedule work around operations. If a facility has areas that must stay active, we phase the project. That way, no one has to shut down an entire building because one zone needs a wiring adjustment.
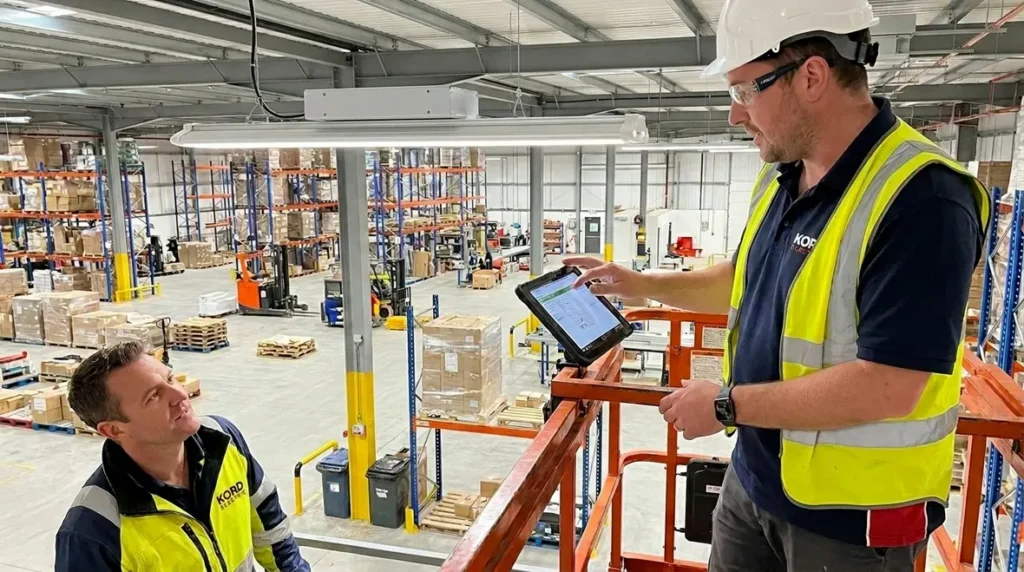
We also help others plan for commissioning and verification. That means we test controls, confirm dimming behavior, and check that light levels meet the project targets. Our technicians and expert service staff then walk through results so facility teams understand what changed and how to use the new system.
Planning step
We review electrical paths, distribution capacity, and circuit compatibility to avoid load surprises.
Installation step
We phase work by zone so operations continue with the least disruption.
Verification step
We test controls and measure results so the facility sees real performance, not hope.

Reduce downtime with smart upgrade scheduling
Downtime costs money, and it disrupts safety. So we build scheduling that respects how people work. First, we confirm shift patterns, busy production windows, and any safety policies that affect access. Then we align work to the lowest risk hours, often using evenings, weekends, or planned slowdowns where allowed.
Next, we create a step plan for each area. That includes fixture staging, ladder and lift needs, wire routing, and labeling for fast commissioning. We also coordinate with facility managers on warning signage and access control. This matters because even the most well planned lighting upgrade can feel chaotic if the site does not know what is happening.
Finally, we consider the “after install” period. Therefore, we schedule time for spot checks and control tuning, especially in zones with large open areas. Our service experts explain the plan to building teams so the facility knows what to expect. And because we work with commercial and industrial sites, we keep the process practical and outcome focused, not theoretical.
Commissioning and maintenance that protect performance
After installation, the work does not end. We commission the system so it performs as intended and stays consistent. That includes verifying control response, checking occupancy or daylight behavior where used, and confirming that coverage matches the light map targets. Then we document findings so the facility has a clear record for future maintenance and upgrades.
We also plan maintenance support. Good lighting design lowers the need for frequent interventions, but maintenance still matters, especially in harsh industrial environments. Our technicians explain maintenance steps, replacement intervals, and how to report issues early. This protects both safety and operating costs.
In addition, we help owners think ahead. Lighting systems connect to the broader facility plan, including power reliability and operational uptime. When others treat lighting as a standalone project, they miss opportunities to align infrastructure planning with long term goals. Our approach keeps the upgrade tied to real facility needs and future performance. For facilities that want structured support beyond the initial project, our team also designs commercial and industrial preventive maintenance programs that keep critical systems stable over time.
FAQ about industrial facility lighting upgrade strategies
Ready to upgrade with confidence?
If your facility needs safer lighting, better coverage, and a plan that protects uptime, Kord Electric is ready. We send our technicians and expert service staff to understand your zones, your schedule, and your electrical reality, then we deliver an upgrade that performs after install, not just on paper. Contact us to review your current system and map the next steps. Let’s turn those dim corners into clear workflows, without turning your operations into a comedy sketch.
For large-scale commercial and industrial projects that demand durable, code-compliant lighting systems, explore our dedicated lighting installation services. When you are ready to put these industrial facility lighting upgrade strategies to work, our team can design, install, and maintain solutions tailored to your facility and schedule.