Industrial Lighting Layout Design for Safety and Efficiency
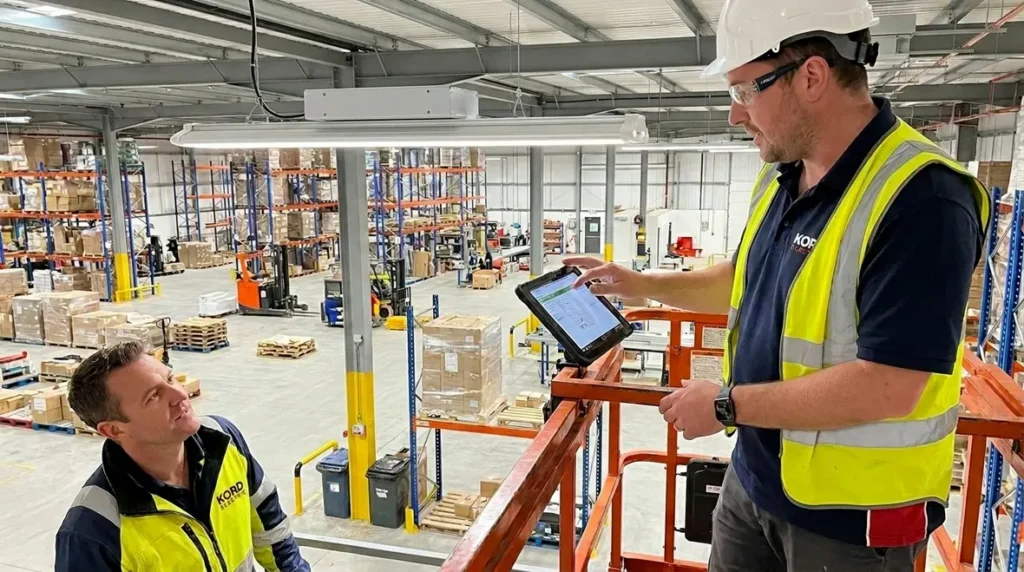
At Kord Electric, we start every project with a clear goal: an industrial lighting layout design that helps people stay safe and helps work move faster. Our team maps the space first, then we place fixtures so motion lines make sense, glare stays under control, and maintenance feels manageable. In the first walkthrough, our experts treat lighting like a tool, not decoration. And yes, we know the old joke: “If it is bright enough, it must be safe.” That sounds funny until someone slips, strains their eyes, or wastes time searching for a switch. So we design with real tasks in mind, real safety standards in mind, and real hours of operation in mind.
For facilities that want to go deeper into the productivity side of lighting, many teams also review our dedicated guide on industrial lighting layout optimization for efficiency, which looks at how the layout supports production speed and inspection quality alongside safety.
How we balance worker safety with efficient task visibility
In commercial and industrial facilities, lighting does not just “show” a room. It guides the way people move, helps them read controls, and reduces the chance of error during shifts that feel long and loud. Therefore, our approach looks at the entire workflow, not one wall or one aisle.
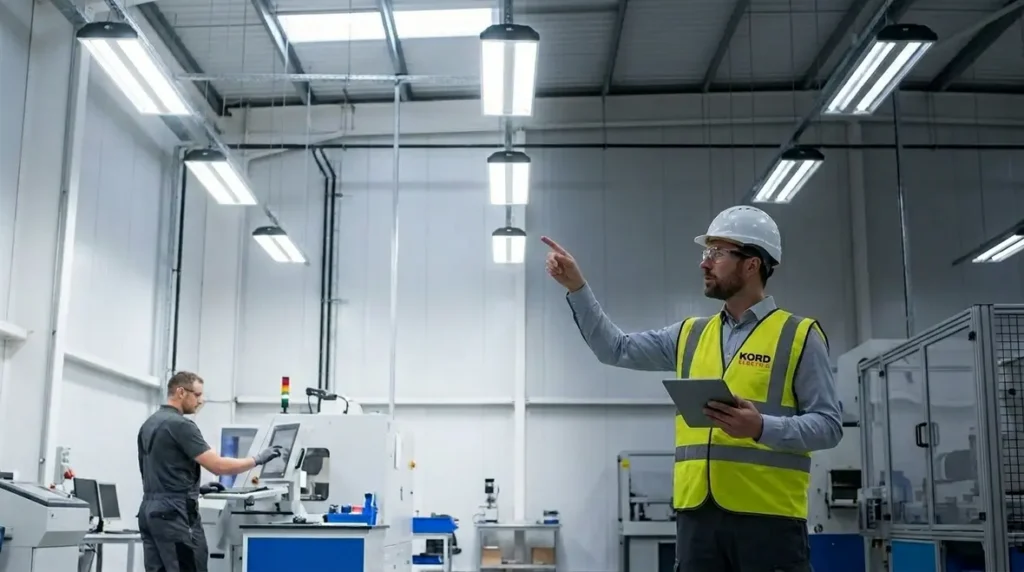
We begin by identifying where workers need high clarity. That usually includes assembly points, loading docks, material handling zones, and inspection areas. Next, we check where the risk rises: transitions between bright and dark zones, steps and ramps, and places where equipment blocks sightlines. When lighting changes too fast from one surface to the next, workers adjust their eyes and slow down. In other words, the layout itself can create a time delay and a safety delay.
Then we refine the industrial lighting layout design by using layered light. Ambient illumination sets the base level, while task lighting strengthens visibility where workers focus. Finally, we control glare with the right fixture types, mounting angles, and shielded optics. We do this because glare causes discomfort, and discomfort becomes mistakes. Our technicians explain these choices on site in plain language, so facility managers can follow the plan instead of guessing.
Some folks treat lighting like a set it and forget it item. We treat it like a system. And systems, unlike sneakers, do not improve on their own with time.
Map the work zone first, then place the fixtures with intent
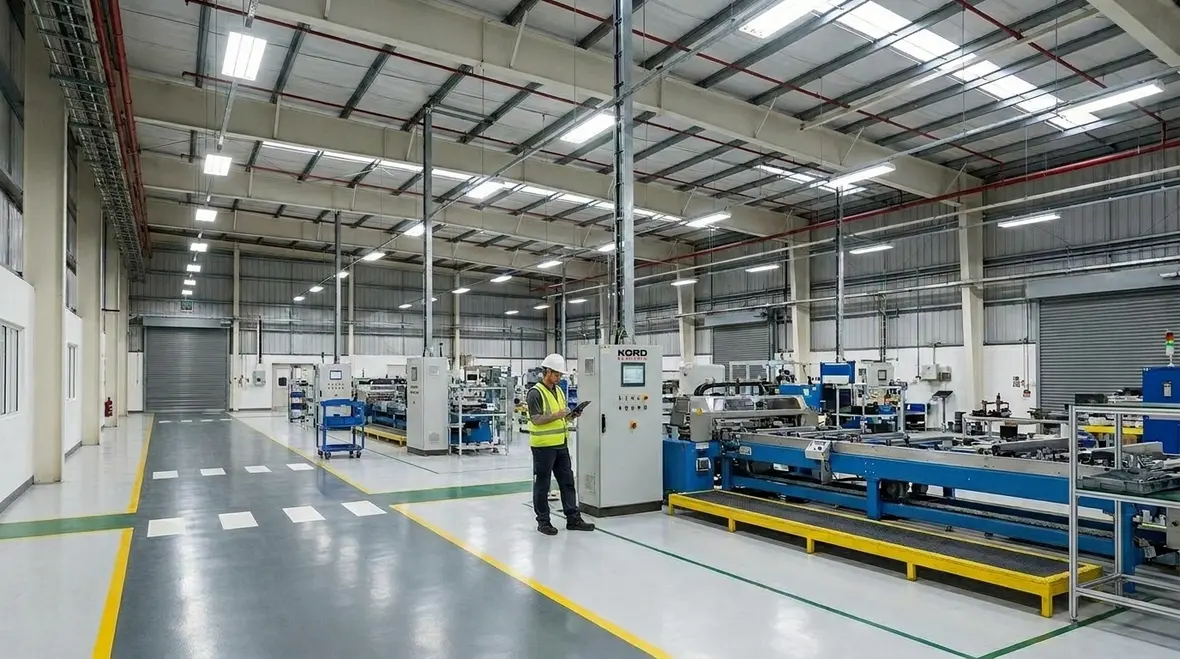
For an efficient plan, we cannot place lights “by habit.” We place them by function. So we build a lighting model that matches how people and machines operate. That includes floor markings, walkway widths, equipment layout, and the locations of hazards.
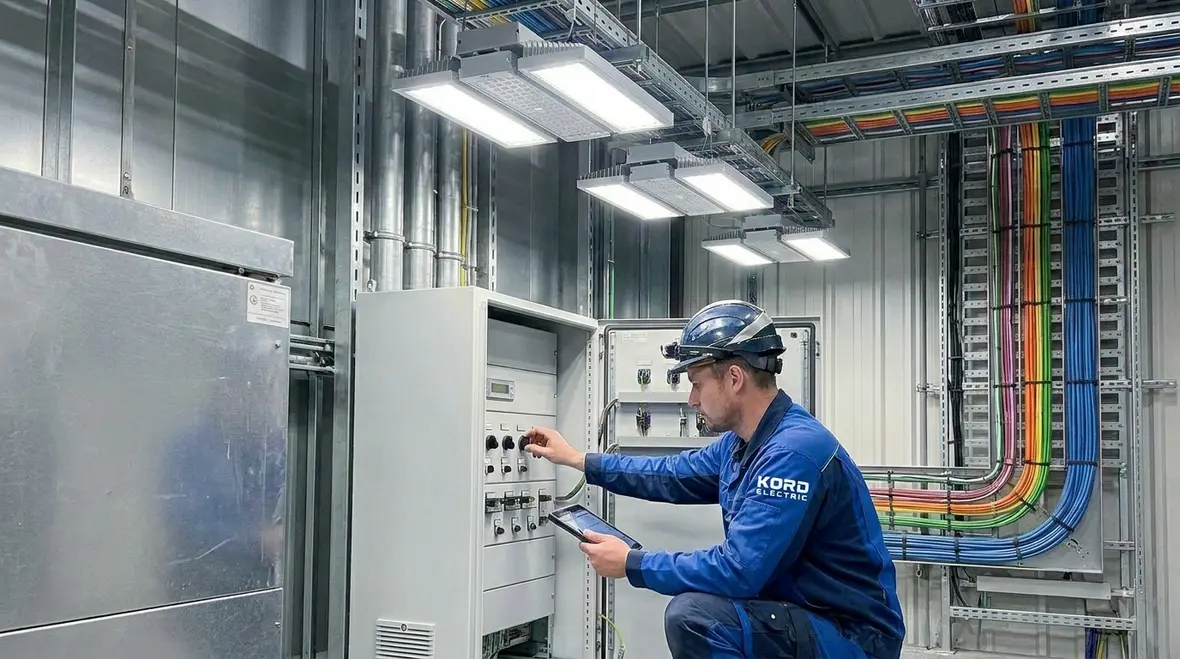
Next, we consider the height of the mounting surfaces and the reflectance of the walls and floors. A bright floor can help spread light, while dark materials can absorb it and force higher output. We also look at cable trays, duct runs, and beams. These elements can cause uneven coverage unless the layout accounts for them.
At this stage, our staff checks the layout for consistency. They verify that fixtures line up with primary walk paths, that light levels stay stable across workstations, and that corners do not fall into shadow. We often find “dead zones” that appear harmless until a worker stands there and realizes they cannot read a label. If the label cannot be read, the process slows. If the process slows, safety suffers.
To keep things practical for our clients, we also design for future changes. Major property buildings often update equipment, move racks, or reconfigure lines. Our planning considers how new loads of equipment will impact light levels. This is where a well designed industrial lighting layout design pays back. It reduces the number of reroutes, patch jobs, and surprise maintenance visits.
Why task mapping comes before fixture selection
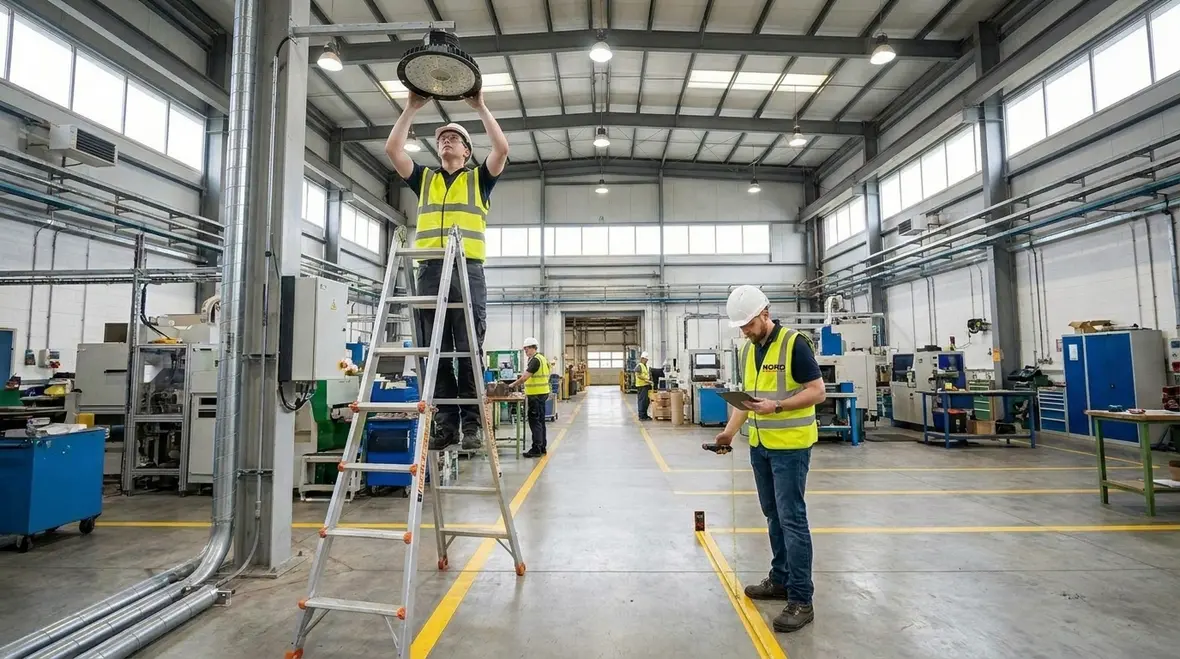
Task mapping prevents a common trap: buying attractive fixtures first and hoping they fit the work. By starting with the process map, we see where operators stand, how forklifts move, where inspectors pause, and how material flows across the floor. Only then do we assign fixture types, lumen packages, and optics that support that motion instead of interrupting it.
This mindset also makes it easier to coordinate with broader electrical maintenance strategies. For facilities that are already looking at structured inspections and testing, integrating lighting changes with electrical preventive maintenance programs helps keep the whole system reliable, not just the newest fixtures.
Reduce glare and shadow so eyes stay ready for the shift
When people talk about lighting, they often focus on brightness alone. Yet brightness without uniformity can still cause strain and risk. Therefore, our work targets glare and shadow behavior across the day.
We use fixture optics that control the light direction. We also align fixtures to reduce harsh contrast between glowing areas and darker surfaces. For example, loading bays can create extreme brightness near doors where daylight or headlamps enter. Meanwhile, the work bench behind that doorway might fall into shadow. A worker’s eyes spend time recovering. That recovery time adds up over a shift.
We also address shadowing from tall equipment. Forklifts, shelving, and overhead conveyors block light and create patterns on the floor. Our technicians run the layout through the same logic a worker uses in real life. They ask what gets blocked, when it gets blocked, and how quickly it returns. Then they adjust fixture spacing and positions to maintain steady coverage.
We include maintenance as part of this safety plan. Dust and smoke films reduce output over time. So we design with enough margin that the facility still meets target levels after normal buildup. Otherwise, lighting looks fine at the start, then slowly becomes unsafe. That is a slow failure, and slow failures are the ones people ignore until an incident happens.
Balancing comfort, safety, and inspection clarity
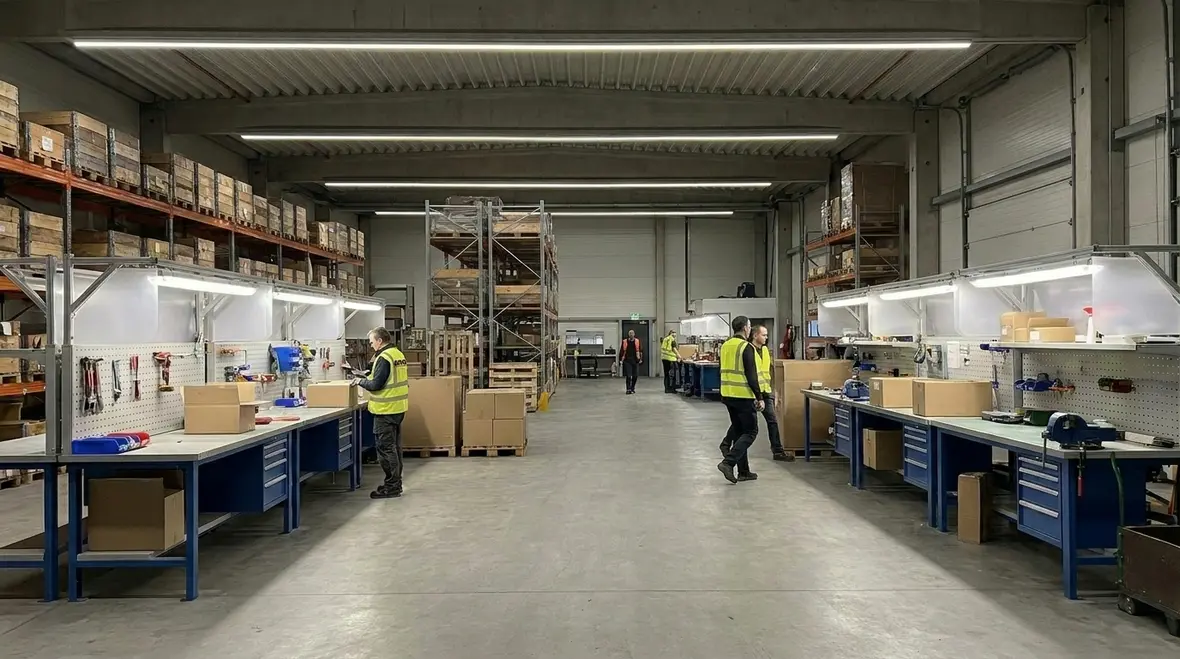
Comfort might sound like a “nice to have” until you realize that eye strain and squinting show up as missed defects and slow inspections. A good industrial lighting layout design treats comfort like a safety multiplier. When operators are not fighting glare or guessing at colors, they make decisions faster and more accurately, whether they are reading a pressure gauge or double-checking a barcode.
Plan for energy use, controls, and dependable maintenance
Efficiency matters because budgets matter. Still, energy savings should not weaken safety. So we aim for better control, not just lower watts.
We recommend controls that match occupancy and activity patterns. Motion sensors can work for storage zones and low traffic corridors. Dimming controls can help in areas where natural light contributes during part of the day. However, we plan these controls carefully so they never cause a sudden drop in illumination while workers handle tasks.
In industrial environments, we also consider power quality and how lights connect to the rest of the facility systems. We prefer designs that support stable operation and predictable performance. For major property buildings, we coordinate with facility teams on schedules, access, and downtime windows.
Then we design for maintenance. We select fixture types that are serviceable and choose mounting strategies that make future lamp or driver replacement realistic. Our expert service staff can walk through the access plan during the survey. They point out where technicians will work, how long the job may take, and what to expect for minimal disruption.
Energy savings come when the layout supports the control strategy. So we treat the industrial lighting layout design as the foundation for both safety and efficiency. Without that foundation, controls feel like a bandage, not a solution.
When to combine lighting upgrades with broader electrical work
Many facilities use a lighting project as the right moment to address lingering power issues or to fold lighting into a more complete maintenance strategy. In some cases, this includes reviewing code topics and control behavior the same way you would during a compliance check, similar to the guidance in Kord Electric’s lighting installation code compliance resources. Aligning layout, controls, and code awareness at once reduces rework and keeps inspections calm instead of dramatic.
Use standards and site measurements to validate the results
Good lighting design is not guesswork. It is verified. We combine site measurements with practical standards so the plan holds up in the real world.
First, we gather data from the space. We confirm ceiling height, fixture mounting points, beam obstructions, and the locations of key tasks. Next, we check how light will behave across surfaces. We do not only look at average brightness. We study distribution and edge performance, because uneven coverage tends to create the problems that show up during inspections and audits.
After that, we validate the plan using layout checks and targeted calculations. We confirm that the lighting supports the visual demands of the tasks and that glare stays under control. We also ensure that walkway visibility works at the human scale, not just on paper.
When we present recommendations, our technicians explain the results in a calm, direct way. Facility leaders get clear reasoning and simple next steps. It is not “trust us.” It is “here is what we measured, here is what we designed for, and here is why it works.” That approach reduces confusion and speeds approvals.
To keep things fun for the room, we sometimes say: lighting should not be a magic trick. If it requires a rabbit, it is not an engineering plan. It should be a predictable outcome.
Bringing layout design and maintenance into one conversation
When standards, measurements, and maintenance habits live in separate silos, problems slip through. By treating lighting design, inspection data, and service access as one package, we make it easier for facility teams to keep the system honest year after year. That mindset lines up well with structured commercial and industrial electrical maintenance plans, where lighting performance becomes one more indicator that the facility is healthy.
Common layout mistakes in commercial and industrial sites
Many facilities end up with lighting that feels too bright in one spot and too dim in another. That outcome often comes from a few repeat mistakes. We see them during audits and upgrades for commercial and industrial facilities and major property buildings.
One common error is placing fixtures without mapping tasks. This creates glare on work surfaces and shadows at the exact moment workers need clarity. Another mistake involves inconsistent spacing across zones, which causes uneven illumination that strains the eyes. Some sites also ignore reflectance changes after equipment updates, so the same fixtures later look less effective than expected.
We also notice teams that focus on fixture count and not on beam control. More lights can still mean poor visibility if optics spread light the wrong way. Also, lighting plans sometimes ignore access needs. Then maintenance becomes a long, expensive routine that disrupts operations.
Finally, some facilities install controls but do not coordinate them with the work pattern. That can lead to dimming at the wrong time, or sensor zones that do not cover actual movement paths. Safety suffers quietly when the system works “most of the time” instead of all the time.
Our process avoids these traps by aligning the layout with tasks, by validating distribution, and by designing for dependable maintenance.
Connecting layout design to other facility upgrades
Lighting rarely changes in isolation. Facilities that modernize their lighting layout often combine it with other improvements, such as new ceiling fans, refreshed power distribution, or targeted electrical maintenance. Choosing a partner who understands both the industrial lighting layout design and the broader electrical picture helps keep these upgrades coordinated instead of competing.
For properties across Southern California, that often includes work under broader regional service offerings, like the Los Angeles County electrical services that support commercial and industrial facilities with lighting, power, and maintenance needs under one roof.
FAQ
Final word: get the layout right before the shift starts
If a facility wants safer work and smoother production, the lighting must do more than turn on. Kord Electric builds industrial lighting layout design plans that fit the actual workflow, control glare, and support dependable maintenance. Our technicians explain the steps and show how the design validates on site. If it is time to upgrade lighting in a commercial or industrial space or a major property building, contact us now and schedule an evaluation. We will help your team see clearly, work confidently, and operate with efficiency that lasts.
For facilities planning a broader upgrade path, lighting improvements can be paired with related services such as recessed lighting installation, electrical preventive maintenance, and targeted power quality corrections. That way, the same project that fixes visibility can also strengthen reliability across panels, circuits, and controls.