Industrial Lighting Layout Design for Safety and Efficiency
Maximizing Safety and Efficiency: Kord Electric Industrial Lighting Layout Design Guide
In this industrial lighting layout design guide, Kord Electric helps commercial and industrial facilities plan lighting that performs well, protects people, and keeps energy bills under control. Our approach is not guesswork. We run the math, then we walk the building with our technicians and expert service staff to confirm what the plans promise in real life. Because in a warehouse, a factory, or a major property building, “good enough” light can turn into unsafe shadows faster than a streaming show binge turns into an all night snack run.
And since safety and efficiency must work together, we treat lighting like a system. We size the layout, manage glare, plan controls, and coordinate power so the installation supports ongoing operations. Others may sell fixtures. We build lighting layouts that hold up when the forklifts roll, the shifts change, and audits come knocking. For facility leaders comparing investments, it also pairs naturally with cost planning resources like Kord Electric’s electrician cost LOS guide for commercial facilities, which breaks down how electrical work is priced and how lighting projects fit into the broader infrastructure budget.
Step one: define the work zones and safety needs
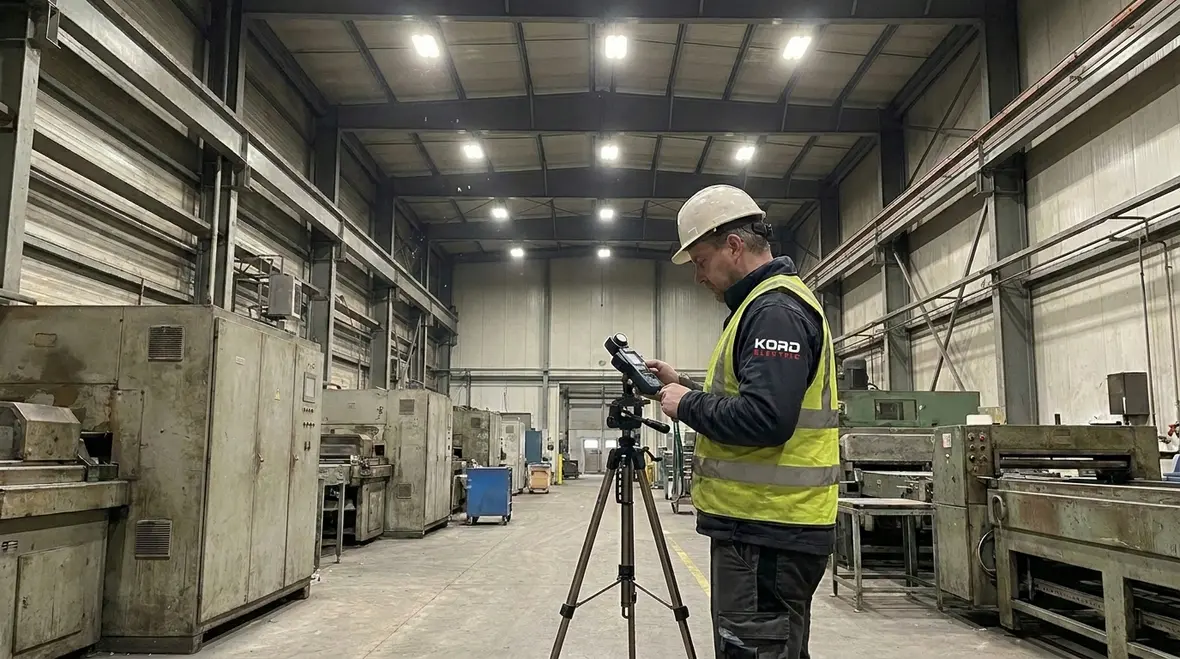
First, our team segments the facility into work zones based on how people move and where tasks happen. Then we match the lighting levels to those zones. For example, an assembly line needs steadier light and better color clarity than a maintenance corridor. Meanwhile, loading docks need careful planning for changing angles and reflective surfaces.
Next, Kord Electric focuses on safety requirements. We consider egress routes, emergency lighting needs, and areas where slip and trip risks hide in poor visibility. As a result, the lighting layout supports both daily operations and incident readiness, working alongside broader electrical reliability planning and preventive maintenance that keeps power steady behind the scenes.
- We map pedestrian paths, vehicle routes, and crosswalks inside the facility.
- We review task types such as inspection, packaging, welding adjacency, and quality control.
- We plan for emergency egress and areas where the lights must stay dependable.
To keep it practical, our technicians explain the plan in plain terms. They show where shadows could form, how glare can happen near shiny floors, and why “one bright fixture for the whole room” usually fails under real working conditions. In many facilities, these conversations happen side by side with discussions about commercial lighting upgrade cost so teams see how zoning, safety needs, and budget all fit into the same decision.
How to calculate spacing, mounting height, and uniformity
After zoning, Kord Electric designs the placement. Then we calculate spacing and mounting height so light falls where the work happens. This is the difference between lighting that looks impressive in a showroom photo and lighting that stays consistent across an entire production floor.
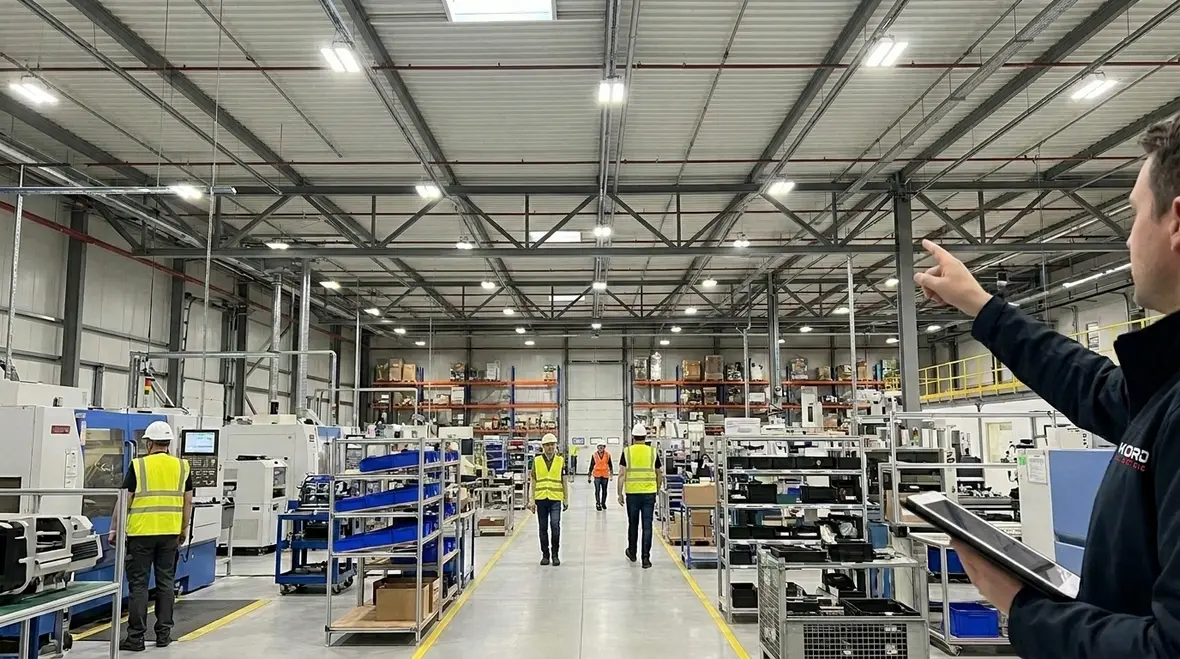
Uniformity matters because people rely on stable visibility during long shifts. Uneven illumination can strain the eyes, hide defects, and increase the chance of mistakes. So we aim for a balance: bright enough where tasks happen, controlled enough to avoid harsh contrast. In an industrial lighting layout design guide built for real buildings, this means we do the calculations, but we also validate them on site with actual line of sight checks.
- We choose fixture output based on the task and target brightness.
- We set mounting height to reduce glare while maintaining coverage.
- We plan spacing to limit dark pockets between rows.
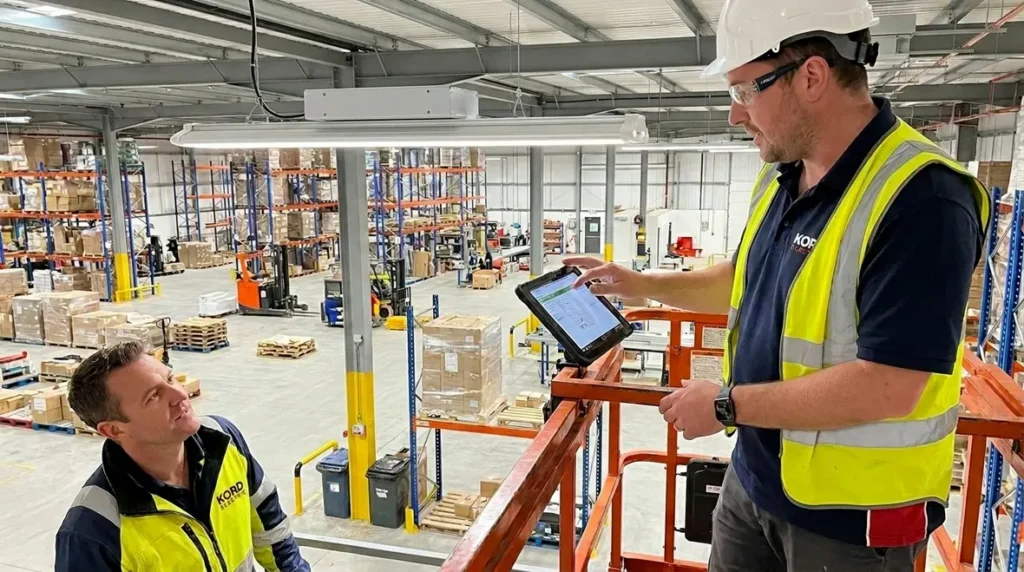
When our expert service staff walks a facility, they spot issues the original drawings can miss. For instance, overhead structures may block light, and ceiling height can vary across bays. In those cases, we adjust the layout and explain the why. Because no one wants a lighting plan that “should work” but ends up behaving like a light that forgot its job.
Why uniformity is a safety and quality issue
On a production line, inconsistent lighting does more than bother people’s eyes. It makes it harder to spot defects, read labels, and verify part orientation. In aisles and staging zones, dark patches can hide spills or obstacles. That is why Kord Electric treats uniformity as a safety and quality requirement, not a cosmetic preference. It is also why we design lighting layout and controls in tandem with the rest of the facility’s electrical plan, so circuits, loads, and controls all support consistent visibility.
Glare control, reflections, and the comfort factor
In industrial spaces, glare is not just annoying. It reduces contrast and makes it harder to see detail. So Kord Electric treats glare control as a design requirement, not an optional improvement.
We consider reflection surfaces too. If floors, machinery, or workbenches shine, the lighting layout must manage that bounce. Otherwise, workers see glare bands, hot spots, and distracting reflections instead of clear task lighting.
- We use fixture optics and aiming strategies to reduce direct glare.
- We avoid placing fixtures where they reflect directly into sight lines.
- We consider how ceiling height, beam angles, and dust accumulation affect real performance.
To make this easier, our technicians often tell a simple story. They compare glare to driving with a dashboard sticker that reflects sunlight. At first it seems small. Then, over time, everyone slows down and nobody knows why. In a facility, that slowdown costs time, and the discomfort becomes a safety issue. The right industrial lighting layout design guide does not just chase lumens; it also designs for comfort so people can work at full speed without squinting through every task.
Managing reflections from floors, equipment, and work surfaces
Polished concrete, painted machinery, stainless steel tables, and glossy packaging all reflect light differently. That is why we do not just look at ceiling height and fixture count. We walk the facility and ask where people stand, how they look at gauges and screens, and when they are likely to lean over reflective surfaces. Then we choose optics, beam angles, and aiming that control reflections instead of amplifying them.
Lighting controls and energy savings without compromising quality
Efficiency does not mean dim lights everywhere. It means controlling lighting based on how the building actually works. Therefore, Kord Electric designs controls that help commercial and industrial facilities save energy while keeping safe visibility.
We typically plan a control strategy around occupancy, time schedules, and daylight influence where appropriate. And then we coordinate it with the rest of the electrical system so switching does not create nuisance flicker or unreliable performance. For many properties, these strategies line up with the automated lighting control benefits Kord Electric installs in other facilities, where the system quietly handles schedules and sensor responses in the background.
- We use time based schedules for predictable operations and shutdown periods.
- We add occupancy sensing in areas with intermittent use.
- We plan for daylight harvesting in spaces near windows when it fits the process.
Our expert service staff also explains maintenance and user behavior. After all, controls only work if people understand them. So we document how the system should respond during shift changes, cleaning cycles, and after hours. The goal is simple: keep lighting stable for safety, and reduce energy waste when full output is not needed. When facility teams compare this with overall project budget, we often point them to resources like the electrician cost LOS guide for commercial facilities so they can see how intelligent lighting control acts as a long term savings engine, not just another line item.
Designing controls around how your facility really runs
Instead of guessing, we ask how your building actually behaves. When do loading docks stay busy? When are production lines idle for cleaning? Which corridors see traffic all night, and which ones only light up during rare inspections? This real world schedule becomes the backbone of your lighting control strategy. From there, our industrial lighting layout design guide turns into a live system: fixtures, sensors, time clocks, and panels all working together to keep energy use lean while keeping visibility dependable.
Electrical coordination, code friendly design, and clean installation planning
Even the best lighting layout design guide loses value if the electrical plan falls apart during installation. So Kord Electric coordinates power routing, circuit planning, and device selection so the site team can build confidently.
In commercial and industrial facilities, layouts often share space with fire systems, communications, and structural elements. For that reason, our team coordinates fixture placement with electrical pathways to reduce rework. It also means we design lighting to fit neatly into a facility’s broader electrical roadmap, aligning where it makes sense with services like electrical preventive maintenance and targeted rewiring projects when older infrastructure needs an upgrade.
- We plan wiring routes to support safe cable management.
- We coordinate panel loads and circuit distribution early.
- We account for future maintenance access so service stays efficient.
We also treat commissioning as part of the design. Before handoff, our technicians confirm that the lighting output matches the plan, controls behave correctly, and emergency performance supports safety objectives. If a system requires adjustment, we make it. No drama. Just competence. Like the quiet professional you want on site when the forklift operator is on their third coffee.
Connecting lighting layouts to broader electrical services
Because Kord Electric focuses on commercial and industrial facilities, our teams design lighting layouts that work hand in hand with other upgrades. A warehouse LED retrofit may tie into panel upgrades outlined in a rewiring cost guide. A new manufacturing line might require both dedicated equipment feeds and a refreshed lighting layout above the workcell. When these projects line up, downtime drops and the return on each upgrade improves.
Commercial and industrial examples: how layouts change by building type
Lighting needs shift across facility types, even when the ceilings and fixtures look similar. That is why Kord Electric designs to the building, not to a generic template.
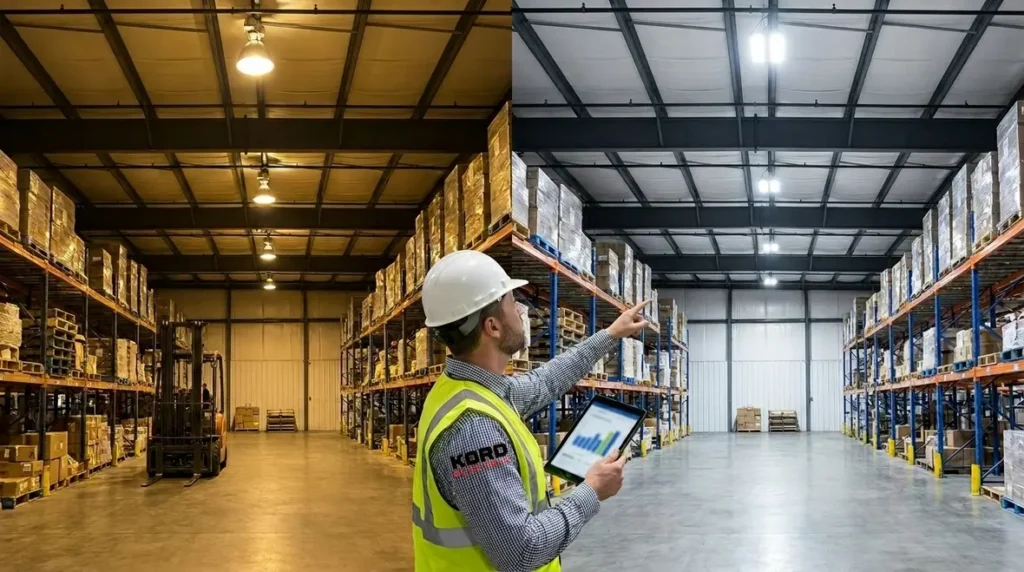
In warehouses, we focus on coverage across aisles and pallet staging areas, while managing glare from reflective floors. In manufacturing, we emphasize uniformity for quality control and stable visibility near critical workstations. In major property buildings with high traffic and mixed use, we emphasize safe egress paths and consistent illumination across corridors, entries, and shared spaces.
- Warehouses: even aisle coverage and controlled glare across long runs.
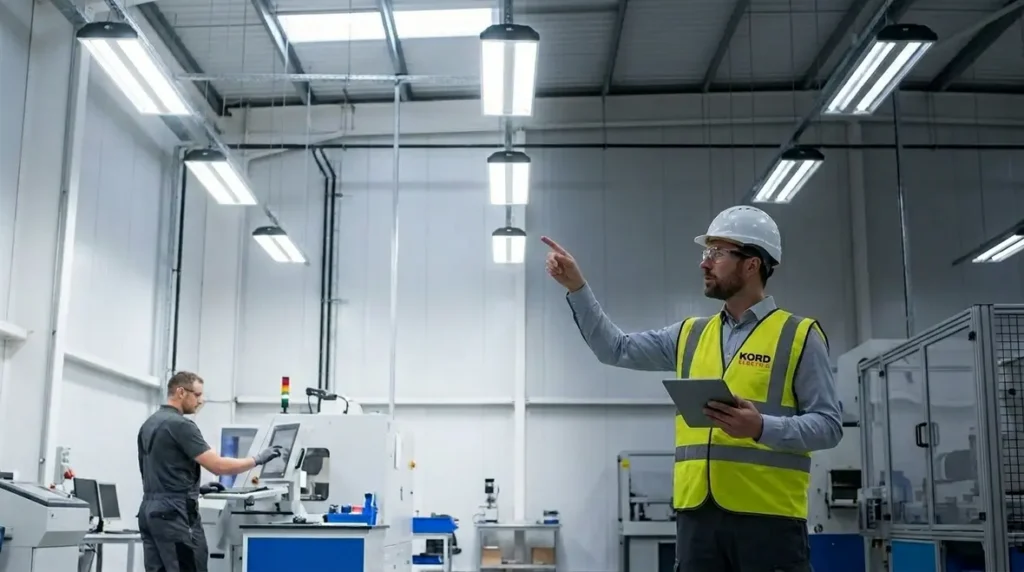
- Manufacturing: consistent task lighting and reduced contrast swings.
- Major property buildings: reliable egress lighting and steady common area brightness.
Our technicians explain the reasoning as they go. They show how changes in beam angle affect coverage, and how fixture placement avoids shadows behind racks or machinery. And because we work with commercial and industrial facilities, we know the rhythm of these sites. We understand how downtime impacts production, and we plan around that reality.
For properties planning lighting upgrades across multiple locations, we often align layout decisions with insights from Kord Electric’s commercial lighting upgrade cost guide, so facility leaders can see how fixture selection, controls, and installation complexity shift between a compact warehouse, a high bay manufacturing plant, and a major property building with layered public spaces.
Using an industrial lighting layout design guide across your property portfolio
When portfolios include multiple warehouses, plants, and office or mixed use buildings, a consistent industrial lighting layout design guide becomes a powerful tool. It gives everyone the same baseline: how to define zones, what uniformity to target, how to handle glare, and how to keep controls straightforward. Local conditions still matter, but decisions stop feeling random. Instead, they follow a repeatable pattern that ties lighting back to safety, productivity, and long term electrical reliability.
If you are coordinating broader upgrades across Los Angeles County, you can also anchor your planning in Kord Electric’s dedicated Los Angeles County electrical services for commercial and industrial facilities, which connect lighting layouts to panels, maintenance, emergency response, and more under a single service partner.
FAQ: Industrial lighting layout design questions, answered fast
Bringing it all together with Kord Electric
Safety and efficiency deserve more than a quick fixture swap. Kord Electric builds lighting that supports commercial and industrial operations through smart zoning, calculated coverage, glare control, and reliable electrical coordination. Our technicians and expert service staff explain the plan clearly and verify performance on site. If a facility needs a lighting upgrade, a new layout, or safer visibility for critical areas, we can help.
For facility leaders planning capital projects, industrial lighting layout work also connects with other services Kord Electric provides across Los Angeles County, from structured electrical preventive maintenance to large scale rewiring and dedicated equipment feeds. Thinking about lighting as part of a broader infrastructure strategy often reveals extra value: less downtime, smoother inspections, and a safer, more efficient environment for every shift.
If your team is evaluating an industrial lighting layout design guide for a new build, a retrofit, or a portfolio wide upgrade, Kord Electric can translate that guide into a real world plan: clear drawings, practical phasing, and calm commissioning that respects your production schedule. Contact Kord Electric today, and let’s design a lighting system your people can trust from day one.
To explore how lighting layouts fit into your overall investment picture, you can review Kord Electric’s dedicated article on electrician cost LOS for commercial facilities at Electrician Cost LOS Guide for Commercial Facilities, then connect it with a service partner who already understands industrial lighting, code requirements, and the realities of keeping complex buildings running smoothly.