Industrial Subpanel Load Calculation Guide
Scaling Your Facility With Industrial Subpanel Load Calculations
When a commercial or industrial facility grows, the electrical system does not magically grow along with it. At Kord Electric, we guide customers through an industrial subpanel load calculation so the next expansion stays safe, code compliant, and ready for real life. In our experience, our customers often think of load planning like a budget spreadsheet, but electricity behaves less like accounting and more like a drama queen in a superhero movie. It shows up early, it shows up loud, and it does not negotiate.
Our expert service staff explains the method step by step, and then we apply it with the right assumptions for the facility type. Therefore, the goal here is simple: help you scale your facility by sizing subpanels with clarity, not guesswork. And yes, it beats playing electrical roulette every time a tenant adds equipment.
Why subpanel planning decides uptime, not luck
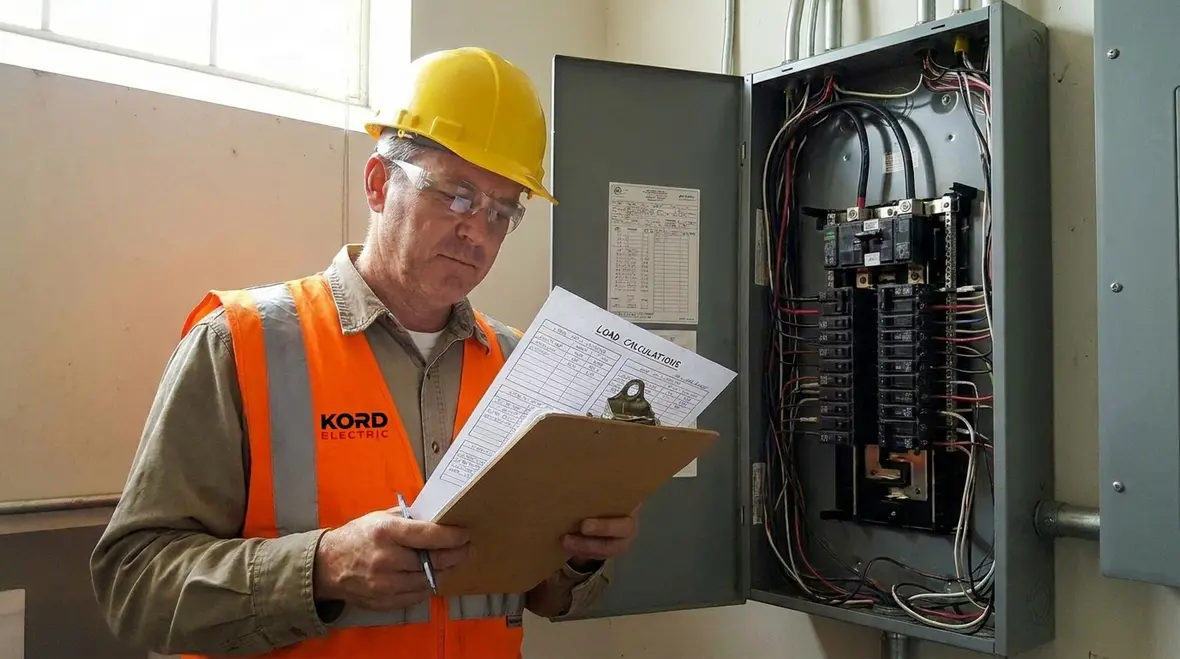
Uptime depends on stable power distribution. However, many facilities only look at main service capacity and treat subpanels as an afterthought. Meanwhile, real-world loads land in those subpanels: motors, HVAC systems, IT closets, lighting panels, and branch circuits that add up faster than anyone expects.
Our technicians typically start by reviewing how the building actually operates, not how it is described on day one. For example, if a property runs in shifts, has periodic surges, or changes tenant density, the load profile shifts. Therefore, the industrial subpanel load calculation must reflect the facility’s pattern of demand. That approach aligns with the same mindset described in our data center electrical requirements for uptime guidance, where reliability and planning matter more than the marketing slide deck.
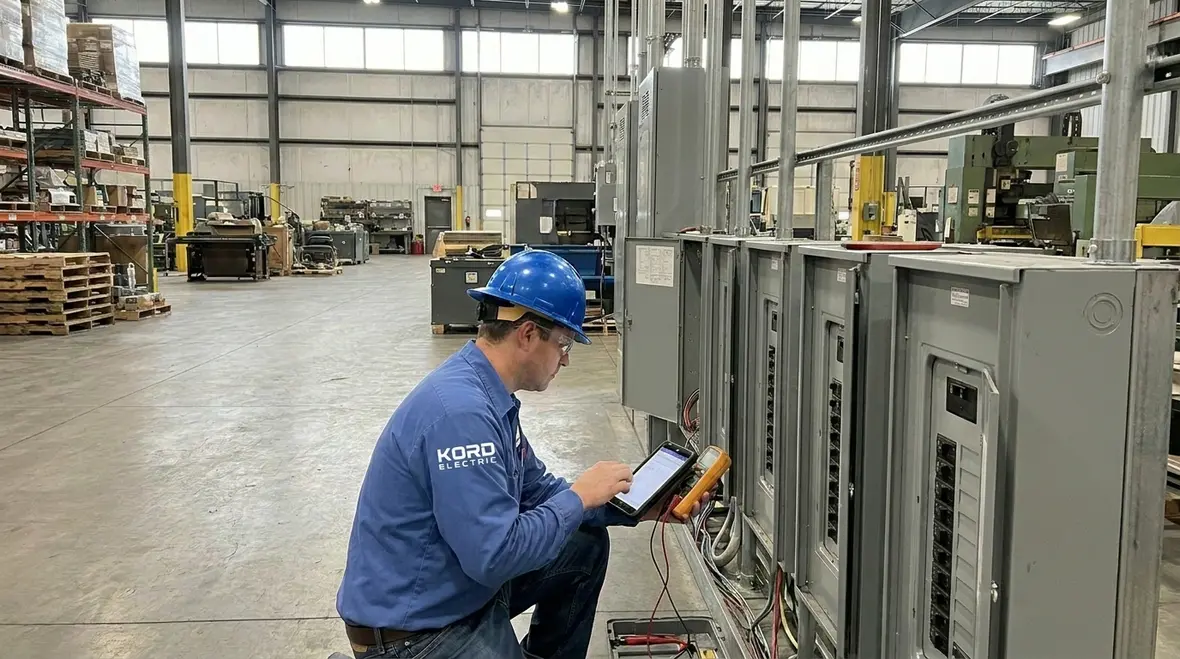
Step by step: how we build the industrial subpanel load calculation model
To scale confidently, we use a structured process. First, we gather load data from equipment schedules, single line diagrams, panelboards, and as built documentation. Next, we identify branch circuits and categorize loads by type. Then we apply demand factors and adjustment rules so the calculation represents actual usage, not theoretical maximum.
Our technicians explain the “why” behind each step, and we keep it grounded. For instance, lighting circuits do not run at the same level every minute, but they also do not sit idle like a retired athlete. Likewise, HVAC controls may cycle, while motors can create brief but meaningful inrush and demand. Because of that, the industrial subpanel load calculation uses assumptions that match the equipment behavior.
Then we review the results against conductor sizing, overcurrent protection, and equipment ratings. Consequently, we avoid the common trap: a subpanel that technically passes a quick check but fails in the field when the facility runs at full tilt.
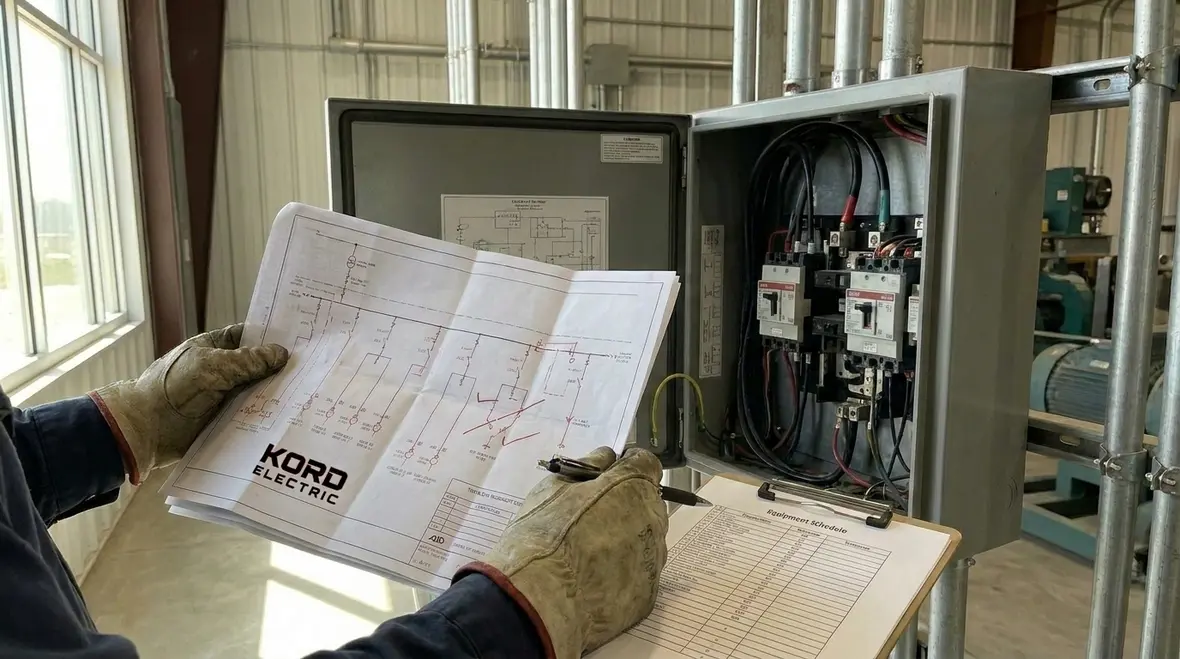
Commercial and industrial loads behave differently, so demand must match reality
One reason these calculations get messy is that “load” is not one thing. In a commercial office tower, loads often concentrate in lighting, plug loads, and HVAC. In an industrial building, loads also include manufacturing equipment, compressed air systems, pumps, conveyors, and specialty loads that can change by shift.
Therefore, we ask facility teams to clarify operational details. For example, does production run 24 hours? Do motors start simultaneously? Are there seasonal changes in cooling demand? Are there tenant improvements that add rack equipment, cooking, or warehouse charging?
When our expert service staff maps these patterns, the industrial subpanel load calculation becomes a forecasting tool. It helps you plan for future additions without oversizing everything, which wastes budget. At the same time, it helps you avoid undersizing, which can turn a simple upgrade into a multi week outage plan. And no one wants that. Even the most patient project manager has a limit, and we have all seen calendars break their own hearts.
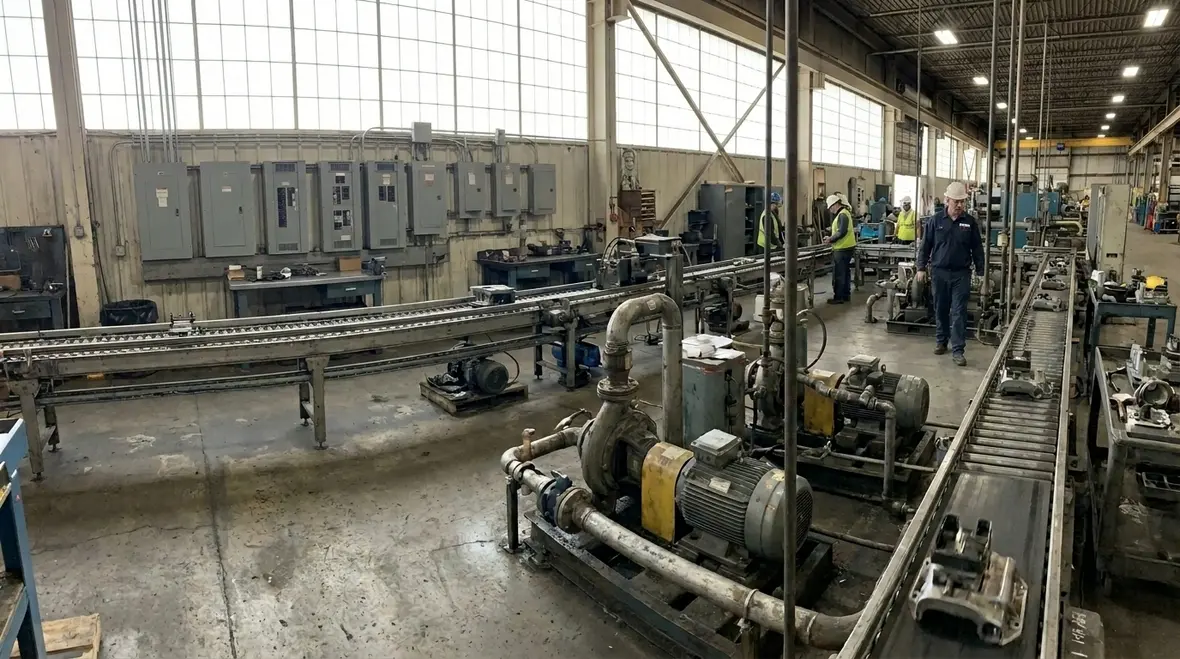
Scaling for expansion: what changes when tenants, racks, or production grow
Expansion usually comes with surprises. Someone adds servers, a tenant increases workspace density, or a plant adds a second shift. So we design with growth in mind while staying grounded in actual electrical capacity.
To support scaling, we help customers plan spare capacity in subpanels and feeders. We also recommend thoughtful distribution, such as segmenting critical loads and separating non critical circuits where appropriate. That way, when new loads come online, the facility does not require a full redesign.
In major property buildings, especially those with high reliability needs, the same logic shows up in our data center electrical requirements for uptime approach. Reliability requires more than enough amps on paper. It requires correct distribution, careful load grouping, and a clear path to expand without compromising safety margins.
Our technicians also document assumptions so later teams can understand the basis of the design. This matters because future upgrades often happen under time pressure, and unclear documentation turns a small project into an expensive scavenger hunt for old drawings.
Common subpanel calculation mistakes that cause real-world problems
Here are the errors we most often see when facilities skip a proper industrial subpanel load calculation or rush the process. First, teams underestimate plug and receptacle loads. Second, they ignore motor starting behavior. Third, they double count loads that already exist in another feeder path. Fourth, they rely on outdated equipment schedules after upgrades.
Additionally, they sometimes apply demand factors without checking that the usage matches the assumptions. And that is where trouble begins. Electricity does not care that an engineer used a “standard” rule. If the facility runs differently, the electrical system runs differently.
We prevent these issues by using accurate input, then validating outputs with practical checks. Our expert service staff also explains how each correction affects conductor size, panel ratings, and protective devices. Therefore, customers leave with a design that makes sense, not one that simply passes a checklist.
What a good subpanel design includes beyond the math
The industrial subpanel load calculation provides the backbone. Yet good design includes more than a number. For commercial and industrial facilities, we also focus on integration and long-term maintainability.
This includes labeling and circuit identification so staff can operate equipment safely. It includes coordination between overcurrent devices so faults clear correctly and do not take down unrelated circuits. It includes placement considerations such as accessibility, heat management, and future space for additional breakers. And it includes a clear plan for expansion so adding new loads does not require demolition.
Our technicians often mention that the “best” electrical design is the one that future teams can use. So we help customers keep documentation clean and wiring paths understandable. If the building is a ship, the math gets you through calm water. The design details keep you afloat during the storm.
When Kord Electric supports a facility in Los Angeles County, we bring the same disciplined approach found in our broader Los Angeles County electrical services offering: clear planning, coordination with other trades, and a focus on uptime.
FAQ
Conclusion: let Kord Electric help you size for the next upgrade
Scaling a commercial or industrial facility requires more than optimism and a bigger breaker box. We at Kord Electric help you build an industrial subpanel load calculation grounded in real operation, so distribution stays safe and uptime stays high. Our technicians and expert service staff explain assumptions clearly, then design with growth in mind. If your property is adding equipment, expanding tenant space, or upgrading systems, contact us for an electrical assessment that prevents surprises. Let us plan it once, right the first time.
If you are coordinating subpanel work alongside broader electrical improvements, our team can align the design with your long-term projects, from critical facilities to complex commercial campuses, so every upgrade fits into a resilient, code-compliant power strategy.