
Lighting Layout Design for Manufacturing Floors: Best Practices
In every manufacturing space we walk into, we see the same story: people work hard, machines run hot, and lighting often acts like it is doing the bare minimum. That is why Lighting Layout Design for Manufacturing Floors: Best Practices matters. When we plan lighting correctly, we help reduce visual strain, support quality checks, and keep safety teams happy without turning electricians into candle vendors. In this article, we explain how we design lighting layouts for commercial and industrial facilities, and major property buildings, using clear layouts, smart placement, and practical upgrades. As our team often says, “Good light should feel invisible.” Yet, we also admit, even invisible lighting can still be blamed when something goes wrong. So we make sure it does not.
How we start a floor lighting plan
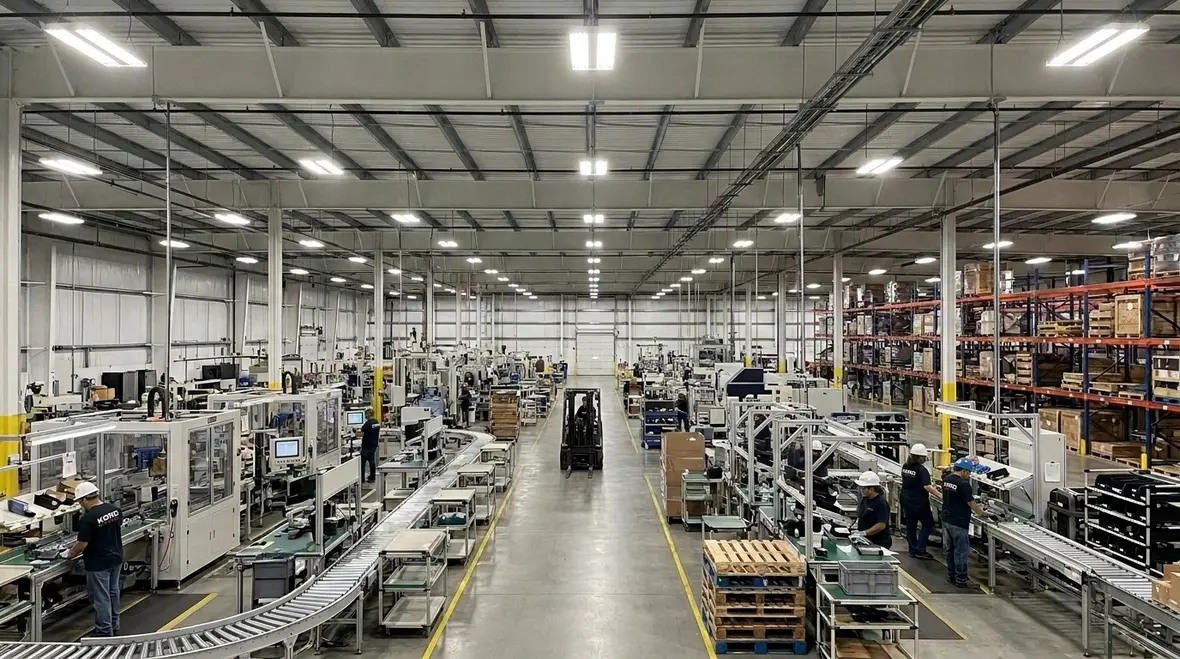
When Kord Electric takes on a manufacturing lighting project, our process begins with how the facility actually works, not how a catalog suggests it should look. First, we review the workflow: where parts move, where people inspect, where pallets stack, and where forklifts travel. Then we map task areas like assembly benches, packing lines, and maintenance zones. In this step, our technicians and expert service staff talk through what they see on site, because experience beats guessing every time. If someone tells us, “We just need brighter,” we usually respond, “Sure, and then the glare will file a complaint.”
Next, we evaluate existing fixtures, mounting heights, surface reflectance, and any changes made by production over the last few years. Many facilities add racks, relocate equipment, or expand a corridor, and the lighting plan quietly becomes outdated. Therefore, we confirm whether the current system meets safety needs for pathways and whether it supports precise work. And because manufacturing floors vary, we plan differently for each zone.
We design for tasks, aisles, and high risk zones
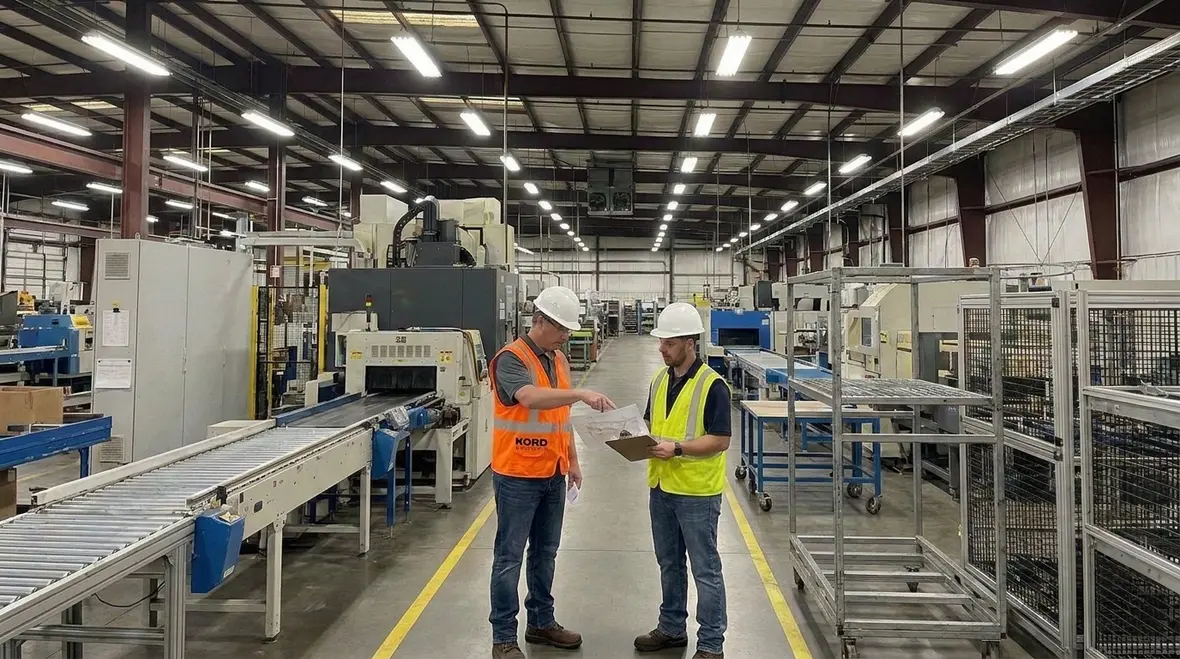
A strong lighting layout design does not treat the whole floor as one uniform space. Instead, we divide it into zones and we set targets based on what the workers must do there. Task areas need better visual clarity. Aisles need consistent illumination for safe movement. High risk zones need careful control to avoid shadows around hazards, edges, and moving equipment.
For example, in inspection areas, we place light so the worker can see small defects without distortion or harsh contrast. Meanwhile, in passageways, we aim for smooth levels so eyes can adapt while people walk, carry, or steer equipment. Then we reduce harsh shadowing where slip, trip, and fall risks appear. If a warehouse is a city, then lighting becomes the street grid. And if we leave dark gaps, someone will eventually drive straight into them, usually with a forklift and a new attitude.
In addition, we consider the direction of light and fixture spacing. We use practical spacing rules to avoid overlapping brightness that leads to glare. We also account for ceiling structure and beam layouts. As a result, the final design supports both visual comfort and operational flow.
Fixture placement that reduces glare and shadowing
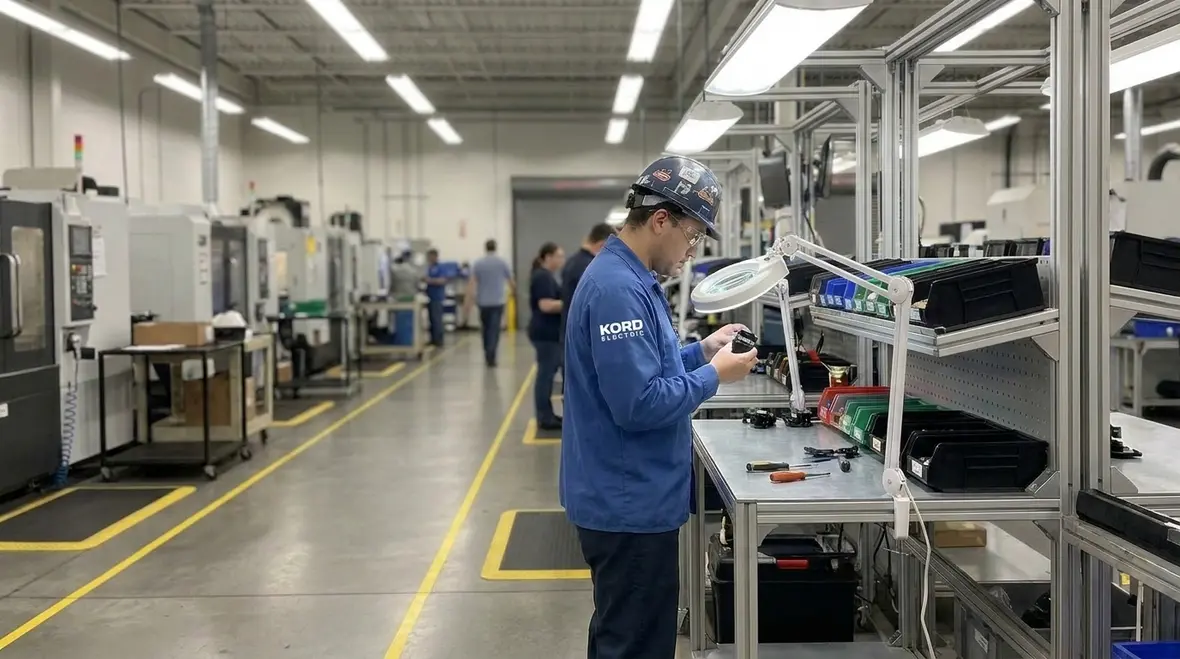
Glare and shadows can quietly damage productivity long before a report ever appears. Workers may squint, slow down, or rely on personal flashlights, and nobody wants that as a “standard operating procedure.” We avoid this by designing placement and aiming so the light reaches the work plane evenly. We also consider the angles that cause reflections on glossy floors, metal machine covers, and safety glass.
Our technicians explain the logic during site reviews, because clients do better when they understand the “why.” They show how mount height changes brightness on the work surface. They also explain how fixture type affects light distribution patterns. And if someone asks whether a simple swap is enough, our expert staff helps them see the limits of a one-for-one replacement. Often, the fixture count might increase slightly, but the benefits show up in fewer hot spots, less glare, and more consistent coverage.
Moreover, we plan for future changes. Many facilities expand lines, shift racks, or add new inspection stations. Therefore, we design the layout with flexibility, so the next improvement does not become a full rework.
Choosing the right light output and color
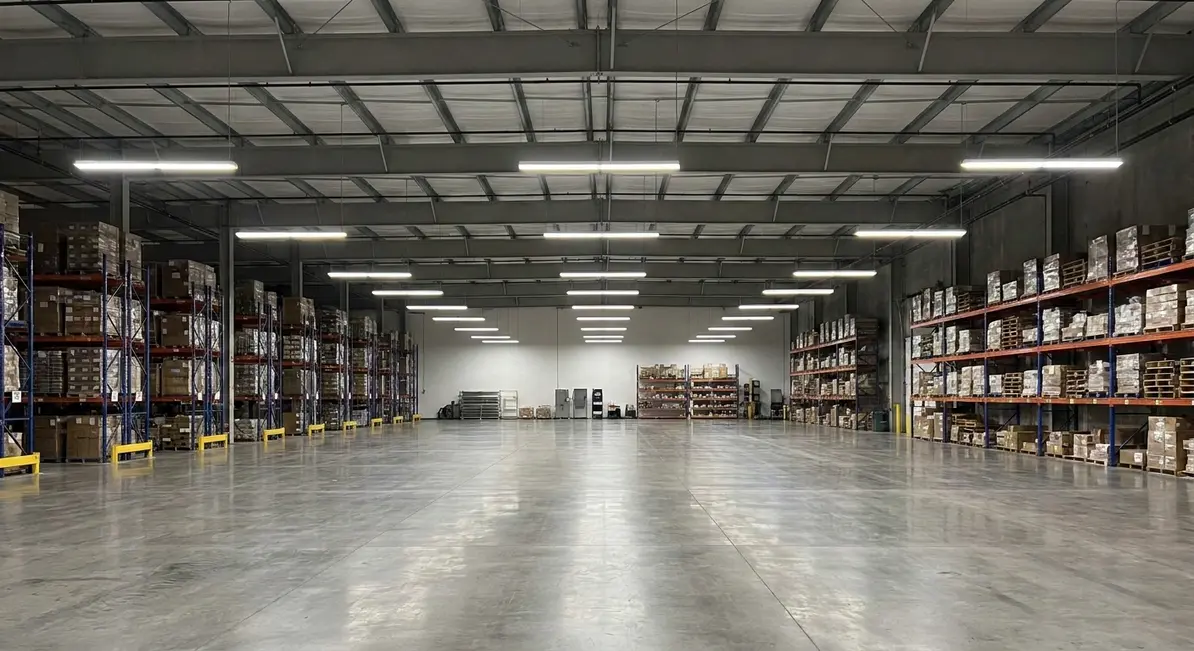
We treat light output and color like tools, not decorations. The output supports visibility and safe movement. The color quality supports better perception of materials, labels, and surfaces. In manufacturing, workers often identify tiny differences in color, sheen, or finish. So, we aim for light that helps people see what they must see, without turning the space into a harsh showroom.
We also factor in how the space reflects light. Concrete, painted walls, and equipment finishes can bounce light differently. When we account for reflectance, we reduce wasted brightness and we improve uniformity. At the same time, we consider thermal comfort and glare control. If a fixture produces high intensity in a direct line of sight, eyes pay the price. And nobody wins when the lighting system feels like it is trying to blind the workforce for sport.
In practice, our design balances brightness, distribution, and comfort. Then we confirm the plan with measurements and field checks. This helps us avoid “bright but annoying,” which is common in rushed upgrades. When needed, we connect layout work with retrofit planning so upgrades support both comfort and ROI, similar to how we approach LED retrofit energy savings for manufacturing facilities, where visibility and efficiency need to move together over the long term.
Upgrading without disrupting production
Manufacturing sites run on tight schedules. So, we help clients plan upgrades that minimize downtime. First, we coordinate with safety and operations leaders. Then we stage installation in phases so production can keep moving. Our service team often sets a clear sequence: we secure areas, install and test fixtures in sections, and verify performance before opening the zone.
We also consider maintenance and replacement access. A layout that works on paper can become a headache if it blocks access panels or complicates future repairs. Therefore, our technicians plan for practical service routes and safe ladders or lifts. If a facility needs faster turnarounds, we may align work with planned shutdown windows.
And because budgets matter, we guide clients toward upgrades that deliver value. We focus on what improves visibility, reduces complaints, and supports safety outcomes. We also help them plan long term, because a lighting project is not a one week event. It is a system that keeps working after the crew leaves the building. For facilities across the region, that planning often integrates with broader support like our Los Angeles County electrical services, where lighting, power, and controls are coordinated instead of treated as separate puzzles.
How controls and layering improve long term performance
Once the layout makes sense, controls add intelligence. We often recommend a layered approach, where general lighting serves the whole space and task lighting or zone controls support specific needs. This helps facilities save energy while keeping visibility steady where people work. Then we use controls to adapt lighting levels based on time of day, occupancy, or scheduled operations.
Our expert service staff explains control options in clear language, so decision makers can choose with confidence. We also talk about how controls affect reliability and maintenance. When controls get selected and programmed well, they reduce wasted energy without causing confusing flicker or frequent manual overrides. Nobody wants a plant where lights behave like a mood ring.
Furthermore, we plan emergency and safety lighting coverage based on code needs and the facility layout. This keeps evacuation routes clear and supports safe shutdown procedures. The best designs treat safety as an integrated layer, not a bolt on at the end. When teams are ready to push controls further, we can align layout decisions with strategies from resources like our industrial lighting control and smart scheduling guides, so Lighting Layout Design for Manufacturing Floors: Best Practices connects smoothly with the way automation and sensors will operate day to day.
What a lighting layout design audit looks like at Kord Electric
We do not rely on vague estimates. We perform an on site review and we build an approach that matches the real environment. Our team measures key lighting factors, we review fixture conditions, and we evaluate where shadows currently interfere. Then we translate findings into a layout plan that supports each work zone.
During the audit, our technicians walk the floor with client stakeholders and explain what matters most. They point to task areas that need better distribution and they show how spacing changes coverage at the work plane. They also identify glare sources and reflection issues. Most importantly, they connect the lighting plan to outcomes like inspection accuracy, safer movement, and smoother shift work.
After the audit, we help clients compare upgrade paths. We show what changes most impact visibility and comfort, so the facility spends where it counts. In the end, you get a plan that is built for commercial and industrial facilities and major property buildings, not for someone’s warehouse dream on a slideshow. When audits reveal that lighting and power both need attention, we can coordinate with broader electrical upgrades and even tie into resources like our advanced power distribution planning, so improvements land in the right order instead of as disconnected projects.
FAQ
Ready for a calmer, brighter manufacturing floor?
If your facility feels dim in the wrong places, or bright where it causes glare, Kord Electric can help. We deliver a lighting layout that supports real workflows in commercial and industrial buildings and major property sites. Our technicians and expert service staff guide the process from audit to upgrade, with staged installation that respects production schedules. Contact us to review your current setup and map the best path forward. Let us light the floor the way it was meant to work, not the way it happened to end up.
When you are ready to connect layout improvements with a broader electrical strategy, you can also explore how a targeted project, such as a manufacturing facility lighting upgrade that boosts productivity, fits into your long term roadmap. From power distribution to controls and regional service coverage, our team supports facilities that want better visibility, smoother operations, and lighting systems that simply do their job.
Whether you are planning new construction, major renovations, or a focused retrofit on existing lines, Kord Electric’s field experience helps turn Lighting Layout Design for Manufacturing Floors: Best Practices into a practical plan. Our regional crews and Los Angeles County electrical services support make it easier to align lighting layouts, controls, and power infrastructure so upgrades land smoothly and keep paying off shift after shift.


